

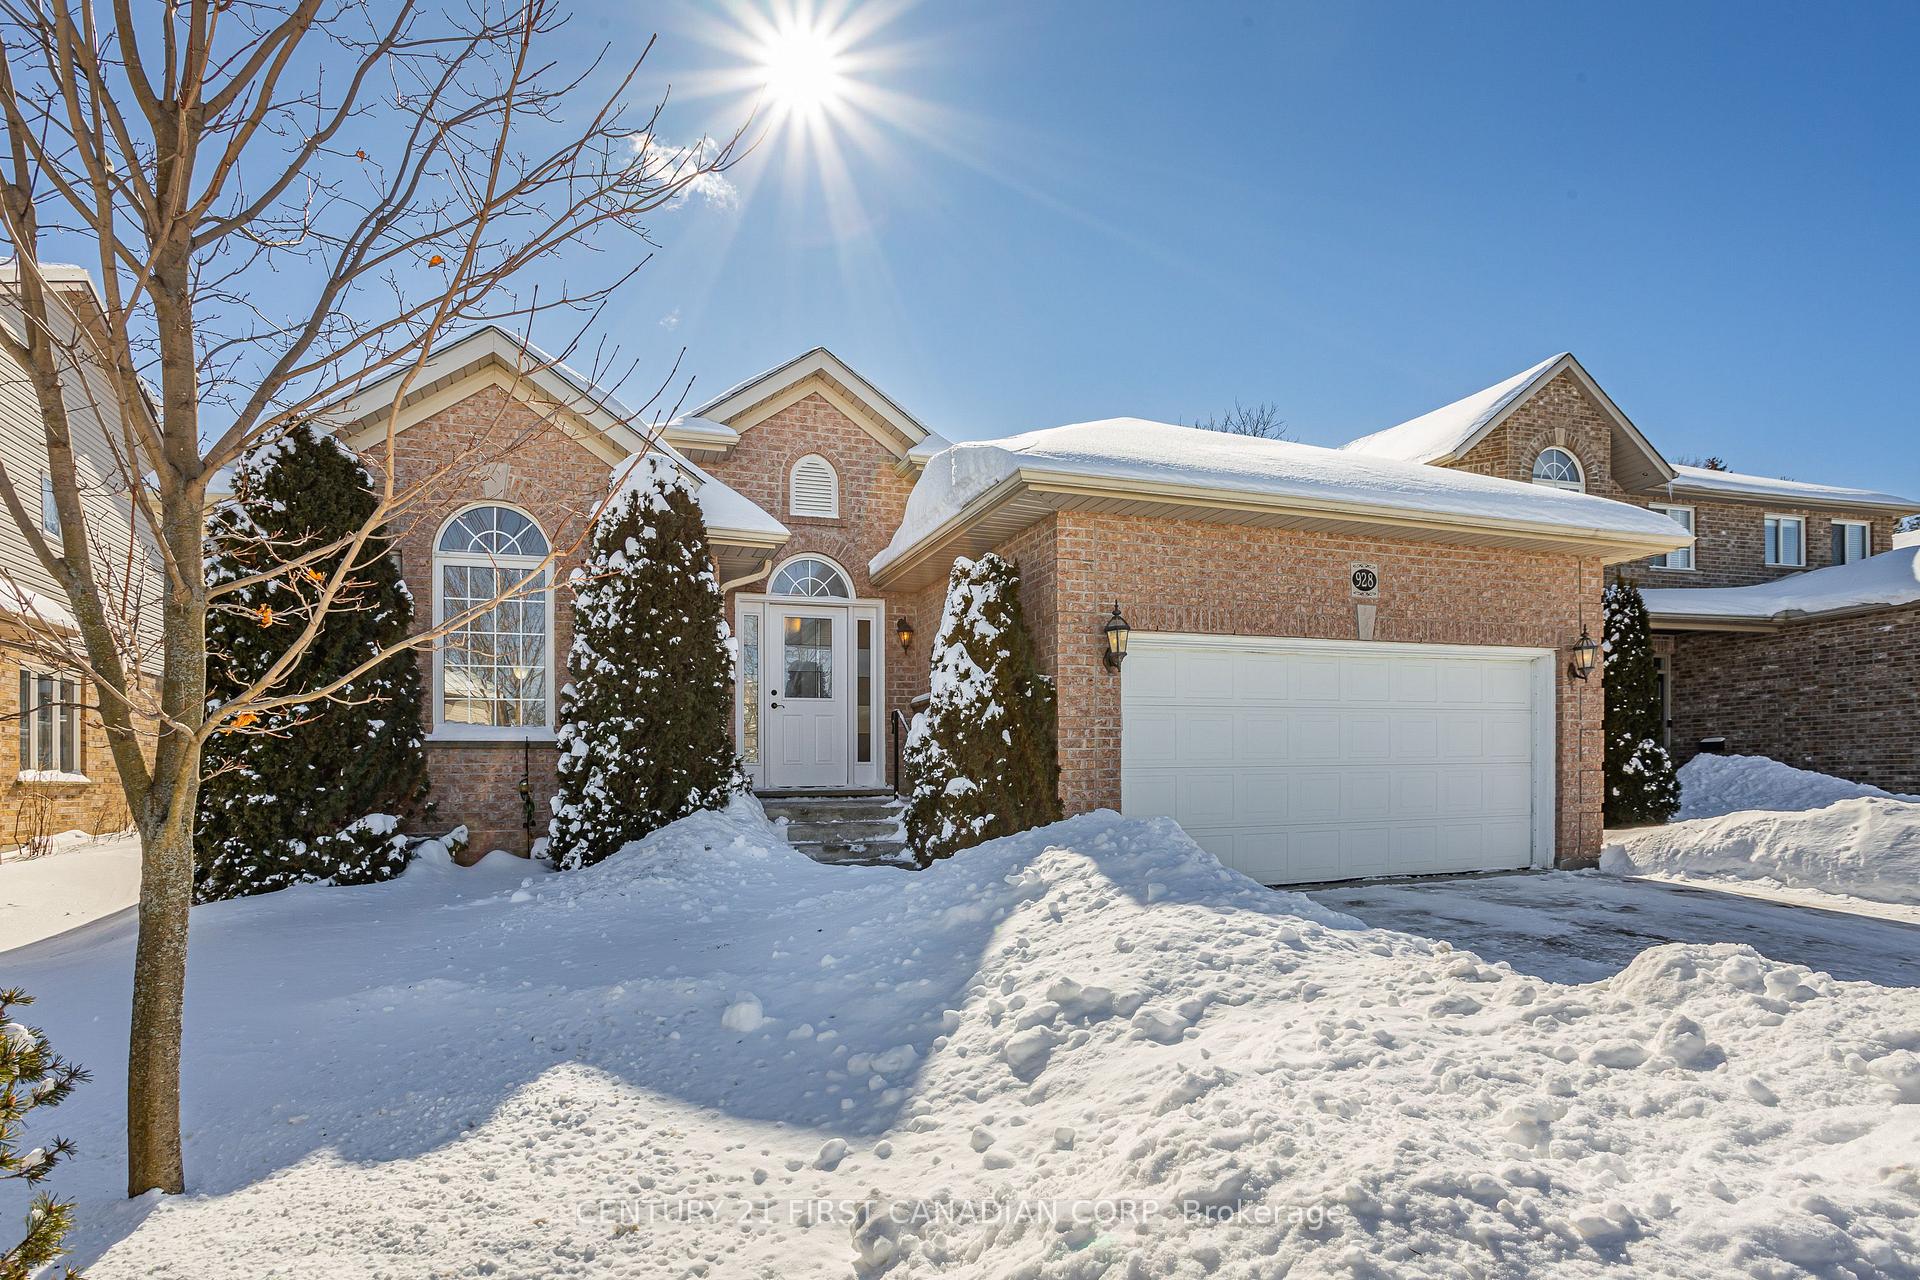
928 Crestview Crescent
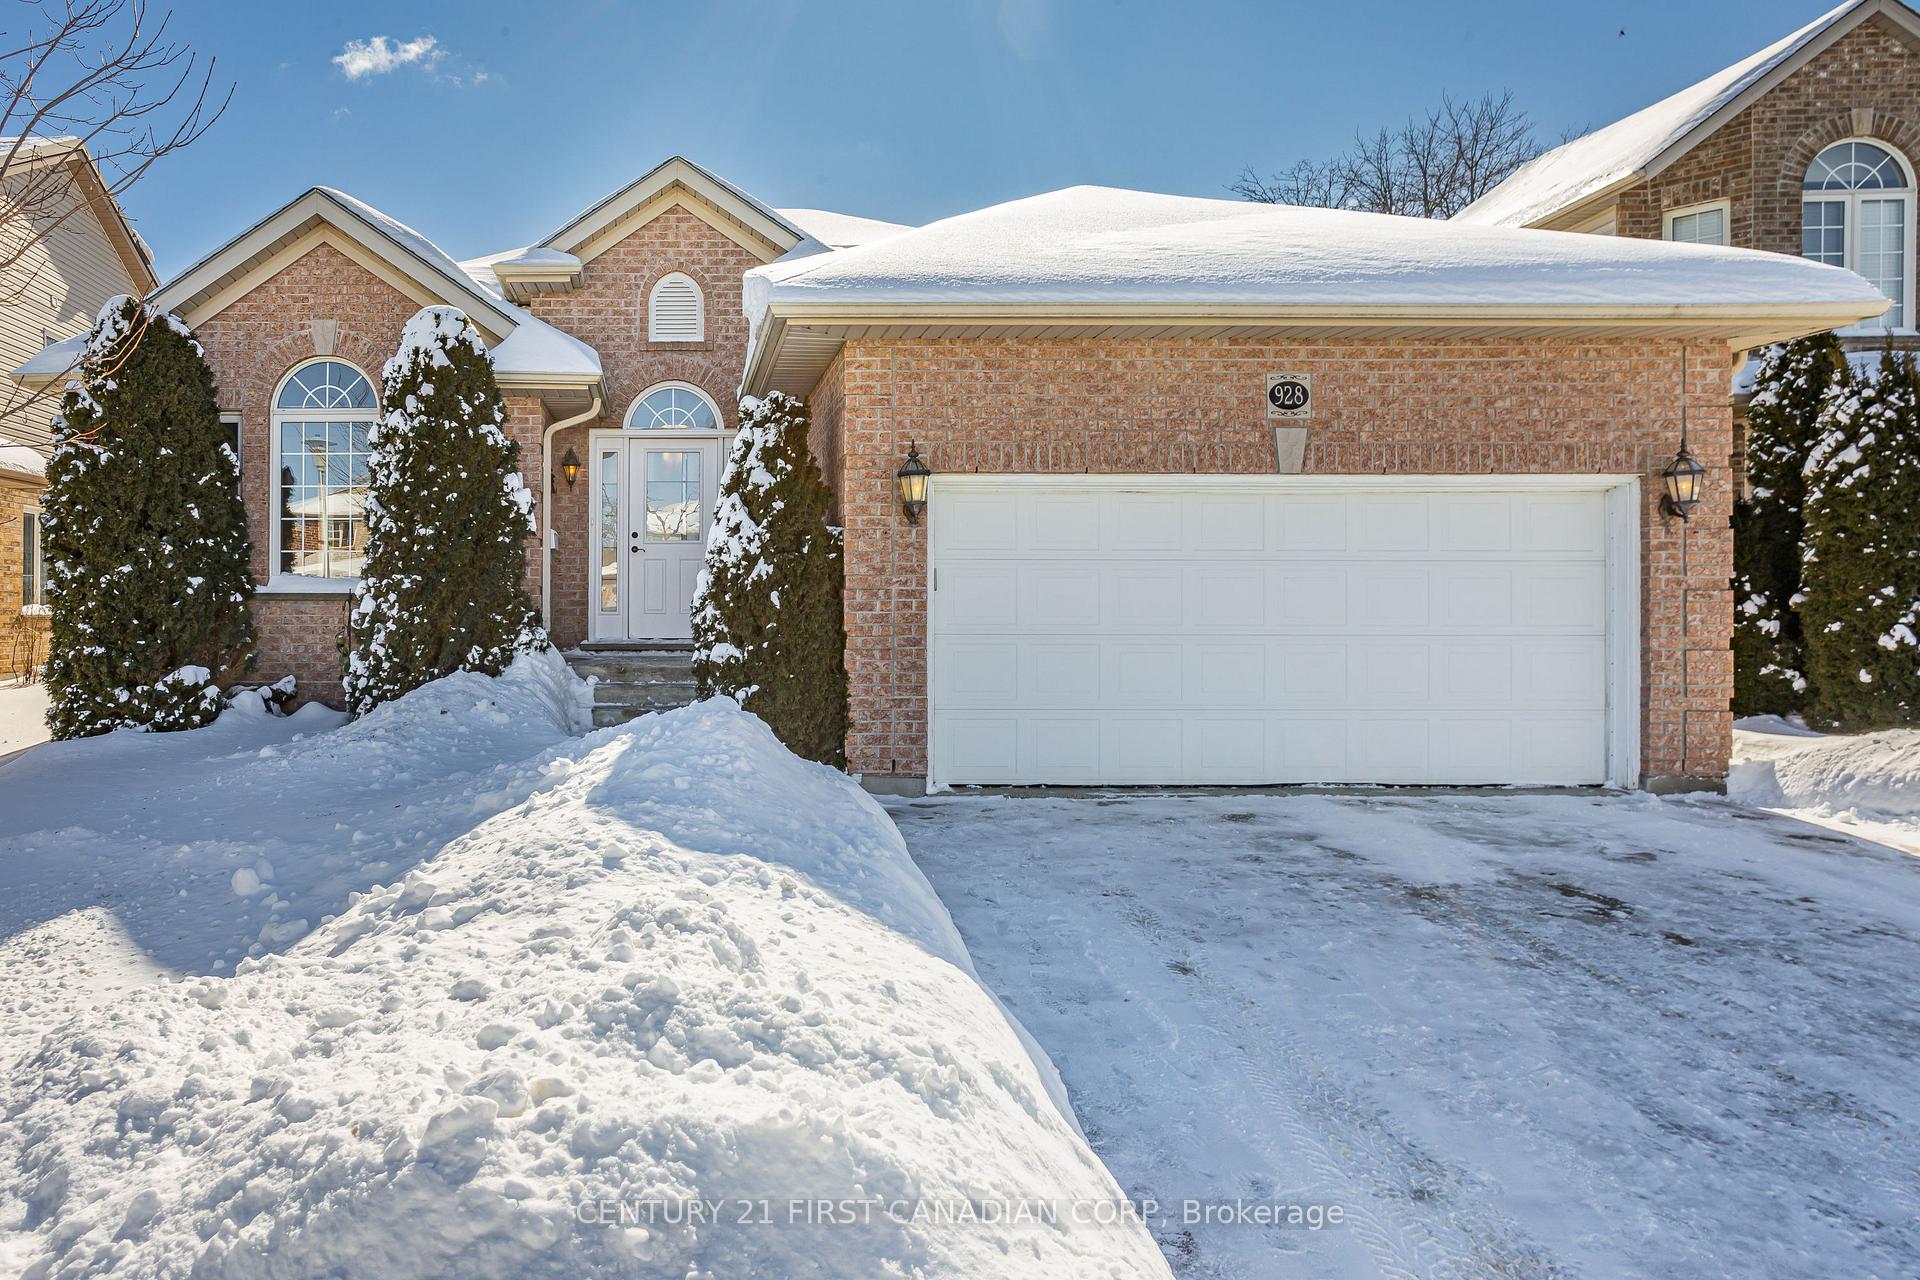
928 Crestview Crescent
 See all 47 photos
Property history
Facts and features
- BasementPart finished
- Water, sewerMunicipal
- HeatingForced air
- CoolingCentral air
- Fireplace
- Central air
The homeDetached, Bungalow, 1,500–2,000 sq ft
- Type: Detached
- Style: Bungalow
- Living space: 1,500–2,000 sq ft
- Basement: Development potential, partially finished
InsideFireplace Yes, family room, natural gas, Main level, Water heater owned, sump pump, storage, primary bedroom - main floor, central vacuum
- Fireplace: Yes, family room, natural gas
- Laundry: Main level
- Features: Water heater owned, sump pump, storage, primary bedroom - main floor, central vacuum
- Security: Smoke detector, carbon monoxide detectors
- Rooms above ground: 9
- Bedrooms: 3 + 1 in the basement
- Bathrooms: 3
- Kitchens: 1
- Family room: Yes
Outside and lotBrick, Shingles, Poured concrete
- Exterior: Brick
- Roof: Shingles
- Foundation: Poured concrete
- Features: Deck, landscaped, porch, year round living
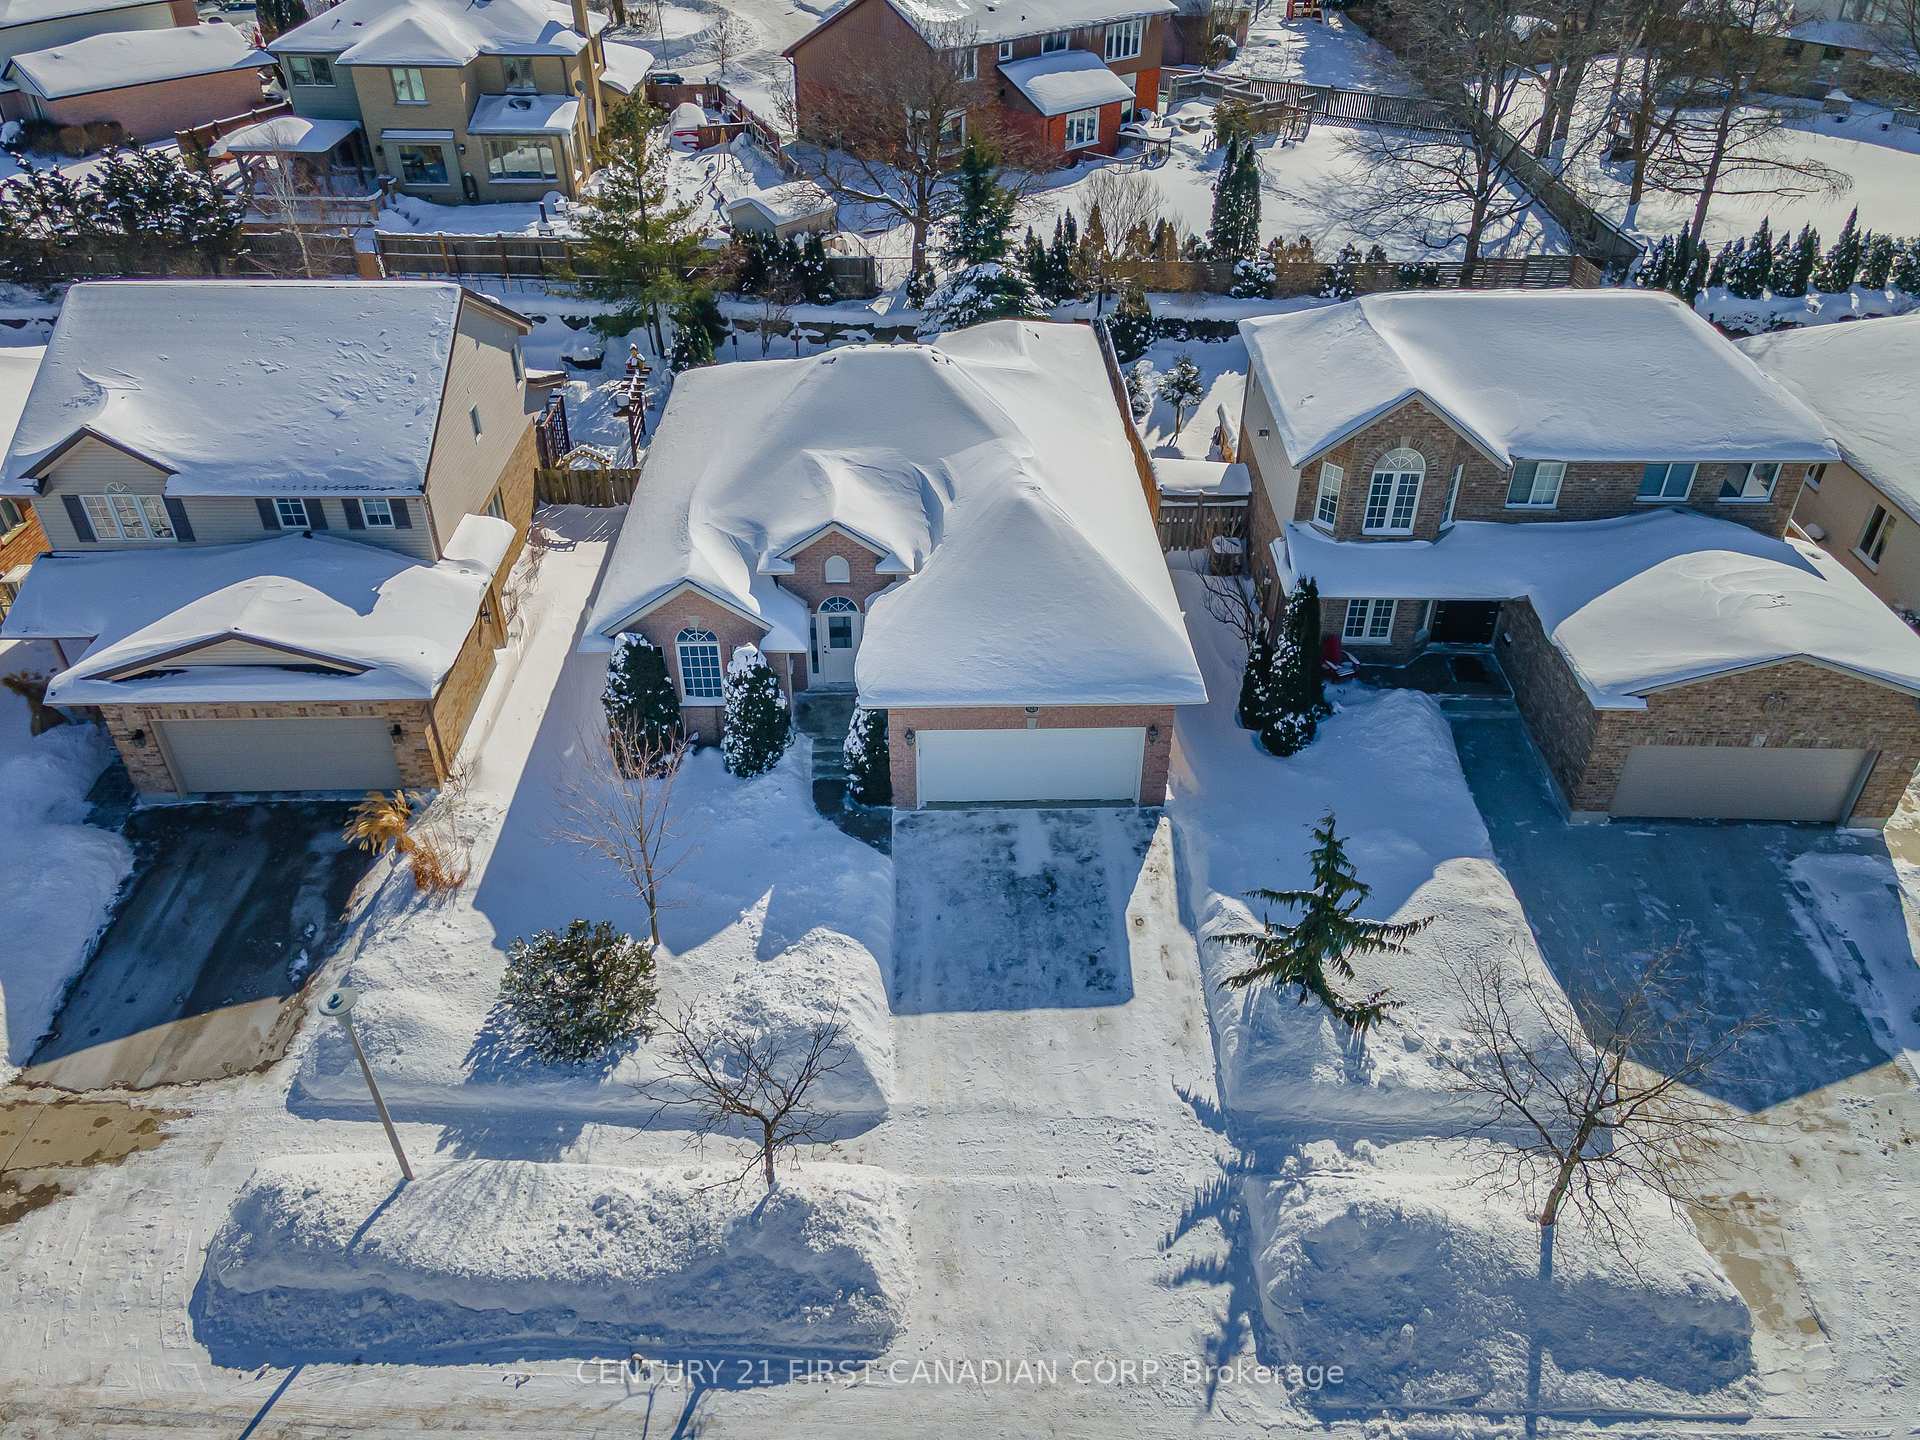
- Size: 49.29 × 112.73 ft
- Zoning: R5/R6
Parking2 Garage, Attached, Private double, inside entry
- Spaces: 2 Garage
- Garage: Attached
- Driveway: Private double, inside entry
Heating, water and powerForced air, gas, Central air, Municipal water
- Heating: Forced air, gas
- Cooling: Central air
- Water: Municipal water
- Sewer: Municipal sewer
Costs and taxesTaxes $5,632 a year, HST included in the price
- Taxes, 2025: $5,632 a year
- HST: HST included in the price
Included in the saleAll existing appliances (refrigerator, stove, dishwasher, range hood, washer, dryer), owned hwt, window coverings
- Included: All existing appliances (refrigerator, stove, dishwasher, range hood, washer, dryer), owned hwt, window coverings
NearbySchool bus route, school, public transit, place of worship, park, cul de sac/dead end
- Close to: School bus route, school, public transit, place of worship, park, cul de sac/dead end
Listing detailsX11984840, Sold, Feb 24, 2025
- MLS® number: X11984840
- Status: Sold
- Listed on: Feb 24, 2025
- Days on market: 4
- Updated: Feb 28, 2025
- Possession: 2025-03-10 / Immediate
- Occupied by: Vacant
- Listing brokerage: CENTURY 21 FIRST CANADIAN CORP
About this home
928 Crestview Crescent, London (South L), ON N6K 4W9
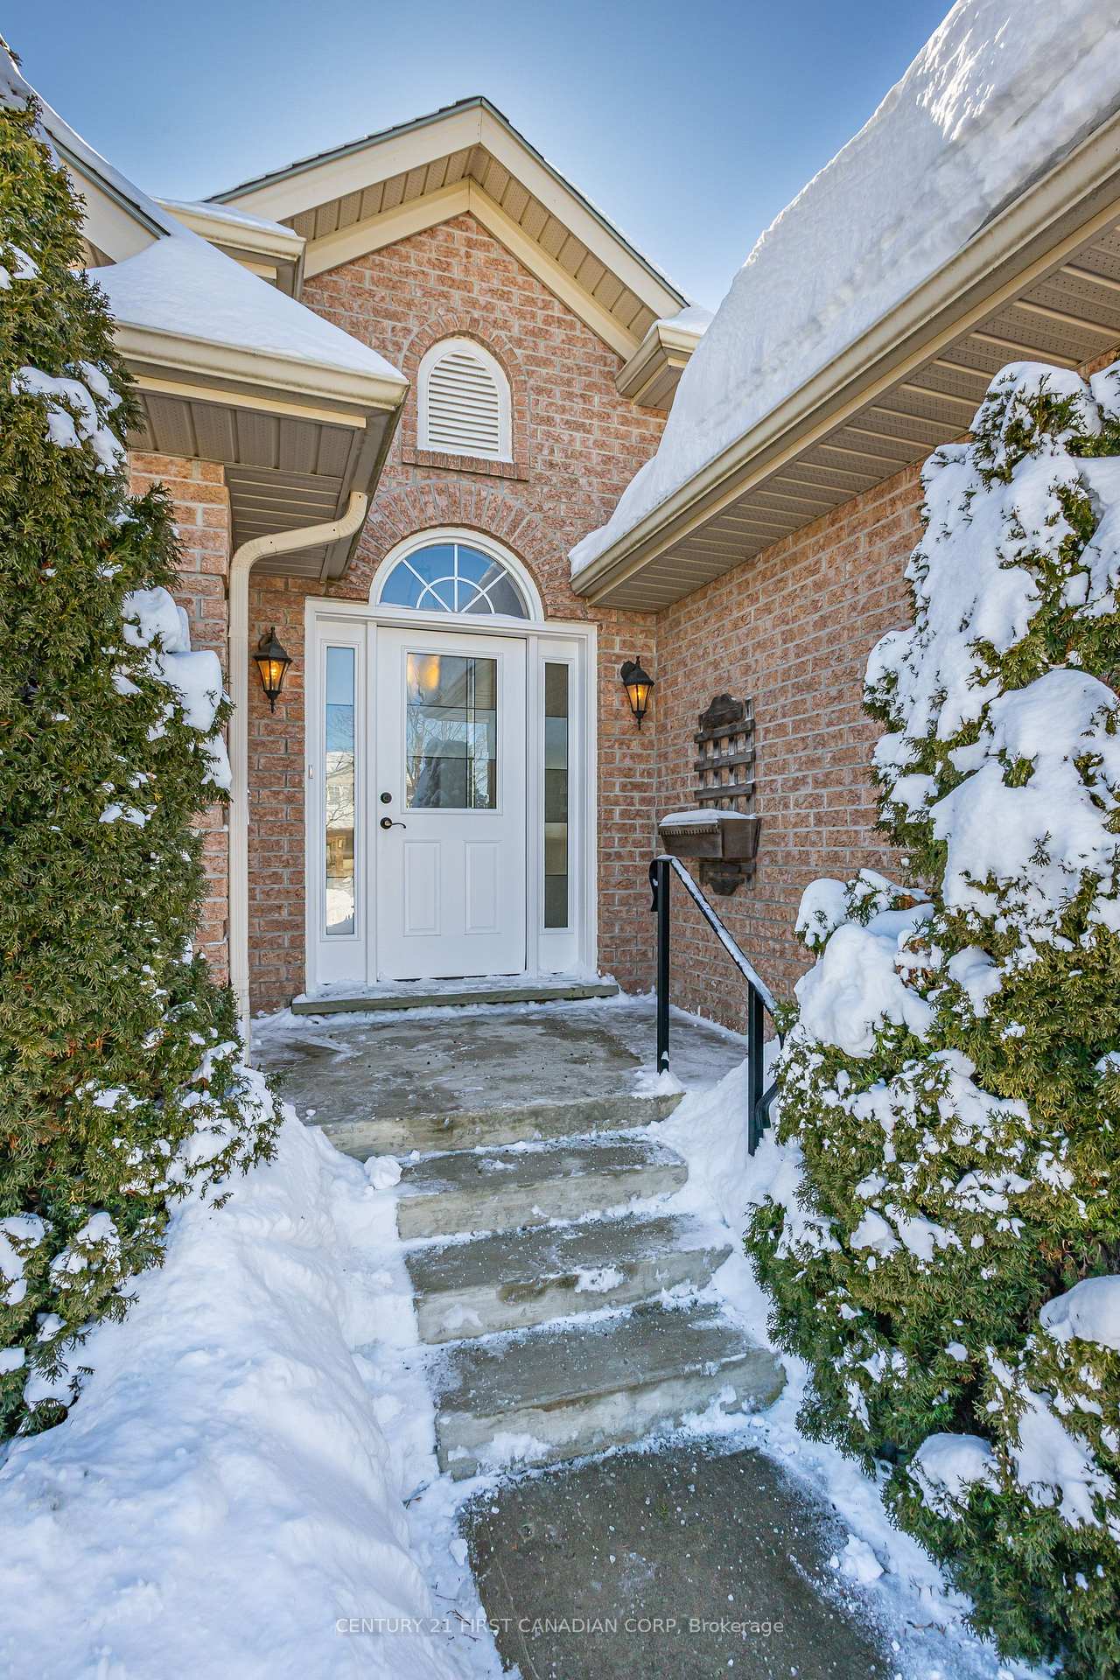
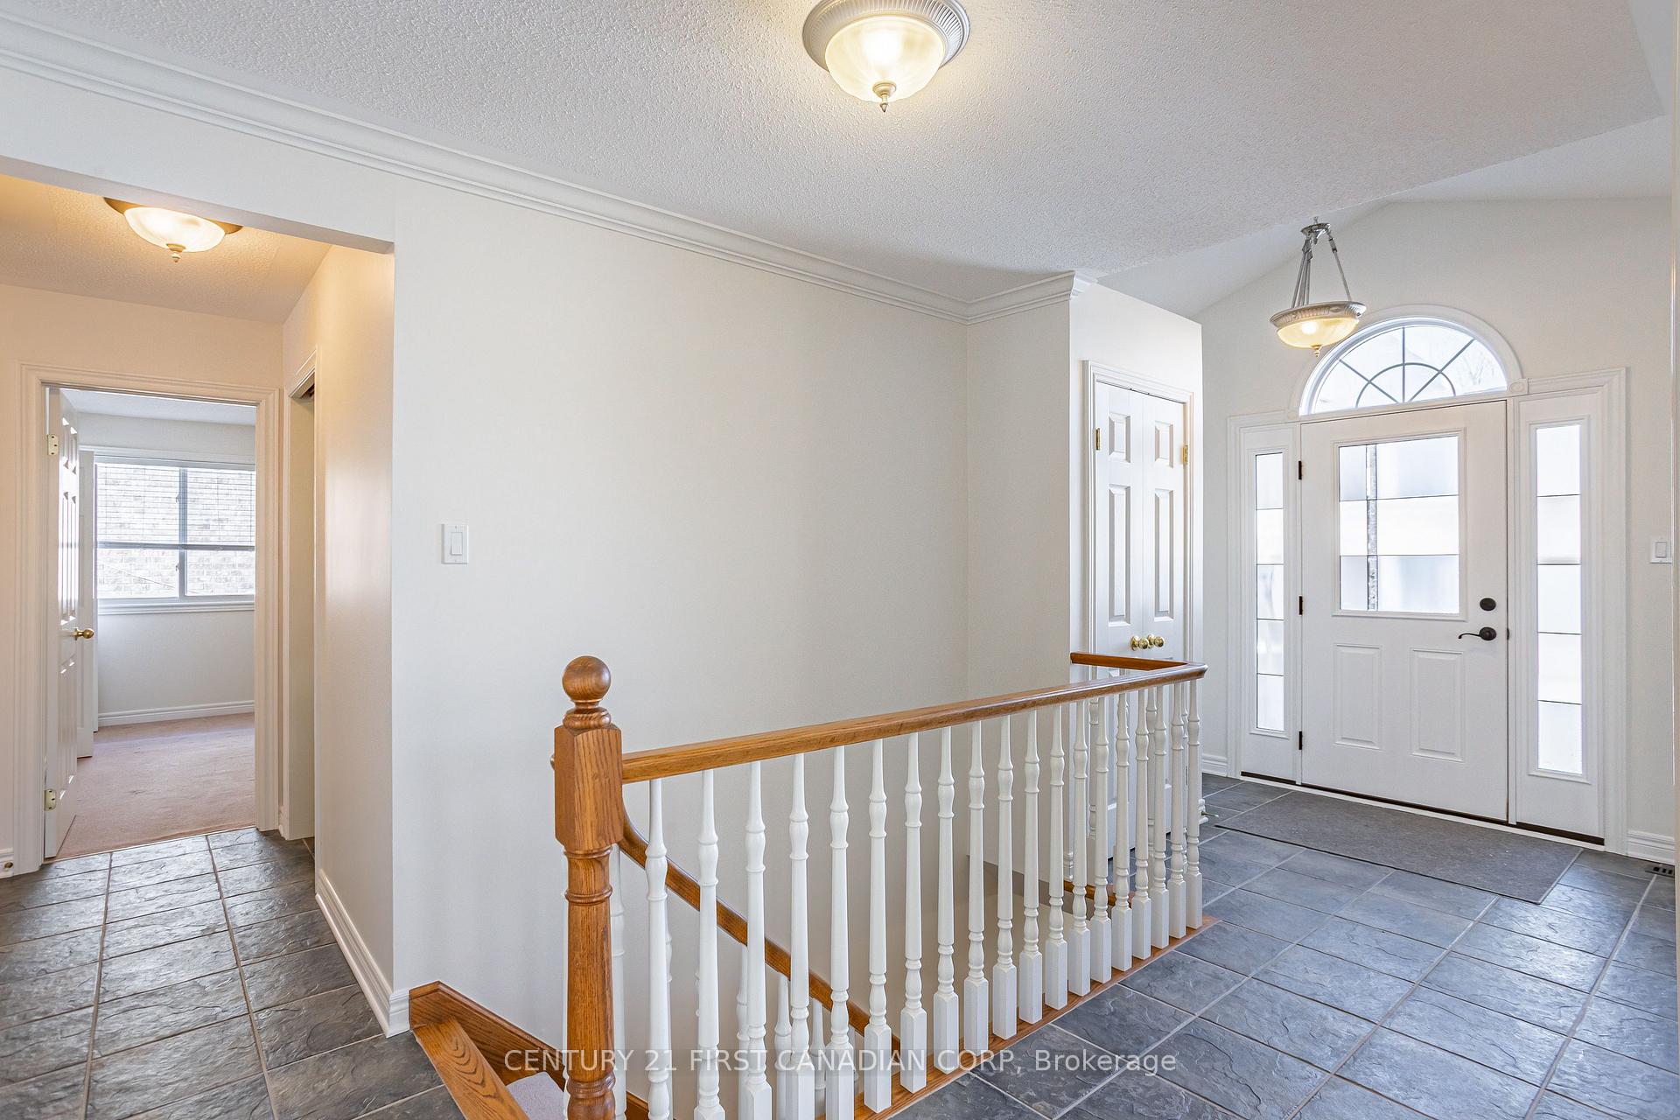
Welcome to this exceptionally maintained solid brick bungalow, nestled on a quiet crescent in the sought-after Westmount neighbourhood. Built by Ron Campbell Construction in 2002, this home offers almost 2000sq ft. of main floor, finished living space with timeless quality, thoughtful updates, and plenty of potential.Step inside to find beautiful hardwood flooring and a spacious, inviting layout. The bright and airy living spaces seamlessly flow into a well-equipped kitchen, perfect for both everyday living and entertaining into the open-concept living area.The main floor boasts a spacious primary suite complete with a walk-in closet, ensuite with soaker tub. Two additional well-sized bedrooms and another full bathroom provide ample space for family or guests. Convenient main-floor laundry with inside entry from the double garage adds to ease of living.The partially finished lower level provides an opportunity to double your living space and endless possibilities for customization.The private backyard offers a serene retreat with an oversized deck perfect for entertaining, surrounded by mature landscaping that enhances both beauty and privacy. This home has been meticulously cared for, with numerous updates ensuring peace of mind, including: garage door motor (2022), epoxy garage flooring (2022), concrete steps to front door & railing, walkway to rear deck (2020), front & rear exterior doors (2020), deck (2018) furnace, A/C & HWT (2015) all regularly serviced, humidifier (2018), rear roof (2011) & front (2013). Additional features include a BBQ gas line & central vacuum. Located in an excellent school district with top-rated options, including Westmount & St. Rose of Lima, Saunders SS & St. Thomas Aquinas SS. With its prime location, exceptional upkeep, and incredible potential, this home is a rare find.
Ask about this home
A HOMEH agent will answer your questions about this home.
Around this home
Daily convenience, out of 100, from the distances below
Schools nearby
School rating, out of 10.
Helpful calculators
Your HOMEH agent

"I would see it this week."