

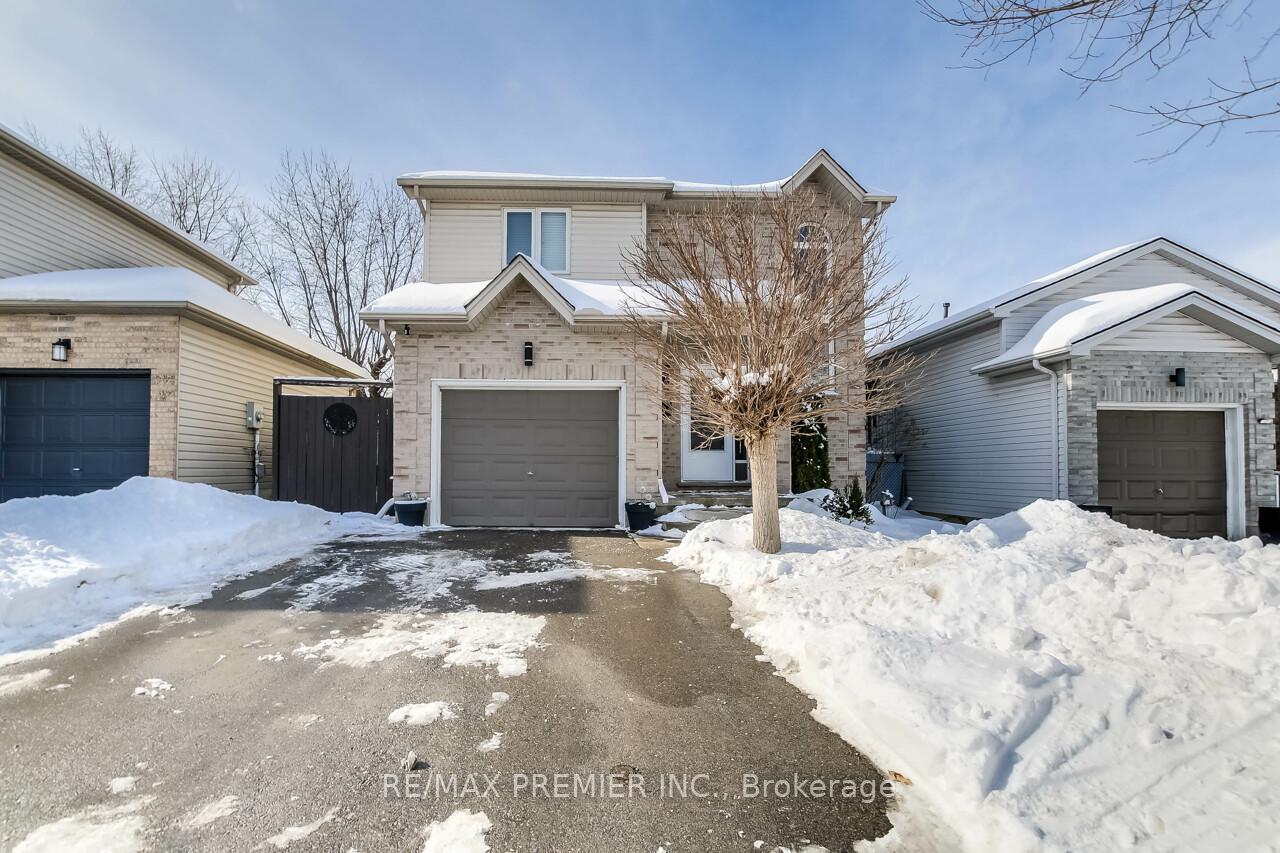
363 Seddon Road
363 Seddon Road
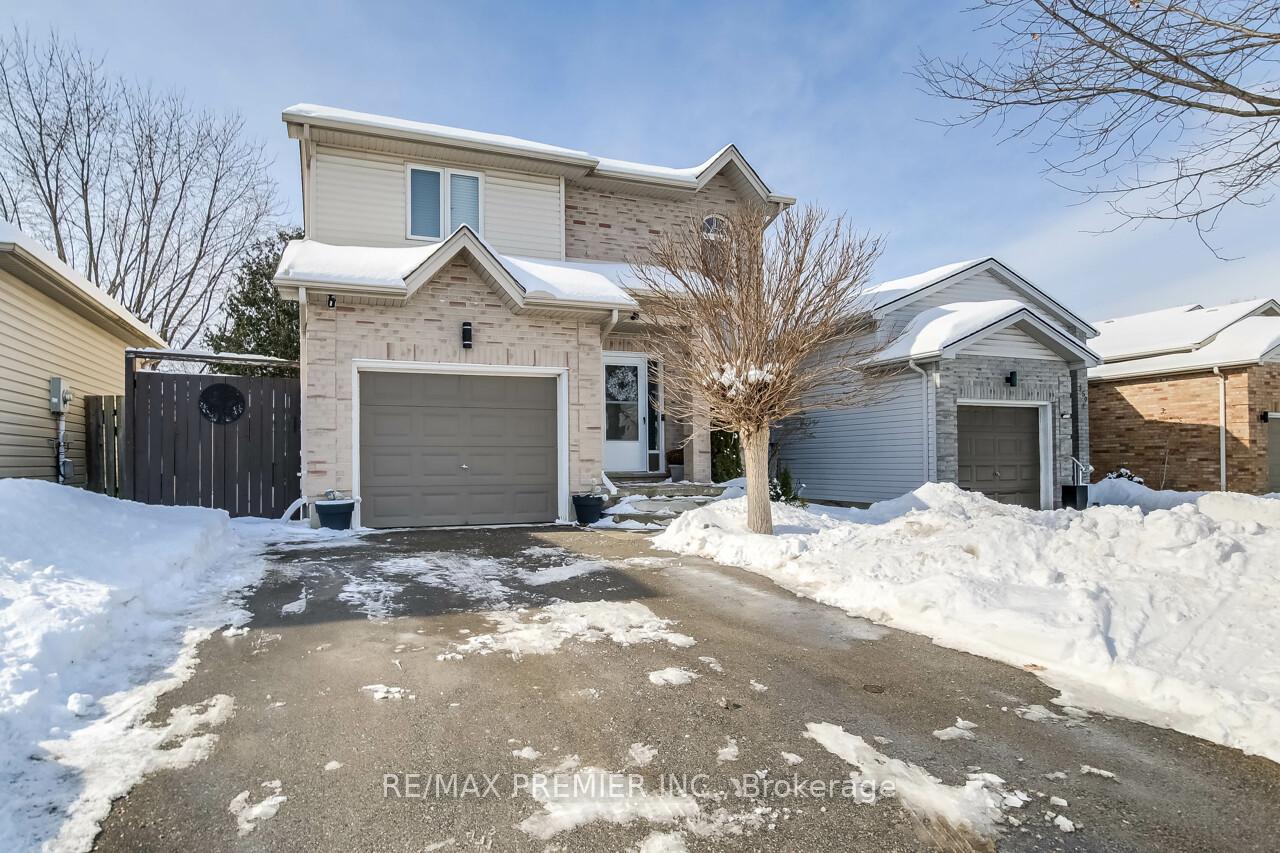
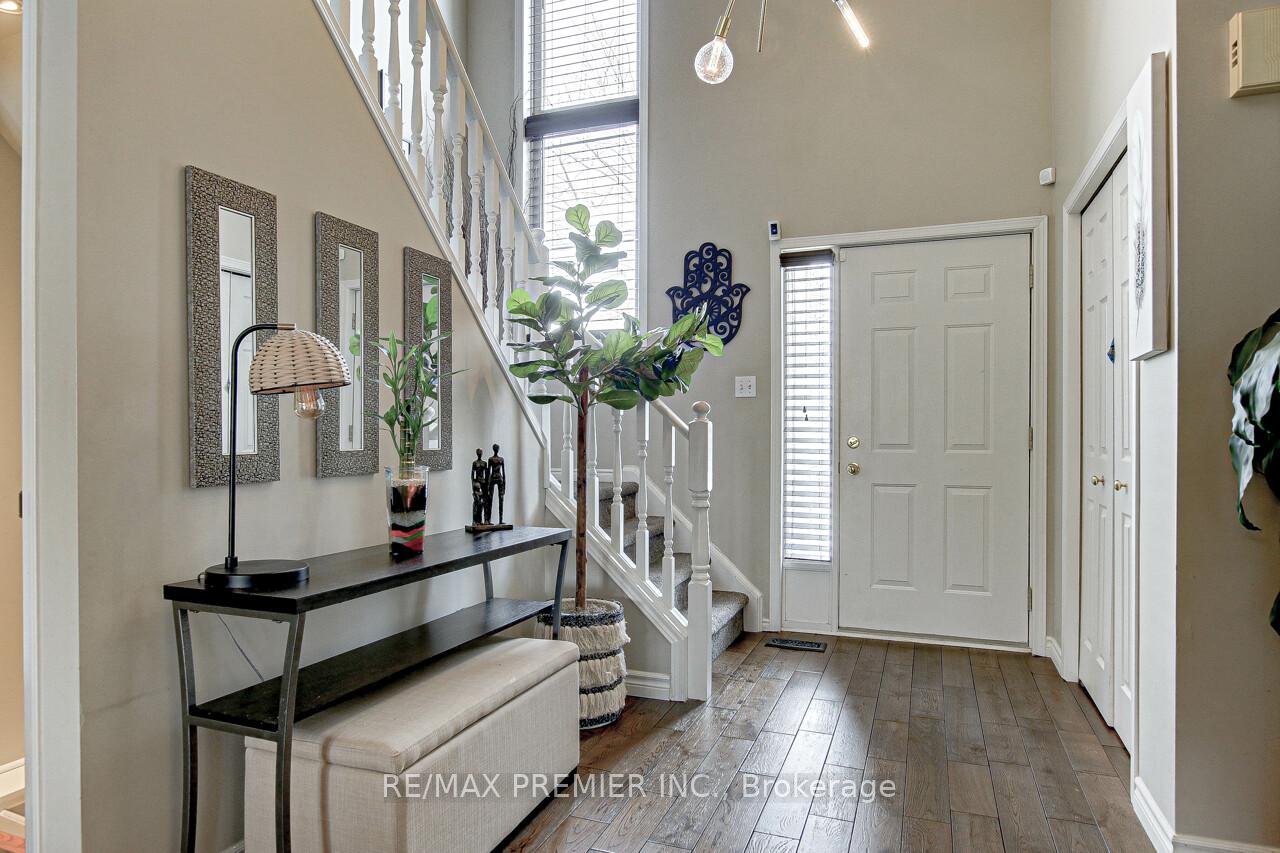
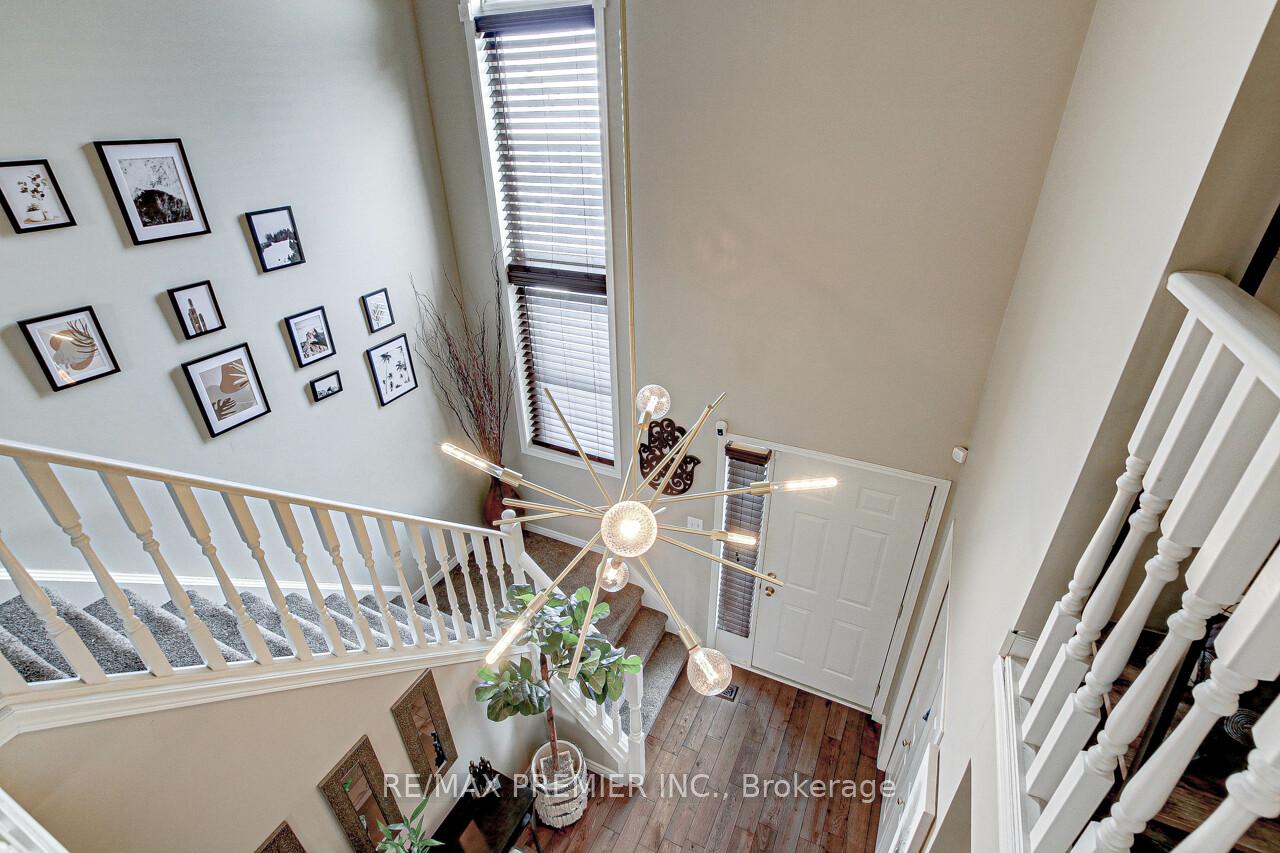
 See all 28 photos
Property history
Facts and features
- BasementFinished
- Water, sewerMunicipal
- HeatingForced air
- CoolingCentral air
- Hardwood floors
- Fireplace
- Central air
The homeDetached, 2-storey, 1,100–1,500 sq ft
- Type: Detached
- Style: 2-storey
- Living space: 1,100–1,500 sq ft
- Basement: Finished
InsideFireplace Yes, electric, Hardwood, Ceramic, Broadloom, Auto garage door remote
- Fireplace: Yes, electric
- Flooring: Hardwood, Ceramic, Broadloom
- Features: Auto garage door remote
- Rooms above ground: 6
- Rooms in the basement: 6
- Bedrooms: 3 + 1 in the basement
- Bathrooms: 2
- Kitchens: 1
- Family room: Yes
Outside and lotBrick, Asphalt shingle, Unknown
- Exterior: Brick
- Roof: Asphalt shingle
- Foundation: Unknown
- Features: Deck, landscaped, lighting, patio, privacy
- Size: 32.88 × 103.94 ft
Parking1 Garage, Built-in, Private
- Spaces: 1 Garage
- Garage: Built-in
- Driveway: Private
Heating, water and powerForced air, gas, Central air, Municipal water
- Heating: Forced air, gas
- Cooling: Central air
- Water: Municipal water
- Sewer: Municipal sewer
Costs and taxesTaxes $3,288 a year, HST No HST
- Taxes, 2024: $3,288 a year
- HST: No HST
Included in the saleStainless steel fridge, stove, dishwasher, over the range microwave, all electric light fixtures, all window coverings, gazebo in backyard, garage door opener and its remote
- Included: Stainless steel fridge, stove, dishwasher, over the range microwave, all electric light fixtures, all window coverings, gazebo in backyard, garage door opener and its remote
NearbyFenced yard, hospital, library, public transit, school
- Close to: Fenced yard, hospital, library, public transit, school
Listing detailsX11976109, Sold, Feb 18, 2025
- MLS® number: X11976109
- Status: Sold
- Listed on: Feb 18, 2025
- Days on market: 10
- Updated: Feb 28, 2025
- Possession: Other
- Occupied by: Owner
- Listing brokerage: RE/MAX PREMIER INC.
About this home
363 Seddon Road, London (South T), ON N5Z 5E1
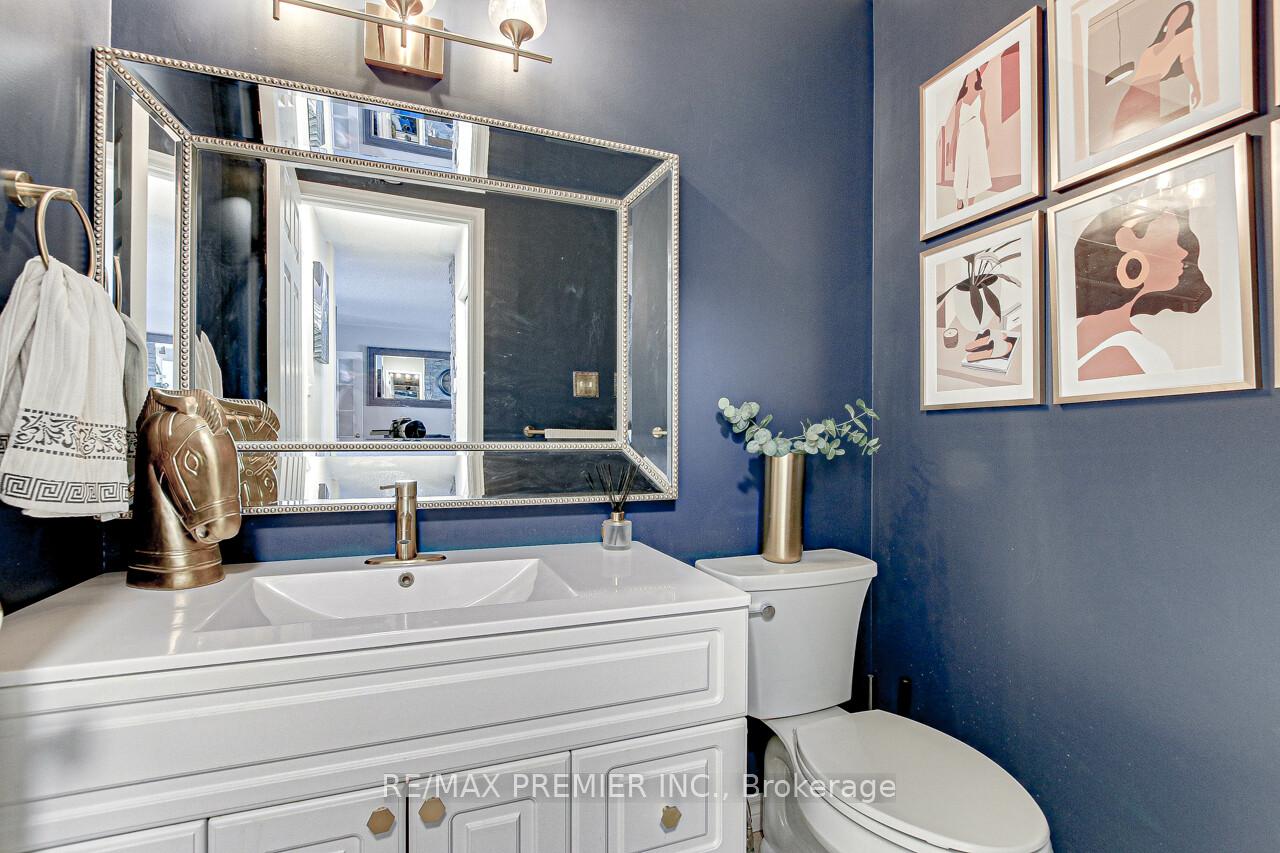
BEAUTIFULL LAYED OUT TWO STOREY BRICK HOME IN THE WELL SOUGHT AFTER POND MILLS NEIGHBOURHOOD. NEW A/C AND FURNACE 2021, NEW WATER HEATER 2022, NEW ROOF 2016, NEW ASHPHAULT DRIVEWAY 2021, UPDATED KITCHEN W/ STAINLESS STEEL APPLIANCES (NEW DISHWASHER 2024), CONCRETE COUNTEWR TOPS W/NEW BACKSPLASH, RECENTLY REFINSHED PAINTED CABINETS 2024 IN KITCHEN.CLOTHES GAS DRYER AND WASHER RECENTLY PURCHASED.CUSTOM STONE FIREPLACE W/ ELECTRIC FIRE PLACE. POWDER RM AND SECOND FLOOR BATHROOM FULLY RENOVATED. FAMILY AND DINING RM COMBINED W/ WALKOUT TO BEUTIFULLY FENCED IN PRIVATE BACKYARD COMES WITH GAZEBO, GREAT FOR ENTERTAINING.MAINFLOOR HARDWOOD THROUGH-OUT AND SECAND FLOOR LAMINATE THROUGH-OUT.CLOSE TOO WESTMINSTER PONDS/POND MILLS CONSERVATION AREA. CLOSE TO ALL SCHOOLS,SHOPPING,TRAILS AND ALL OTHER AMENITIES.
Ask about this home
A HOMEH agent will answer your questions about this home.
Around this home
Daily convenience, out of 100, from the distances below
Schools nearby
School rating, out of 10.
Helpful calculators
Your HOMEH agent

"I would see it this week."