

1452 Evans Boulevard N
1452 Evans Boulevard N
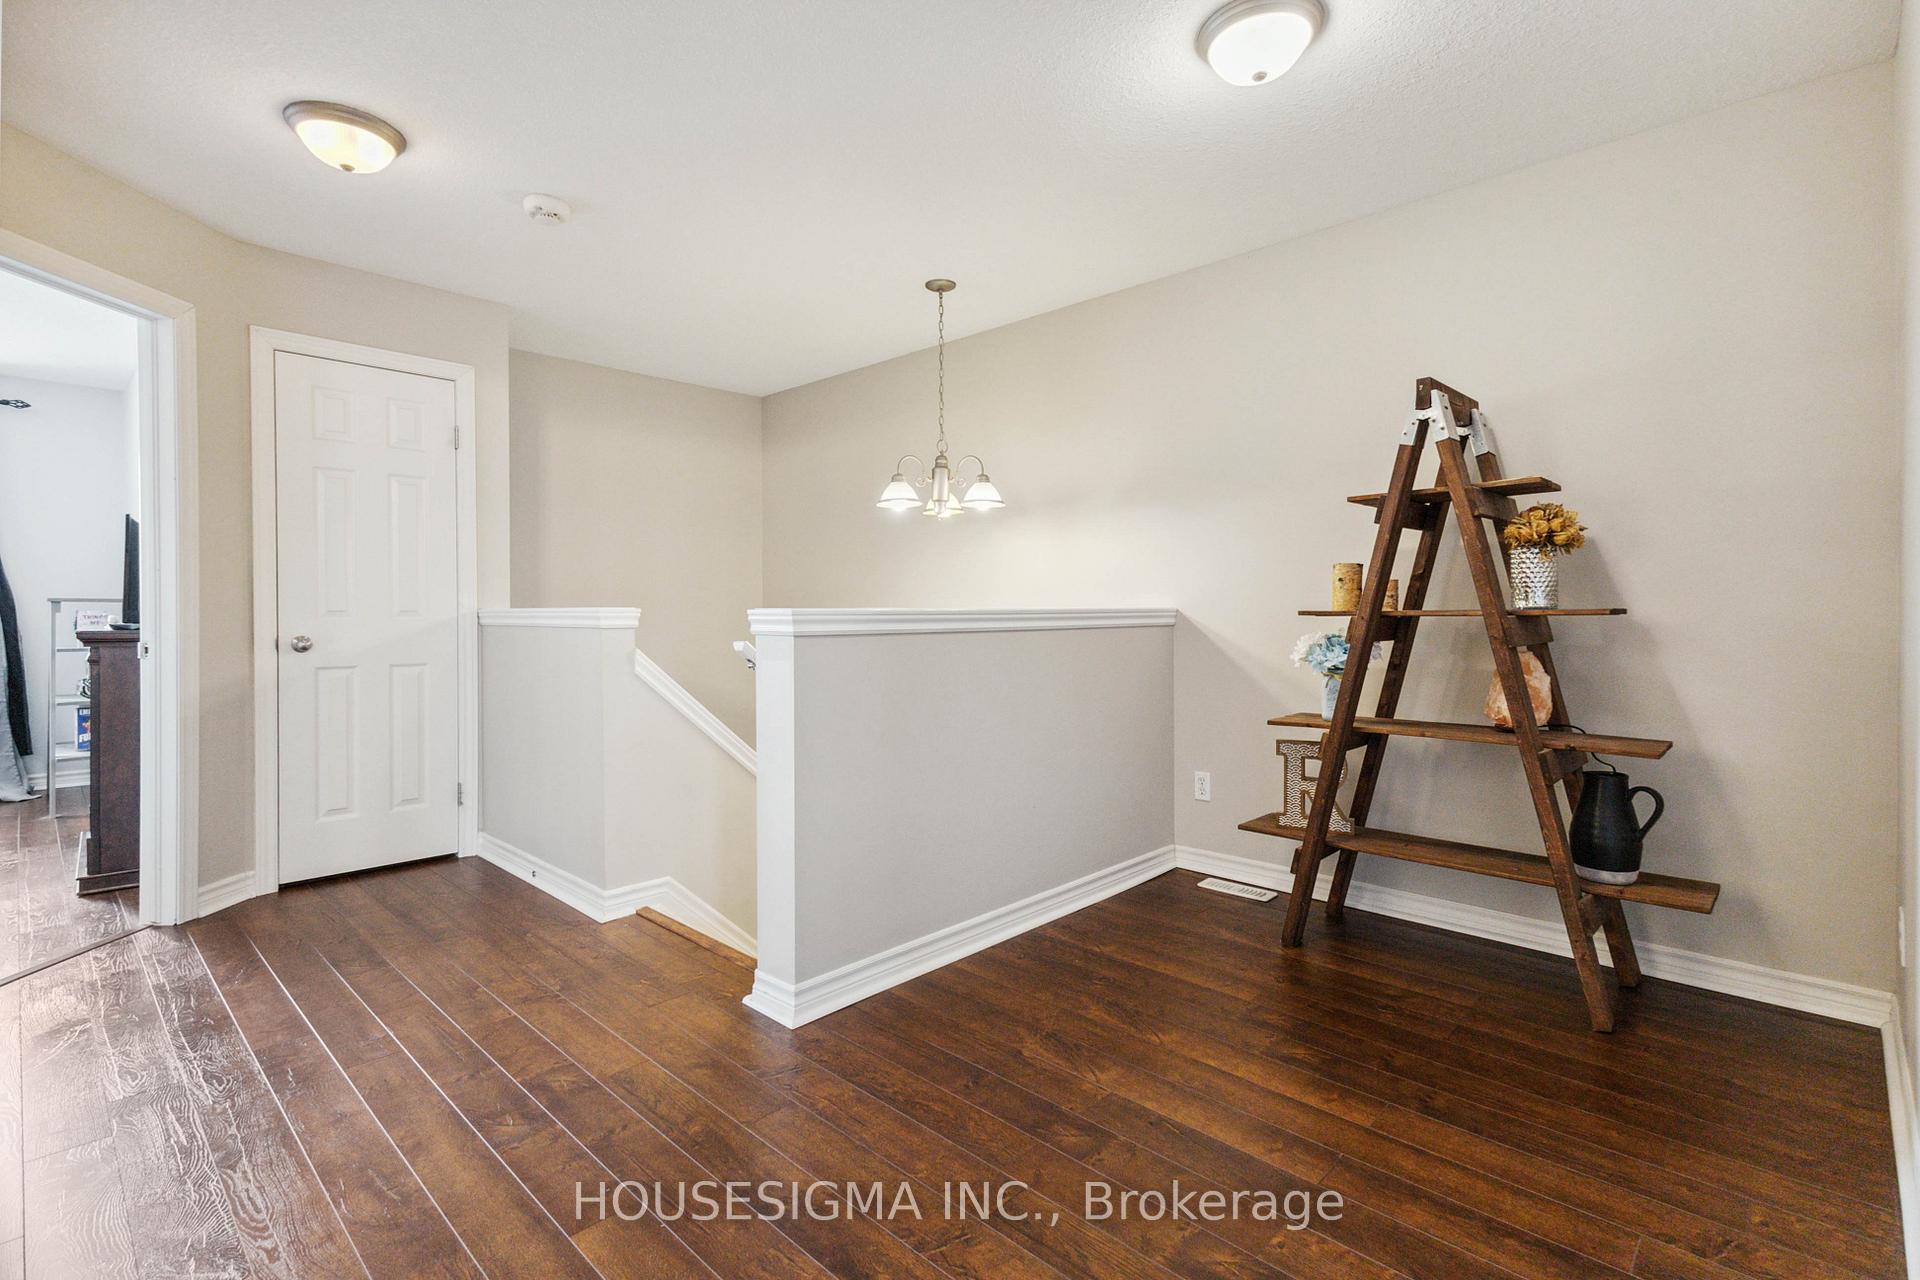 See all 17 photos
Property history
Facts and features
- BasementUnfinished
- Water, sewerMunicipal
- HeatingForced air
- CoolingCentral air
- Central air
The homeFreehold Townhouse, 2-storey, Unfinished
- Type: Freehold Townhouse
- Style: 2-storey
- Basement: Unfinished
InsideSump pump, Rooms above ground 6, Bedrooms 3
- Features: Sump pump
- Rooms above ground: 6
- Bedrooms: 3
- Bathrooms: 2
- Kitchens: 1
Outside and lotVinyl siding, brick, Asphalt shingle, Concrete
- Exterior: Vinyl siding, brick
- Roof: Asphalt shingle
- Foundation: Concrete
- Size: 21.06 × 113.66 ft
- Zoning: Residential
Parking1 Garage, Attached, Private
- Spaces: 1 Garage
- Garage: Attached
- Driveway: Private
Heating, water and powerForced air, gas, Central air, Municipal water
- Heating: Forced air, gas
- Cooling: Central air
- Water: Municipal water
- Sewer: Other
Costs and taxesTaxes $3,288 a year, HST included in the price, Hwt
- Taxes, 2024: $3,288 a year
- HST: HST included in the price
- Rental items: Hwt
Included in the saleFridge, stove, d/w, washer, dryer, fridge in the garage
- Included: Fridge, stove, d/w, washer, dryer, fridge in the garage
NearbyCul de sac/dead end, park, public transit, school
- Close to: Cul de sac/dead end, park, public transit, school
Listing detailsX11933839, Sold, Jan 21, 2025
- MLS® number: X11933839
- Status: Sold
- Listed on: Jan 21, 2025
- Days on market: 39
- Updated: Mar 1, 2025
- Possession: 90 - 150 days (neg)
- Occupied by: Owner
- Listing brokerage: HOUSESIGMA INC.
About this home
1452 Evans Boulevard N, London (South U), ON N6M 0A8
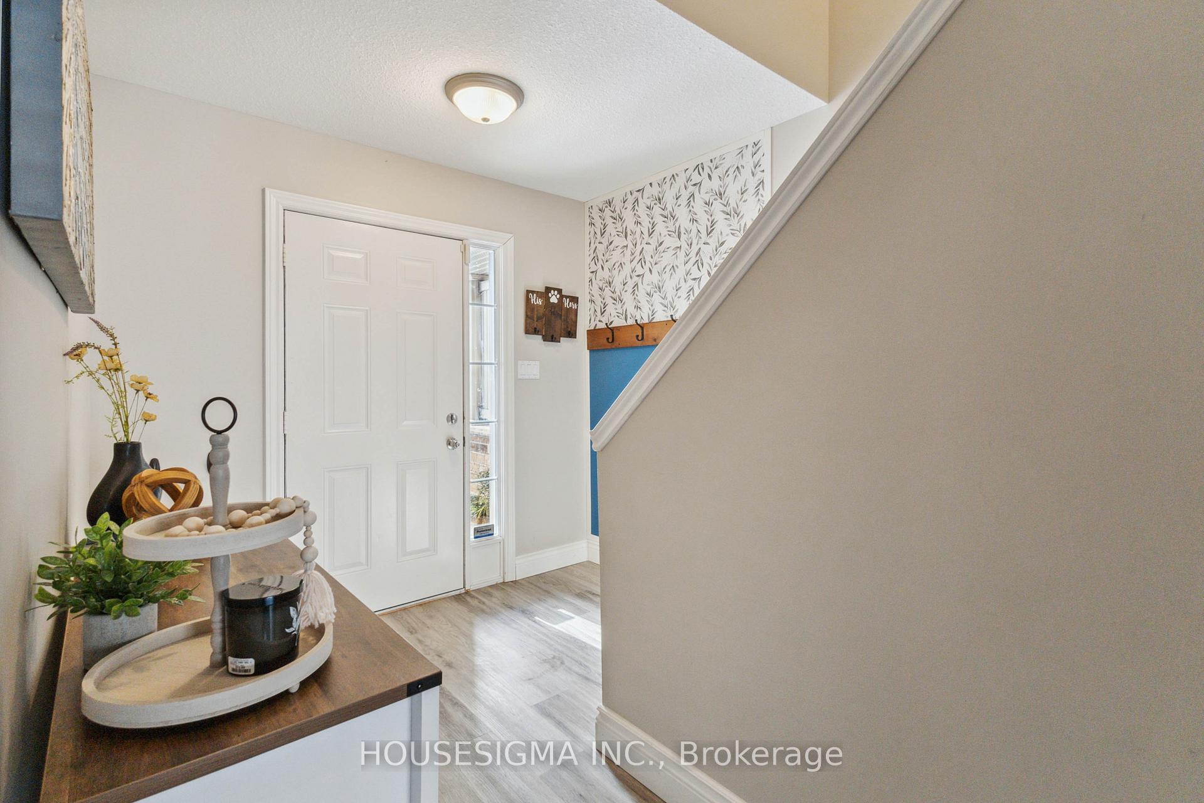
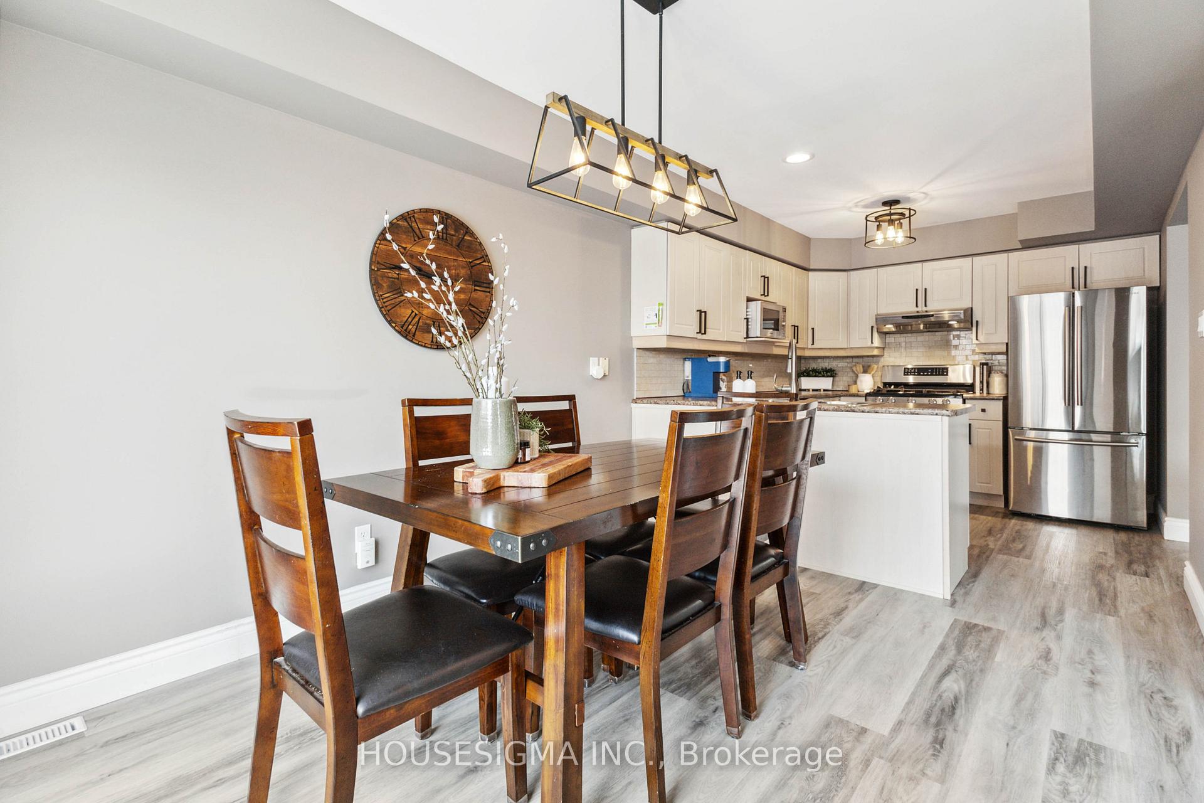
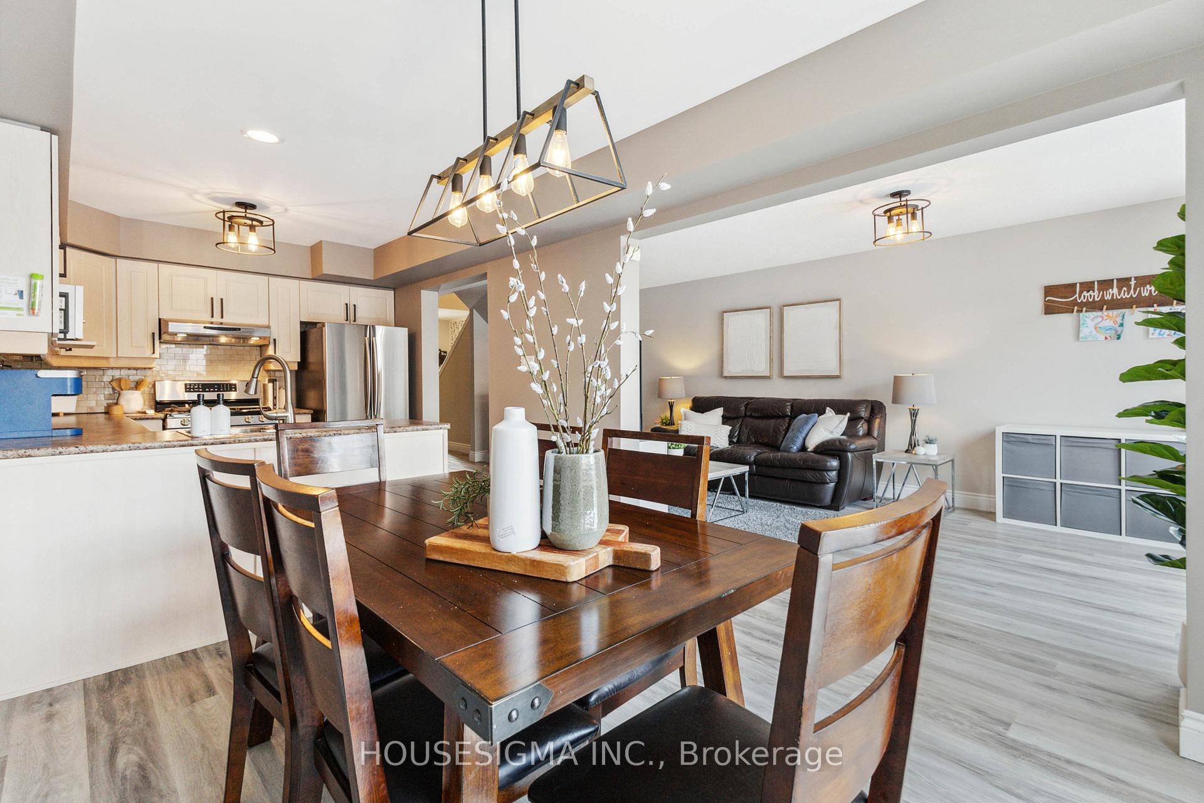
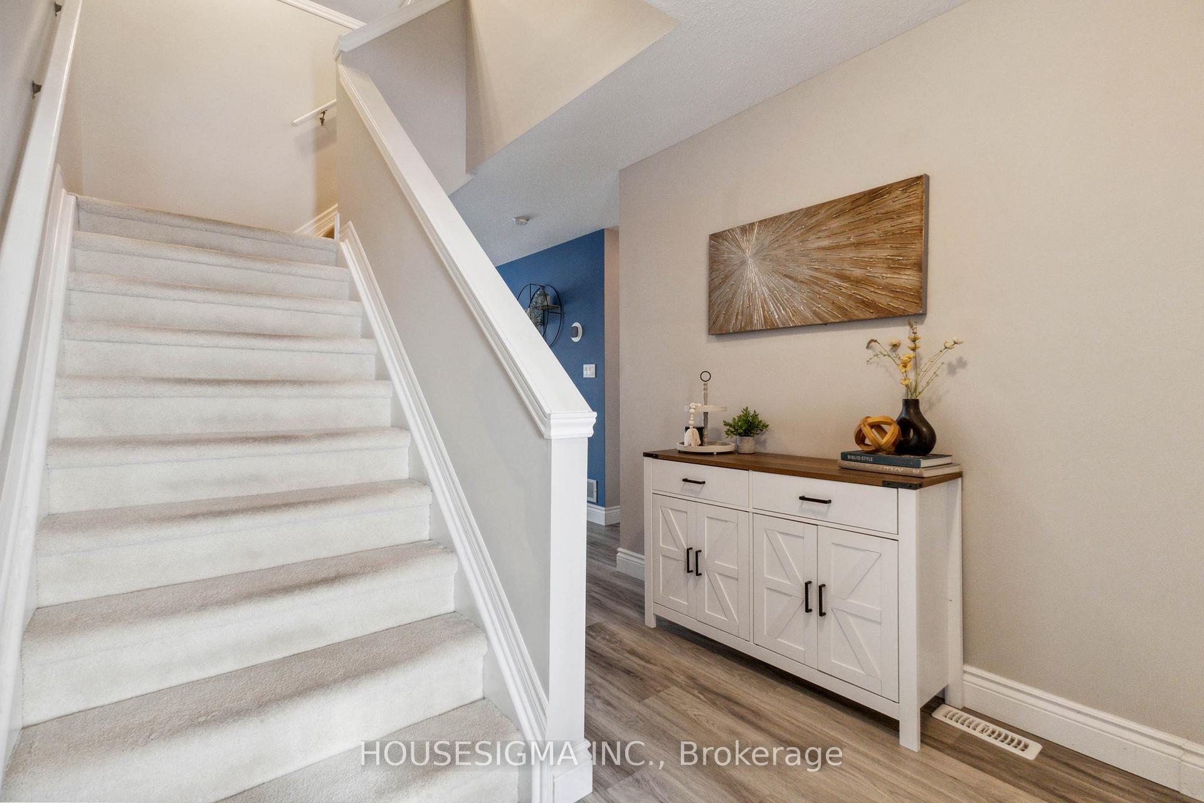
No condo fees! Welcome to this beautifully maintained freehold townhouse in the desirable Summerside neighborhood of South London. Featuring 3 bedrooms, 1.5 bathrooms, a single-car garage, and a fully fenced backyard, this home is perfect for families. Inside, you'll find a bright, open layout with natural light throughout. The chef-inspired kitchen offers ample counter space for meal prep and entertaining. Upstairs, enjoy three spacious bedrooms and a second-floor loft for extra relaxation or work space. Outside, you will find a fenced yard with a spacious patio, ideal for outdoor living. The unfinished basement is waiting for your touch, offering potential for additional living space. Recent updates include a new roof (2019), newer appliances, a refreshed patio (2022), and updated flooring throughout the main level. Conveniently located near shopping, walking trails, parks, and with easy access to the 401, this home is the perfect opportunity for family living!
Ask about this home
A HOMEH agent will answer your questions about this home.
Around this home
Daily convenience, out of 100, from the distances below
Schools nearby
School rating, out of 10.
Helpful calculators
Your HOMEH agent

"I would see it this week."