

777 Guildwood Boulevard
777 Guildwood Boulevard
 See all 32 photos
Property history
Facts and features
- BasementFinished
- Age of home31–50 years
- Water, sewerMunicipal
- HeatingForced air
- Fireplace
- Central air
The homeDetached, 2-storey, Age 31–50 years
- Type: Detached
- Style: 2-storey
- Age: 31–50 years
- Living space: 2,000–2,500 sq ft
- Basement: Full, finished
InsideFireplace Yes, natural gas, Main level, Sump pump, water heater
- Fireplace: Yes, natural gas
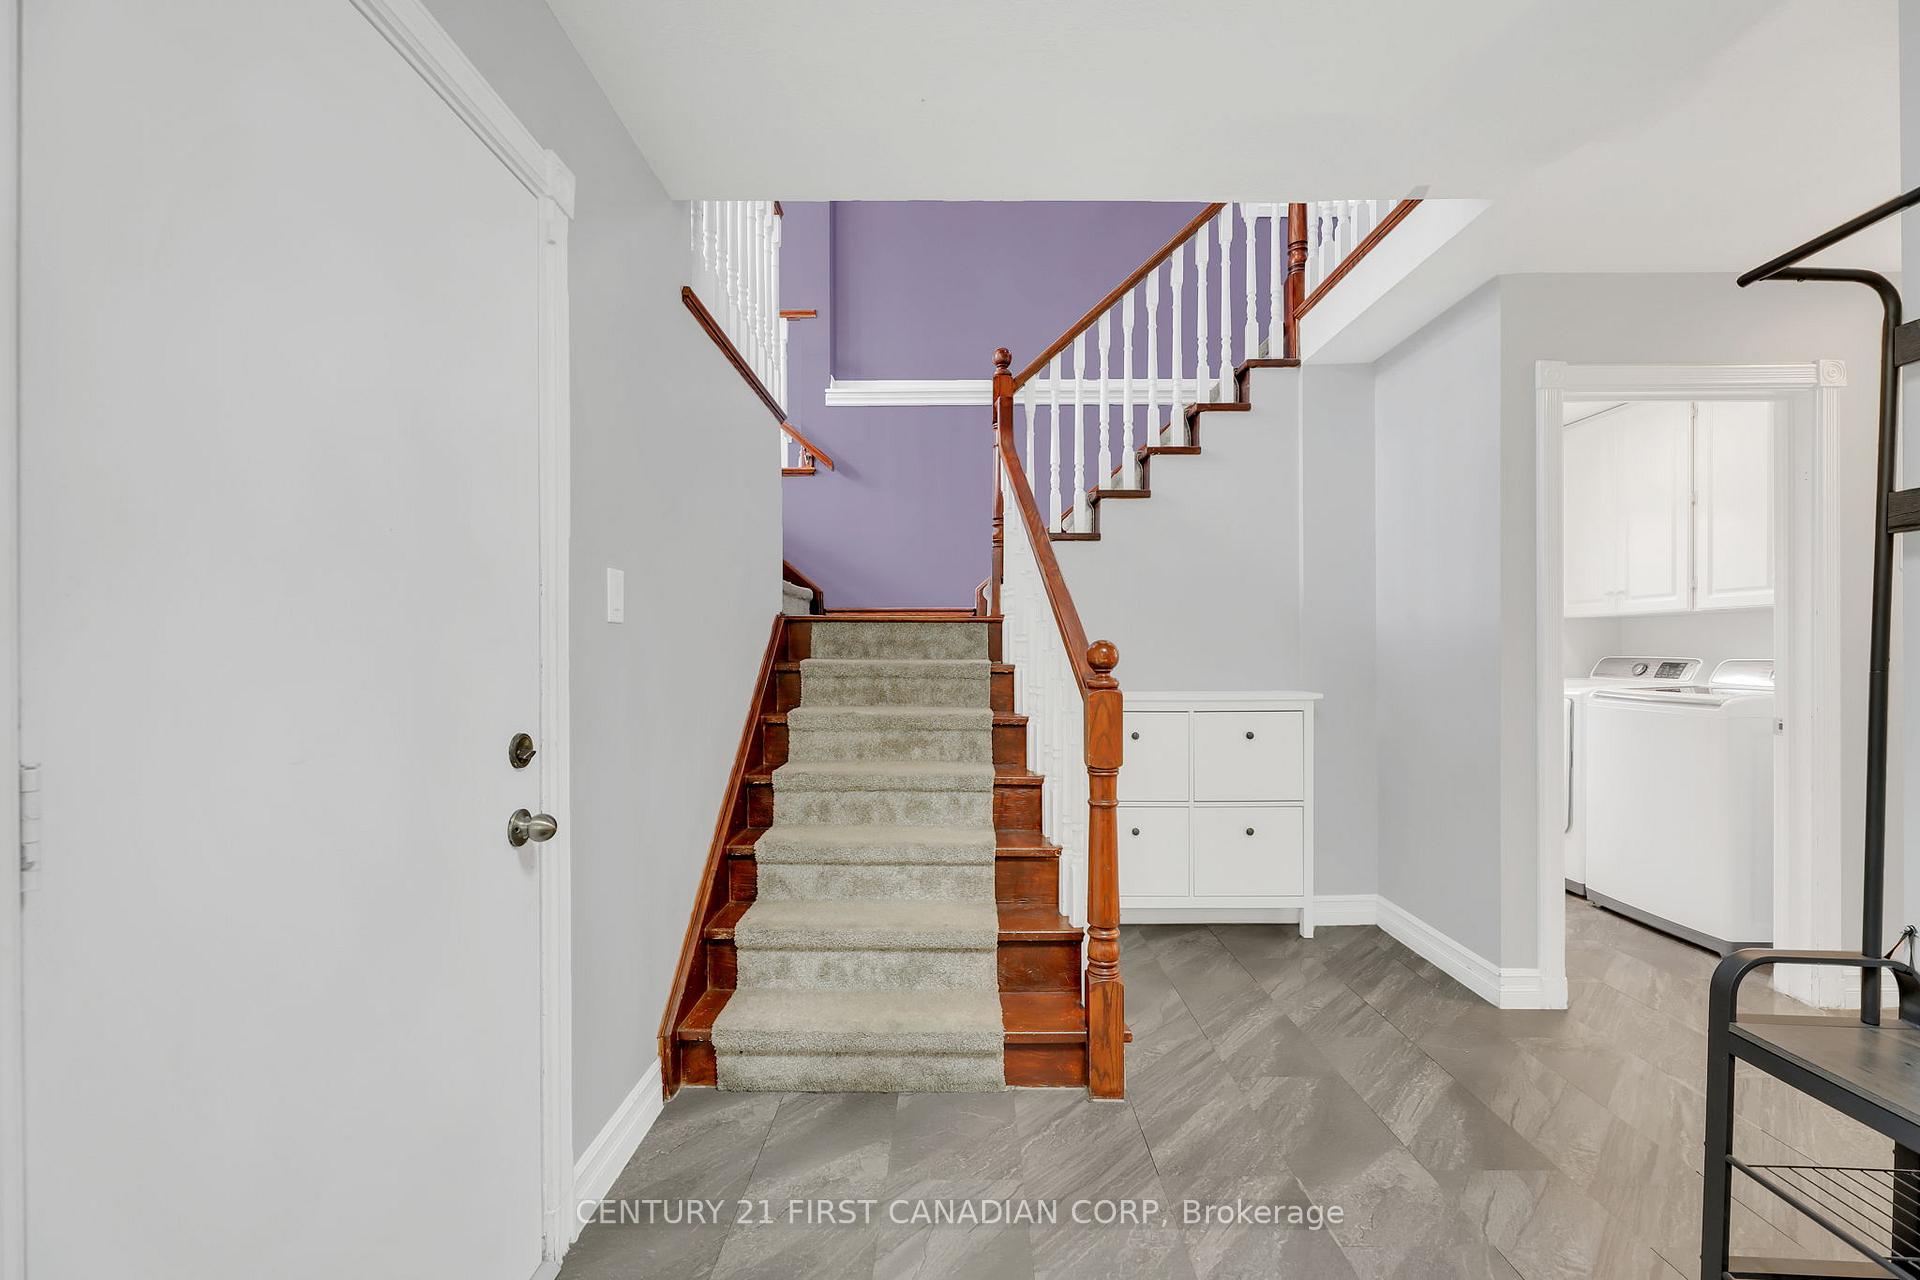
- Laundry: Main level
- Features: Sump pump, water heater
- Rooms above ground: 8
- Rooms in the basement: 3
- Bedrooms: 4 + 2 in the basement
- Bathrooms: 5
- Kitchens: 1
- Family room: Yes
Outside and lotBrick, vinyl siding, Shingles, Poured concrete
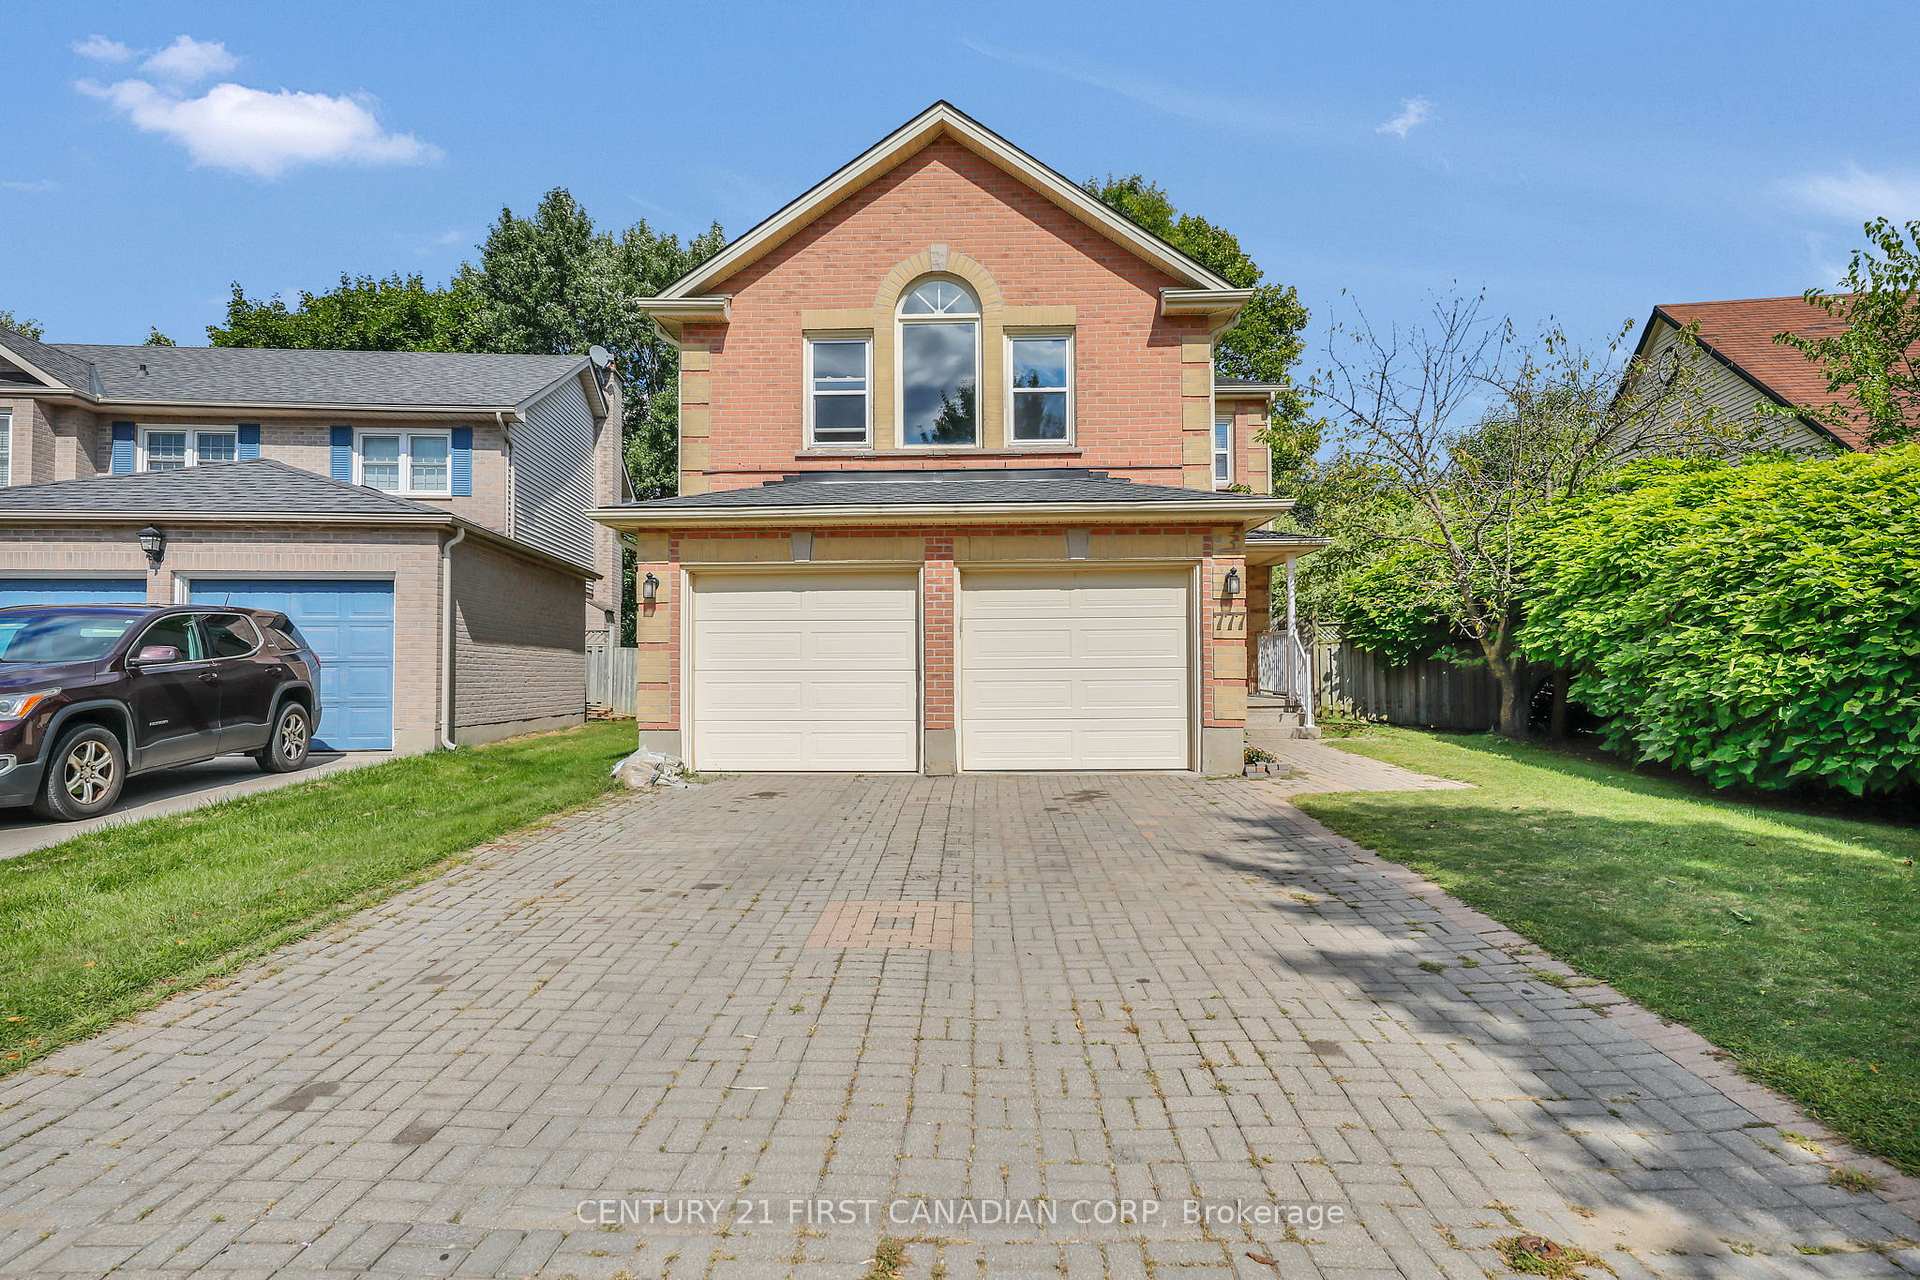
- Exterior: Brick, vinyl siding
- Roof: Shingles
- Foundation: Poured concrete
- Features: Deck, privacy
- Other structures: Fence - full, shed
- Size: 42.34 × 114.88 ft
Parking2 Garage, Attached, Private double
- Spaces: 2 Garage
- Garage: Attached
- Driveway: Private double
Heating, water and powerForced air, gas, Central air, Municipal water
- Heating: Forced air, gas
- Cooling: Central air
- Water: Municipal water
- Sewer: Municipal sewer
Costs and taxesTaxes $5,063 a year, HST included in the price, Hot water tank
- Taxes, 2025: $5,063 a year
- HST: HST included in the price
- Rental items: Hot water tank
- Under contract: Hot water heater, water treatment
Included in the saleFridge, stove, dishwasher, washer, dryer, shed, Freezer in the garage
- Included: Fridge, stove, dishwasher, washer, dryer, shed
- Not included: Freezer in the garage
NearbyFenced yard, park, library, hospital, public transit, school
- Close to: Fenced yard, park, library, hospital, public transit, school
Listing detailsX12484870, Sold, Oct 27, 2025
- MLS® number: X12484870
- Status: Sold
- Listed on: Oct 27, 2025
- Days on market: 15
- Updated: Nov 11, 2025
- Possession: Flexible
- Occupied by: Owner
- Listing brokerage: CENTURY 21 FIRST CANADIAN CORP
About this home
777 Guildwood Boulevard, London (North M), ON N6H 5G2
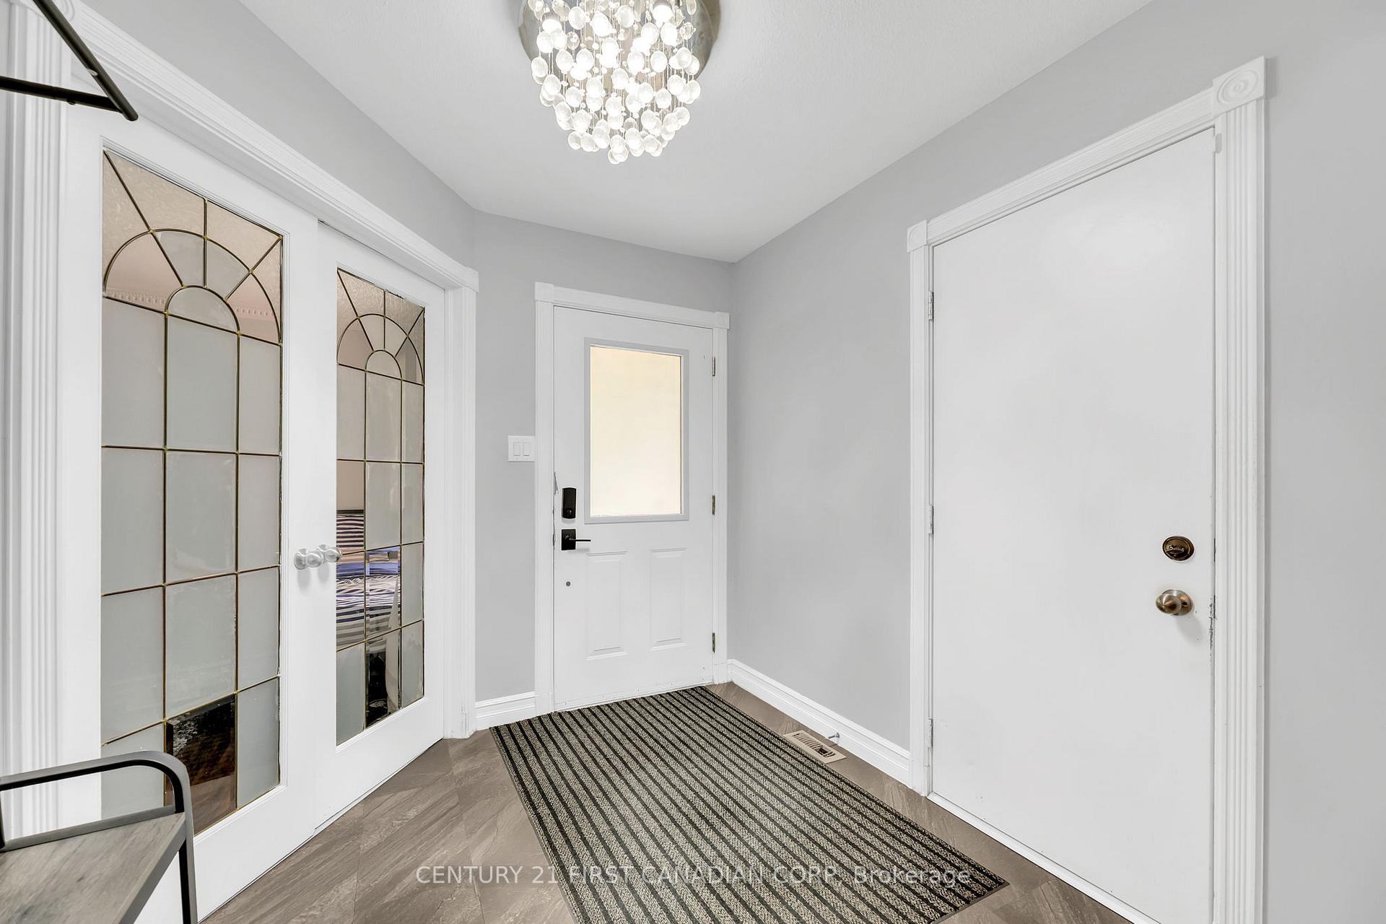
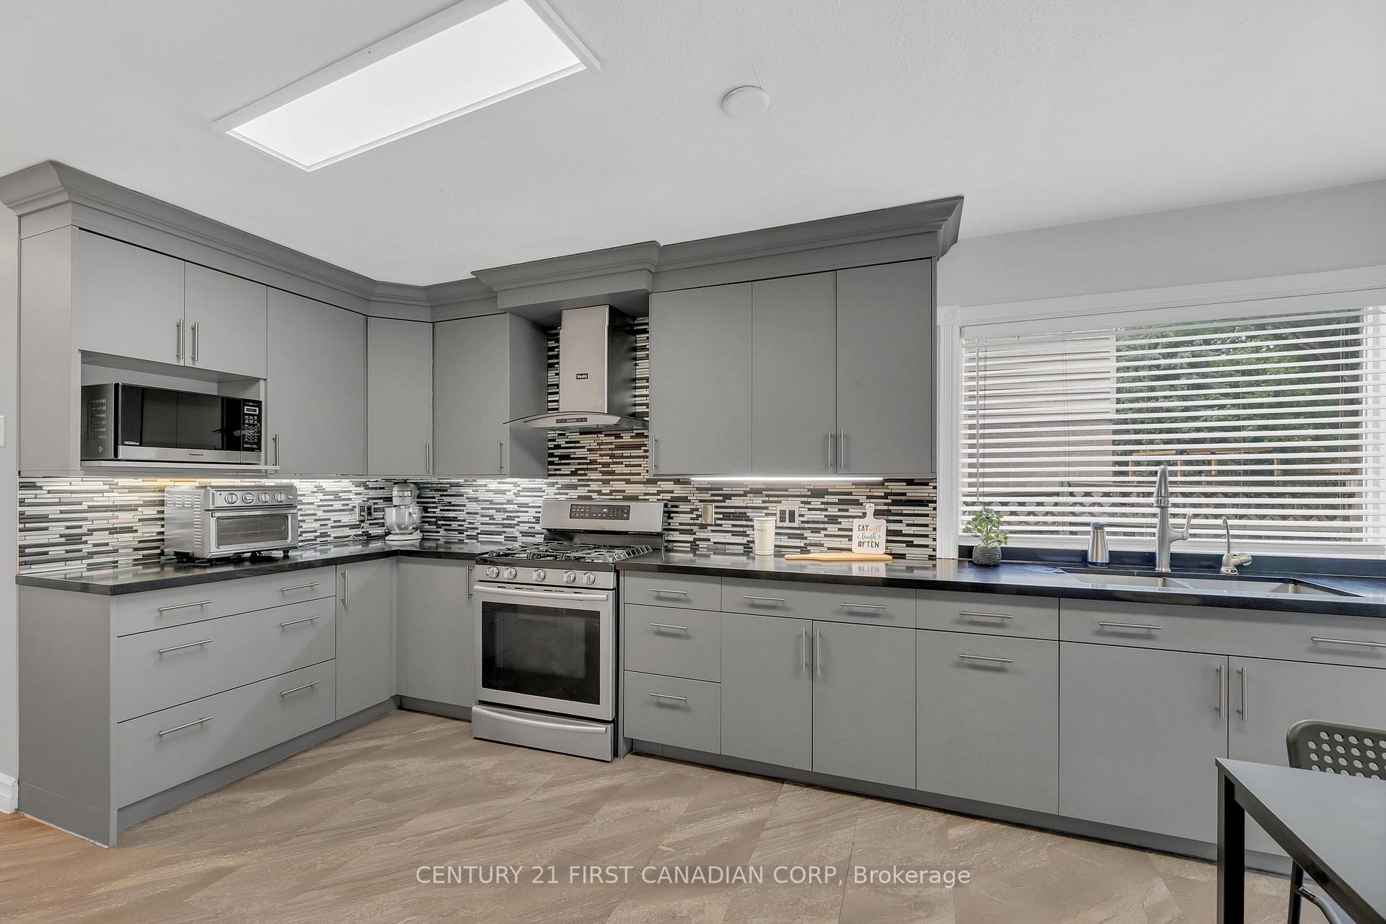
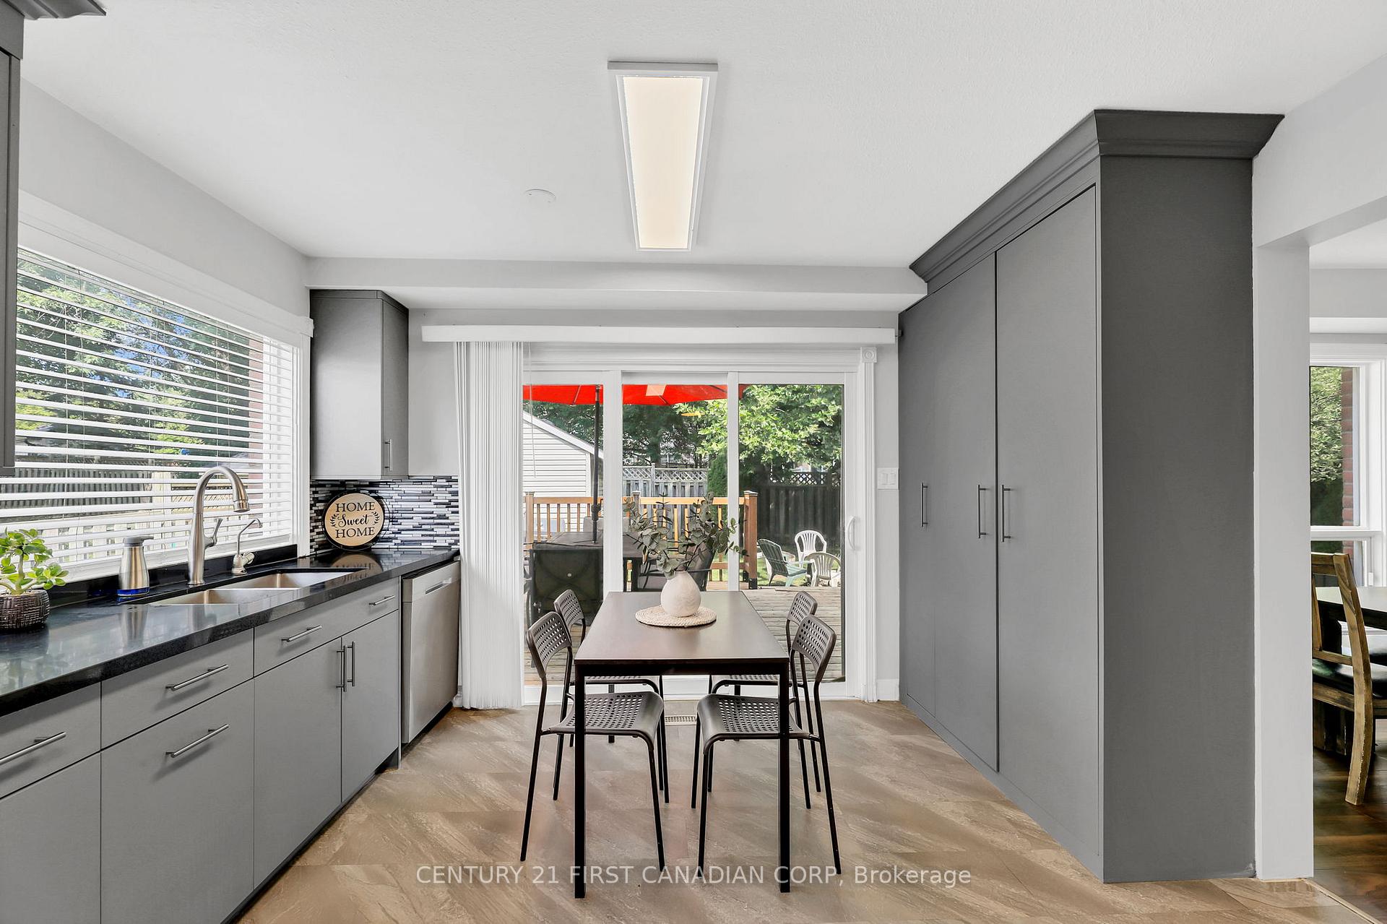
Welcome to your perfect Family Home in Highly Desired Oakridge. Nestled in one of London's most sought-after neighbourhoods, this spacious 2-story home offers exceptional living with access to top-rated schools, including Clara Brenton Public School and Oakridge Secondary School. The main floor features an inviting living room- currently utilized as a bedroom for convenience- with a full 3 piece Washroom and a closet (2020). A separate Dining room flows into an updated kitchen (2020), which opens onto a fully fenced backyard with a deck, perfect for family gatherings and outdoor entertaining. Upstairs, the staircase thoughtfully splits: to the right, you will find three generously sized bedrooms, including a primary suite with a 5- piece ensuite, while the remaining two bedrooms share a full washroom. To the left, a large sun-filled family room with expansive windows offering the ideal space for relaxation or entertaining. The finished basement includes a spacious common area, two additional bedrooms and a full washroom, providing excellent space for guests or family members. Key Updates: Windows (2019), Roof (2020), Kitchen (2020), Furnace (2021), Carpet (2021). Don't miss this opportunity to own a family-friendly home in a prime location with updates and ample space.
Ask about this home
A HOMEH agent will answer your questions about this home.
Around this home
Daily convenience, out of 100, from the distances below
Schools nearby
School rating, out of 10.
Helpful calculators
Your HOMEH agent

"I would see it this week."