

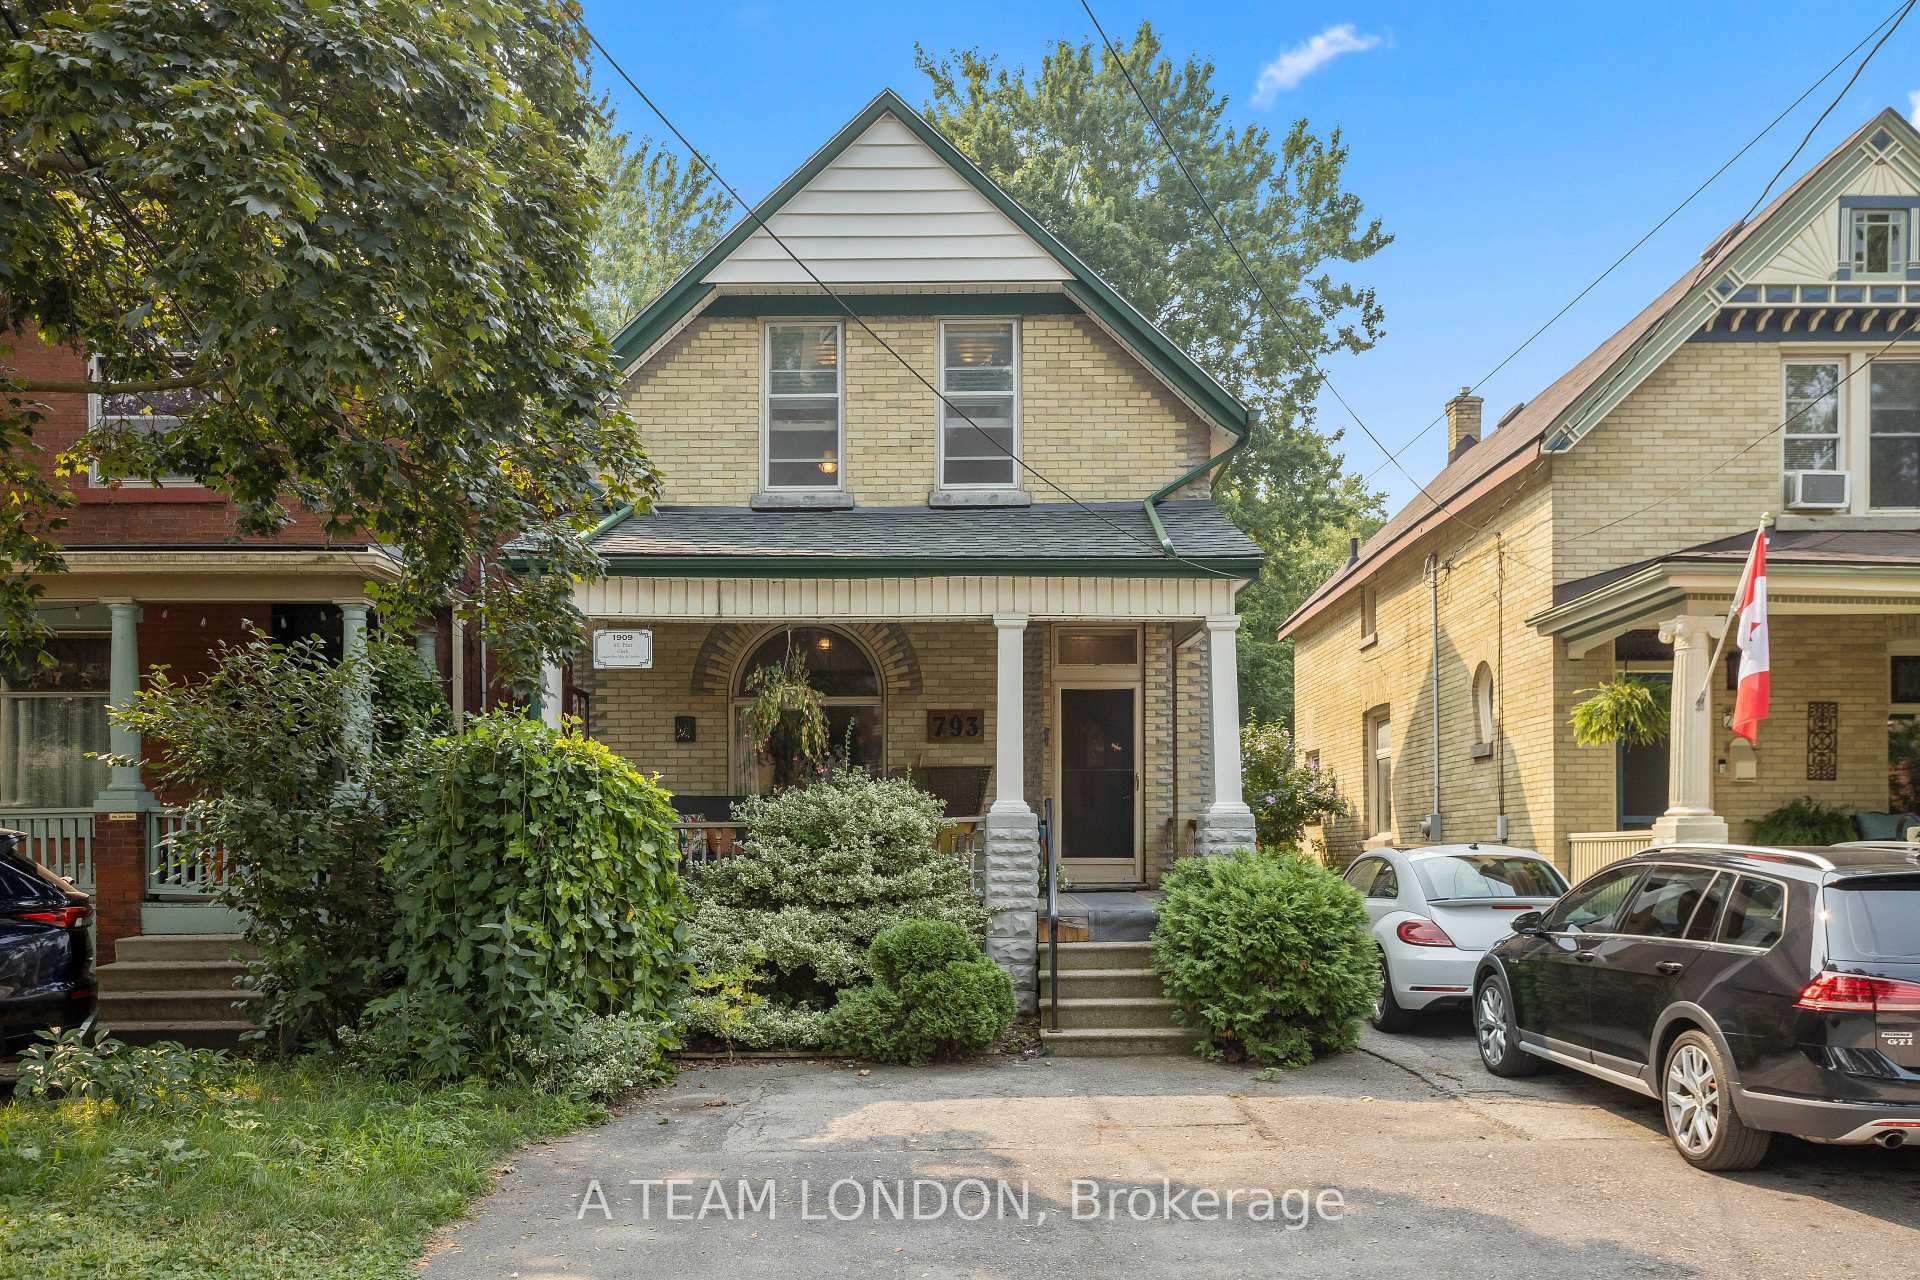
793 Lorne Avenue
793 Lorne Avenue
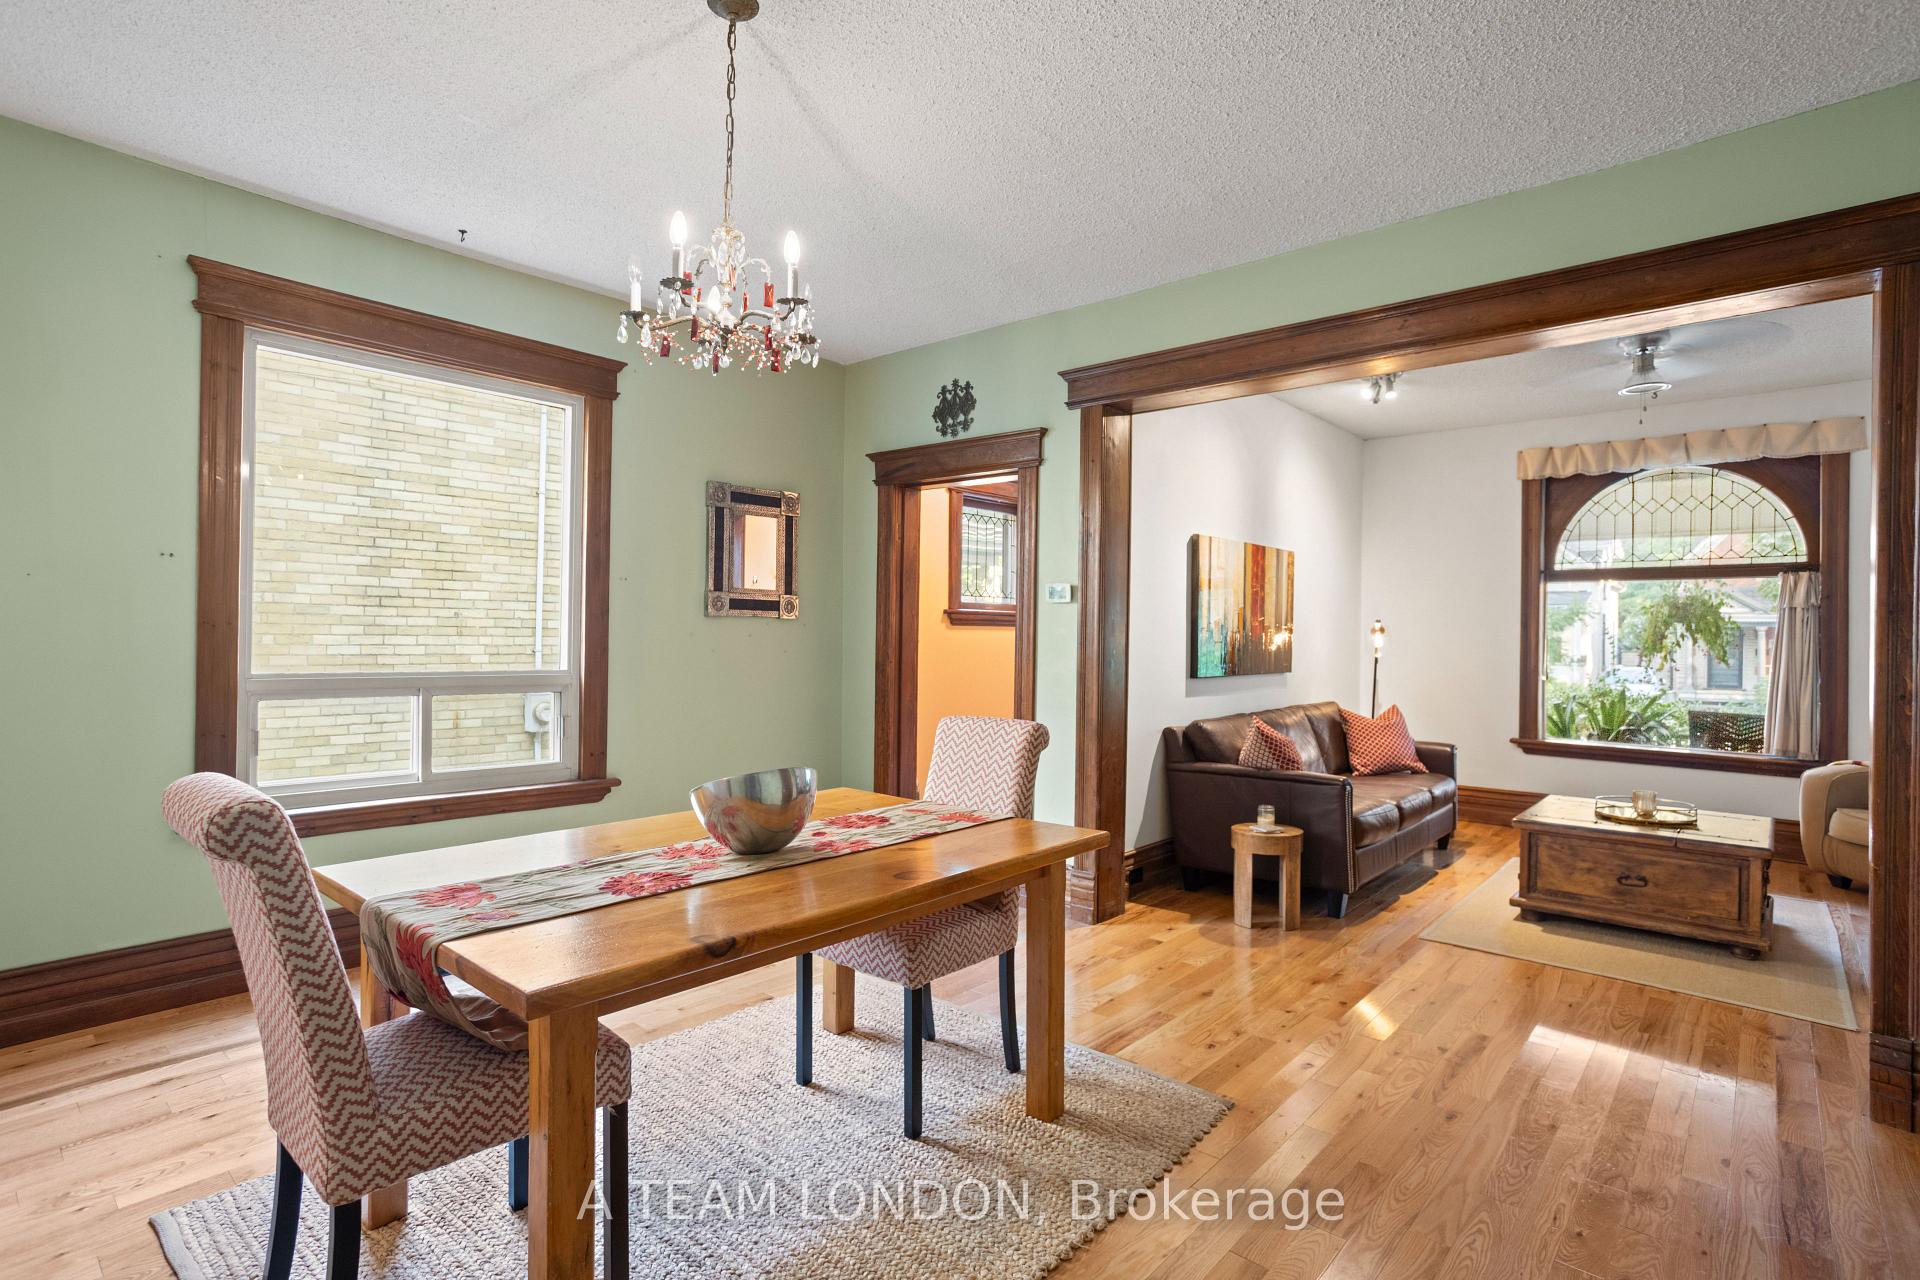 See all 31 photos
Property history
Facts and features
- BasementUnfinished
- Age of home100+
- Water, sewerMunicipal
- HeatingForced air
The homeDetached, 2-storey, 100+
- Type: Detached
- Style: 2-storey
- Age: 100+
- Living space: 1,500–2,000 sq ft
- Basement: Unfinished
InsideLower level, Water heater owned, Rooms above ground 10
- Laundry: Lower level
- Features: Water heater owned
- Rooms above ground: 10
- Bedrooms: 4
- Bathrooms: 2
- Kitchens: 1
Outside and lotBrick, Asphalt shingle, Concrete block
- Exterior: Brick
- Roof: Asphalt shingle
- Foundation: Concrete block
- Features: Patio, porch
- Other structures: Garden shed
- Size: 23 × 150.19 ft
- Zoning: R3-2
Parking2 Parking, Front yard parking
- Spaces: 2 Parking
- Driveway: Front yard parking
Heating, water and powerForced air, gas, Municipal water, Municipal sewer
- Heating: Forced air, gas
- Water: Municipal water
- Sewer: Municipal sewer
- Natural gas: Yes
- Hydro: Yes
- Cable: Available
- Telephone: Available
Costs and taxesTaxes $2,580 a year, HST included in the price, Rental items None
- Taxes, 2024: $2,580 a year
- HST: HST included in the price
- Rental items: None
Included in the saleRefrigerator, stove, dishwasher, washer, dryer, all window coverings, gas powered lawnmower
- Included: Refrigerator, stove, dishwasher, washer, dryer, all window coverings, gas powered lawnmower
NearbyFenced yard, public transit
- Close to: Fenced yard, public transit
Listing detailsX12331572, Sold, Aug 7, 2025
- MLS® number: X12331572
- Status: Sold
- Listed on: Aug 7, 2025
- Days on market: 8
- Updated: Aug 15, 2025
- Possession: 2025-09-11 / 30-59 days
- Occupied by: Owner
- Listing brokerage: A TEAM LONDON
About this home
793 Lorne Avenue, London (East G), ON N5W 3K9
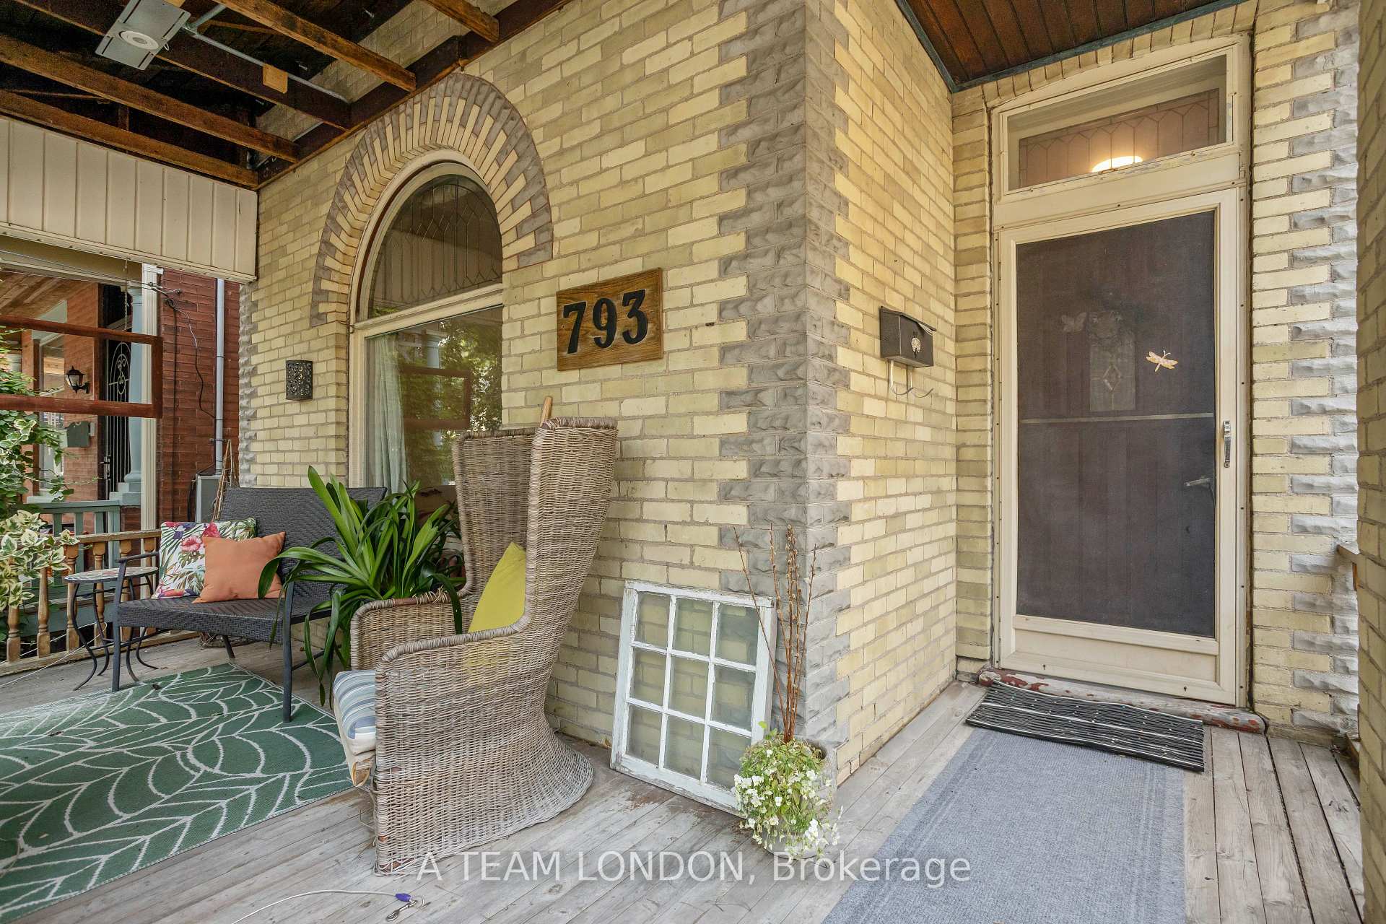
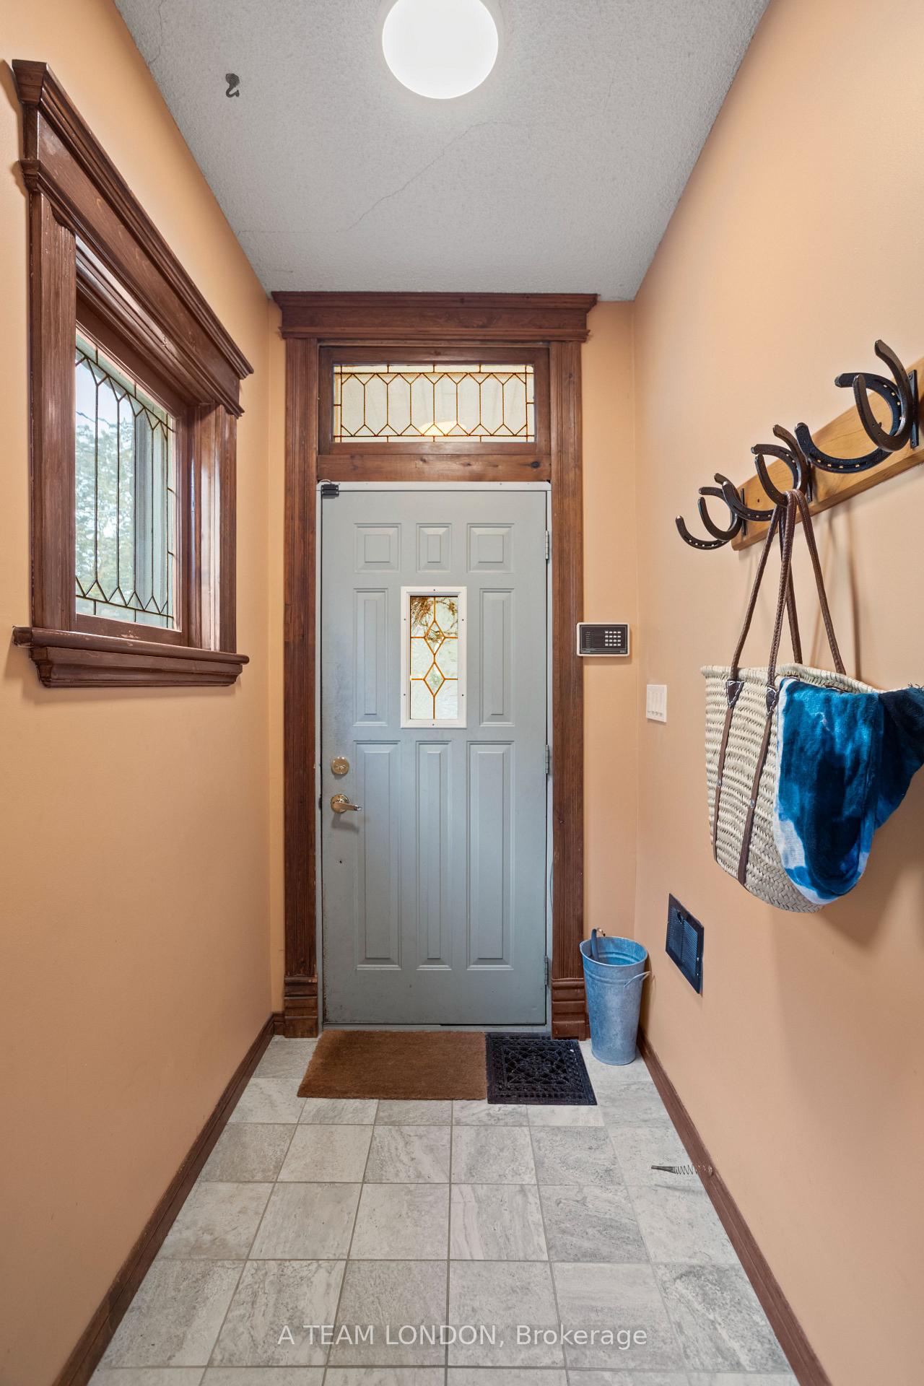
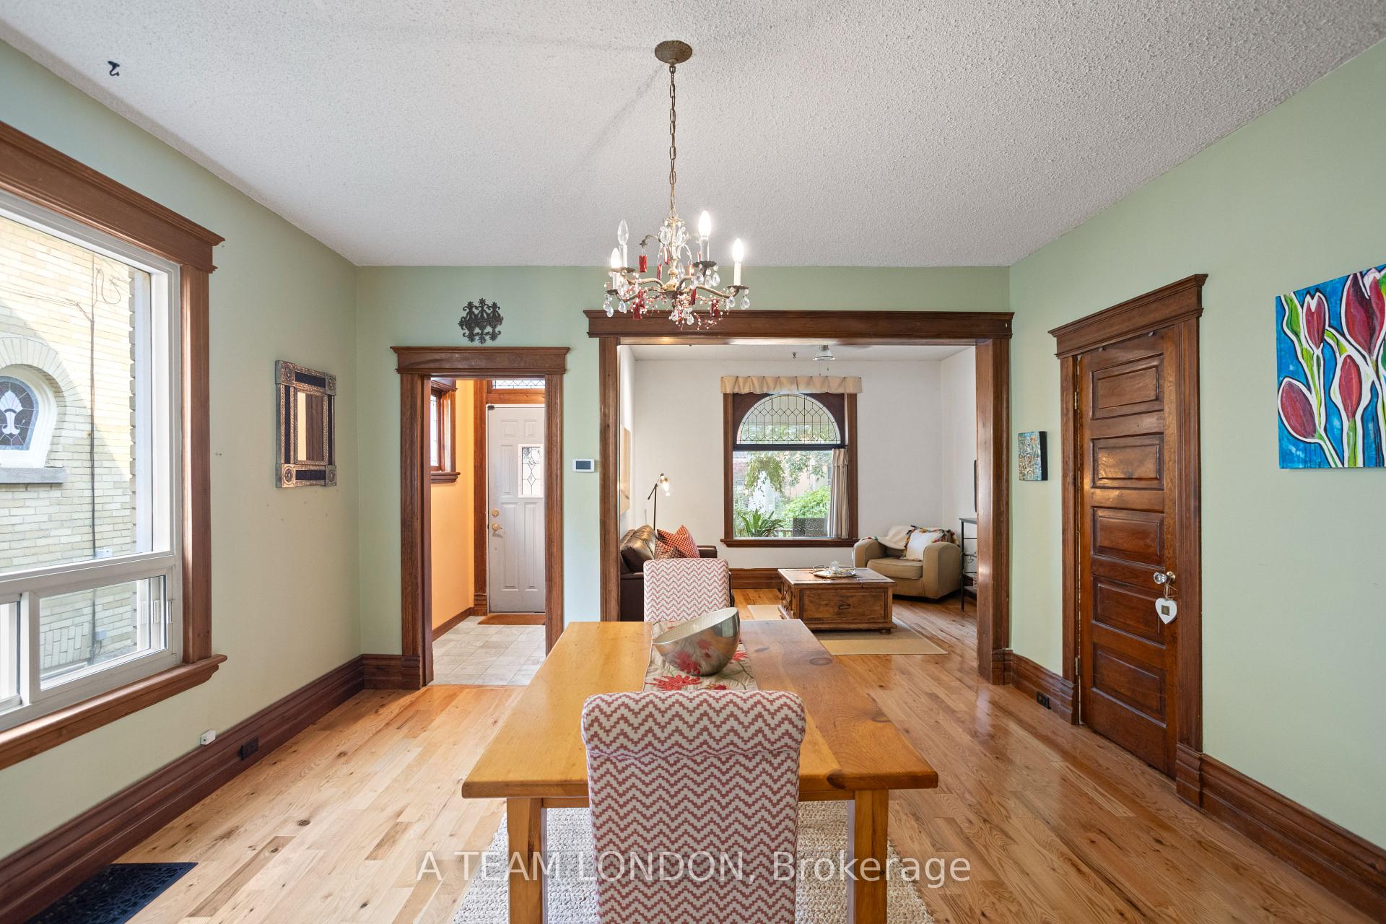
Think you can't afford character? Think again. This spacious 4-bedroom, 2-bath home in the heart of Old East Village gives you the charm, space, and lifestyle you actually want, without sacrificing convenience or breaking your budget. Not a condo and not a compromise. Skip the elevators and condo fees. Here, you'll enjoy your own front porch, a bright eat-in kitchen with stainless steel appliances, gleaming hardwood floors, and original details like leaded glass and wood trim that make this home feel special. There's even a sunroom overlooking the backyard, perfect for coffee, a good book, or your home office setup. Upstairs, four true bedrooms give you the flexibility to grow, create, host, or work from home. You'll find the extra space helpful for guests, working from home or creative pursuits like yoga, crafts or a cozy reading room. Downstairs, you've got storage, laundry, and room to organize your life. With a 2-piece powder room on the main floor, full bath upstairs, and two parking spots out front, its a layout that just works. Updated where it matters: New electrical (2025), furnace and power vent water heater (2021), porch and addition roofs (2023), and fresh stair/hall carpet (2024). Step outside and walk to everything- 100 Kellogg Lane, Powerhouse Brewing, the new Hard Rock Hotel, farmer's markets, cafés, festivals, and all the energy of Old East Village. This is one of London's most exciting neighbourhoods, and you'll be right in the center of it. First home? Make it one you're proud of. Big, bright, walkable, and full of character- just like you!
Ask about this home
A HOMEH agent will answer your questions about this home.
Around this home
Daily convenience, out of 100, from the distances below
Schools nearby
School rating, out of 10.
Helpful calculators
Your HOMEH agent

"I would see it this week."