

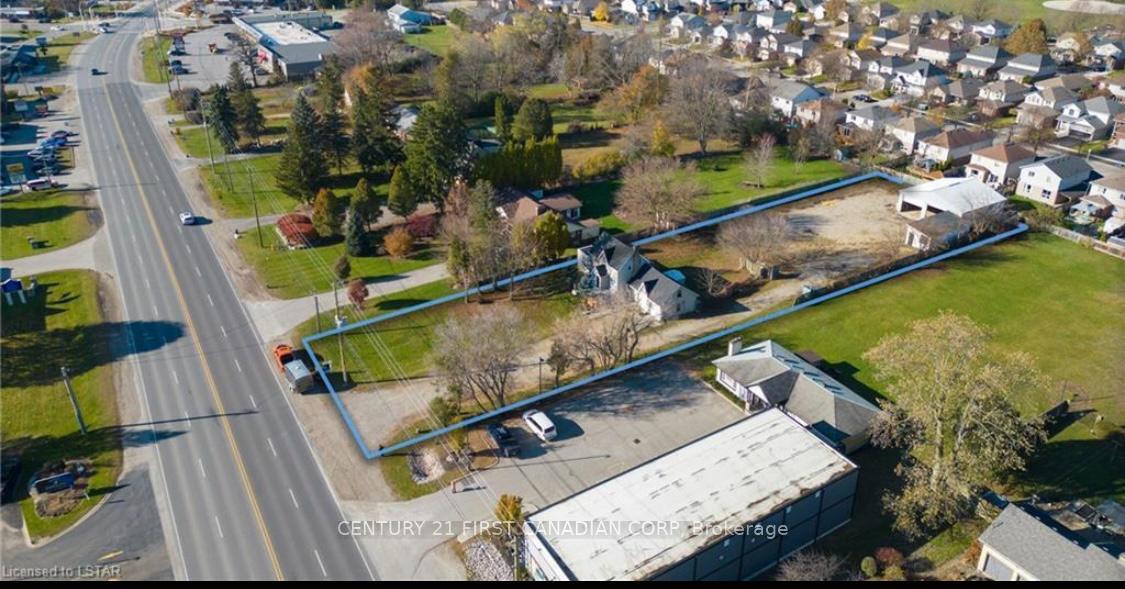
Unit B, 2217 Wharncliffe Road S
Detached Terminated
1/8Unit B, 2217 Wharncliffe Road S
Detached Terminated
 See all 8 photos
— Bedrooms
— Bathrooms
0 Garage
1.5K–2K sq.ft
Other
— Unit
Property history
- $2,200TerminatedList: 2025-04-22|End: 2025-10-08|169 daysX12099726
Facts and features
- BasementNone
- Lot size100 × 375 ft
- Lease term12 months
- FurnishedUnfurnished
The homeDetached, 1 1/2 storey, Age 31–50 years
- Type: Detached
- Style: 1 1/2 storey
- Age: 31–50 years
- Living space: 1,500–2,000 sq ft
- Basement: None
- View: Clear
InsideOther, Carbon monoxide detectors, Rooms above ground 1
- Features: Other
- Security: Carbon monoxide detectors
- Rooms above ground: 1
Outside and lotVinyl siding, Metal, Concrete
Outside
- Exterior: Vinyl siding
- Roof: Metal
- Foundation: Concrete
- Size: 100 × 375 ft
Parking3 Parking, Reserved/assigned
- Spaces: 3 Parking
- Driveway: Reserved/assigned
Heating, water and powerOther, other, Other, Municipal water
- Heating: Other, other
- Cooling: Other
- Water: Municipal water
- Sewer: Septic
- Natural gas: No
- Cable: Available
- Telephone: Available
Rent and termsRent $2,200 a month, Other, Unfurnished
- Rent: $2,200 a month
- Space for rent: Other
- Furnished: Unfurnished
- Lease: 12 months
- Paid: Monthly
- Rent includes: Parking
- Deposit: Required
- Credit check: Required
- Employment letter: Required
- Rental application: Required
- References: Required
NearbySchool bus route
- Close to: School bus route
Listing detailsX12099726, Terminated, Apr 22, 2025
- MLS® number: X12099726
- Status: Terminated
- Listed on: Apr 22, 2025
- Days on market: 169
- Updated: Oct 8, 2025
- Possession: 2025-05-01 / Immediate
- Occupied by: Owner
- Listing brokerage: CENTURY 21 FIRST CANADIAN CORP
About this home
Unit B, 2217 Wharncliffe Road S, London (South V), ON N6P 1K9
OtherClearSchool Bus Route
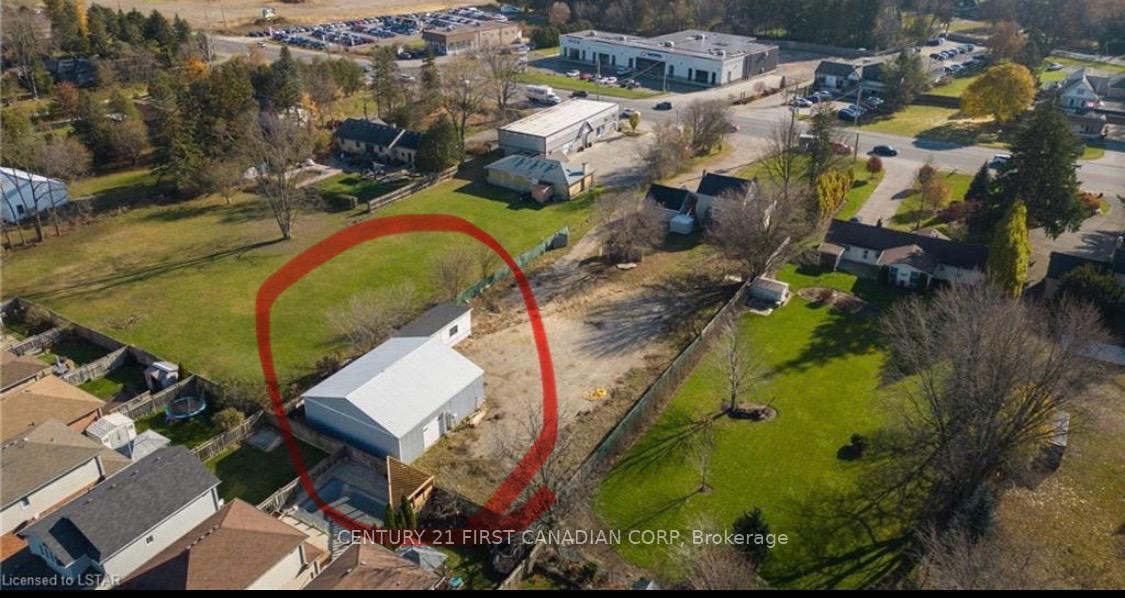
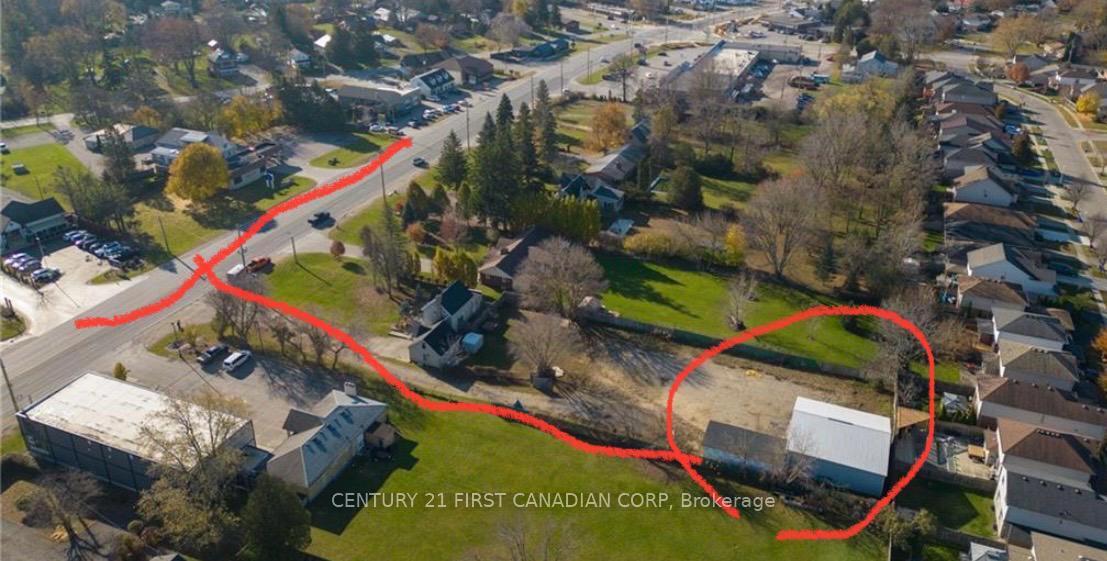
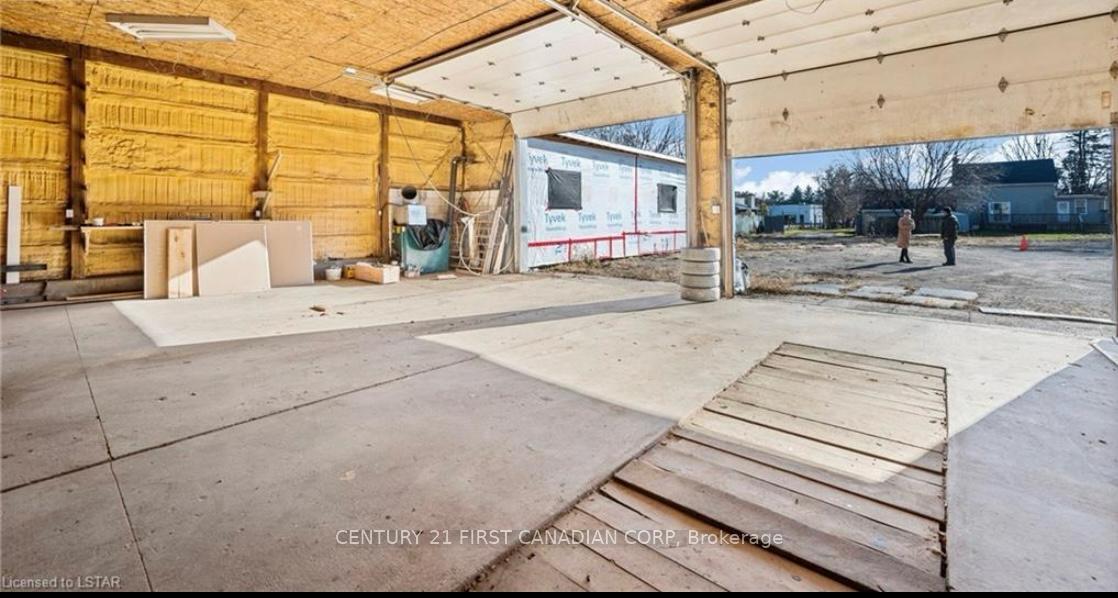
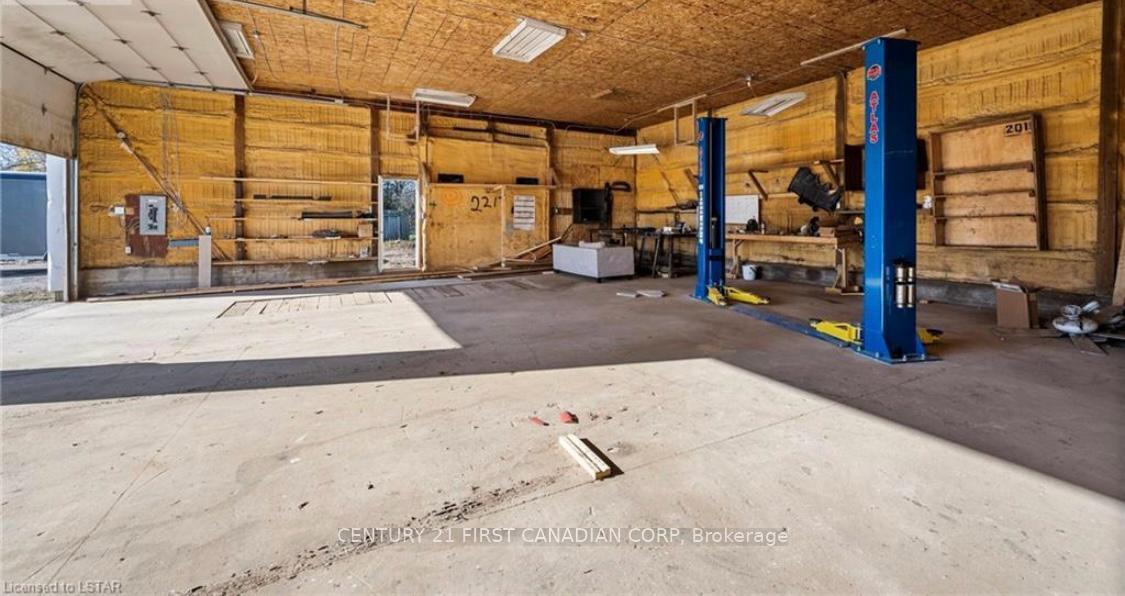
Secure and versatile 1,600 sq ft (40 x 40) storage space is available for lease in a convenient location in London, Ontario. Zoned AC1 (Arterial Commercial Zone), For Storage purposes. This clean, dry, and easily accessible space is ideal for contractors, tradespeople, small businesses, or even personal storage needs. The property offers flexibility for both short- and long-term lease options. Contact us today for more details or to schedule a viewing.
Read more
Ask about this home
A HOMEH agent will answer your questions about this home.
Ask a question
Around this home
Wharncliffe Road
Errands
Parks
Schools
Daily convenience, out of 100, from the distances below
ParkLambeth Optimist Park · 3 within 1 km5 min walk277 m
GroceryFoodland3 min walk188 m
SchoolLambeth Public School10 min walk640 m
PharmacyGuardian15 min walk894 m
Cafés & foodSubway · 6 within 1 km4 min walk238 m
Gym & rec centreCreate Balance Pilates Studio12 min walk739 m
LibraryLondon Public Library - Lambeth21 min walk1.3 km
WalkDriveStraight-line distance, open map data
Grocery0.2 km
Park0.3 km
Coffee0.8 km
Dining0.7 km
Gym0.7 km
Schools nearby
School rating, out of 10.
Lambeth Public Schoolelementary · Public · 0.6 km
8.0/10Excellent
White Pine Public Schoolelementary · Public · 2.0 km
—
École élémentaire La Pommeraieelementary · Public · 2.4 km
5.7/10Fair
Contact agent
Helpful calculators
Rent vs buy
Affordability
Mortgage
Down payment
Stress test
CMHC insurance
Your HOMEH agent

KimHOMEH agent · London
"I would see it this week."
Ask Kim