

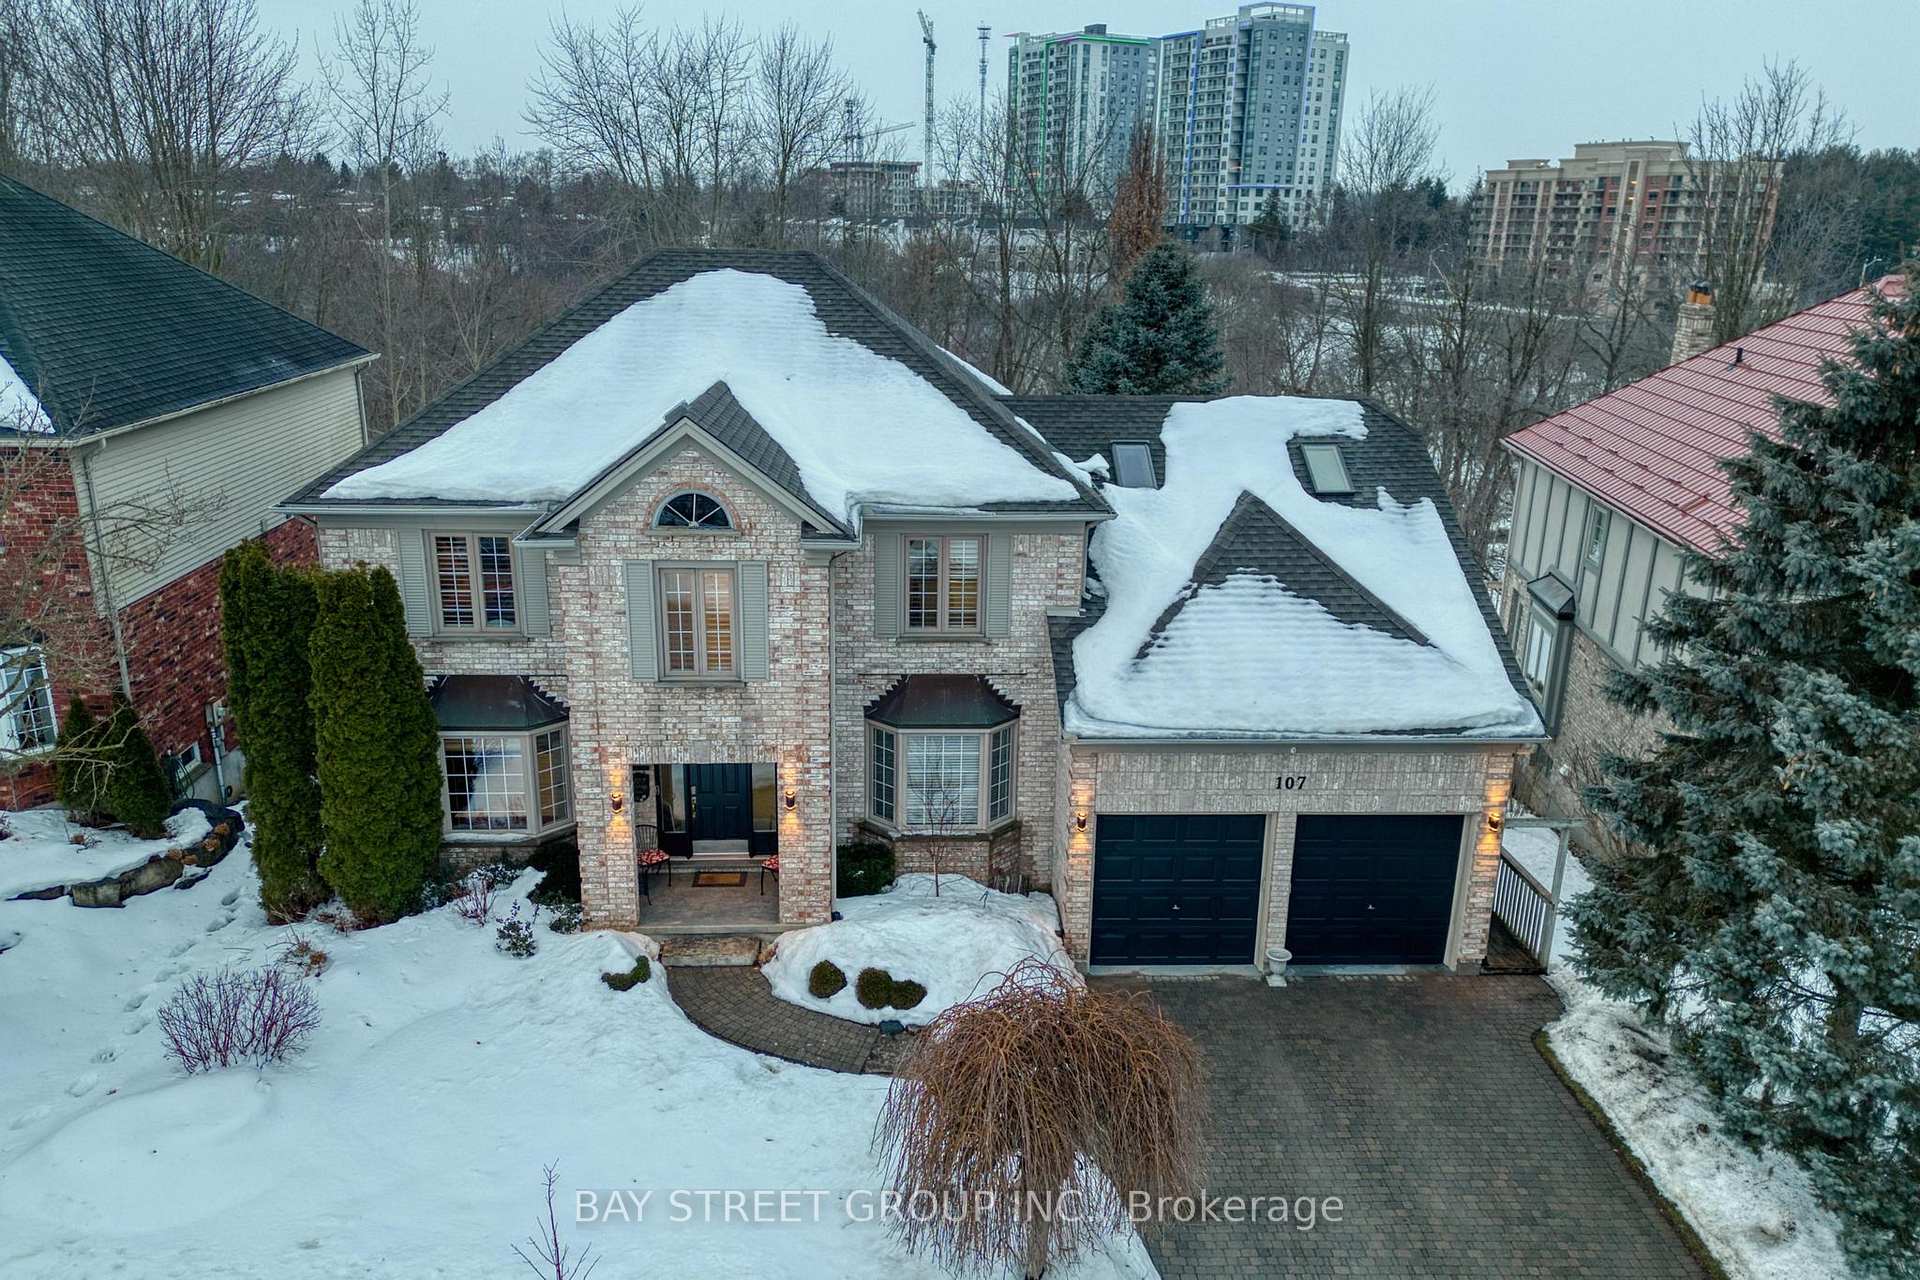
107 Glenridge Crescent
107 Glenridge Crescent
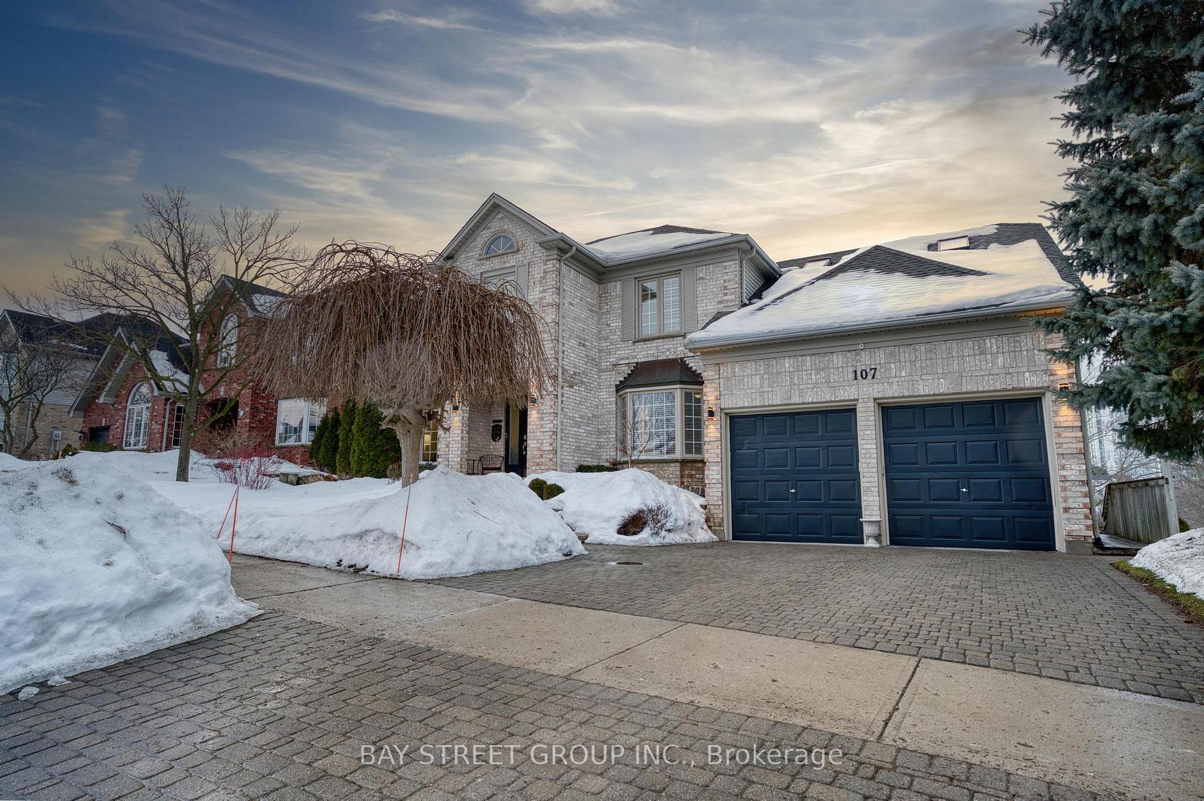
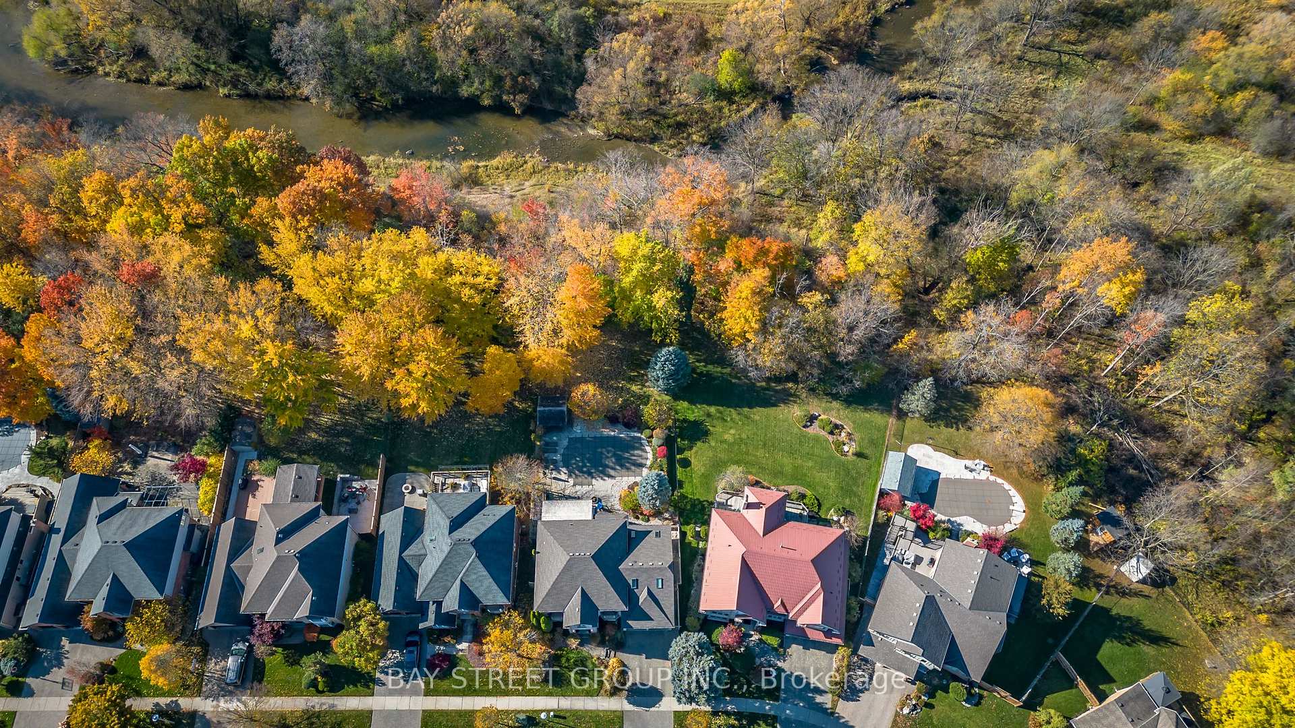
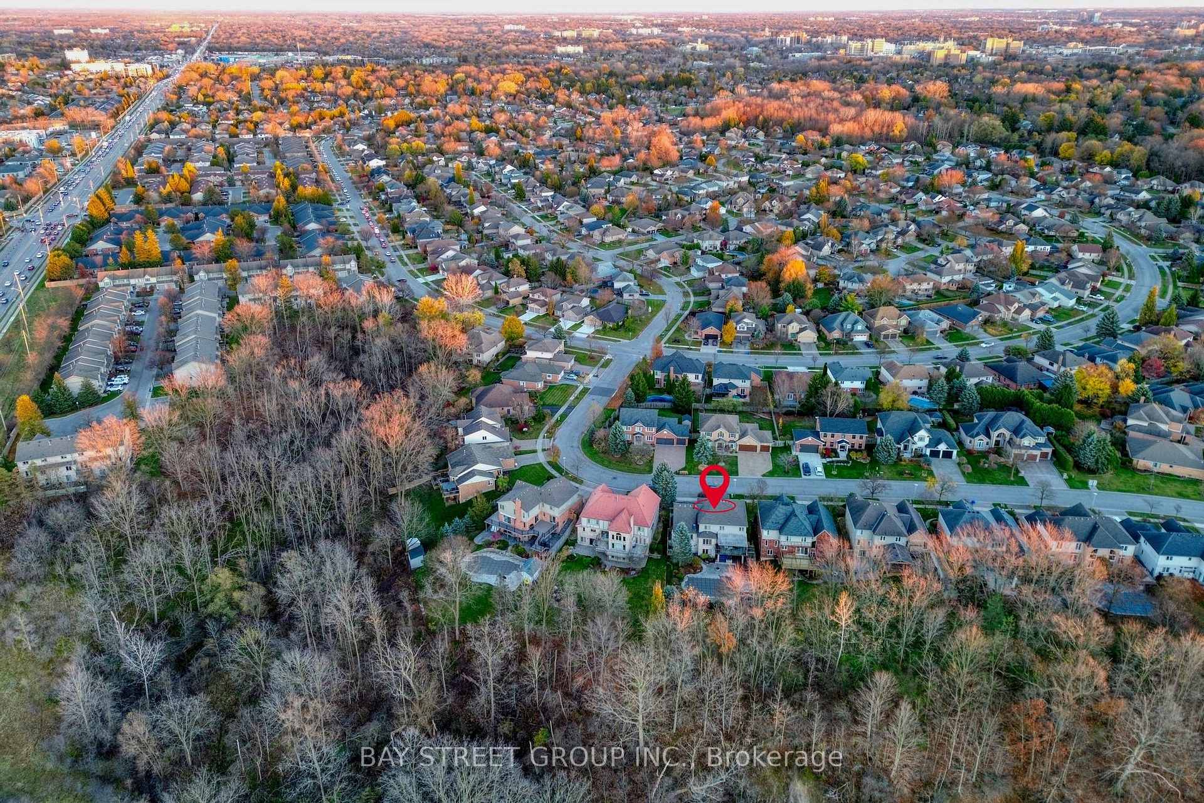
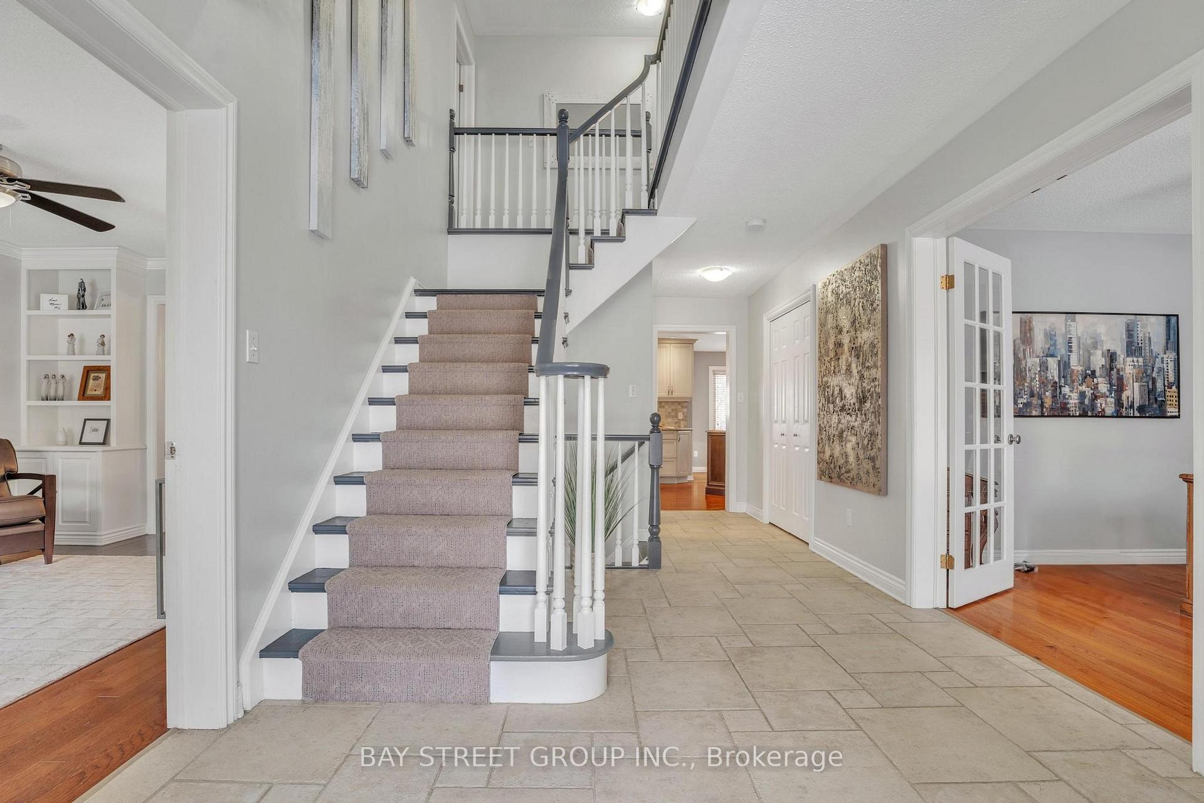 See all 50 photos
Property history
Facts and features
- BasementWalk-out
- Age of home16–30 years
- Water, sewerMunicipal
- Lot shapeRectangular
- Second kitchen
- Separate entrance
- Hardwood floors
- Fireplace
- Central air
- Pool
The homeDetached, 2-storey, Age 16–30 years
- Type: Detached
- Style: 2-storey
- Age: 16–30 years
- Living space: 3,000–3,500 sq ft
- Basement: Walk-out, separate entrance
- View: Forest, skyline, pool, trees/woods
InsideFireplace Yes, other, family room, living room, rec room, Hardwood, Ceramic, Broadloom, Vinyl, Upper level
- Fireplace: Yes, other, family room, living room, rec room
- Flooring: Hardwood, Ceramic, Broadloom, Vinyl
- Laundry: Upper level
- Features: Central vacuum, sump pump, storage, water heater
- Security: Smoke detector, carbon monoxide detectors, security system, monitored
- Rooms above ground: 15
- Rooms in the basement: 6
- Bedrooms: 5 + 1 in the basement
- Bathrooms: 6
- Kitchens: 2
- Family room: Yes
Outside and lotVinyl siding, brick, Shingles, Concrete
- Exterior: Vinyl siding, brick
- Roof: Shingles
- Foundation: Concrete
- Pool: Outdoor, salt
- Features: Canopy, deck, privacy, lawn sprinkler system, landscape lighting, landscaped, patio
- Size: 65.78 × 120.45 ft
- Shape: Rectangular
- Zoning: R1-8
Parking2 Garage, Attached, Private double, other
- Spaces: 2 Garage
- Garage: Attached
- Driveway: Private double, other
Heating, water and powerForced air, gas, Central air, Municipal water
- Heating: Forced air, gas
- Cooling: Central air
- Water: Municipal water
- Sewer: Municipal sewer
- Natural gas: Yes
- Hydro: Yes
- Cable: Available
- Telephone: Available
Costs and taxesTaxes $10,446 a year, HST included in the price, Hwt
- Taxes, 2024: $10,446 a year
- HST: HST included in the price
- Rental items: Hwt
Included in the saleFridge, built-in wall oven, microwave, gas stove, washer and dryer, dishwasher, bar fridge, central vac, downstairs stove/fridge/microwave, window coverings, smoke detectors, garage door openers, pool equipment/accessories, gas bbq stove, Patio furniture, free weights, dining room set, some pool furniture might negotiable
- Included: Fridge, built-in wall oven, microwave, gas stove, washer and dryer, dishwasher, bar fridge, central vac, downstairs stove/fridge/microwave, window coverings, smoke detectors, garage door openers, pool equipment/accessories, gas bbq stove
- Not included: Patio furniture, free weights, dining room set, some pool furniture might negotiable
NearbyFenced yard, hospital, park, ravine, school bus route, river/stream
- Close to: Fenced yard, hospital, park, ravine, school bus route, river/stream
Listing detailsX11995209, Sold, Mar 1, 2025
- MLS® number: X11995209
- Status: Sold
- Listed on: Mar 1, 2025
- Days on market: 60
- Updated: Apr 30, 2025
- Possession: 2025-05-29 / 30-59 days
- Occupied by: Owner
- Listing brokerage: BAY STREET GROUP INC.
About this home
107 Glenridge Crescent, London (North A), ON N6G 4X9
Welcome to a Luxury Custom Single Ownership House on Private Ravine Lot-107 Glenridge Crescent! This 2-story walk-out stunning family home is in the prestigious Masonville neighborhood in North London. A generous 3281 sft of elegant living space and 1554 sft fully finished granny suite with a separate entrance provide the ideal space for extended family and guests. The home features 5+1 bedrooms, 4+2 half bathrooms, one office, one exercise room, 2 fireplaces, a double garage with new WiFi-enabled openers, and a newly laid driveway, enhancing the property's overall value. Proximity to top-ranked elementary school Masonville PS, AB Lucas Secondary School, Western University, and LHSC /University hospital. Step inside and be greeted by a completely renovated open-concept kitchen that is a stunning blend of modern elegance and functionality with granite countertops, high-end stainless-steel appliances, plenty of cabinet space, and a large central island with a polished granite countertop, perfect for meal prep and casual dining. The family room features a skylight design and faces a ravine making it cozy and bright with stunning, unbeatable views an ideal space for relaxing with family or entertaining guests. The second floor features a spacious master bedroom with hardwood flooring an ensuite bathroom, and four other cozy and comfortable good-sized bedrooms. The second-floor laundry room adds convenience for the homeowner. All the bathrooms have been recently updated, adding modern elegance to this exquisite home. Set on a large private ravine lot, the space is a private and relaxing oasis with a beautifully landscaped yard, well-maintained garden, in-ground pool, and an in-ground sprinkler system...an entertainer's dream. The whole house has undergone extensive renovations and upgrades. Please see the attachment you will be amazed! This home is truly worth every penny. Don't miss this rare opportunity to own a meticulously maintained home in an unbeatable location.
Ask about this home
A HOMEH agent will answer your questions about this home.
Around this home
Daily convenience, out of 100, from the distances below
Schools nearby
School rating, out of 10.
Helpful calculators
Your HOMEH agent

"I would see it this week."