

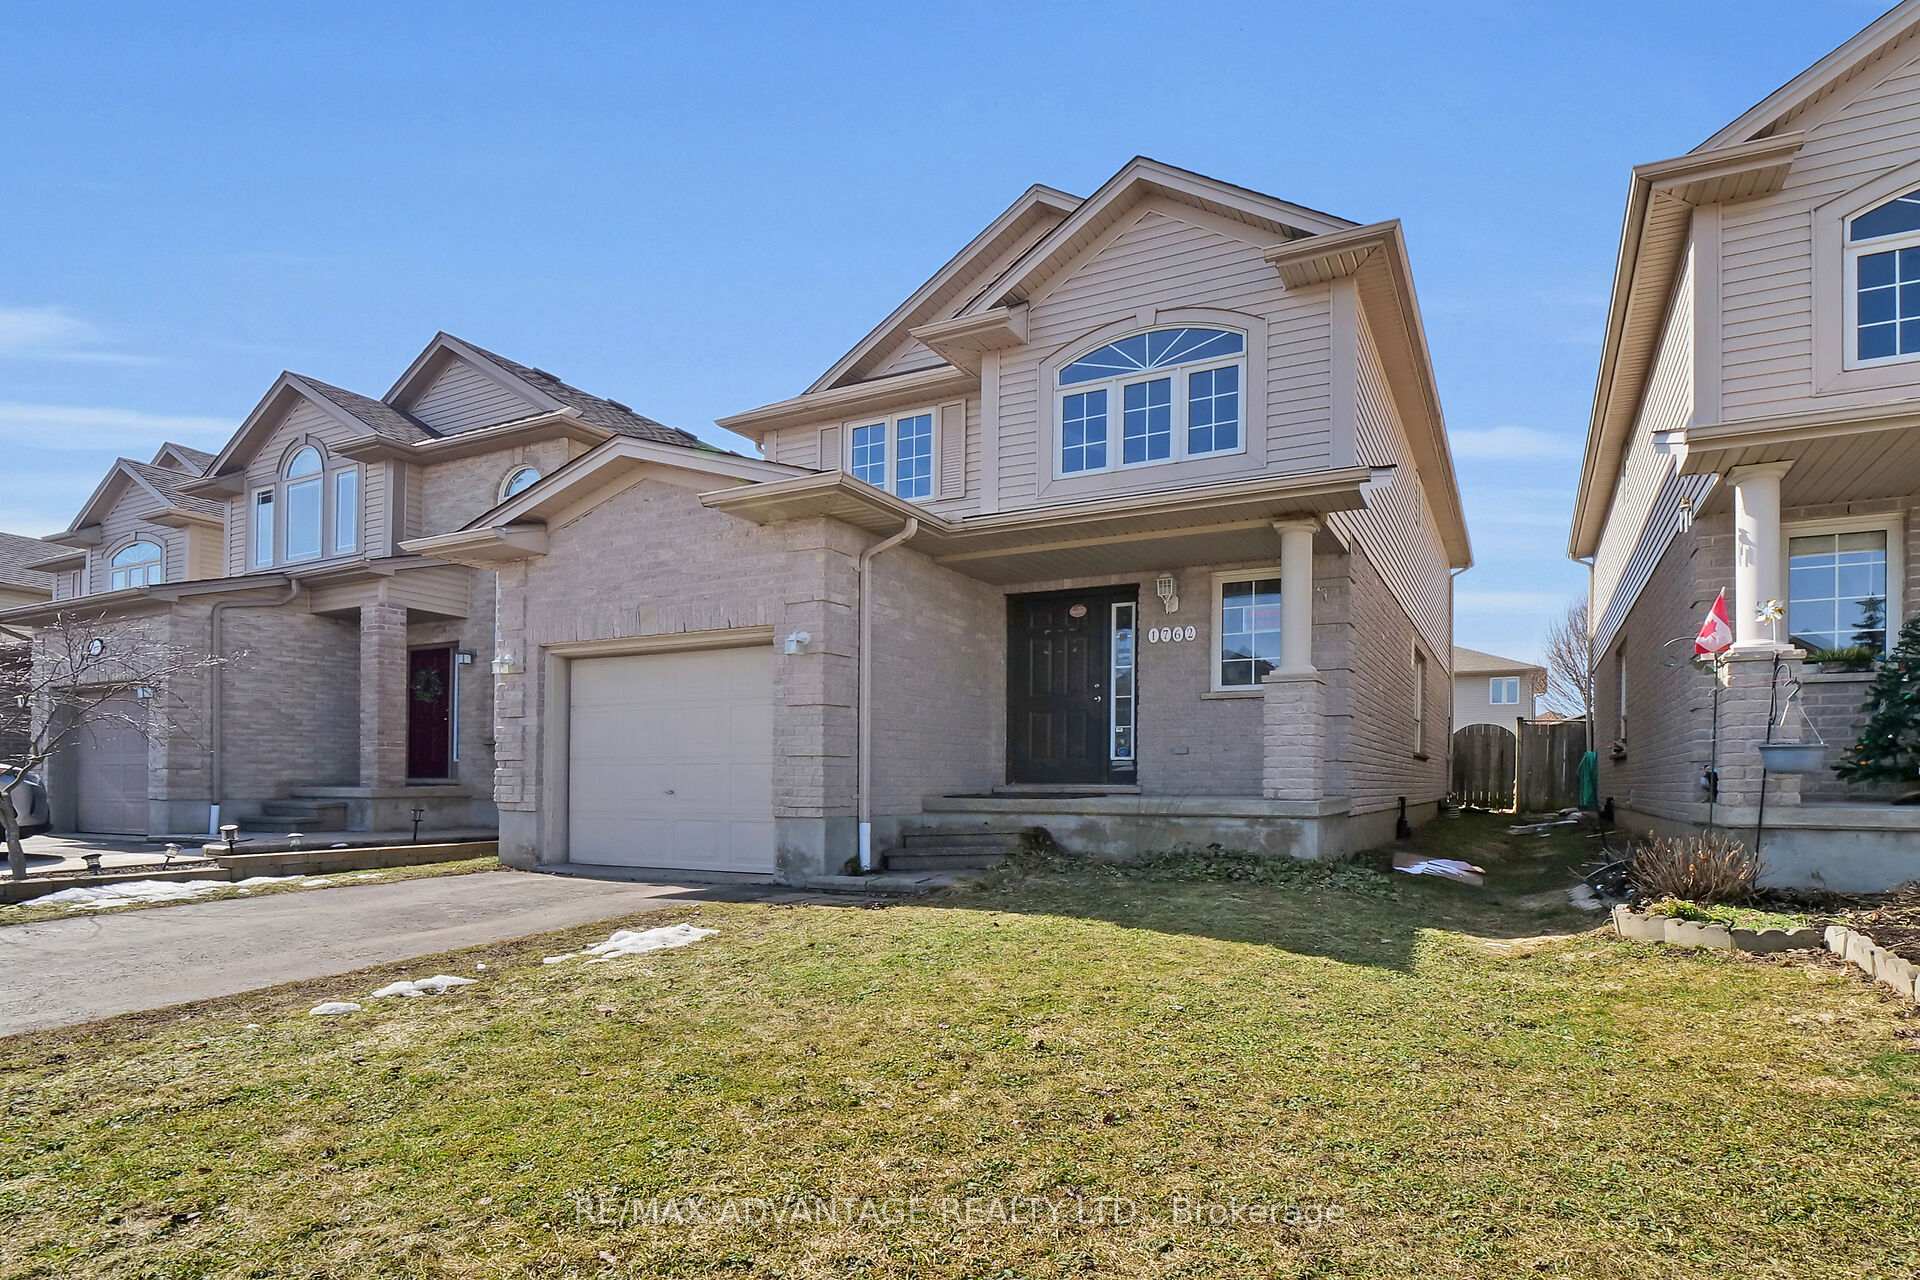
1762 Mickleborough Drive
1762 Mickleborough Drive
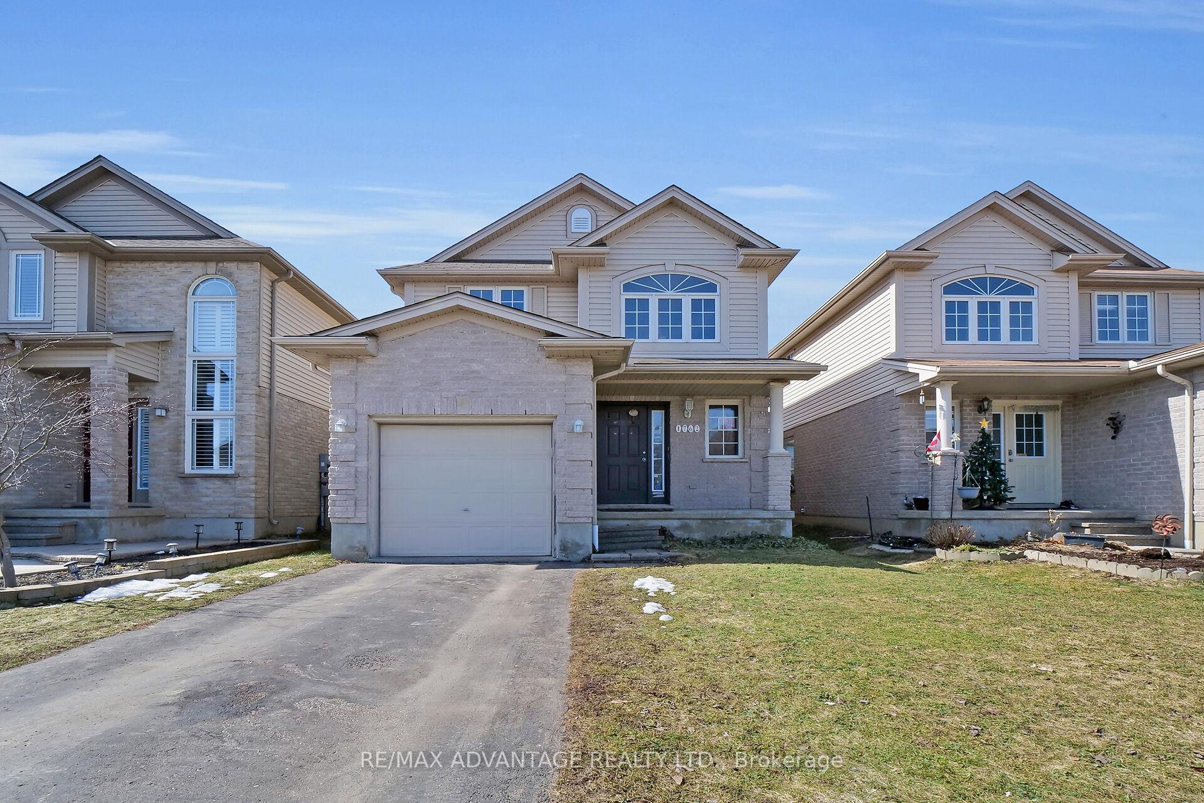
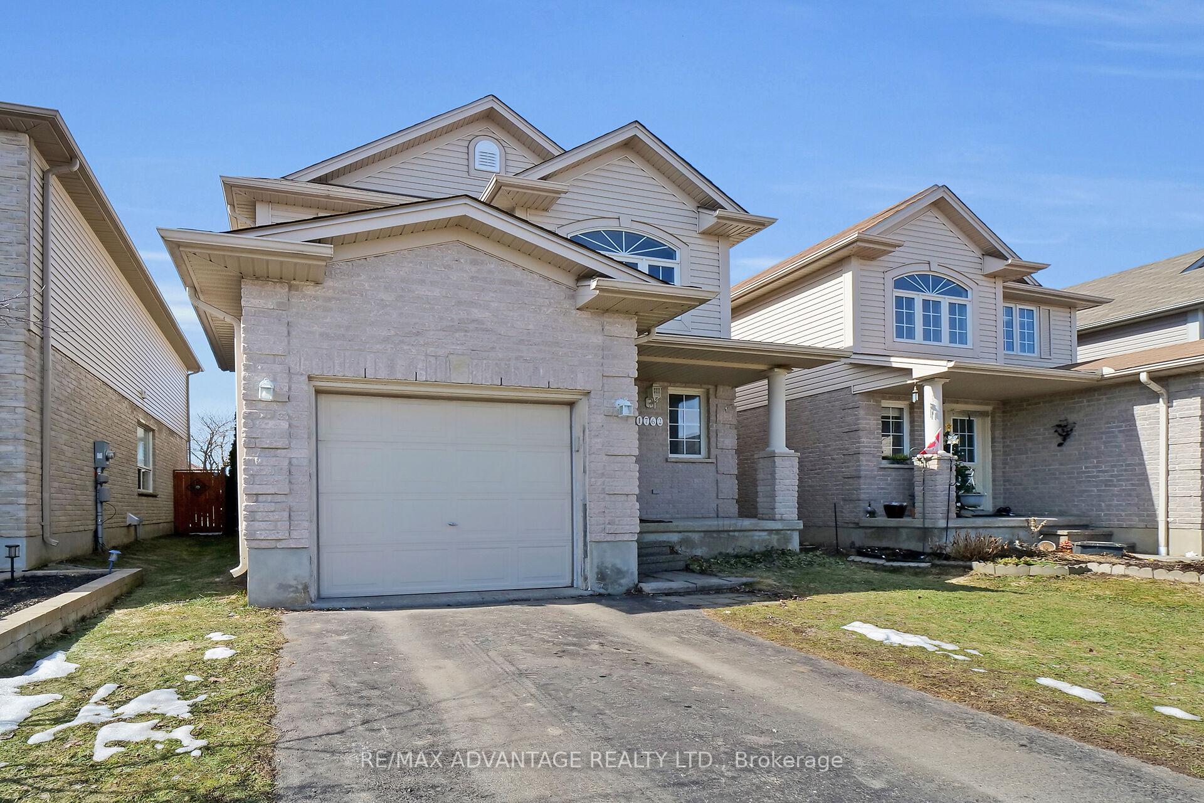
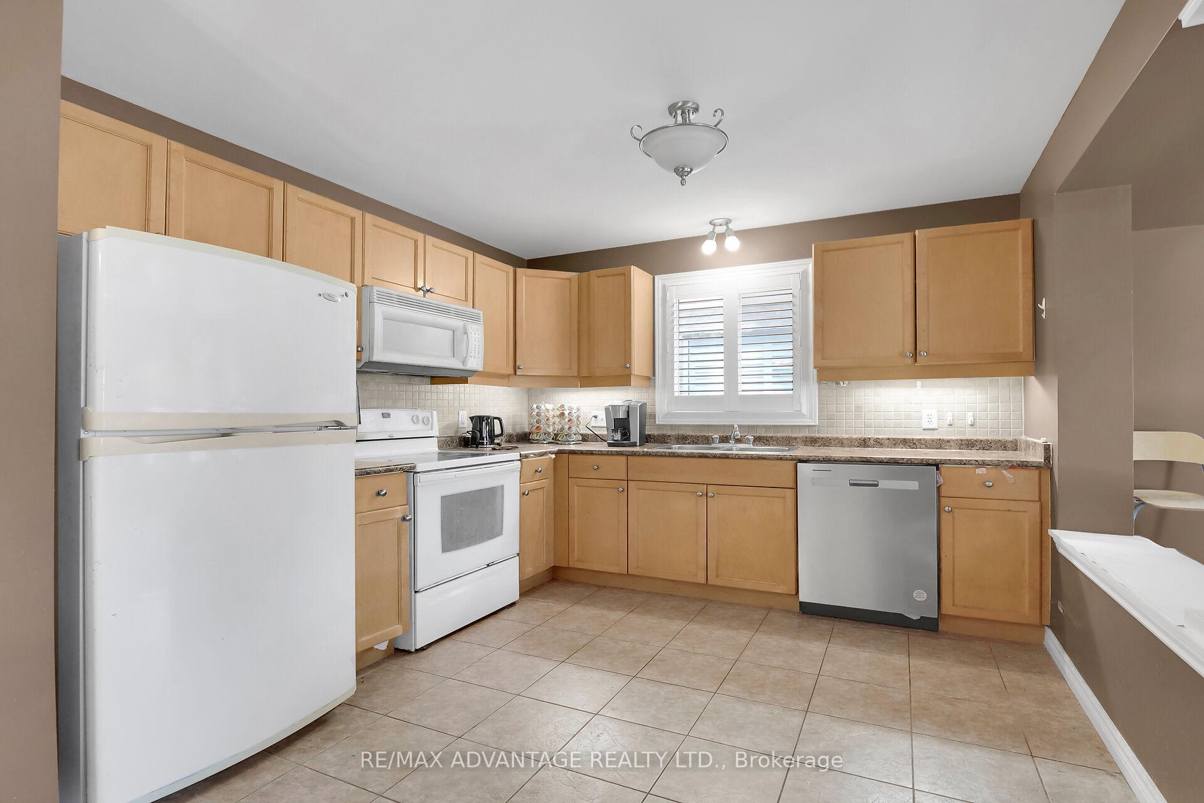
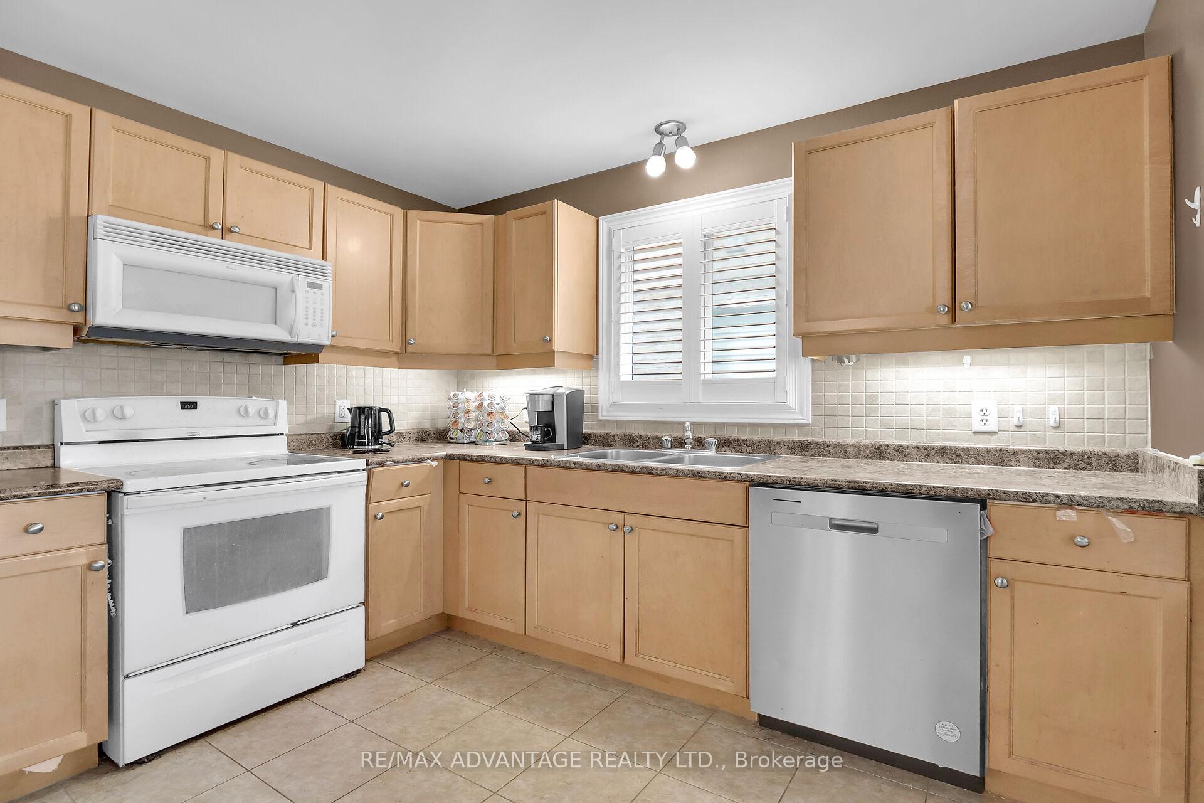 See all 21 photos
Property history
Facts and features
- BasementFull
- Water, sewerMunicipal
- HeatingForced air
- CoolingCentral air
- Central air
The homeDetached, 2-storey, 1,500–2,000 sq ft
- Type: Detached
- Style: 2-storey
- Living space: 1,500–2,000 sq ft
- Basement: Full
InsideOther, Rooms above ground 9, Rooms in the basement 2
- Features: Other
- Rooms above ground: 9
- Rooms in the basement: 2
- Bedrooms: 3
- Bathrooms: 3
- Kitchens: 1
Outside and lotVinyl siding, brick, Shingles, Poured concrete
- Exterior: Vinyl siding, brick
- Roof: Shingles
- Foundation: Poured concrete
- Size: 29.86 × 108.2 ft
- Zoning: R1-13(3)
Parking1 Garage, Attached, Inside entry, other
- Spaces: 1 Garage
- Garage: Attached
- Driveway: Inside entry, other
Heating, water and powerForced air, gas, Central air, Municipal water
- Heating: Forced air, gas
- Cooling: Central air
- Water: Municipal water
- Sewer: Municipal sewer
Costs and taxesTaxes $4,263 a year, HST included in the price, Water heater
- Taxes, 2024: $4,263 a year
- HST: HST included in the price
- Rental items: Water heater
Included in the saleAppliances in 'as is' condition
- Included: Appliances in 'as is' condition
Listing detailsX12071574, Sold, Apr 9, 2025
- MLS® number: X12071574
- Status: Sold
- Listed on: Apr 9, 2025
- Days on market: 21
- Updated: Apr 30, 2025
- Possession: 90+ days
- Occupied by: Owner
- Listing brokerage: RE/MAX ADVANTAGE REALTY LTD.
About this home
1762 Mickleborough Drive, London (North I), ON N6G 5R4
Fantastic 3 bedrooms, 2 1/2 baths home located in a family friendly neighbourhood. Enjoy your open concept main floor layout which features a large kitchen, dining area, and a living room that has newer hardwood flooring, gas fireplace and patio doors that flood the main floor with natural sunlight. Upstairs, you will find a large Primary Bedroom with ensuite bathroom and walk-in closet. Two other bedrooms and a main bathroom complete the main floor. Basement is unfinished and ready for your design. This home does need a little TLC and is perfect for someone wanting to get into a great neighbourhood but is willing to put in a little work.
Ask about this home
A HOMEH agent will answer your questions about this home.
Around this home
Daily convenience, out of 100, from the distances below
Schools nearby
School rating, out of 10.
Helpful calculators
Your HOMEH agent

"I would see it this week."