

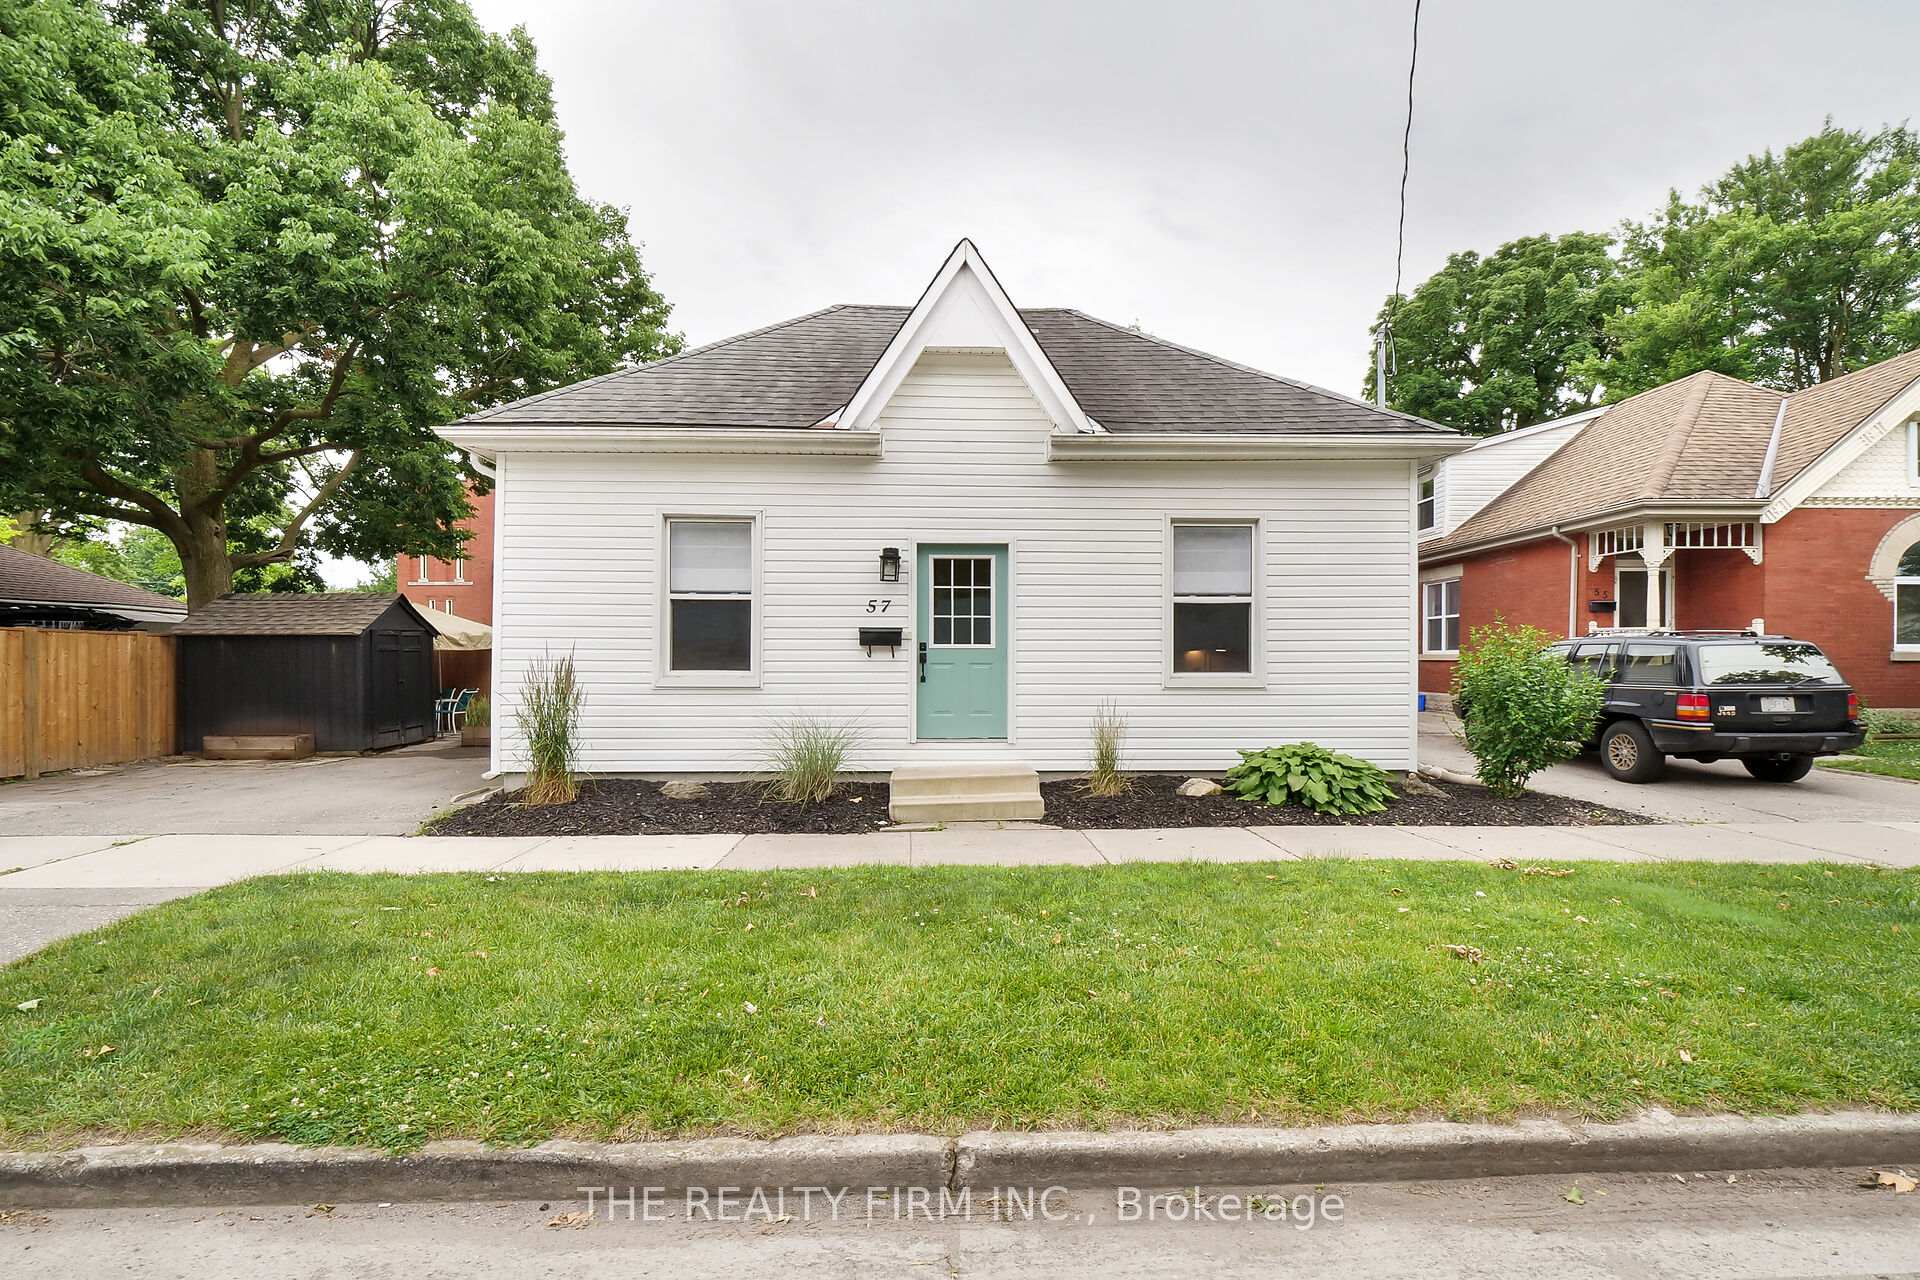
57 Burslem Street
57 Burslem Street
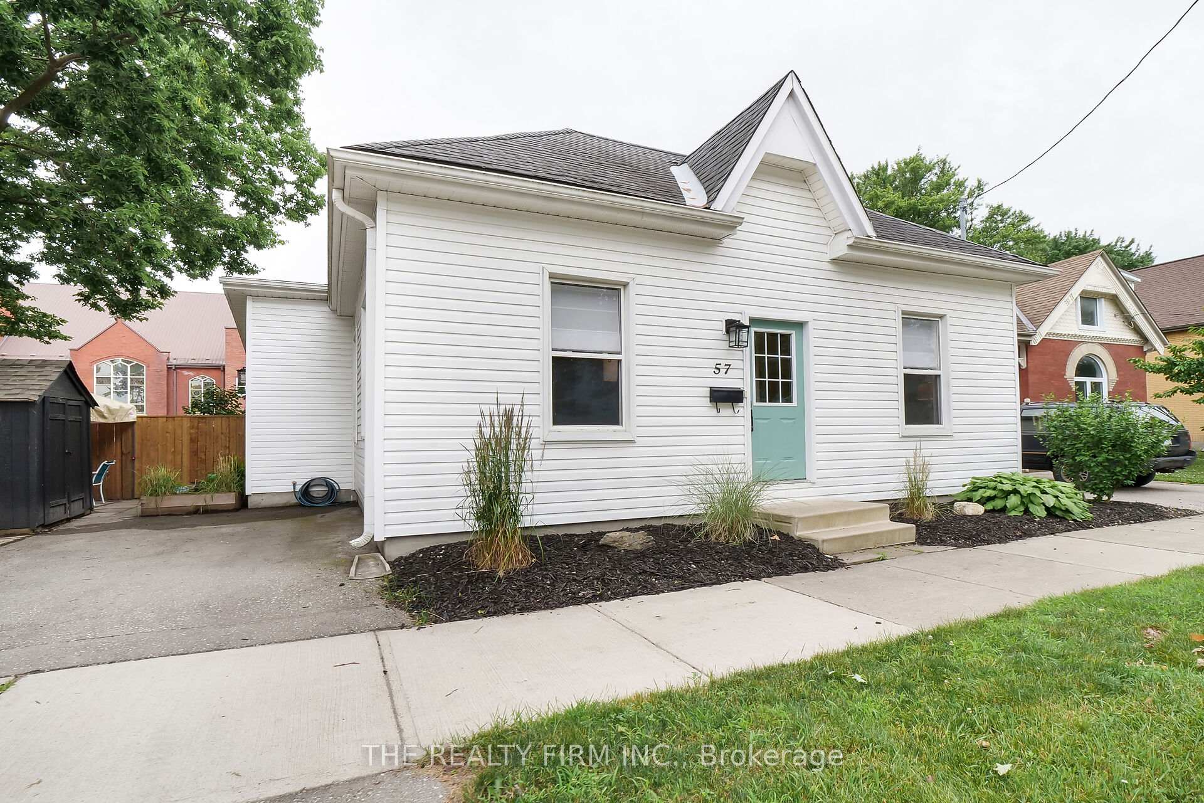
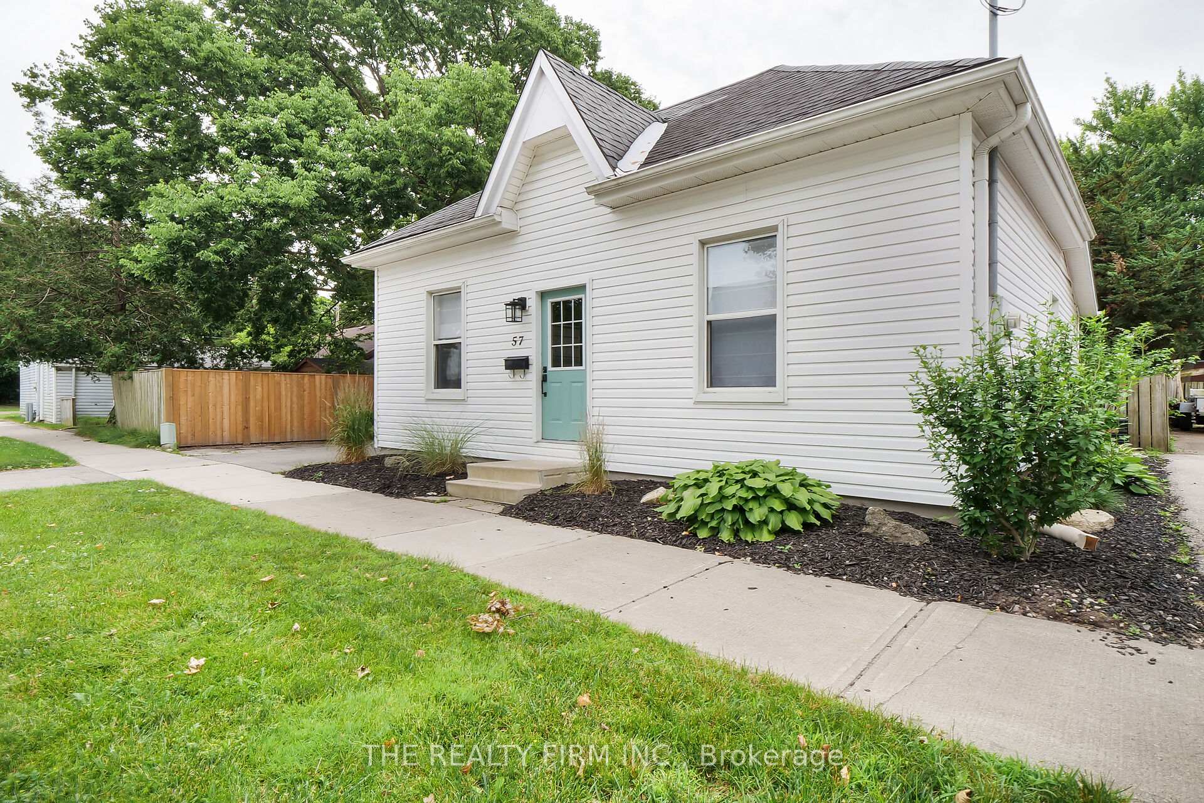
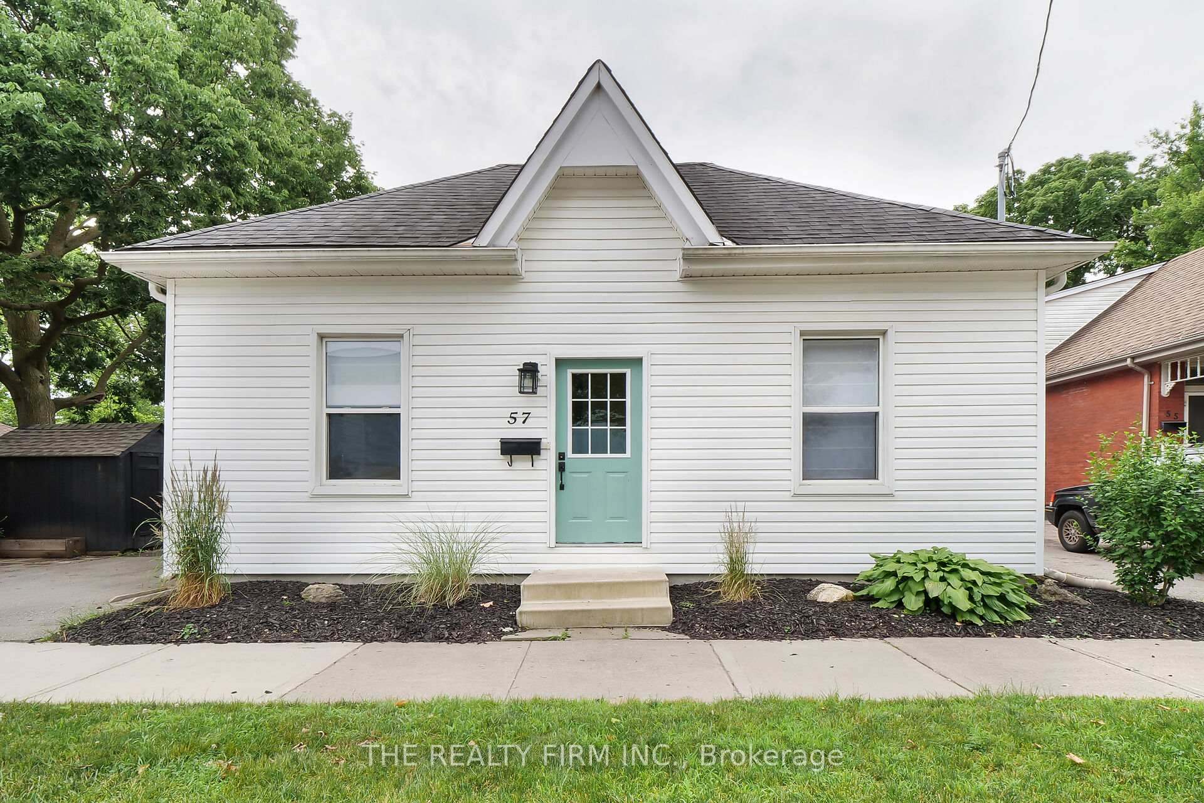
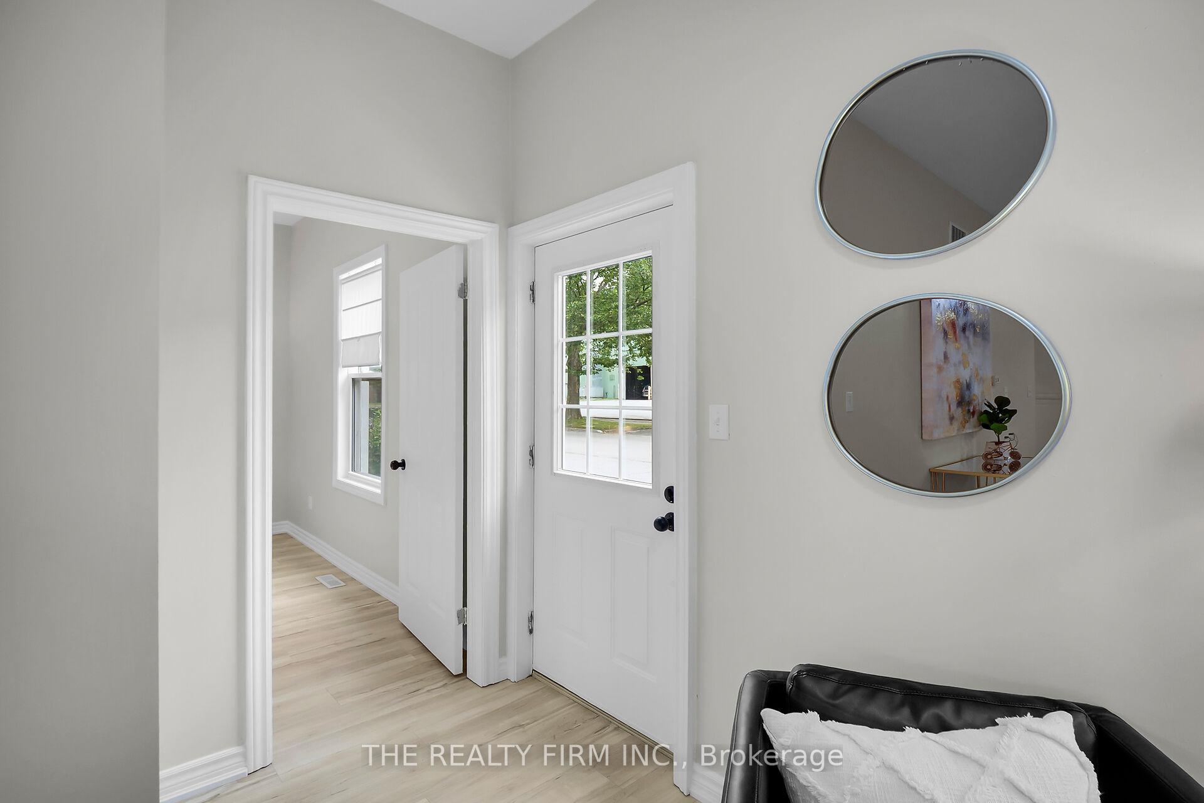 See all 28 photos
Property history
Facts and features
- BasementPart finished
- Age of home100+
- Water, sewerMunicipal
- HeatingForced air
- Fireplace
- Central air
The homeDetached, Bungalow, 100+
- Type: Detached
- Style: Bungalow
- Age: 100+
- Living space: 700–1,100 sq ft
- Basement: Partially finished, unfinished
InsideFireplace Yes, Main level, Storage, primary bedroom - main floor
- Fireplace: Yes
- Laundry: Main level
- Features: Storage, primary bedroom - main floor
- Security: Smoke detector
- Rooms above ground: 3
- Bedrooms: 2
- Bathrooms: 1
- Kitchens: 1
Outside and lotVinyl siding, Asphalt shingle, Poured concrete
- Exterior: Vinyl siding
- Roof: Asphalt shingle
- Foundation: Poured concrete
- Other structures: Garden shed
- Size: 50 × 32.5 ft
- Zoning: R2-2
Parking2 Parking, Private double
- Spaces: 2 Parking
- Driveway: Private double
Heating, water and powerForced air, gas, Central air, Municipal water
- Heating: Forced air, gas
- Cooling: Central air
- Water: Municipal water
- Sewer: Municipal sewer
Costs and taxesTaxes $2,484 a year, HST included in the price, Hot water heater
- Taxes, 2023: $2,484 a year
- HST: HST included in the price
- Under contract: Hot water heater
NearbyPlace of worship, public transit, rec./commun.centre, school, school bus route
- Close to: Place of worship, public transit, rec./commun.centre, school, school bus route
Listing detailsX9049364, Sold, Jul 22, 2024
- MLS® number: X9049364
- Status: Sold
- Listed on: Jul 22, 2024
- Days on market: 189
- Updated: Jan 27, 2025
- Possession: Immediately
- Occupied by: Vacant
- Listing brokerage: THE REALTY FIRM INC.
About this home
57 Burslem Street, London (East N), ON N5W 2V6
Welcome to your charming two-bedroom, one-bath bungalow, offering a unique blend of comfort and style with a condo-like ambiance. Nestled in a serene neighbourhood, this home exudes a warm and inviting atmosphere from the moment you step inside. New flooring and a fresh coat of paint (2024), new interior and exterior light fixtures, providing a modern and updated look throughout. The spacious open concept floor plan boasts natural light streaming through large windows, creating a bright and airy environment. The well-appointed kitchen features ample cabinetry, counter space and a cozy dining area, perfect for both daily living and entertaining guests. Both bedrooms are generously sized, offering plenty of space for relaxation and restful nights. The bathroom is tastefully updated with soothing color palette, ensuring a tranquil start to your day. Designed for low-maintenance living, this bungalow features a charming court yard that adds to its curb appeal and provides a delightful spot to enjoy your morning coffee. With no yard to upkeep, you can enjoy a lifestyle with the convenience and ease typically found in a condo. New fence (2023) Located close to local amenities, parks, and schools, this bungalow is an ideal choice for anyone seeking a comfortable and stylish home without the hassle of extensive outdoor maintenance. Don't miss the opportunity to make this delightful, condo-like bungalow your own!
Ask about this home
A HOMEH agent will answer your questions about this home.
Around this home
Daily convenience, out of 100, from the distances below
Schools nearby
School rating, out of 10.
Helpful calculators
Your HOMEH agent

"I would see it this week."