

95 Fitzwilliam Boulevard
95 Fitzwilliam Boulevard
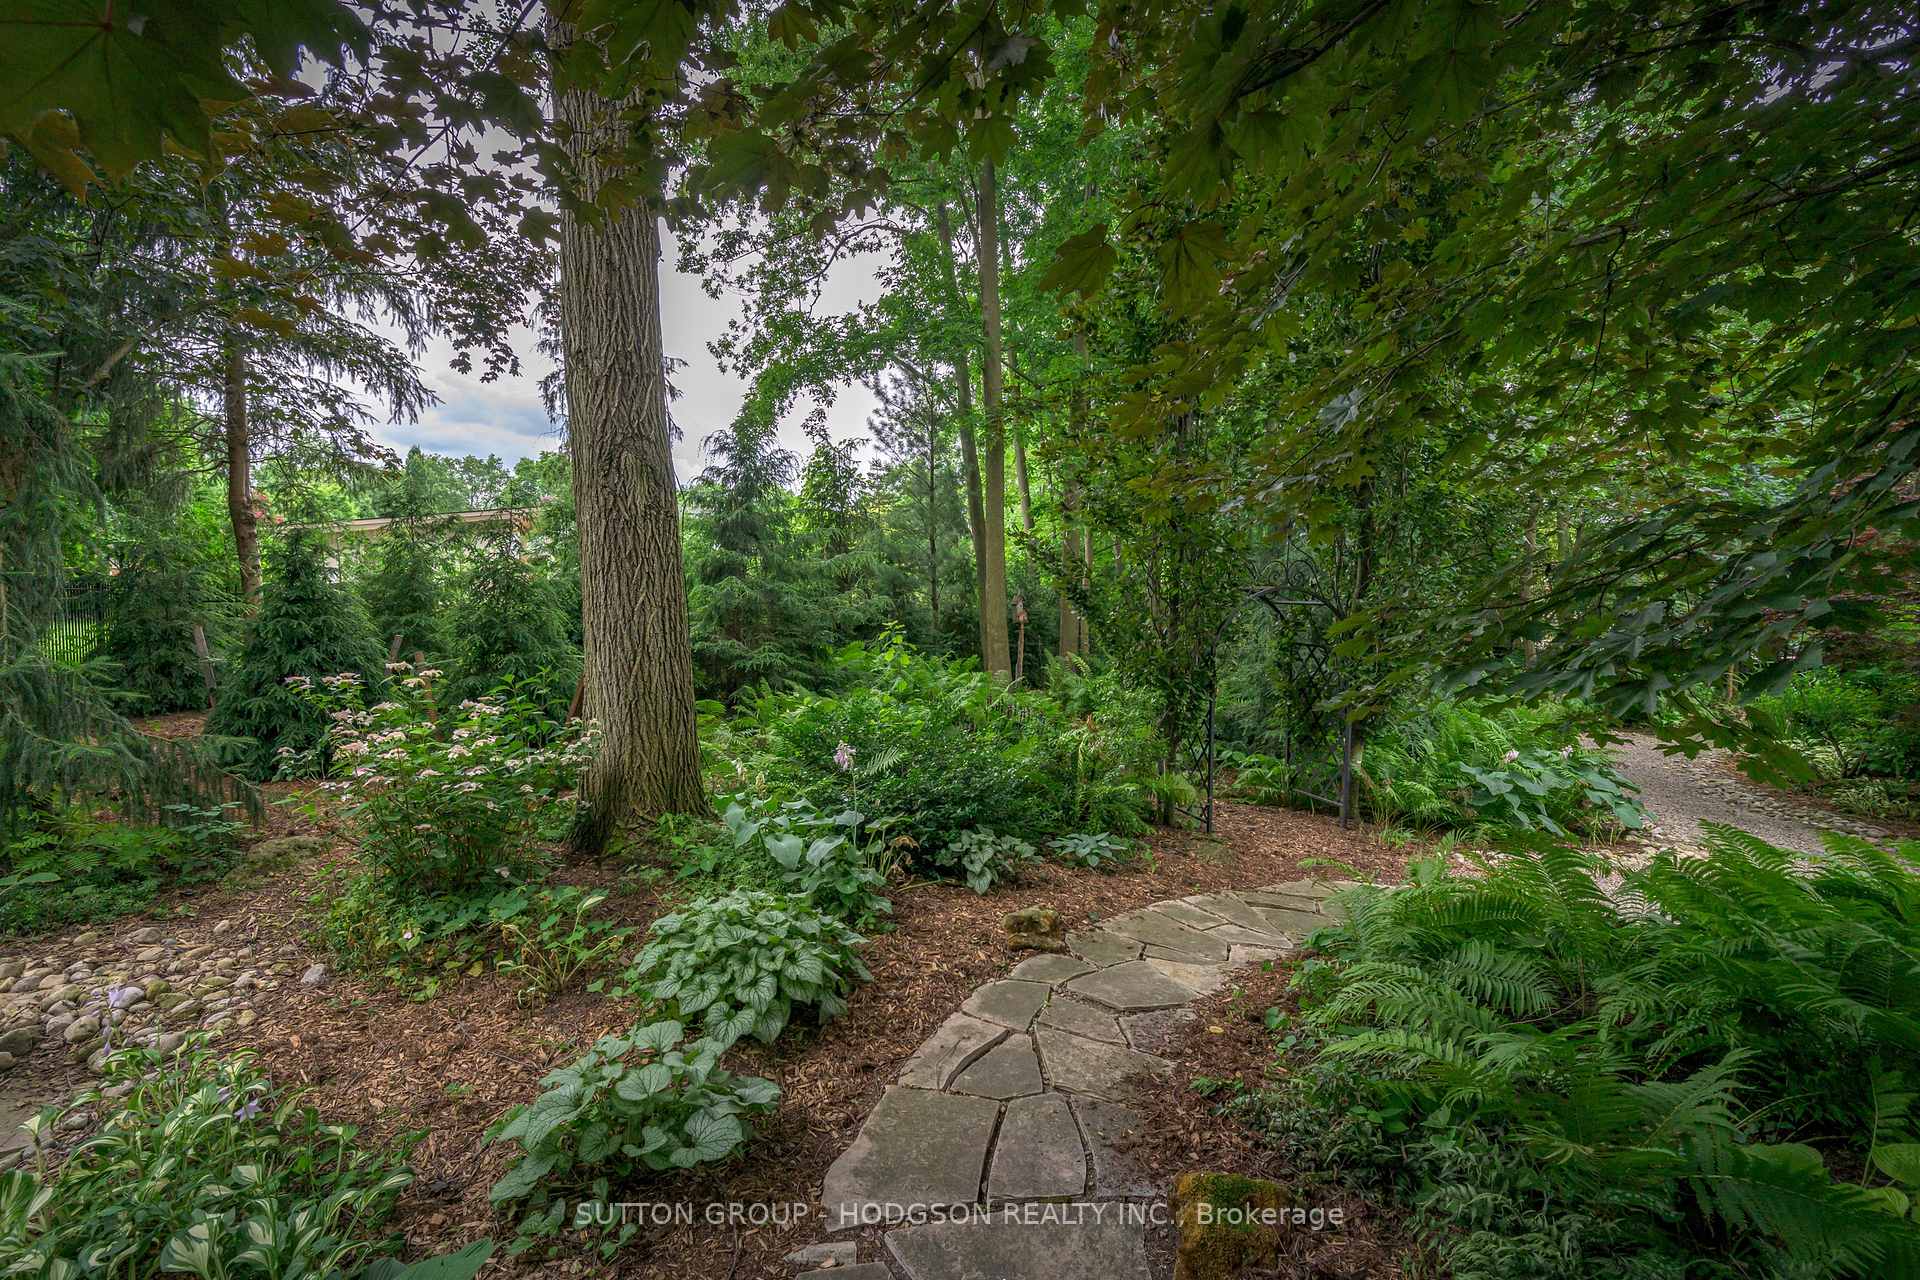 See all 9 photos
Property history
Facts and features
- BasementPart finished
- Water, sewerMunicipal
- HeatingForced air
- CoolingCentral air
- Second kitchen
- Fireplace
- Central air
The homeDetached, Bungalow, 3,500–5,000 sq ft
- Type: Detached
- Style: Bungalow
- Living space: 3,500–5,000 sq ft
- Basement: Partially finished, full
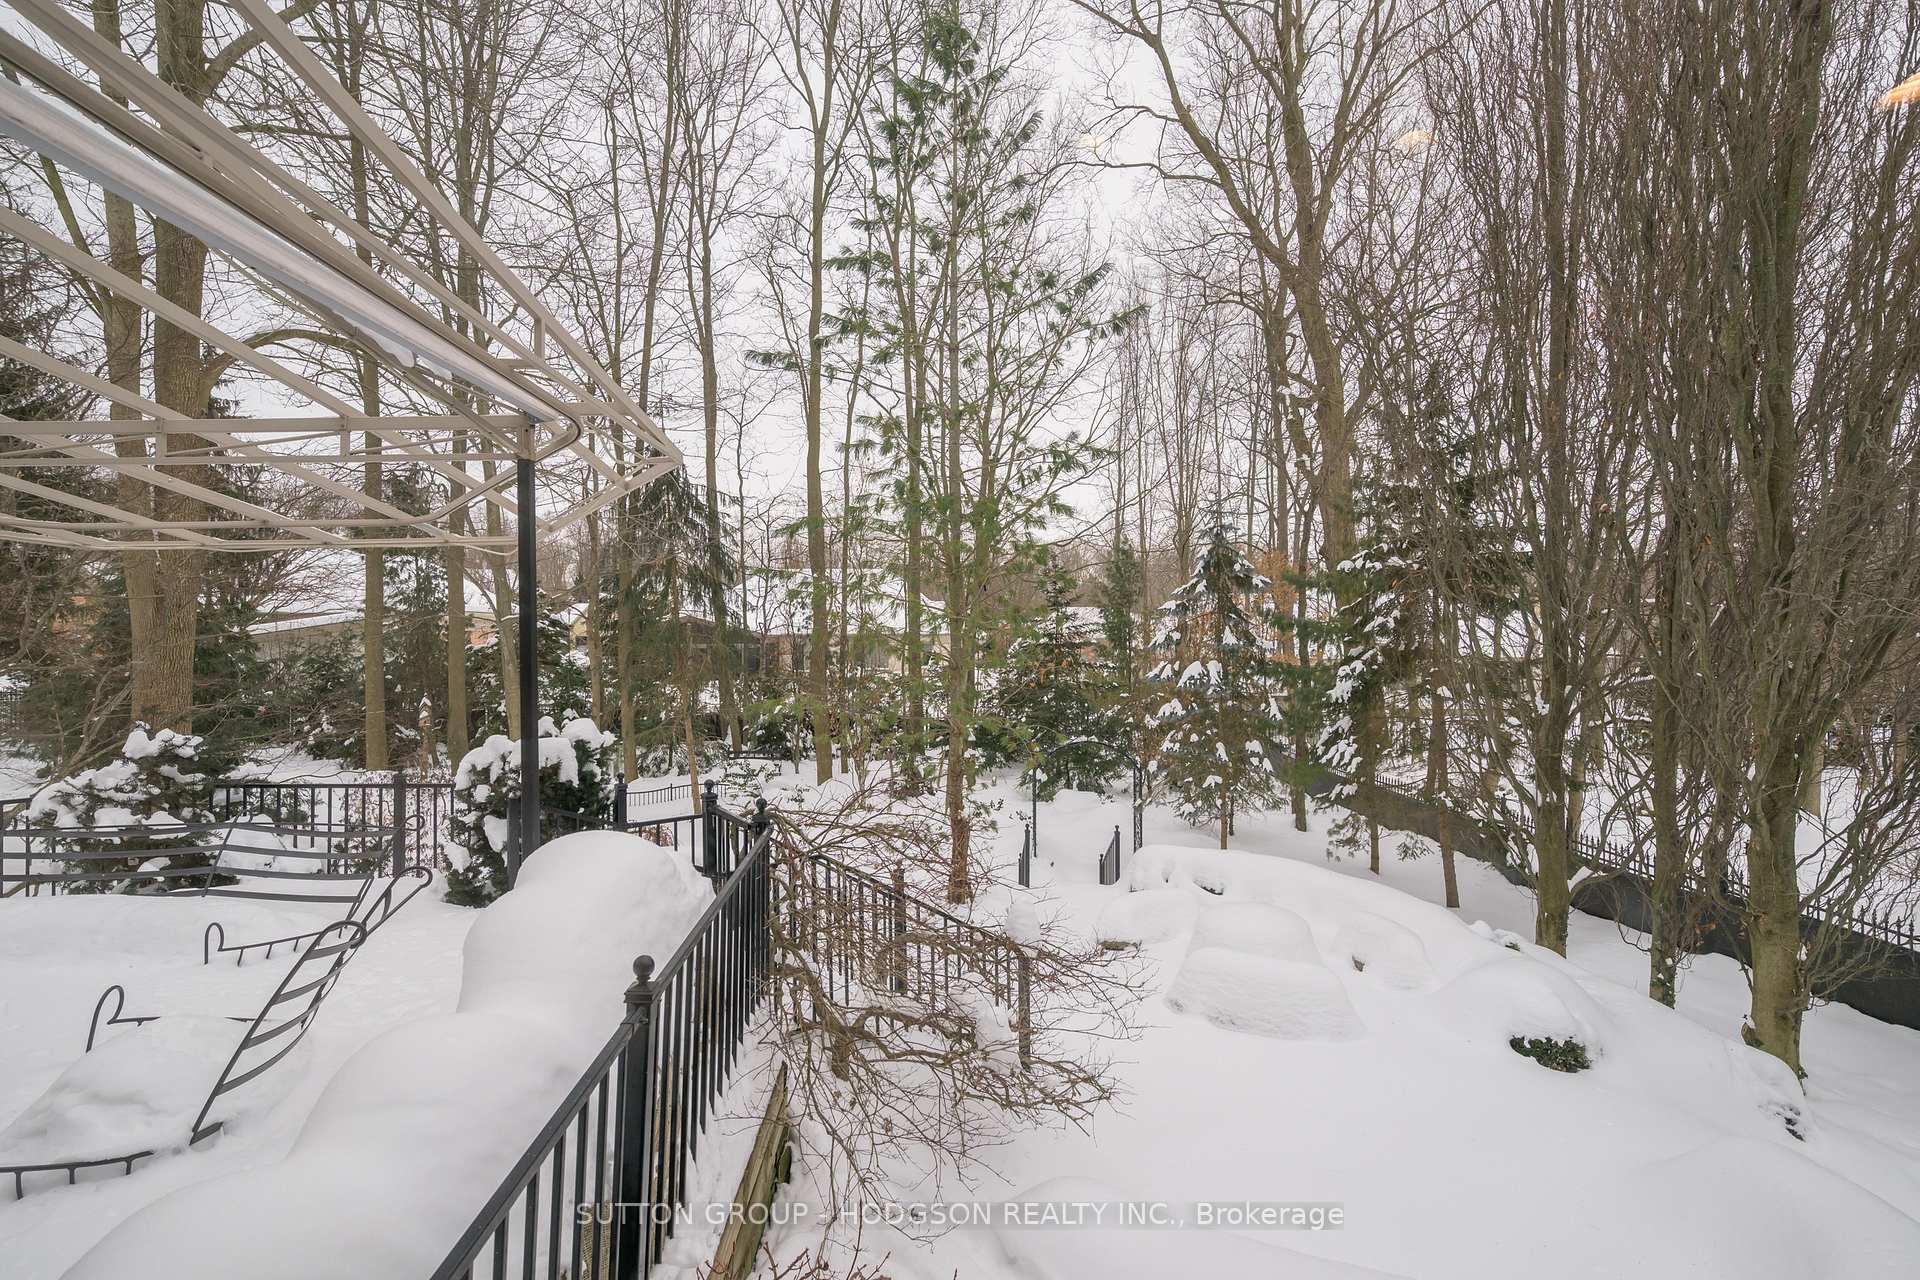
- View: Trees/woods
InsideFireplace Yes, natural gas, Main level, Bar fridge, central vacuum, auto garage door remote, in-law capability, primary bedroom - main floor, storage, sump pump
- Fireplace: Yes, natural gas
- Laundry: Main level
- Features: Bar fridge, central vacuum, auto garage door remote, in-law capability, primary bedroom - main floor, storage, sump pump
- Rooms above ground: 10
- Rooms in the basement: 7
- Bedrooms: 3 + 1 in the basement
- Bathrooms: 4
- Kitchens: 2
- Family room: Yes
Outside and lotOther, Asphalt shingle, Poured concrete
- Exterior: Other
- Roof: Asphalt shingle
- Foundation: Poured concrete
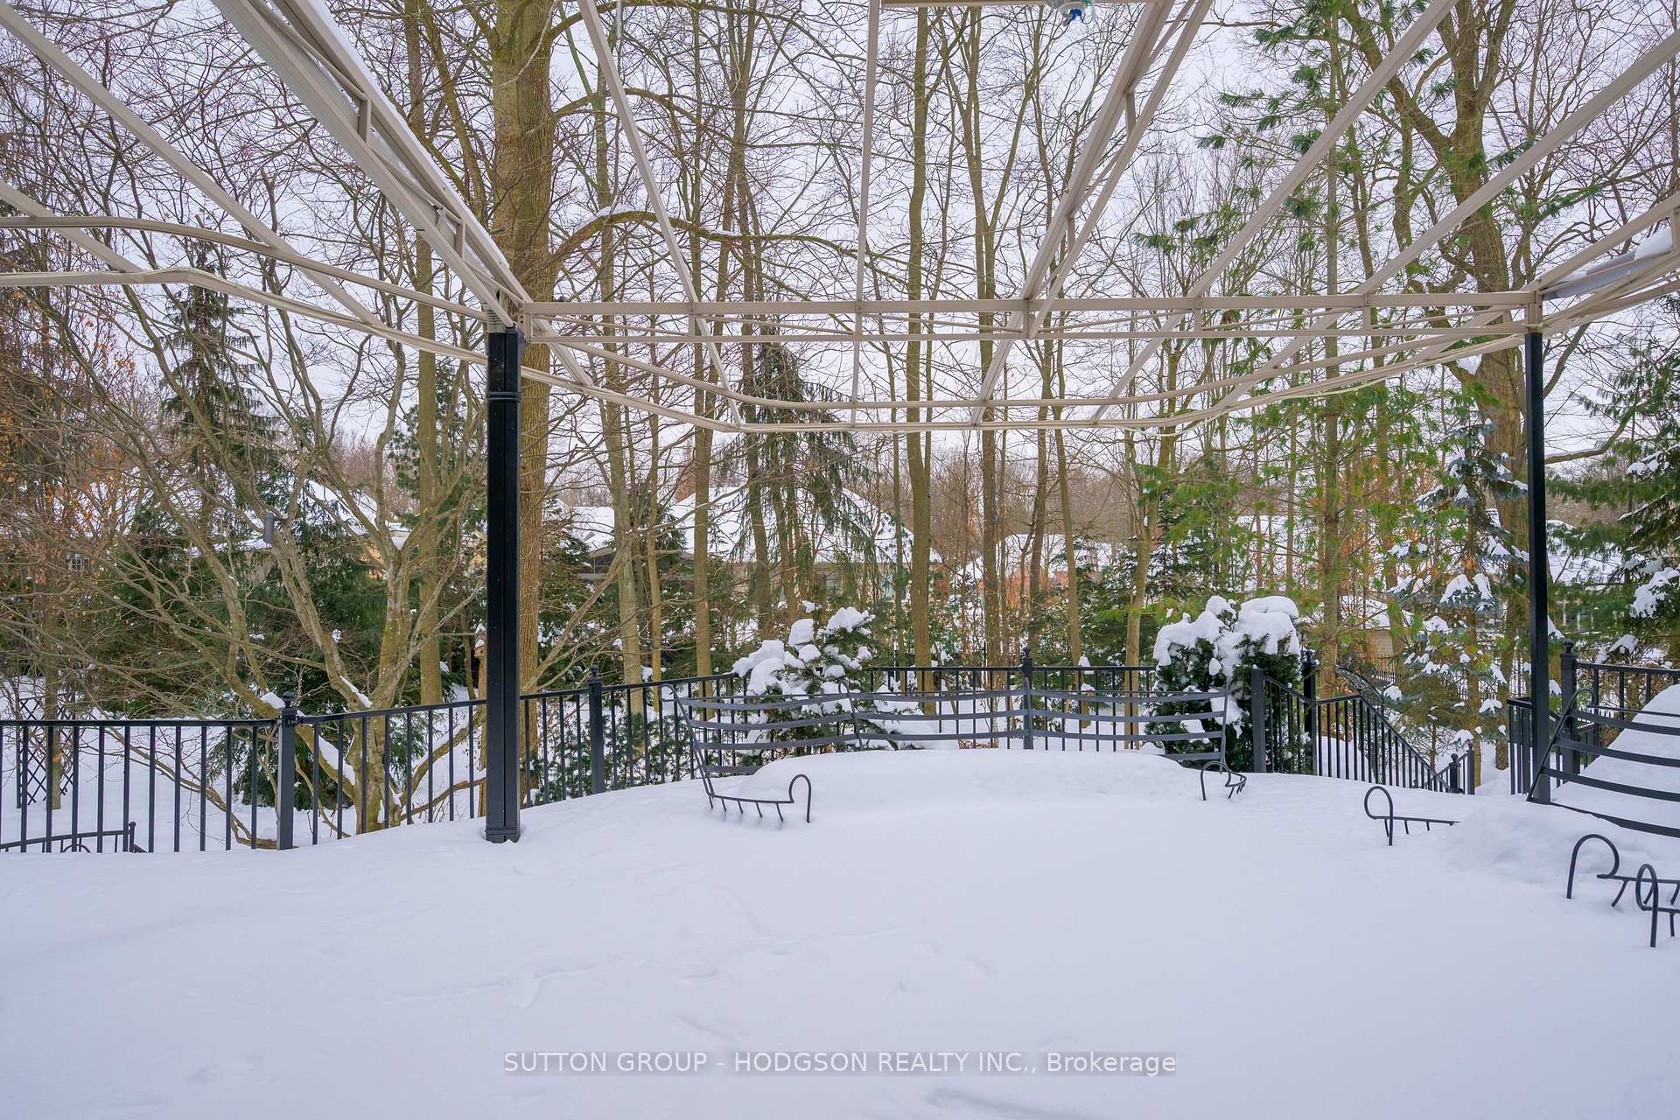
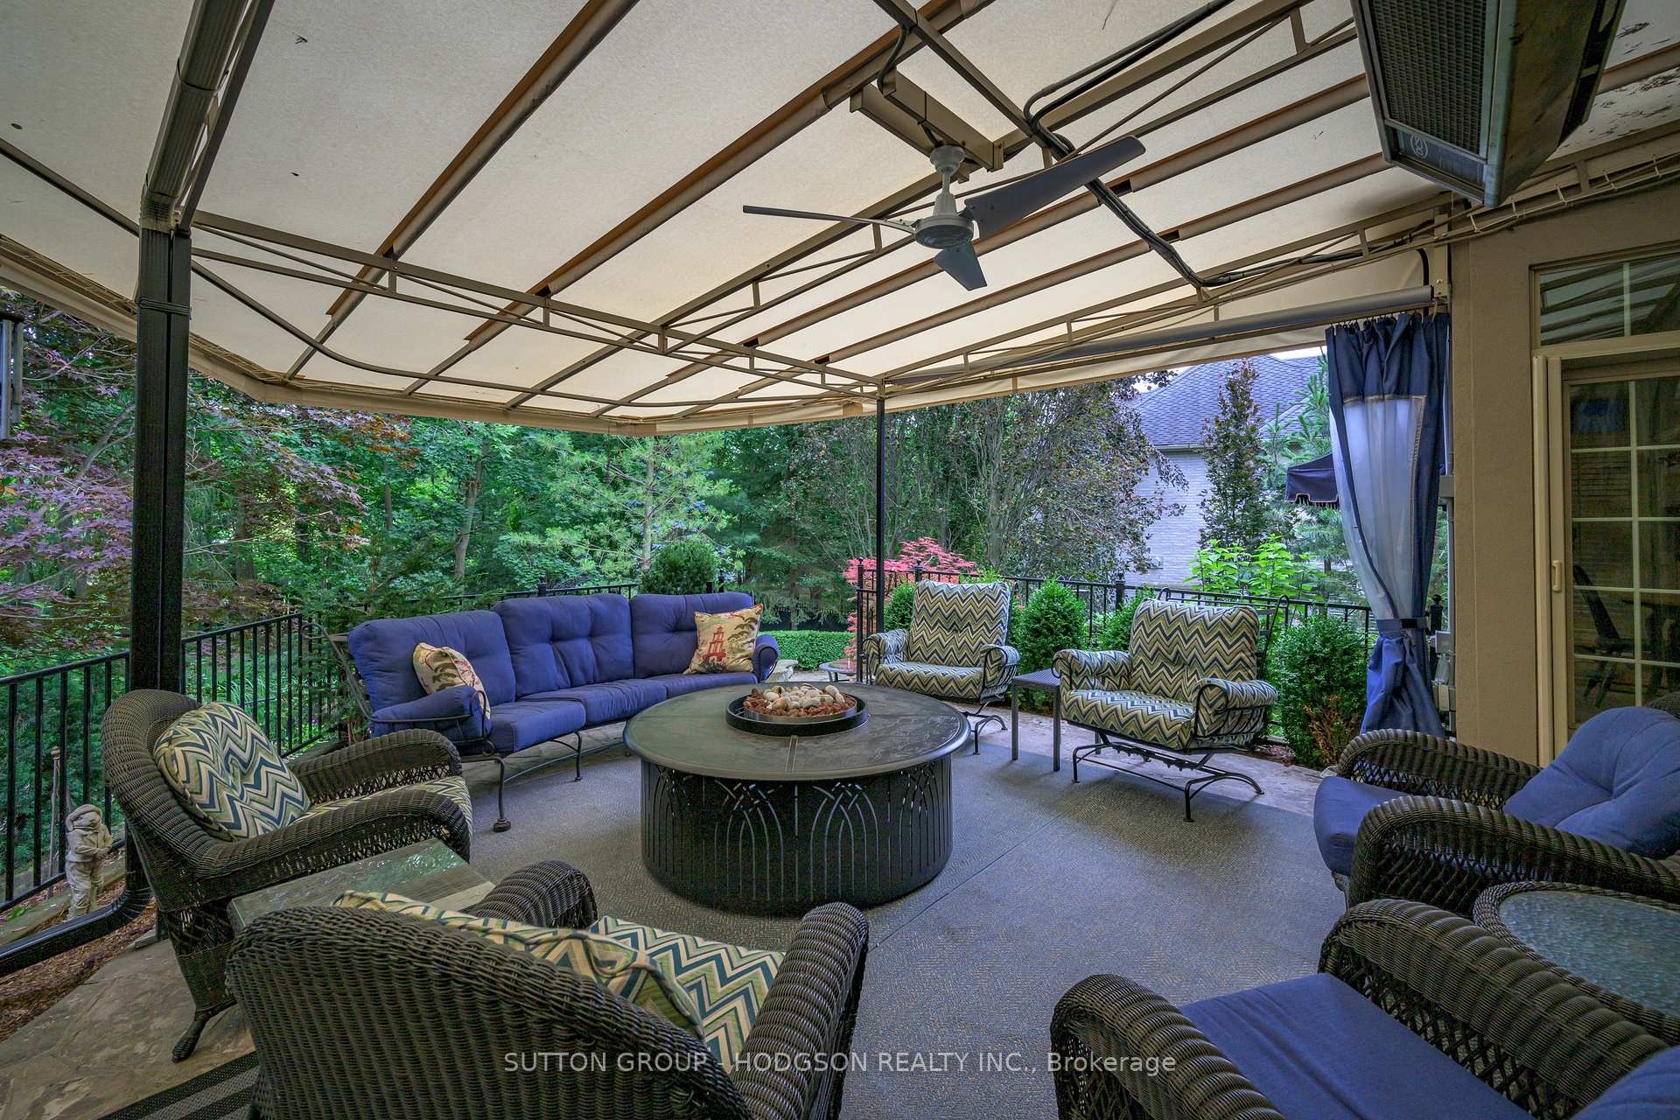
- Features: Lighting, awnings, deck, patio, landscaped
- Size: 116.03 × 180.91 ft
- Zoning: R1-10
Parking3 Garage, Attached, Inside entry, private triple, tandem
- Spaces: 3 Garage
- Garage: Attached
- Driveway: Inside entry, private triple, tandem
Heating, water and powerForced air, gas, Central air, Municipal water
- Heating: Forced air, gas
- Cooling: Central air
- Water: Municipal water
- Sewer: Municipal sewer
Costs and taxesTaxes $15,369 a year, HST included in the price, Hot water heater
- Taxes, 2024: $15,369 a year
- HST: HST included in the price
- Rental items: Hot water heater
- Under contract: Hot water heater
Included in the saleFridge, 6 burner stove, dishwasher, washer, dryer, concrete bench on lower patio, Fire table, pool table
- Included: Fridge, 6 burner stove, dishwasher, washer, dryer, concrete bench on lower patio
- Not included: Fire table, pool table
NearbyCul de sac/dead end, golf, place of worship, river/stream, rec./commun.centre, hospital
- Close to: Cul de sac/dead end, golf, place of worship, river/stream, rec./commun.centre, hospital
Listing detailsX11983330, Sold, Feb 21, 2025
- MLS® number: X11983330
- Status: Sold
- Listed on: Feb 21, 2025
- Days on market: 38
- Updated: Mar 31, 2025
- Possession: 30-59 days
- Occupied by: Owner
- Listing brokerage: SUTTON GROUP - HODGSON REALTY INC.
About this home
95 Fitzwilliam Boulevard, London (North L), ON N6H 5H4
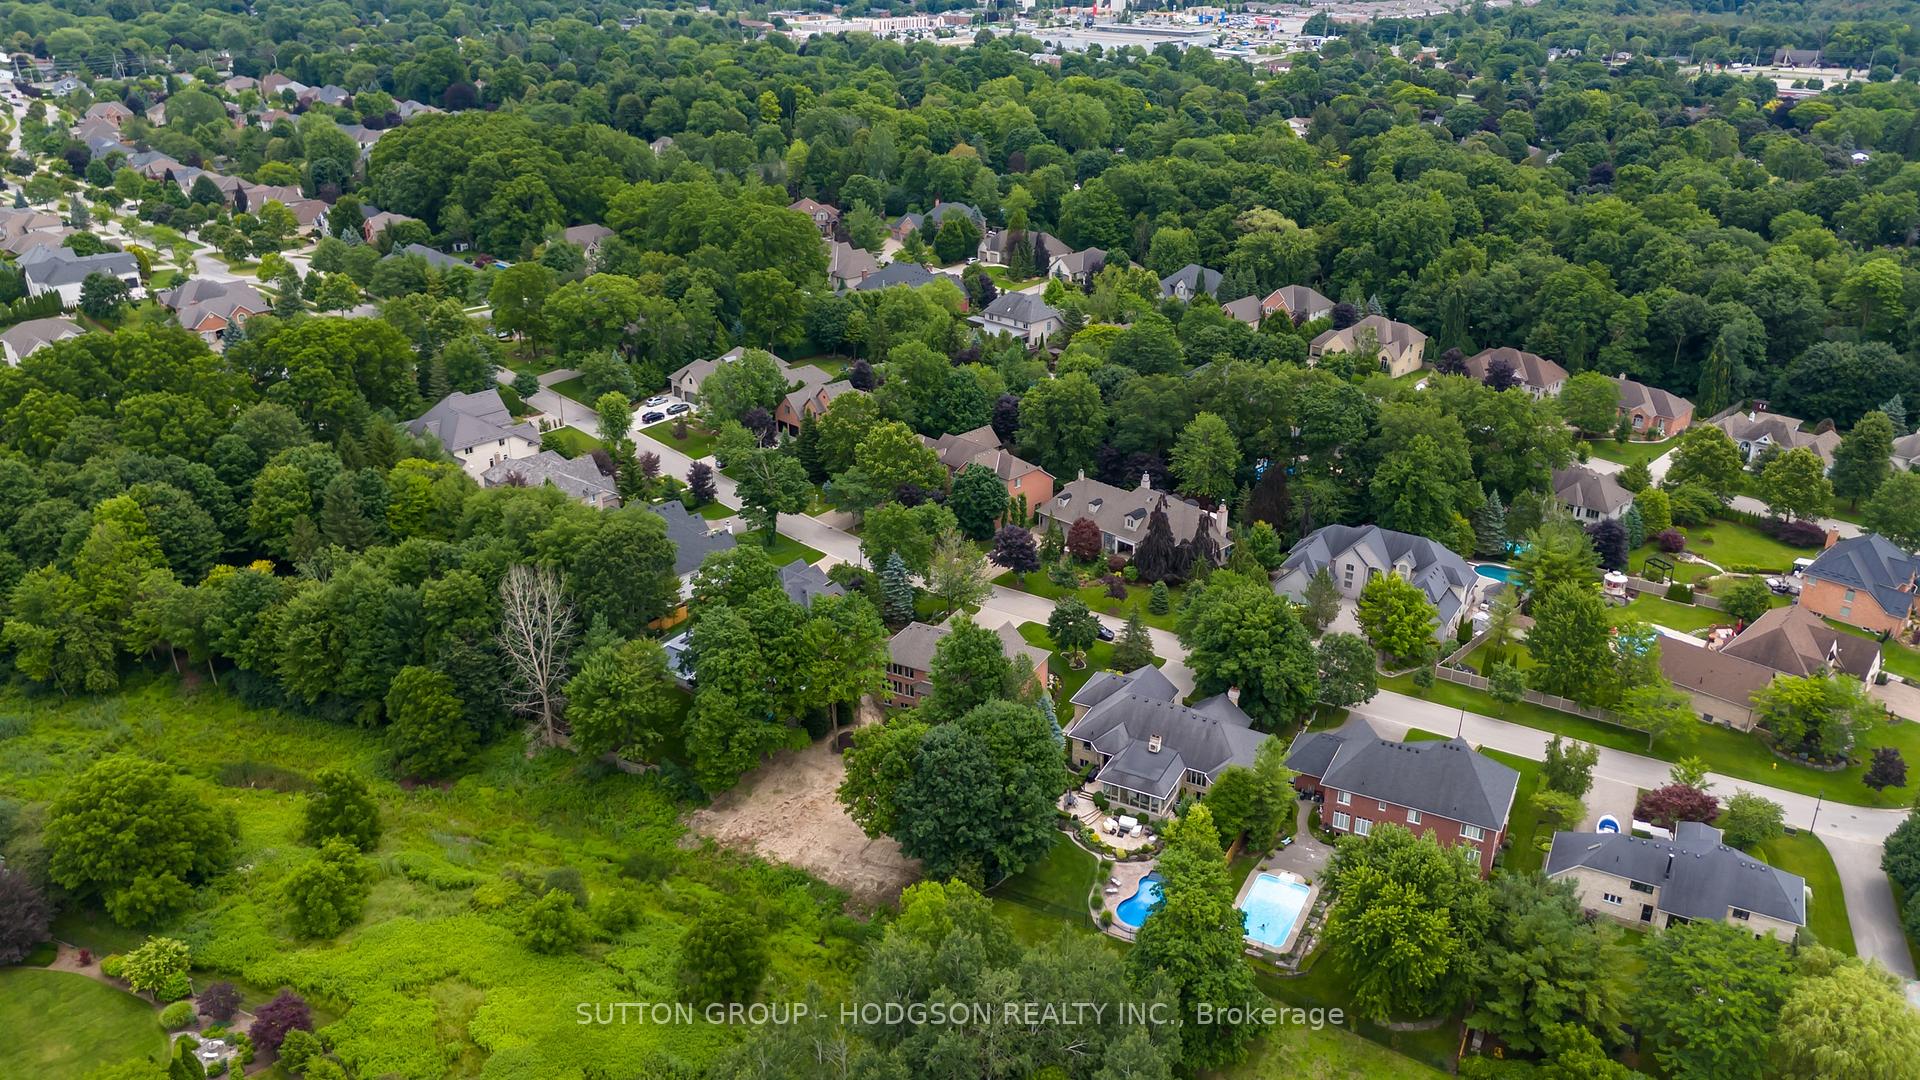
Welcome to a stunning residence in Hunt Club, where elegance meets functionality on a secluded wooded lot. As one of the crown jewels of Fitzwilliam Blvd, this home is known for its striking curb appeal, timeless beauty, and charming architectural details. Nestled on one of Londons most sought-after cul-de-sacs, this sprawling one-floor home offers the perfect blend of craftsmanship and design, ideal for both daily living and entertaining. Step inside to soaring 20 ceilings and an expansive great room with garden doors framing wooded views, heavy crown molding, and a captivating fireplace that invites you to relax. The heart of the home is the beautifully appointed kitchen with custom cabinetry, modern appliances, and a central island, complemented by a sunlit dinette with a fireplace and stunning views that seamlessly blend indoor and outdoor living. The formal dining room is perfect for family gatherings, while the main floor den offers versatile space for a home office or flexible use. The primary suite is a luxurious retreat with a wooded vista, private patio access, a spacious walk-in closet, and ensuite featuring dual vanities, and a separate shower. Two additional bedrooms share a bathroom, lofted with intention to allow privacy for older children, grandchildren, or guests. The lower level features a spacious family room with a custom bar, office with built-ins, a games area, large bedroom, bathroom, and ample storage. Outdoors, enjoy the flagstone deck, patio, and towering trees that create a serene setting for al fresco dining and relaxation. This exceptional home includes an oversized triple-car garage and is located near parks, shopping, Western University, University Hospital, and golf. A true neighbourhood masterpiece!
Ask about this home
A HOMEH agent will answer your questions about this home.
Around this home
Daily convenience, out of 100, from the distances below
Schools nearby
School rating, out of 10.
Helpful calculators
Your HOMEH agent

"I would see it this week."