

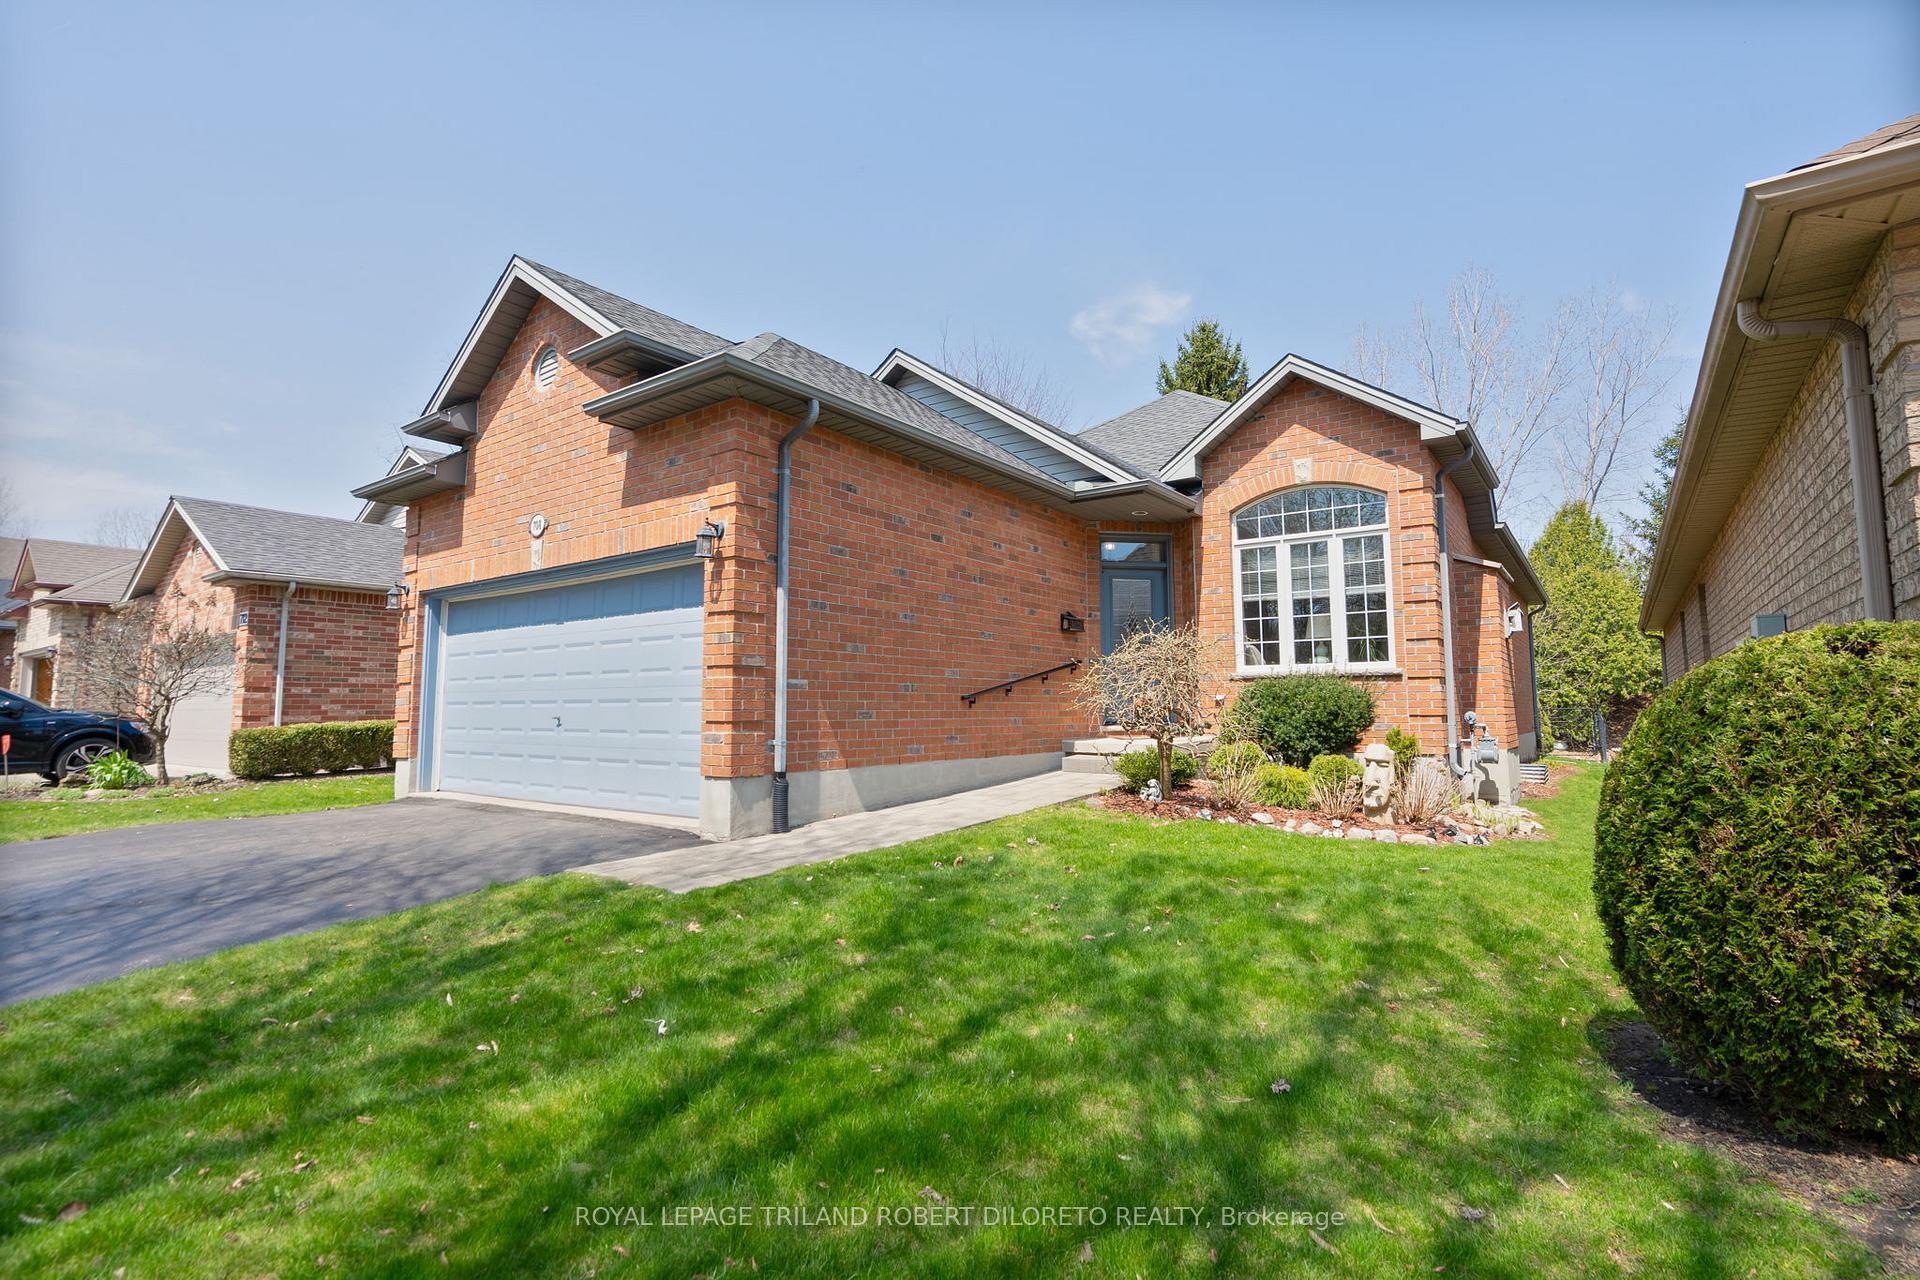
708 Thornwood Drive
Detached Terminated
1/1708 Thornwood Drive
Detached Terminated
3 Bedrooms
2 Bathrooms
2 Garage
1.1K–1.5K sq.ft
39.37×147.64 ft
$4,452/yr
Property history
- $749,900TerminatedList: 2025-04-25|End: 2025-04-28|3 daysX12103539
Facts and features
- BasementUnfinished
- Price per sq ft~$577
- Water, sewerMunicipal
- HeatingForced air
What stands out
- Fireplace
- Central air
The homeDetached, Bungalow, 1,100–1,500 sq ft
- Type: Detached
- Style: Bungalow
- Living space: 1,100–1,500 sq ft
- Basement: Full, unfinished
InsideFireplace Yes, living room, Lower level, Primary bedroom - main floor
- Fireplace: Yes, living room
- Laundry: Lower level
- Features: Primary bedroom - main floor
- Rooms above ground: 8
- Bedrooms: 3
- Bathrooms: 2
- Kitchens: 1
Outside and lotBrick, vinyl siding, Shingles, Concrete
Outside
- Exterior: Brick, vinyl siding
- Roof: Shingles
- Foundation: Concrete
- Features: Landscaped, deck
- Size: 39.37 × 147.64 ft
- Zoning: R1-5
Parking2 Garage, Attached
- Spaces: 2 Garage
- Garage: Attached
Heating, water and powerForced air, gas, Central air, Municipal water
- Heating: Forced air, gas
- Cooling: Central air
- Water: Municipal water
- Sewer: Municipal sewer
Costs and taxesTaxes $4,452 a year, HST included in the price, Hot water heater
- Taxes, 2024: $4,452 a year
- HST: HST included in the price
- Rental items: Hot water heater
- Under contract: Hot water heater
Included in the saleRefrigerator, stove, dishwasher, washer, dryer, chest freezer in basement, piano (all currently on premises and sold in "as is" condition)
- Included: Refrigerator, stove, dishwasher, washer, dryer, chest freezer in basement, piano (all currently on premises and sold in "as is" condition)
NearbyPublic transit, park, school, fenced yard
- Close to: Public transit, park, school, fenced yard
Listing detailsX12103539, Terminated, Apr 25, 2025
- MLS® number: X12103539
- Status: Terminated
- Listed on: Apr 25, 2025
- Days on market: 3
- Updated: Apr 28, 2025
- Possession: 1-29 days
- Occupied by: Owner
- Listing brokerage: ROYAL LEPAGE TRILAND ROBERT DILORETO REALTY
About this home
708 Thornwood Drive, London (North P), ON N6H 5J6
Primary Bedroom - Main FloorPublic TransitParkSchoolFenced YardLandscaped
Enjoy convenience of one floor living in this lovely and immaculate 3 bedroom, 2 bath one floor home with double garage in great Oakridge neighbourhood. Ideal for first time buyers or right sizers and excellent alternative to condo living. Situated on good sized lot across from 'Thornwood Park' and walking distance to schools and shopping in Oxford/Wonderland corridor.
Read more
Ask about this home
A HOMEH agent will answer your questions about this home.
Ask a question
Thinking of selling your home?See what your home is worth today.
Around this home
Inverness
Errands
Parks
Schools
Daily convenience, out of 100, from the distances below
ParkThornwood Park · 5 within 1 km2 min walk124 m
GroceryAladdin's Middle Eastern Groceries7 min walk418 m
SchoolNotre Dame Separate School12 min walk750 m
PharmacyProudfoot Pharmacy & Clinic9 min walk533 m
Cafés & foodCrabby Joe's · 15 within 1 km3 min walk192 m
Gym & rec centreWest London Crossfit5 min walk338 m
WalkDriveStraight-line distance, open map data
Grocery0.4 km
Park0.1 km
Coffee0.3 km
Dining0.2 km
Gym0.3 km
Schools nearby
School rating, out of 10.
Notre Dame Separate Schoolelementary · Catholic · 0.8 km
6.0/10Fair
Riverside Public Schoolelementary · Public · 1.1 km
5.9/10Fair
Oakridge Secondary Schoolsecondary · Public · 1.6 km
8.0/10Excellent
Contact agent
Helpful calculators
Mortgage
Affordability
Closing costs
Land transfer tax
Property tax
Down payment
CMHC insurance
Stress test
Cashback Rebate
Your HOMEH agent

KimHOMEH agent · London
"I would see it this week."
Ask Kim