

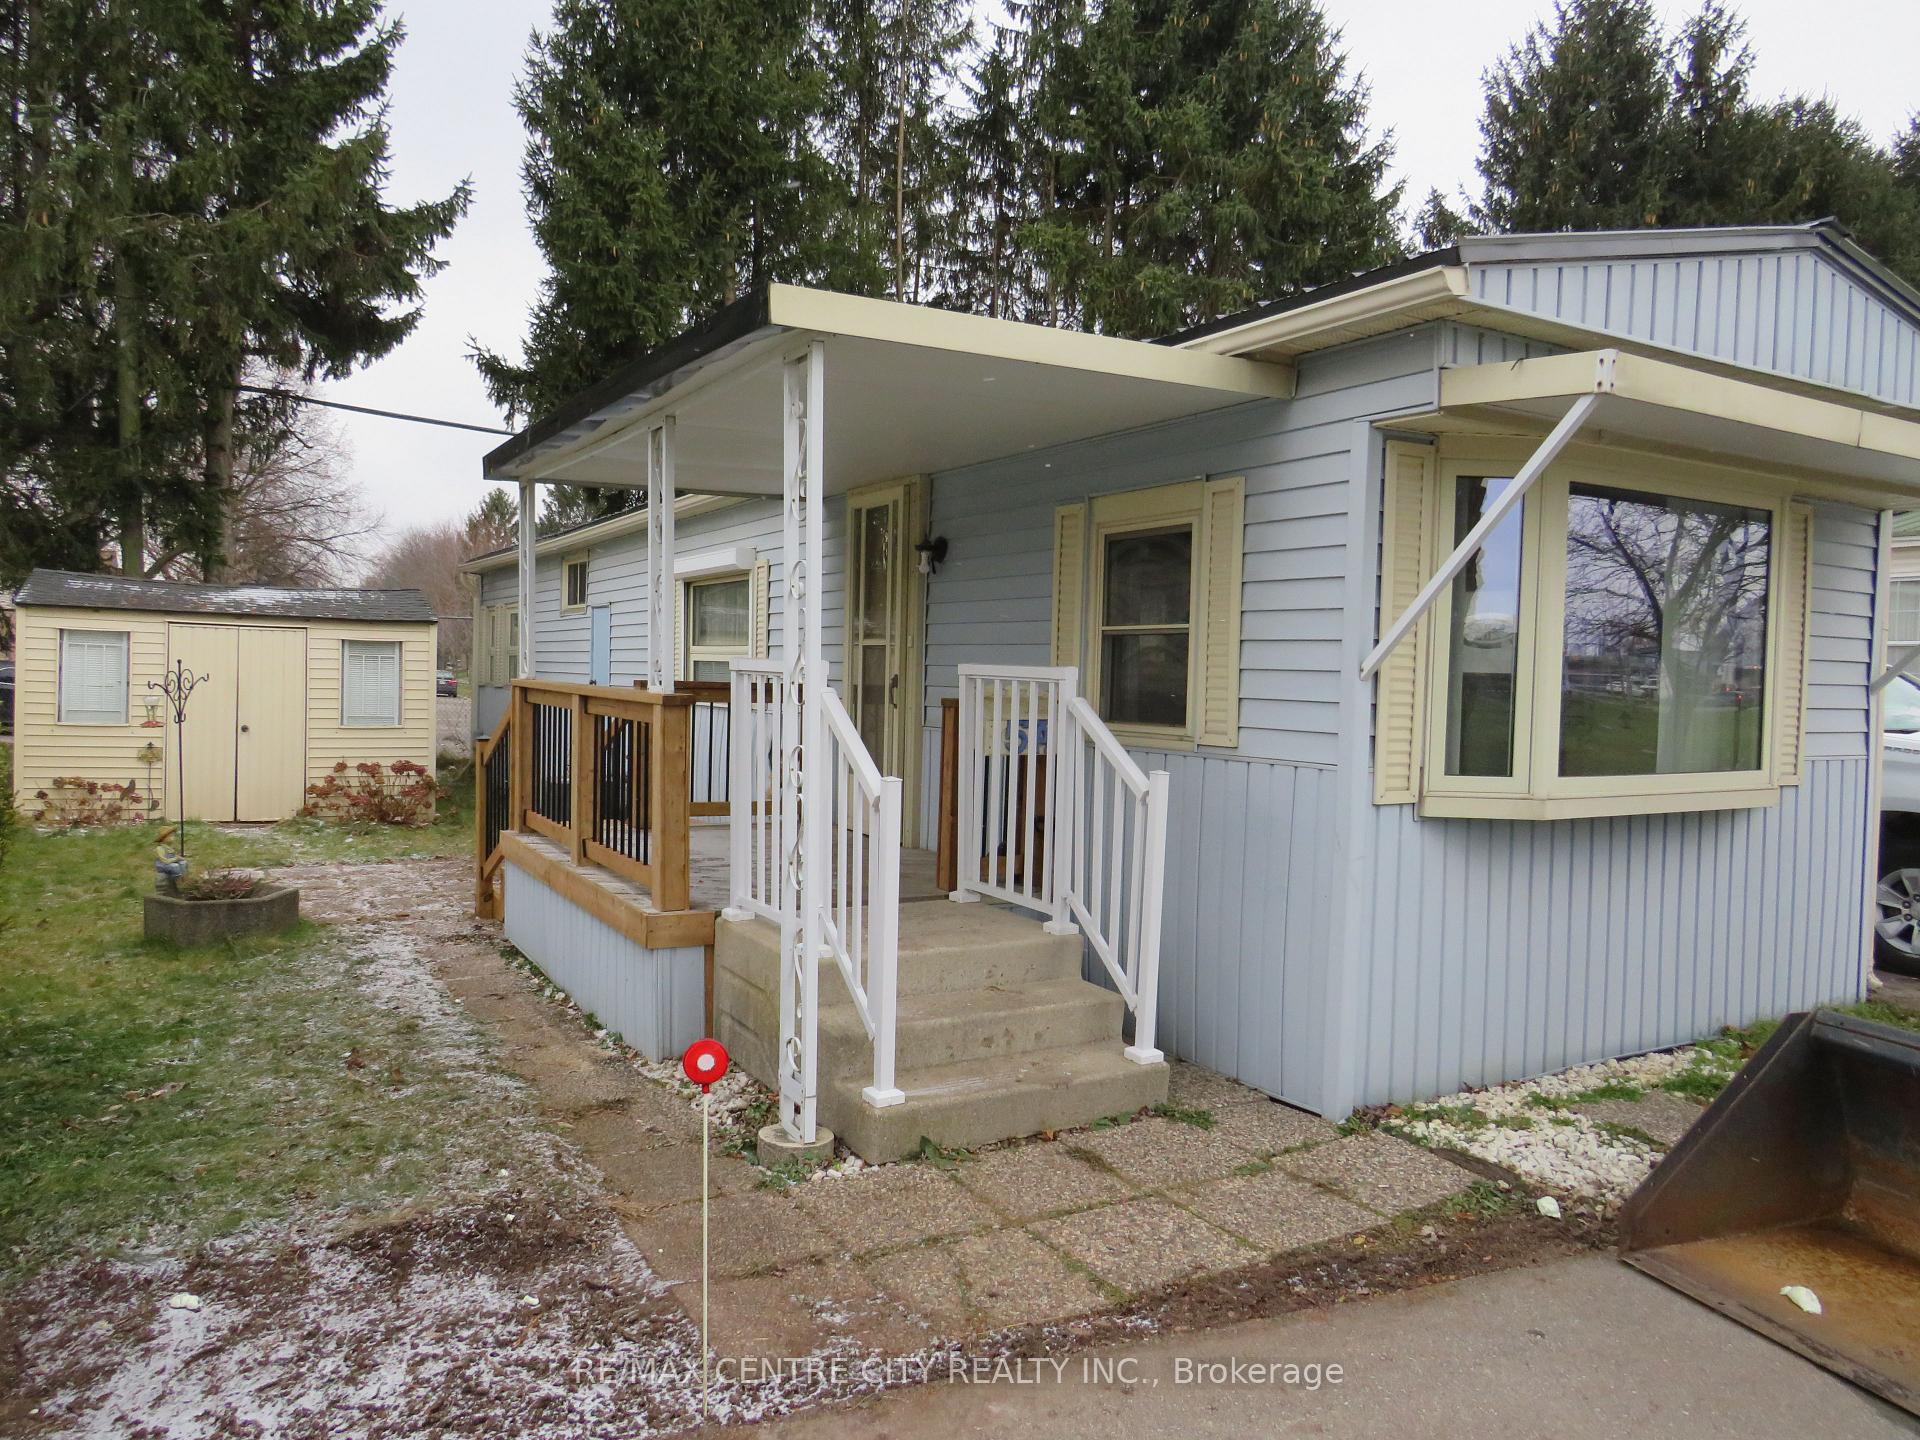
Unit 5A, 2189 Dundas Street E
Unit 5A, 2189 Dundas Street E
 See all 25 photos
Property history
Facts and features
- BasementNone
- Age of home51–99 years
- Water, sewerMunicipal
- HeatingForced air
- Central air
The homeMobile/Trailer, Bungalow, Age 51–99 years
- Type: Mobile/Trailer
- Style: Bungalow
- Age: 51–99 years
- Living space: 700–1,100 sq ft
- Basement: None
- Special designation: Landlease
InsideVinyl, Broadloom, Main level, Water heater owned
- Flooring: Vinyl, Broadloom
- Laundry: Main level
- Features: Water heater owned
- Security: Smoke detector
- Rooms above ground: 7
- Bedrooms: 2
- Bathrooms: 2
- Kitchens: 1
Outside and lotVinyl siding, Metal, Concrete block, slab
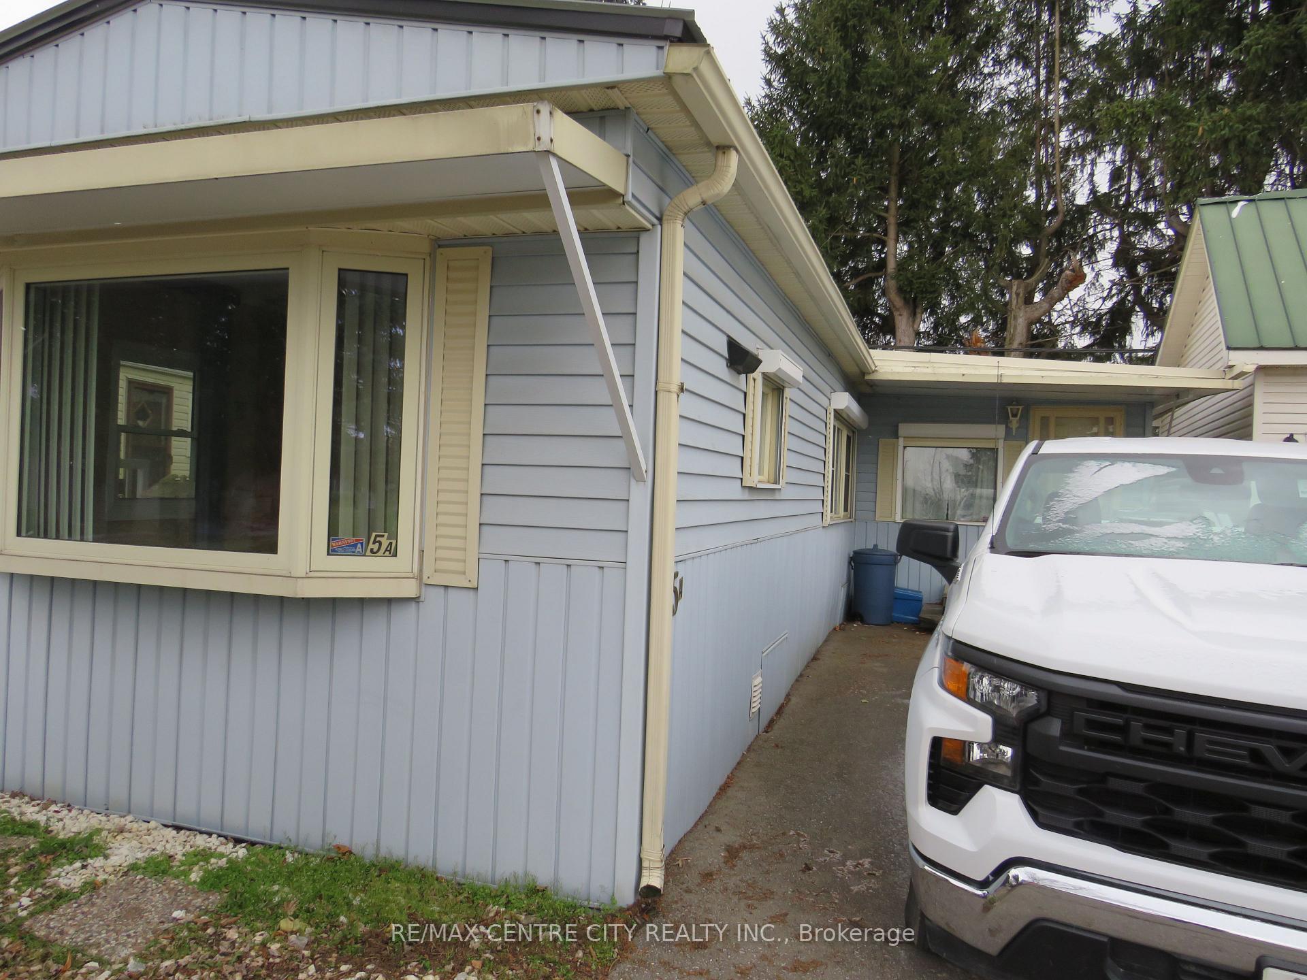
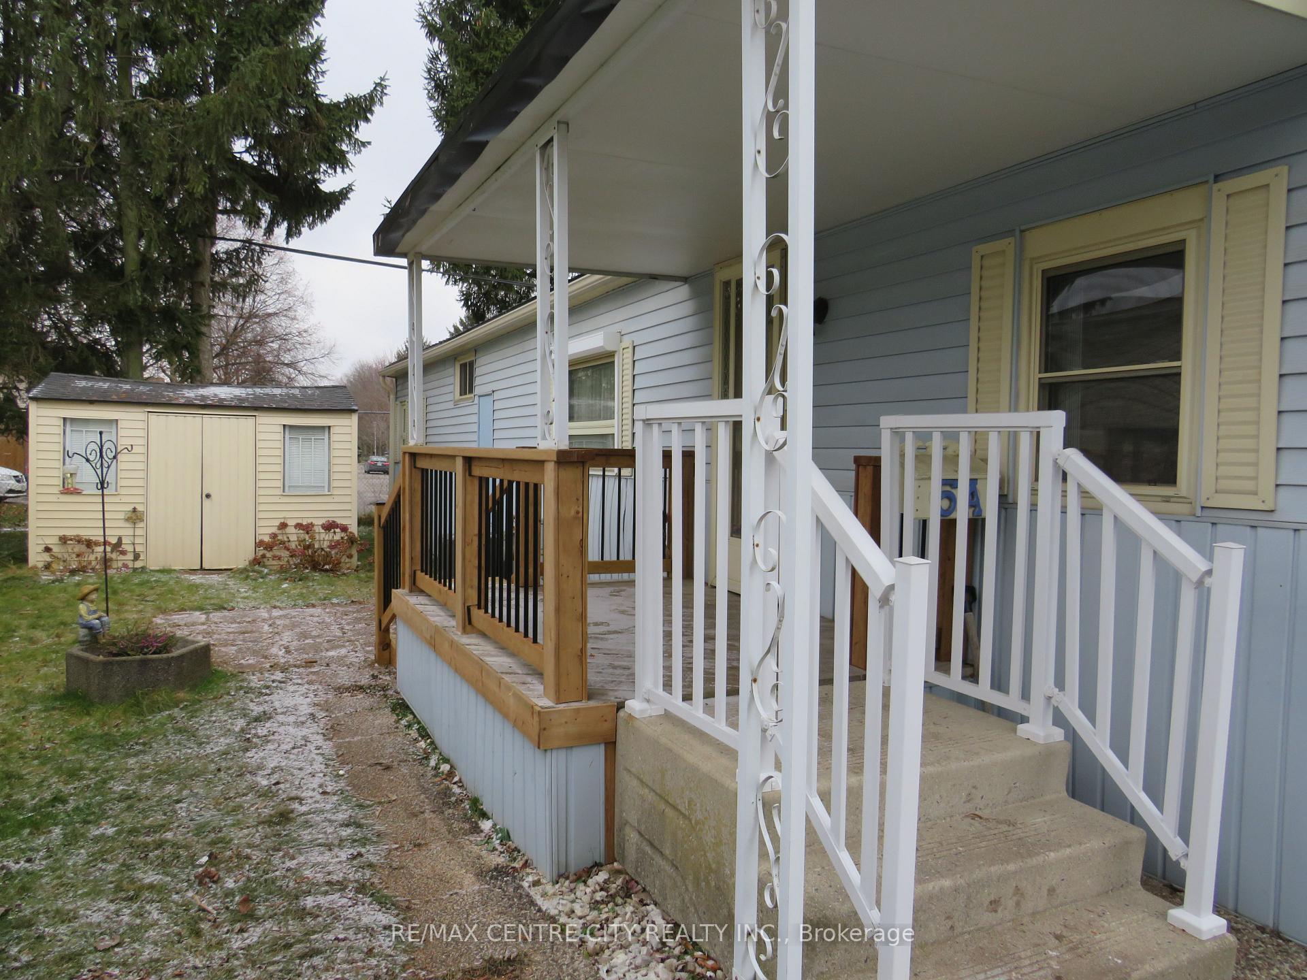
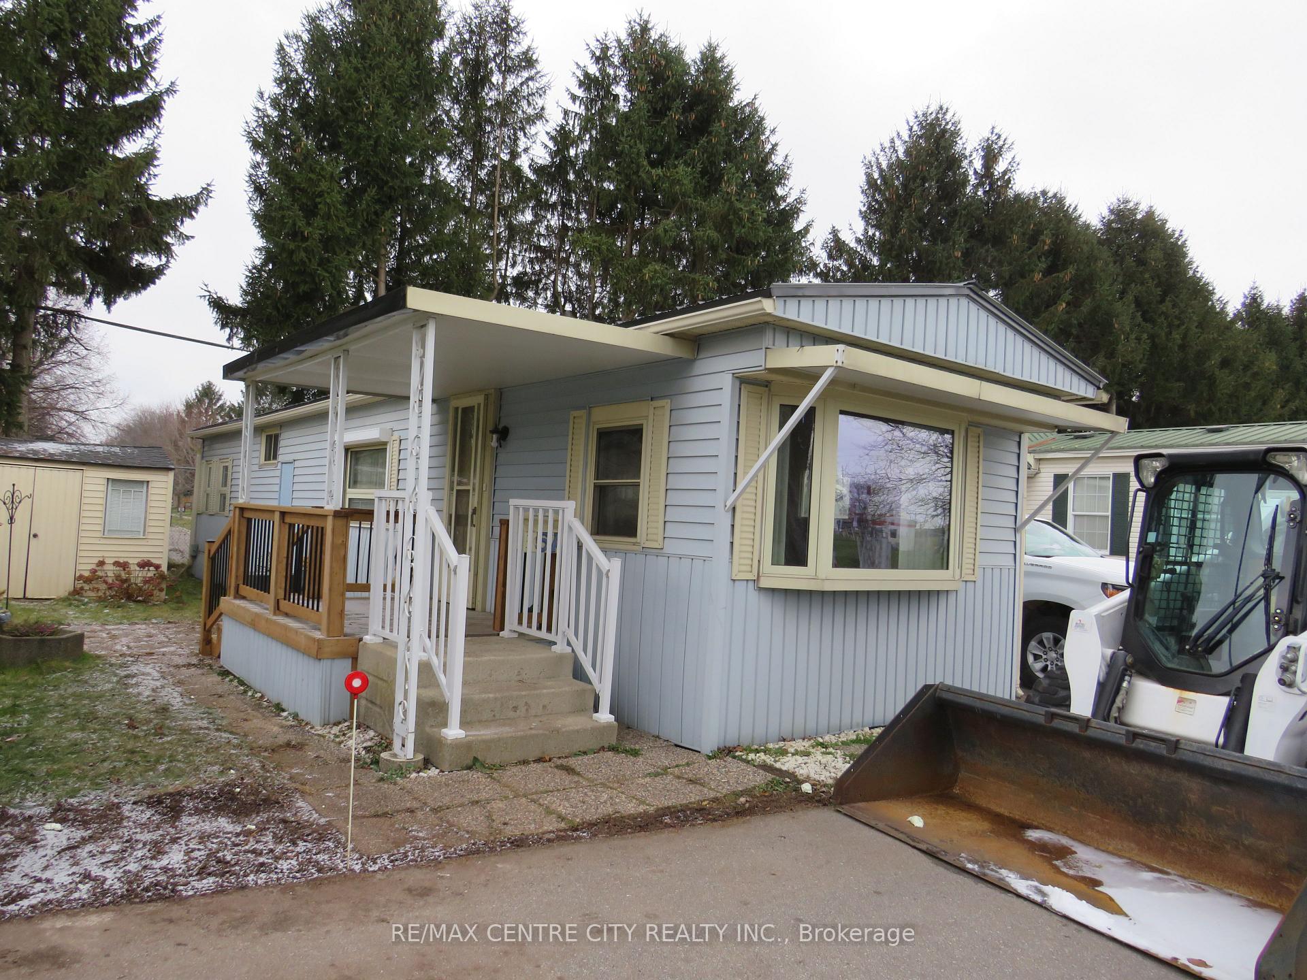
- Exterior: Vinyl siding
- Roof: Metal
- Foundation: Concrete block, slab
- Features: Year round living, deck
- Other structures: Garden shed
Parking3 Parking, Private
- Spaces: 3 Parking
- Driveway: Private
Heating, water and powerForced air, gas, Central air, Municipal water
- Heating: Forced air, gas
- Cooling: Central air
- Water: Municipal water
- Sewer: Municipal sewer
Costs and taxesHST included in the price, Rental items None
- HST: HST included in the price
- Rental items: None
Included in the saleGas stove, refrigerator, hot water tank, window coverings, shed, Not included None
- Included: Gas stove, refrigerator, hot water tank, window coverings, shed
- Not included: None
NearbyHospital, library, park, place of worship, public transit, school bus route
- Close to: Hospital, library, park, place of worship, public transit, school bus route
Listing detailsX11821941, Sold, Dec 1, 2024
- MLS® number: X11821941
- Status: Sold
- Listed on: Dec 1, 2024
- Days on market: 54
- Updated: Jan 24, 2025
- Possession: 2024-12-16 / December 16, 2024
- Occupied by: Vacant
- Listing brokerage: RE/MAX CENTRE CITY REALTY INC.
About this home
Unit 5A, 2189 Dundas Street E, London (East I), ON N5V 1H3
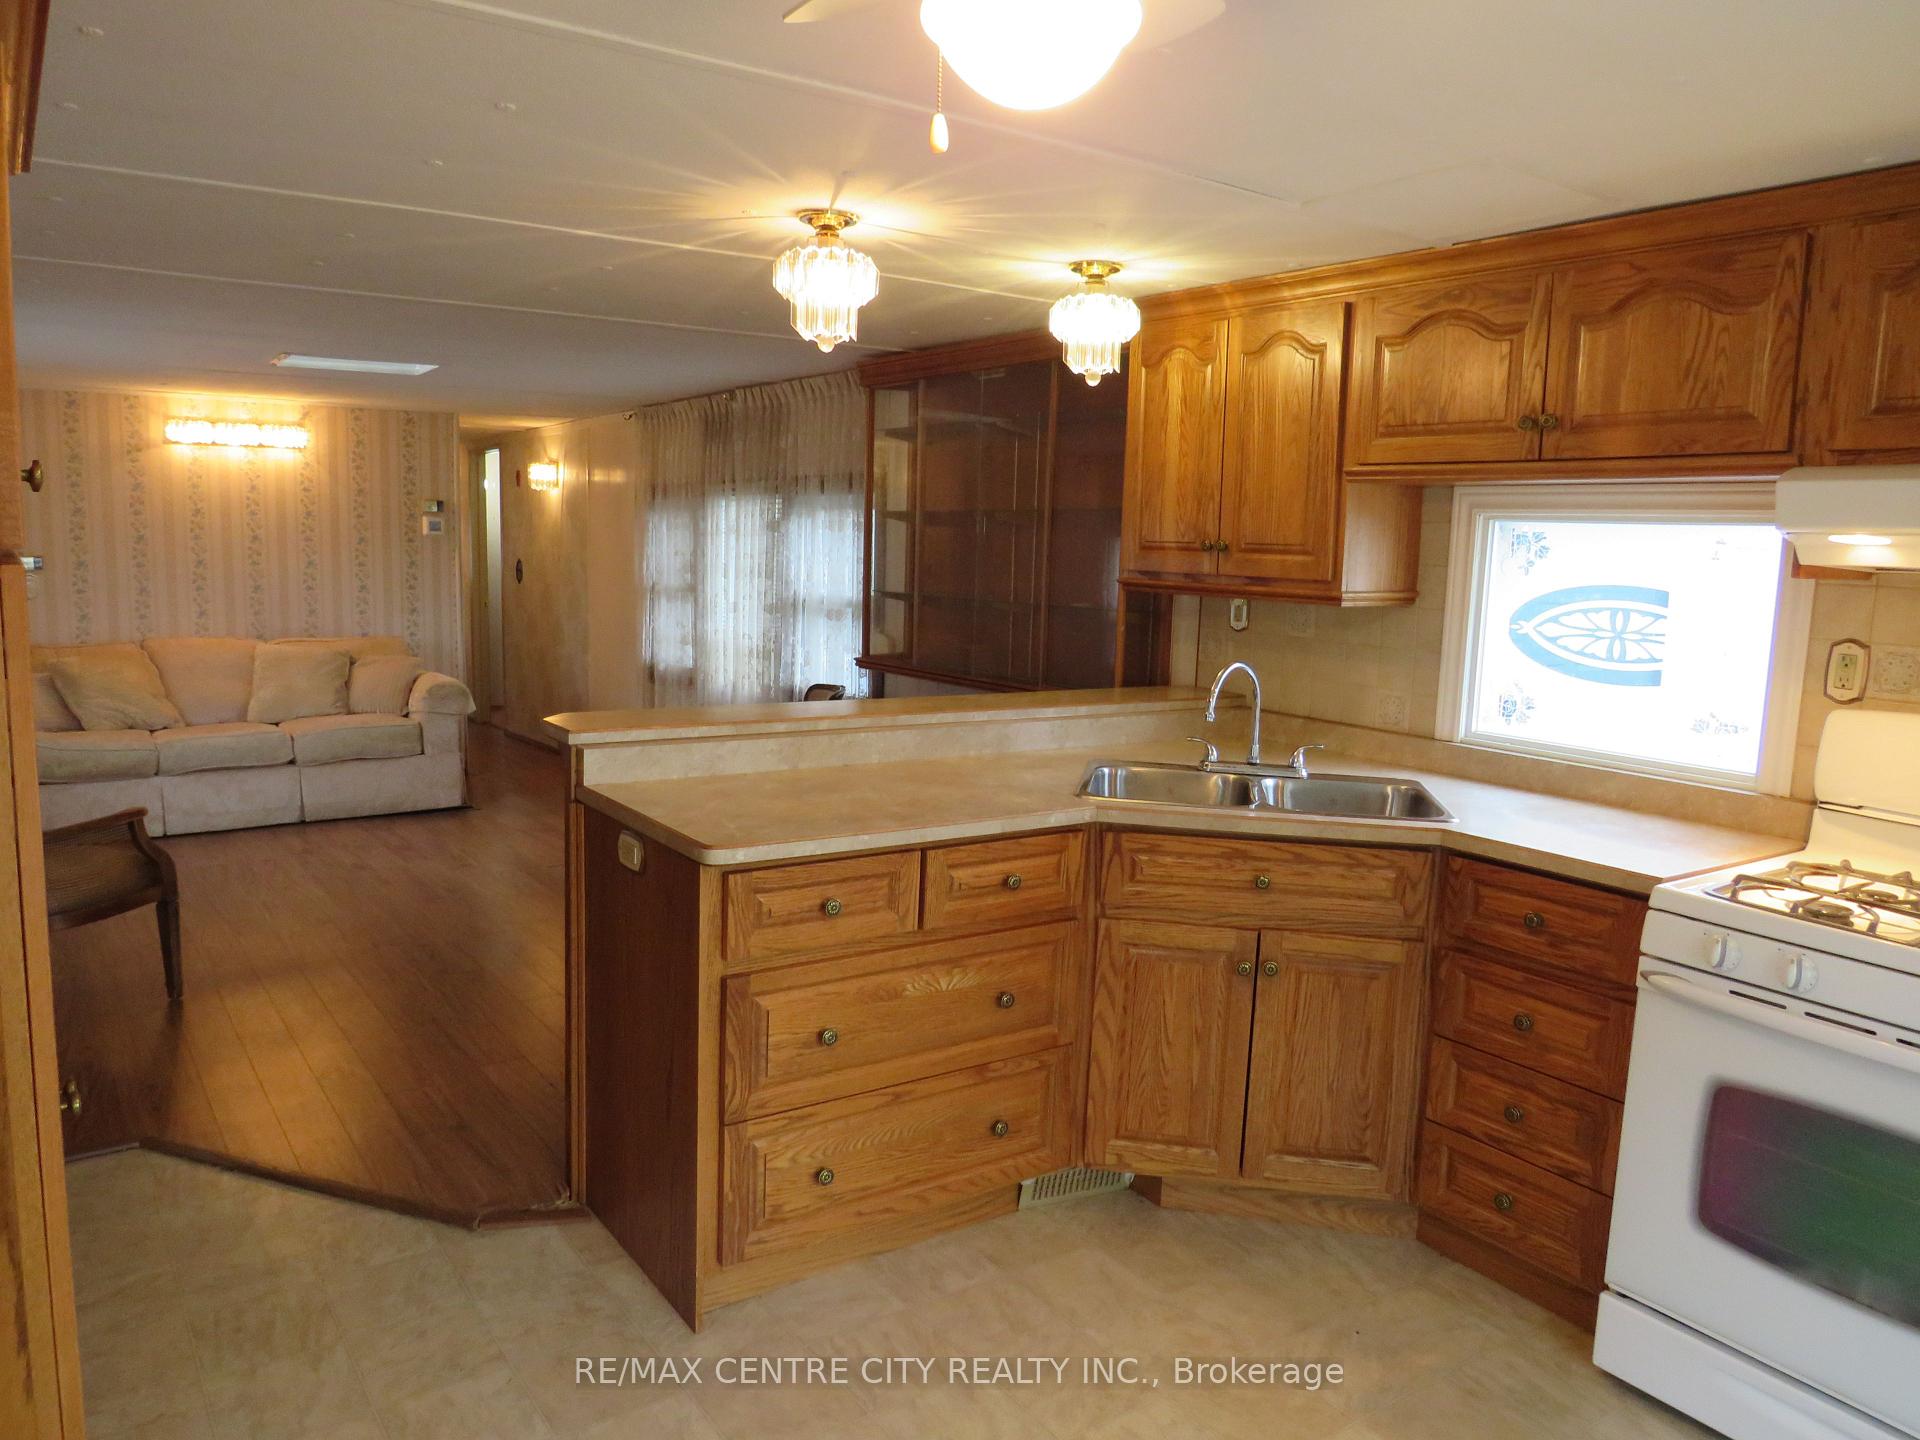
Two bedroom 900 sq ft mobile home in year round park. A 1978 Oakbrook mobile home is situated in London Terrace Gardens Mobile Home Park just 1 block west of the Veterans Memorial Parkway and features a private paved single car driveway plus a new metal roof installed Nov 2024. Step into this spacious mobile home into an open concept kitchen/living room with lots of large windows to provide natural lighting. The kitchen features a bow window, a pantry, double sink lots of counter space, open to the living room with laminate floors and a small skylight. Just down the hall you will find the primary bedroom with a 2pc ensuite and a separate entrance. The second bedroom with double closet is situated at the rear of the home just past the 4pc bathroom. This main bathroom has a hook up for a washer and has lots of cupboards and a large closet for storage. The electric hot water tank is owned and situated inside the closet. The dryer hookup is situated in the bedroom. The garden shed is 12'X10' with hydro. Spacious lot with private driveway plus 2 parking spots out front. All measurements approximate, to be confirmed by buyer. Monthly fees $800. Includes: Lot fee, property taxes, sewage charges, water, park maintenance, garbage/recycling pick up. Conditional on Land Lease approval. Renting out unit is not allowed. The year round park is close to Argyle Mall for all your shopping needs, CTC, Peavey Mart, Fanshawe College, deli/bakery and bus stop is just a few minutes walk. Quick possession available. A great alternative to condo/apartment living suitable for retirement or down sizing.
Ask about this home
A HOMEH agent will answer your questions about this home.
Around this home
Daily convenience, out of 100, from the distances below
Schools nearby
School rating, out of 10.
Helpful calculators
Your HOMEH agent

"I would see it this week."