

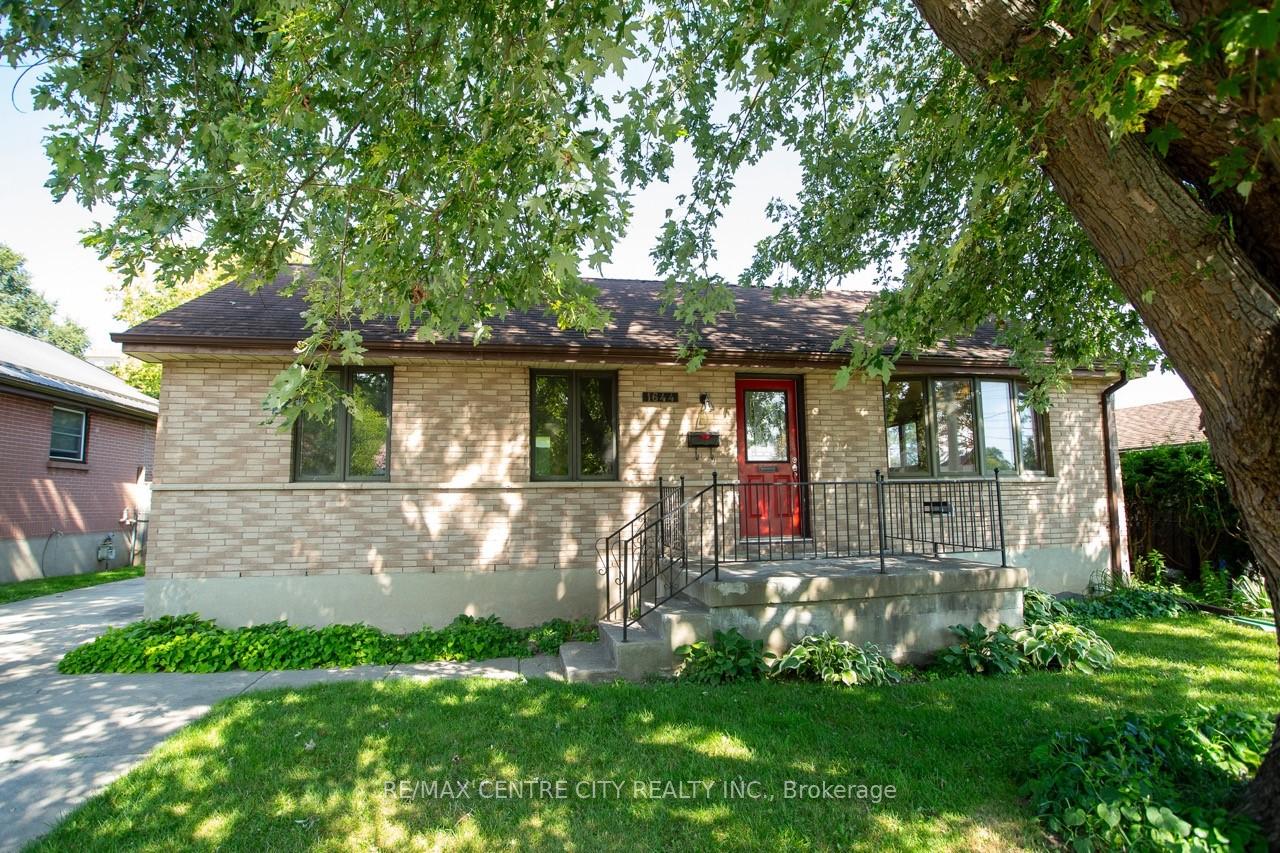
1644 Mardell Street
Detached Sold
1/171644 Mardell Street
Detached Sold
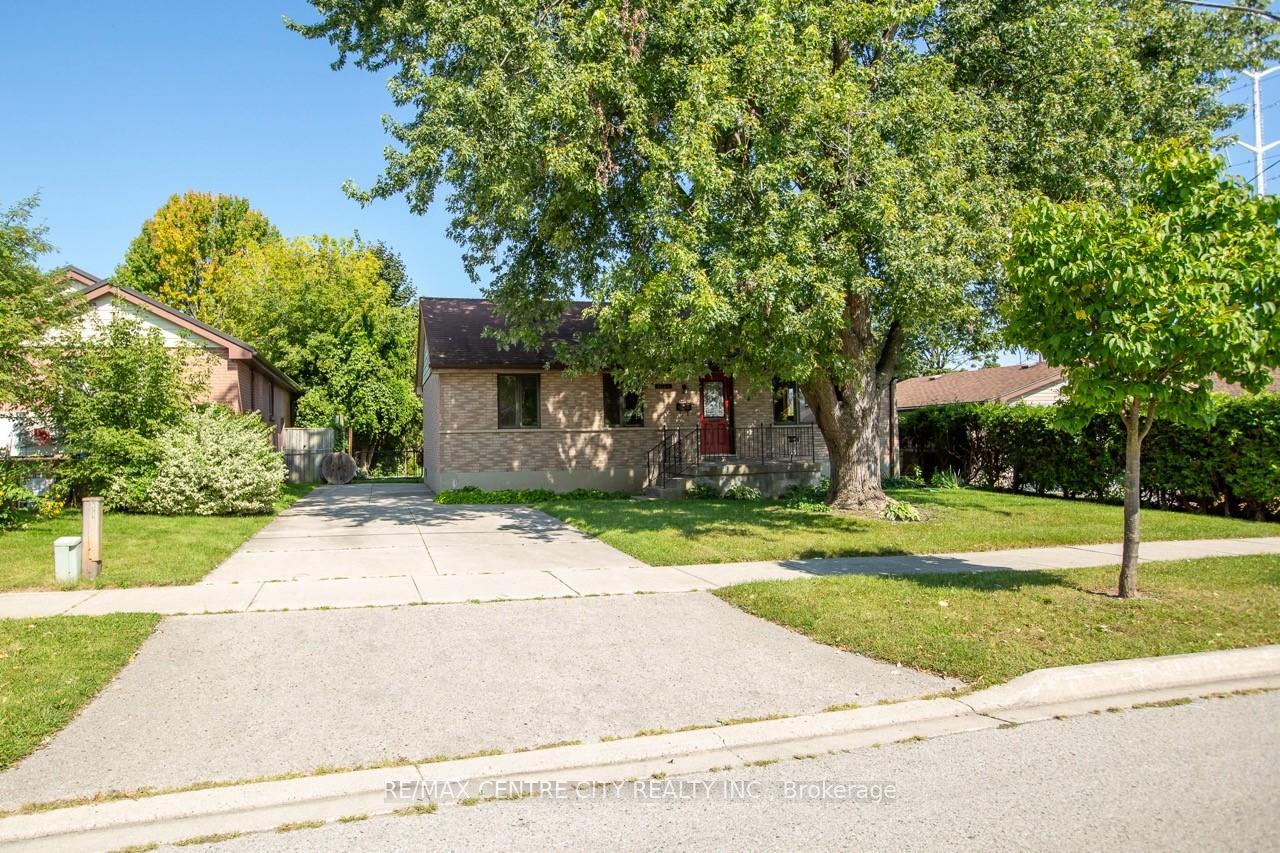
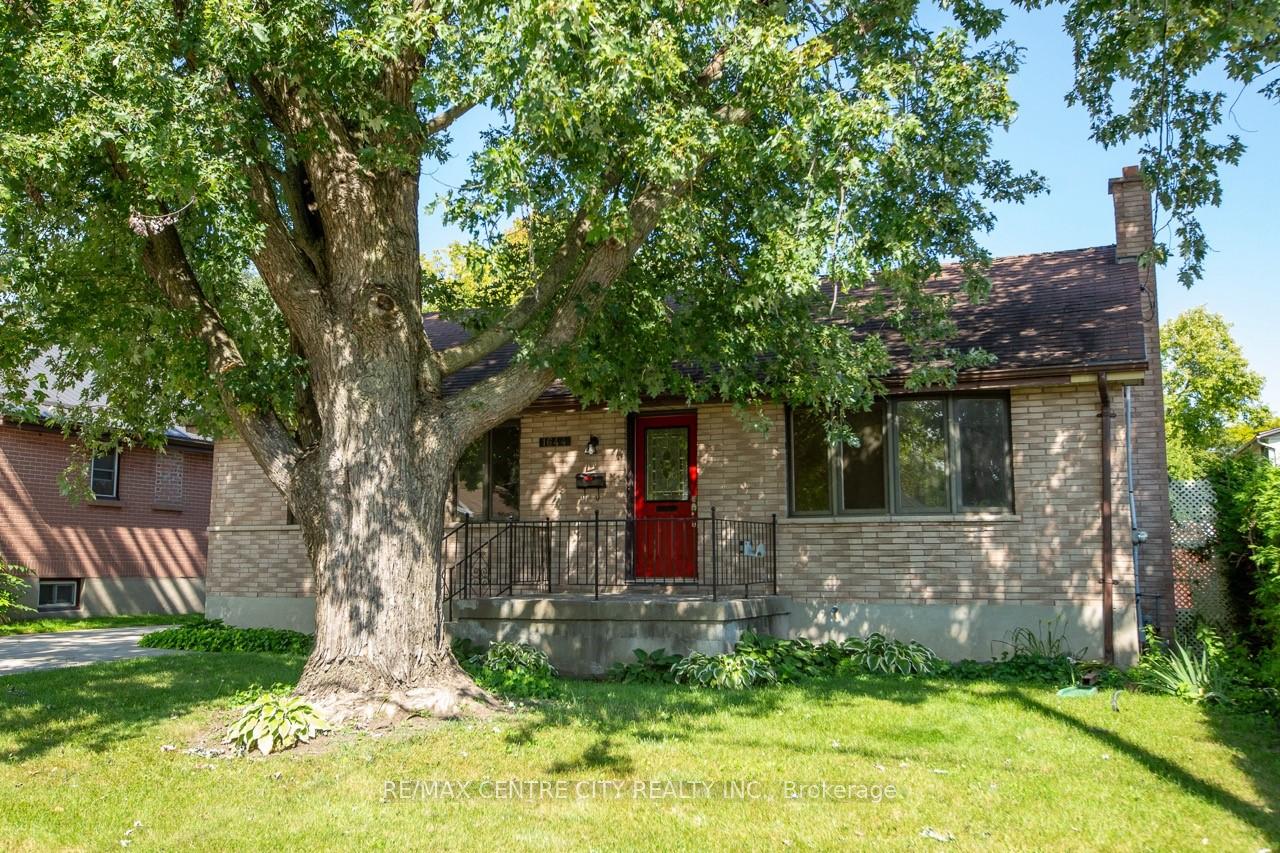
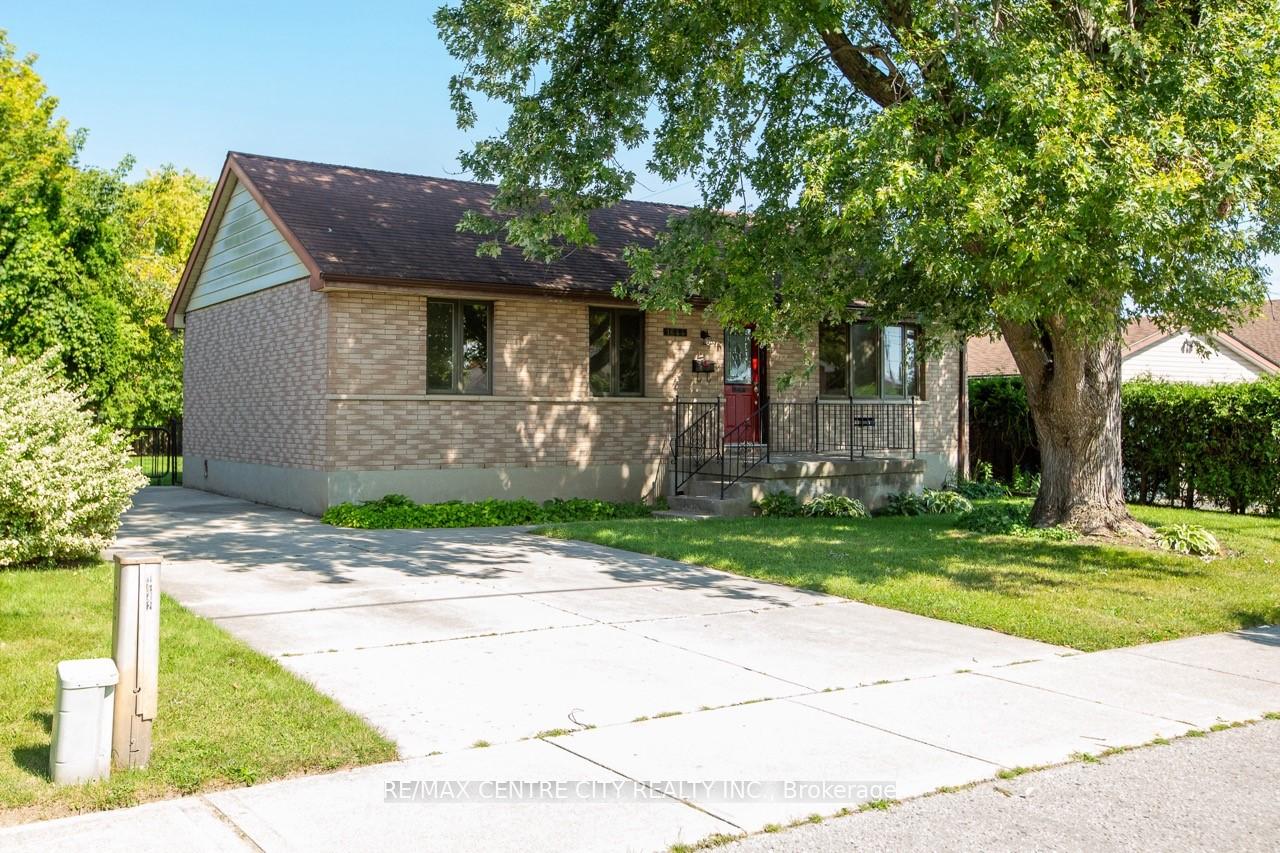
 See all 17 photos
3 Bedrooms
2 Bathrooms
0 Garage
700–1.1K sq.ft
54×138 ft
$3,068/yr
Property history
Facts and features
- BasementFinished
- Age of home51–99 years
- Water, sewerMunicipal
- HeatingForced air
What stands out
- Central air
The homeDetached, Bungalow, Age 51–99 years
- Type: Detached
- Style: Bungalow
- Age: 51–99 years
- Living space: 700–1,100 sq ft
- Basement: Finished, full
InsideCarpet free, Rooms above ground 7, Rooms in the basement 2
- Features: Carpet free
- Rooms above ground: 7
- Rooms in the basement: 2
- Bedrooms: 3
- Bathrooms: 2
- Kitchens: 1
- Family room: Yes
Outside and lotBrick, Shingles, Poured concrete
Outside
- Exterior: Brick
- Roof: Shingles
- Foundation: Poured concrete
- Other structures: Garden shed
- Size: 54 × 138 ft
- Zoning: R1-6
Parking3 Parking, Private double
- Spaces: 3 Parking
- Driveway: Private double
Heating, water and powerForced air, gas, Central air, Municipal water
- Heating: Forced air, gas
- Cooling: Central air
- Water: Municipal water
- Sewer: Municipal sewer
- Natural gas: Yes
Costs and taxesTaxes $3,068 a year, Hot water heater, furnace , air conditioning
- Taxes, 2023: $3,068 a year
- Rental items: Hot water heater, furnace , air conditioning
Included in the saleDryer, stove, dishwasher, fridge, Not included None
- Included: Dryer, stove, dishwasher, fridge
- Not included: None
NearbyLibrary, park, place of worship, public transit, school
- Close to: Library, park, place of worship, public transit, school
Listing detailsX9381949, Sold, Oct 4, 2024
- MLS® number: X9381949
- Status: Sold
- Listed on: Oct 4, 2024
- Days on market: 112
- Updated: Jan 24, 2025
- Possession: Flexible
- Occupied by: Vacant
- Listing brokerage: RE/MAX CENTRE CITY REALTY INC.
About this home
1644 Mardell Street, London (East H), ON N5V 1X4
Carpet FreeLibraryParkPlace Of WorshipPublic TransitSchool
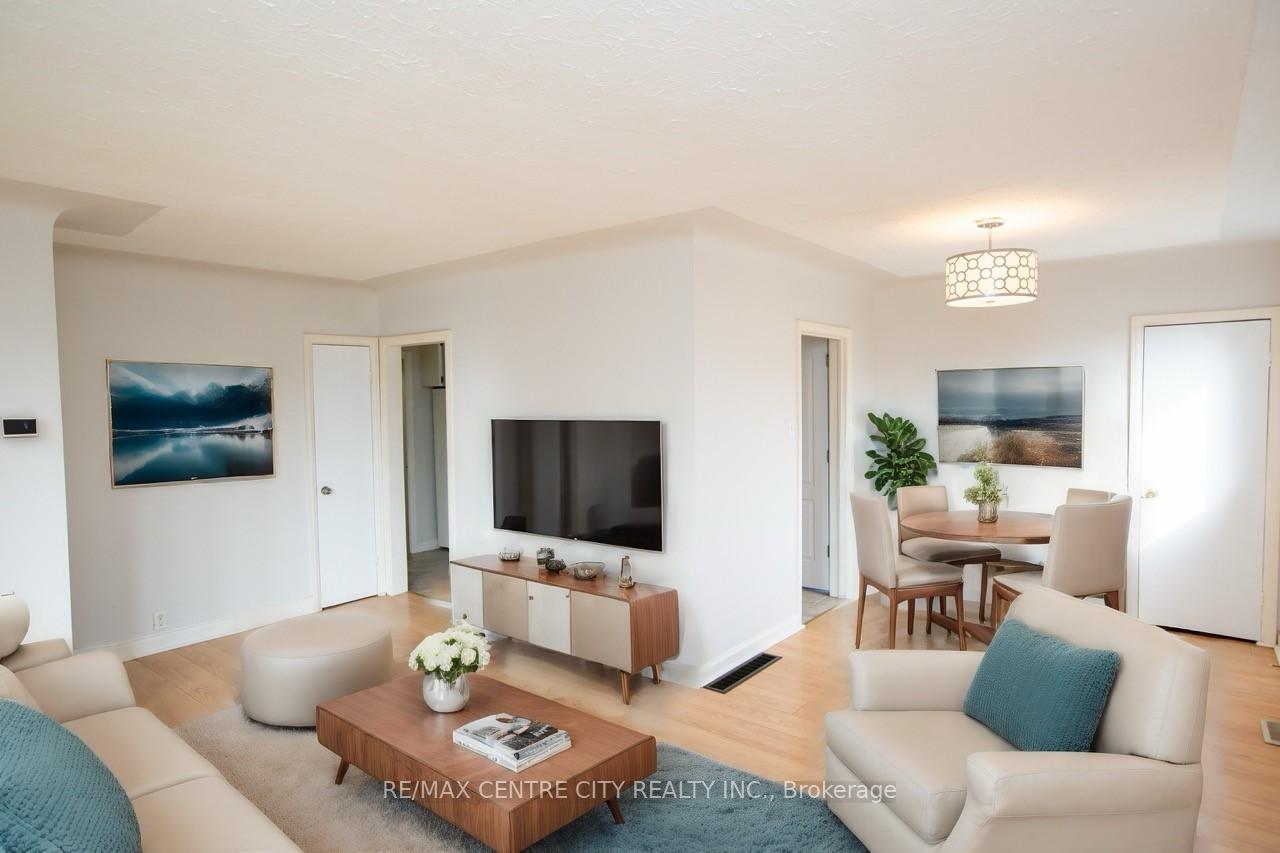
Check out this all-brick ranch home with freshly painted walls, a double concrete driveway, central air and a finished basement. The home boasts 3 bedrooms on the main floor with a 4 piece bathroom, a nice living/ dining area and a large family room with 2 piece bathroom in the basement. Located with in walking distance of Fanshawe College, its an excellent investment opportunity or ideal for a single-family residence. The exterior boasts a charming fenced yard with ample shade, a storage shed, and a back deck.
Read more
Ask about this home
A HOMEH agent will answer your questions about this home.
Ask a question
Thinking of selling your home?See what your home is worth today.
Around this home
Second
Errands
Parks
Schools
Daily convenience, out of 100, from the distances below
ParkThird Street Park · 3 within 1 km12 min walk744 m
GroceryFanshawe Mini Mart3 min walk186 m
SchoolFranklin D Roosevelt Public School2 min walk140 m
PharmacyShoppers Drug Mart19 min walk1.2 km
Cafés & foodGino's Pizza · 15 within 1 km3 min walk185 m
Gym & rec centreNorth London Optimist Center21 min walk1.3 km
WalkDriveStraight-line distance, open map data
Grocery0.2 km
Park0.7 km
Coffee0.5 km
Dining0.2 km
Gym1.3 km
Schools nearby
School rating, out of 10.
Franklin D Roosevelt Public Schoolelementary · Public · 0.1 km
—
Forest City Public School Public Schoolelementary · Public · 0.1 km
4.4/10Low
John Paul II Catholic Secondary Schoolsecondary · Catholic · 1.1 km
4.0/10Low
Contact agent
Helpful calculators
Mortgage
Affordability
Closing costs
Land transfer tax
Property tax
Down payment
CMHC insurance
Stress test
Cashback Rebate
Your HOMEH agent

NimaHOMEH agent · London
"I would see it this week."
Ask Nima