

3399 Crane Avenue
3399 Crane Avenue
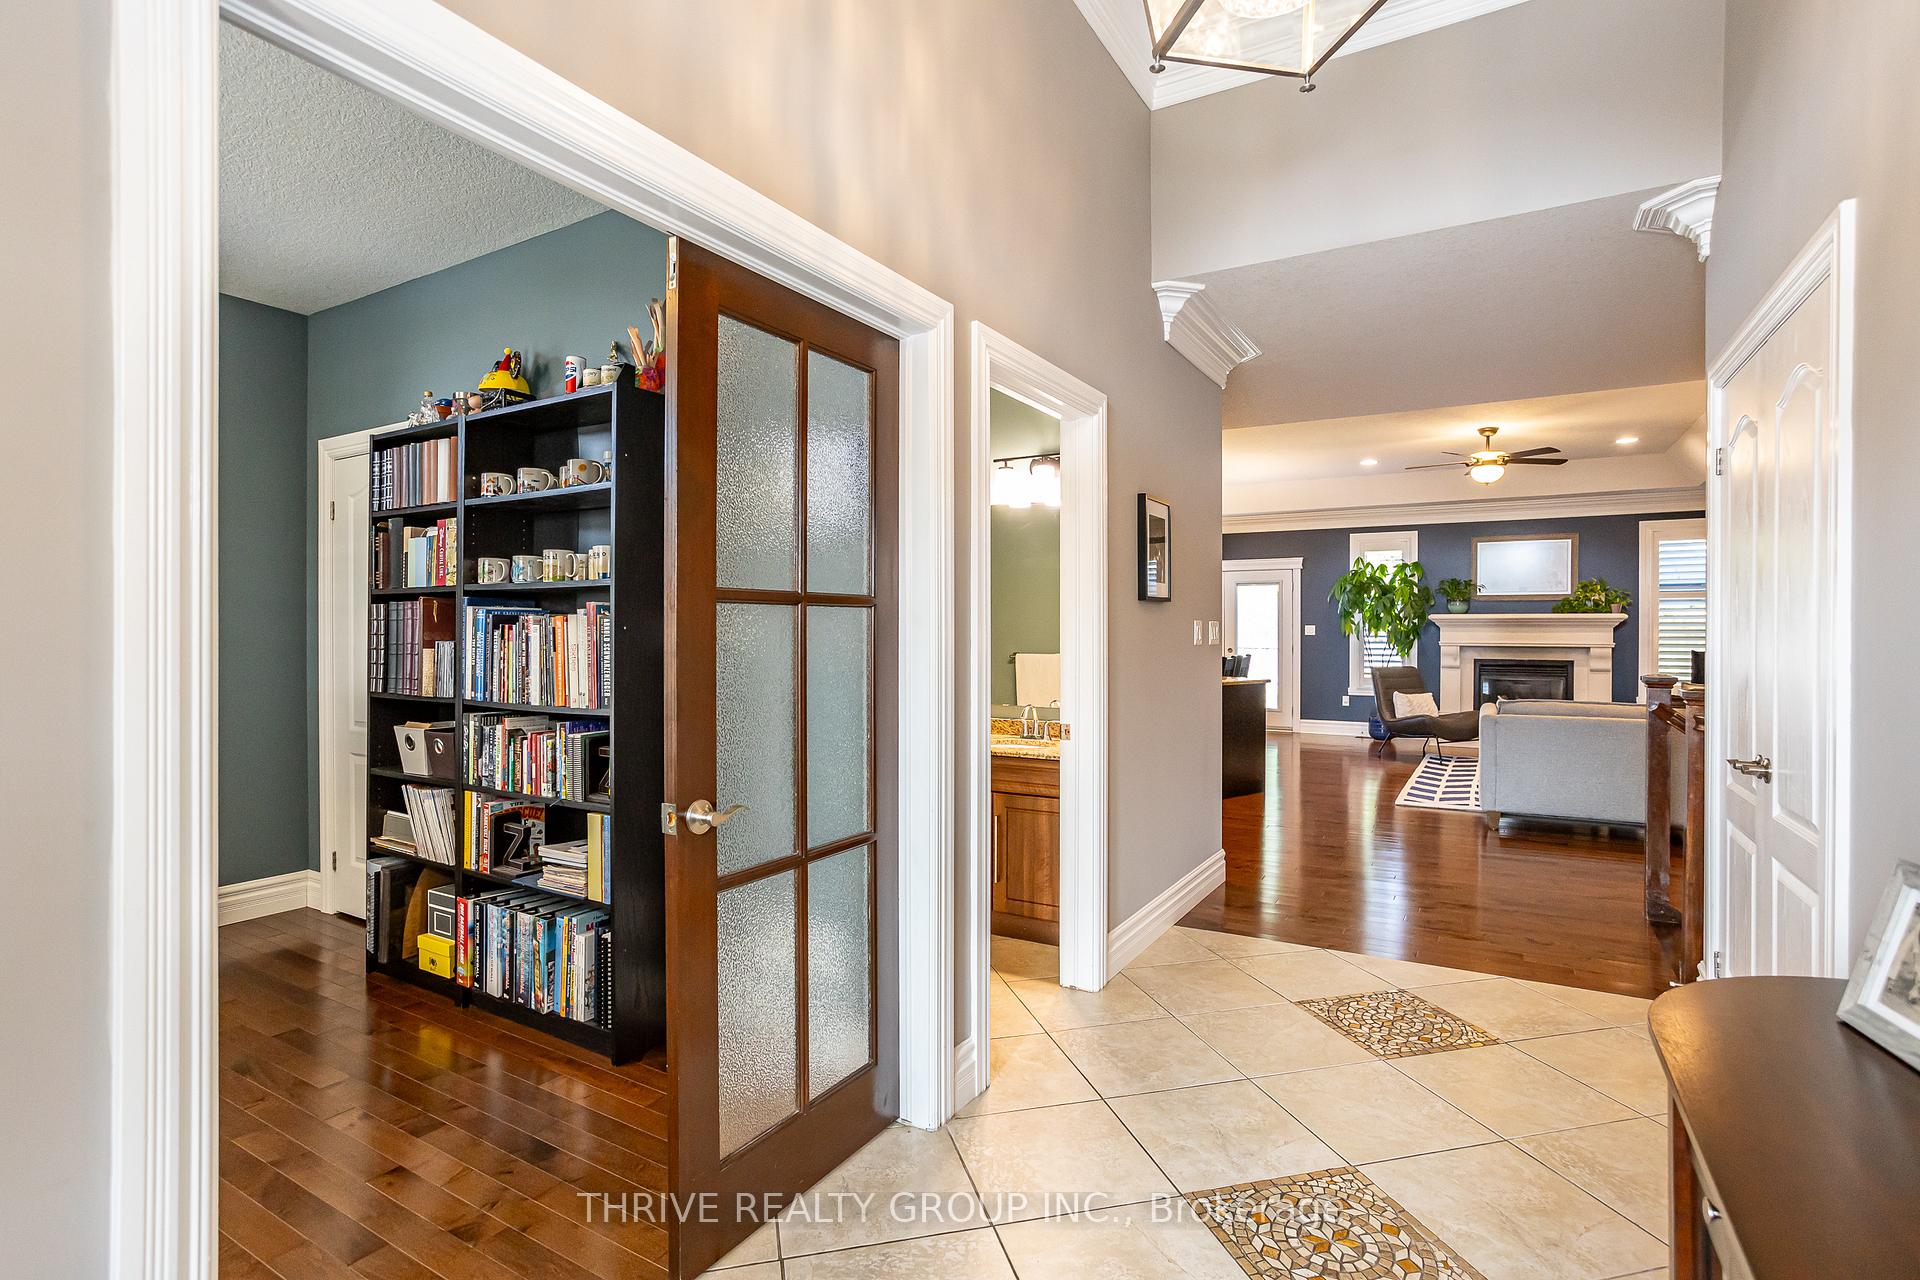 See all 38 photos
Property history
- $1,100,000ExpiredList: 2025-05-01|End: 2025-06-30|60 daysX12115608
- $1,149,900TerminatedList: 2025-02-13|End: 2025-05-01|77 daysX11970975
- $1,149,900ExpiredList: 2024-09-24|End: 2024-12-10|77 daysX9364811
Facts and features
- BasementFinished
- Age of home16–30 years
- Price per sq ft~$629
- Water, sewerMunicipal
- Hardwood floors
- Fireplace
- Central air
The homeDetached, Bungalow, Age 16–30 years
- Type: Detached
- Style: Bungalow
- Age: 16–30 years
- Living space: 1,500–2,000 sq ft
- Basement: Full, finished
InsideFireplace Yes, living room, natural gas, Hardwood, Auto garage door remote, central vacuum, primary bedroom - main floor, water heater owned
- Fireplace: Yes, living room, natural gas
- Flooring: Hardwood
- Features: Auto garage door remote, central vacuum, primary bedroom - main floor, water heater owned
- Rooms above ground: 16
- Bedrooms: 2 + 3 in the basement
- Bathrooms: 4
- Kitchens: 1
- Family room: Yes
Outside and lotBrick, stone, Fibreglass shingle, Poured concrete
- Exterior: Brick, stone
- Roof: Fibreglass shingle
- Foundation: Poured concrete
- Size: 64.73 × 111 ft
- Shape: Irregular
- Zoning: R2-1
Parking3 Garage, Attached, Private triple
- Spaces: 3 Garage
- Garage: Attached
- Driveway: Private triple
Heating, water and powerForced air, gas, Central air, Municipal water
- Heating: Forced air, gas
- Cooling: Central air
- Water: Municipal water
- Sewer: Municipal sewer
- Natural gas: Yes
- Hydro: Yes
- Cable: Available
- Telephone: Available
Costs and taxesTaxes $7,236 a year, HST No HST
- Taxes, 2024: $7,236 a year
- HST: No HST
Included in the saleFridge, stove, washer, dryer, dishwasher, built-in microwave, central vacuum, Desk (fastened) in lower bedroom closet, freezer, gym floor (can be included), bbq, fire table
- Included: Fridge, stove, washer, dryer, dishwasher, built-in microwave, central vacuum
- Not included: Desk (fastened) in lower bedroom closet, freezer, gym floor (can be included), bbq, fire table
Listing detailsX12115608, Expired, May 1, 2025
- MLS® number: X12115608
- Status: Expired
- Listed on: May 1, 2025
- Days on market: 60
- Updated: Jun 30, 2025
- Possession: Flexible
- Occupied by: Owner
- Listing brokerage: THRIVE REALTY GROUP INC.
About this home
3399 Crane Avenue, London (South V), ON N6P 0A8
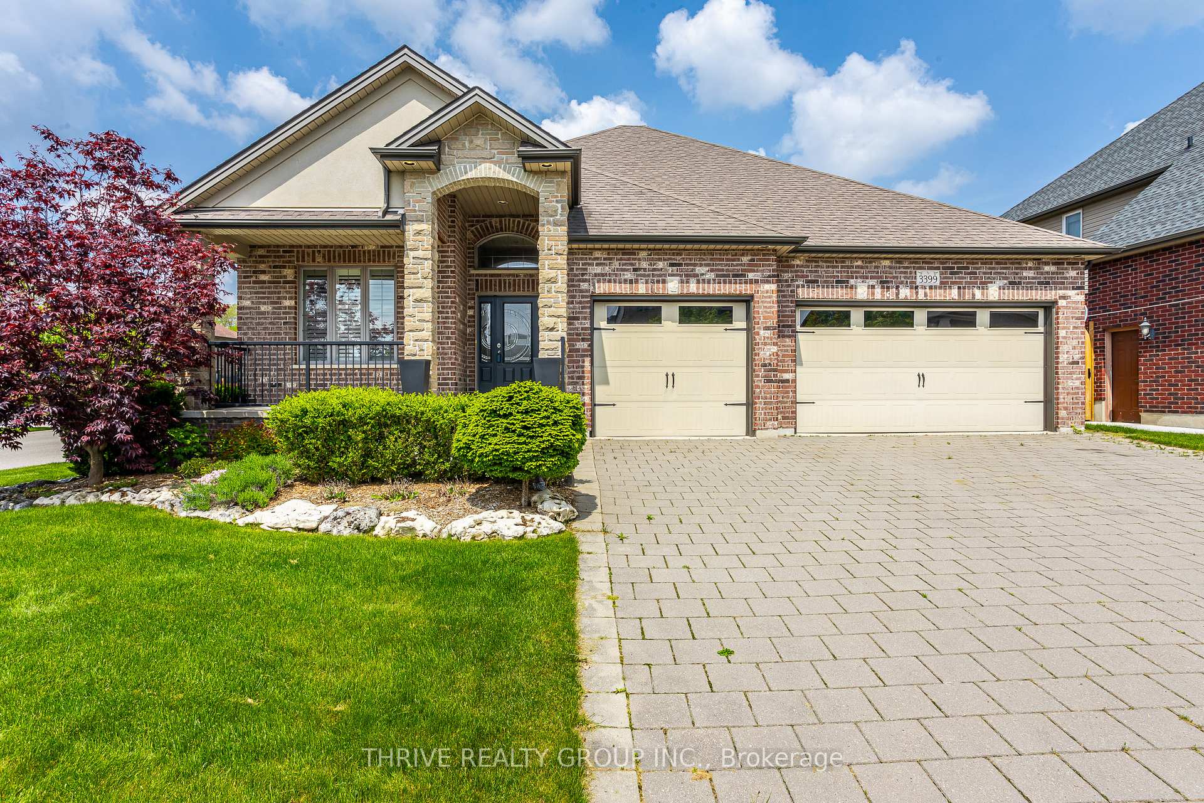
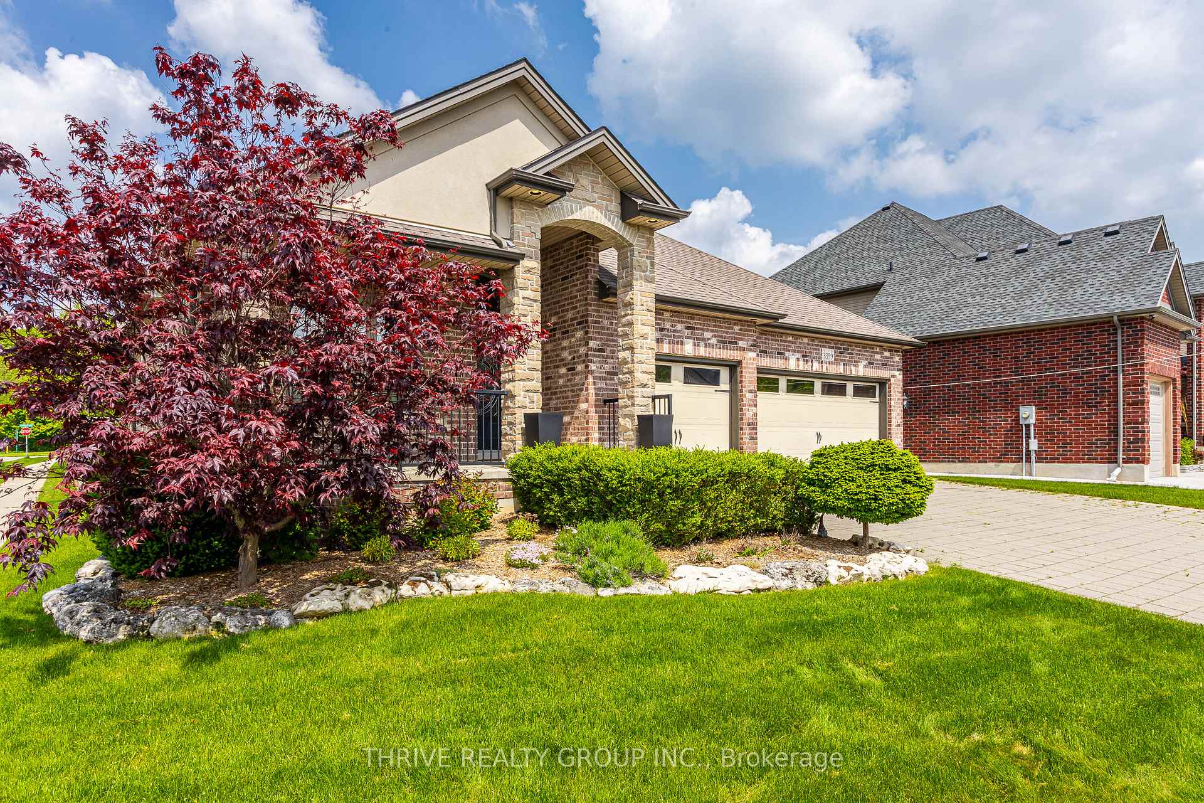
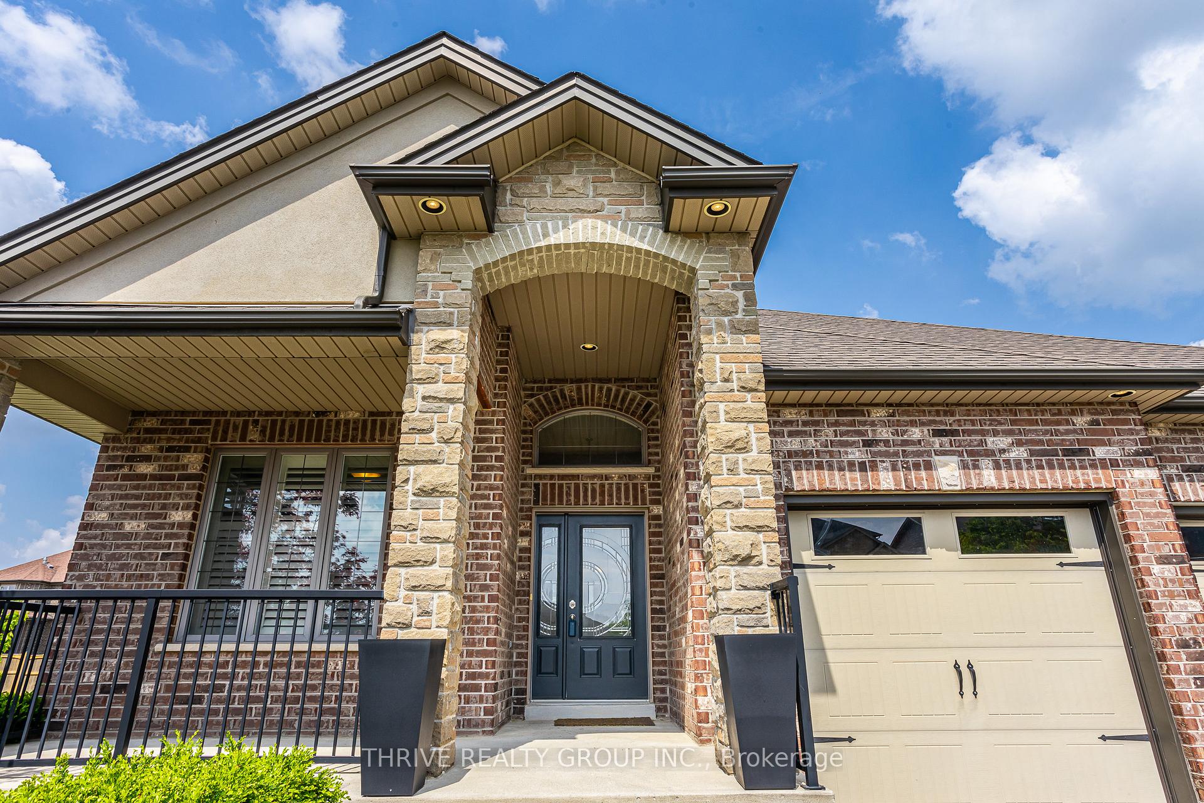
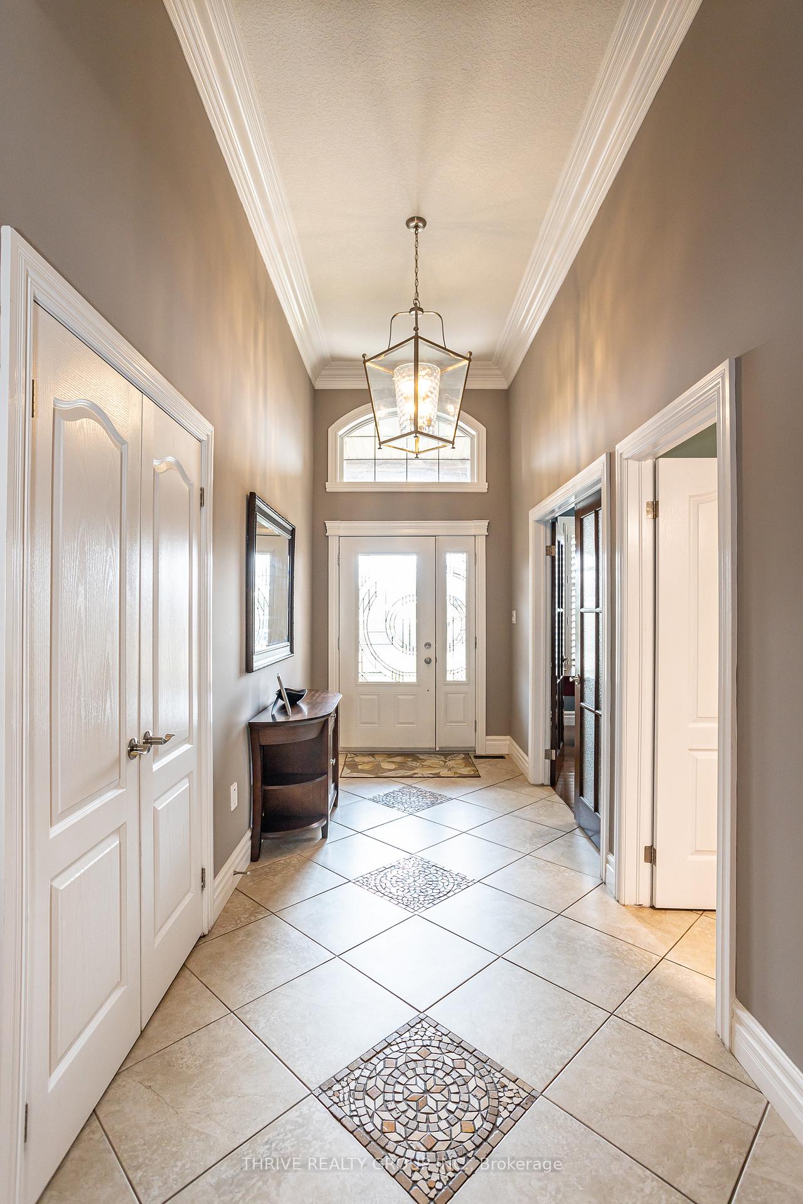
Located in Lambeth's highly sought after Talbot Village, this 5 bed, 4 bath home boasts 1800 square-feet of one-floor living. Situated on a large corner lot with a three car garage and inviting front porch, the exquisite and timeless brick and stone exterior will immediately draw you in. As you enter the grand entrance, you'll be met by the open concept living space featuring luxurious fine details of tray ceilings, hardwood floors, and rounded corners, carried all throughout the main floor. Be sure to take in all the amenities such as the gas fireplace, crown molding, and California shutters. As you make your way through the house, you'll be in awe of the oversized kitchen complete with granite countertops, peninsula seating and a walk-in corner pantry. The front office is a professional's dream, or could be used as an additional bedroom to the established two bedrooms on the main floor that EACH have their own EN SUITE! Downstairs is a Sports enthusiast and gamers delight with a huge rec room and a family room thats currently converted to a gym, as well as three additional bedrooms. Out back, Summer is calling your name with a large deck for afternoon gatherings and gazebo to shield the middays sun or inclement weather. Whether you're lavish retirees or a growing or multigenerational family, this home has everything you need!
Ask about this home
A HOMEH agent will answer your questions about this home.
Around this home
Daily convenience, out of 100, from the distances below
Schools nearby
School rating, out of 10.
Helpful calculators
Your HOMEH agent

"I would see it this week."