

151 Foster Avenue
151 Foster Avenue
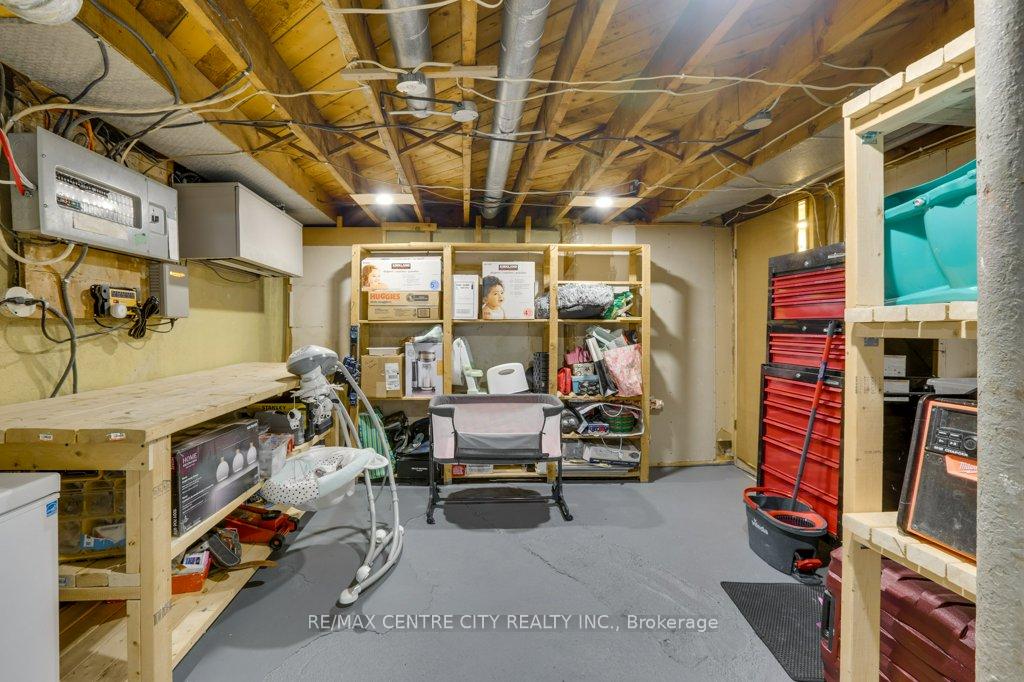 See all 6 photos
Property history
Facts and features
- BasementWalk-up
- Age of home51–99 years
- Water, sewerMunicipal
- Lot shapeRectangular
- Central air
- Inground pool
The homeDetached, 2-storey, Age 51–99 years
- Type: Detached
- Style: 2-storey
- Age: 51–99 years
- Living space: 700–1,100 sq ft
- Basement: Partially finished, walk-up
- Waterfront: None
InsideOther, Rooms above ground 6, Rooms in the basement 4
- Features: Other
- Rooms above ground: 6
- Rooms in the basement: 4
- Bedrooms: 3
- Bathrooms: 3
- Kitchens: 1
- Family room: Yes
Outside and lotVinyl siding, Asphalt shingle, Concrete
- Exterior: Vinyl siding
- Roof: Asphalt shingle
- Foundation: Concrete
- Pool: Inground
- Features: Patio, privacy
- Other structures: Garden shed
- Size: 50.12 × 152.16 ft
- Shape: Rectangular
- Zoning: R1-7
Parking5 Parking, Private
- Spaces: 5 Parking
- Driveway: Private
Heating, water and powerForced air, gas, Central air, Municipal sewer
- Heating: Forced air, gas
- Cooling: Central air
- Sewer: Municipal sewer
- Natural gas: Yes
- Hydro: Yes
- Cable: Available
- Telephone: Available
Costs and taxesTaxes $4,153 a year, HST included in the price, Hot water heater
- Taxes, 2024: $4,153 a year
- HST: HST included in the price
- Rental items: Hot water heater
- Under contract: Hot water heater
Included in the saleFridge, stove, dishwasher, washer, dryer
- Included: Fridge, stove, dishwasher, washer, dryer
NearbyGolf, fenced yard, hospital, park, ravine, rec./commun.centre
- Close to: Golf, fenced yard, hospital, park, ravine, rec./commun.centre
Listing detailsX12088736, Sold, Apr 17, 2025
- MLS® number: X12088736
- Status: Sold
- Listed on: Apr 17, 2025
- Days on market: 11
- Updated: Apr 28, 2025
- Possession: Flexible
- Occupied by: Owner
- Listing brokerage: RE/MAX CENTRE CITY REALTY INC.
About this home
151 Foster Avenue, London (North N), ON N6H 2L2
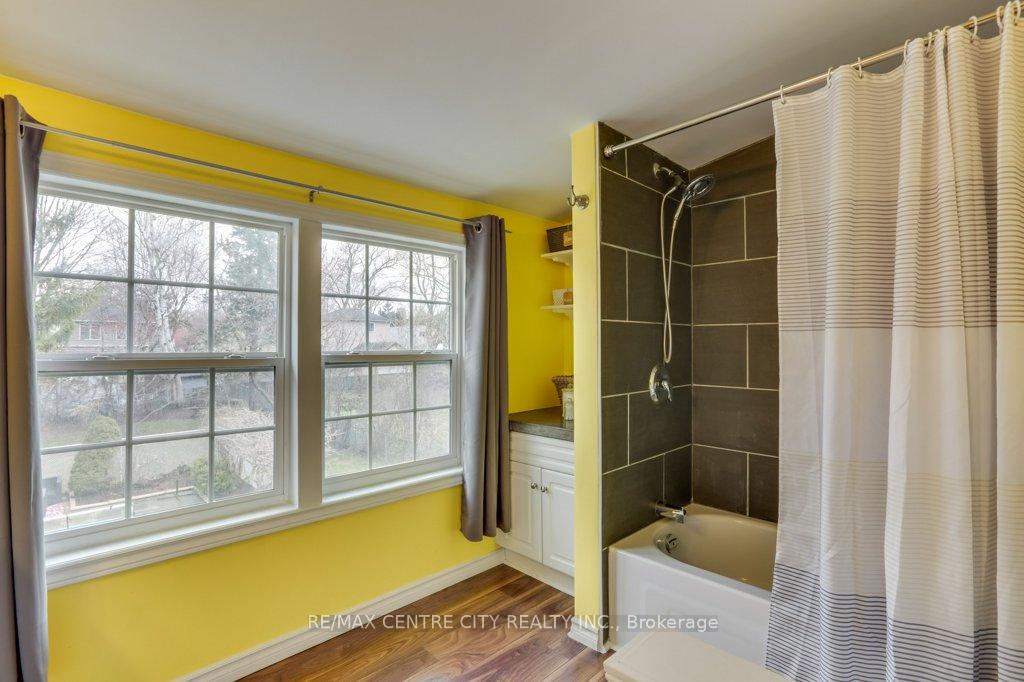
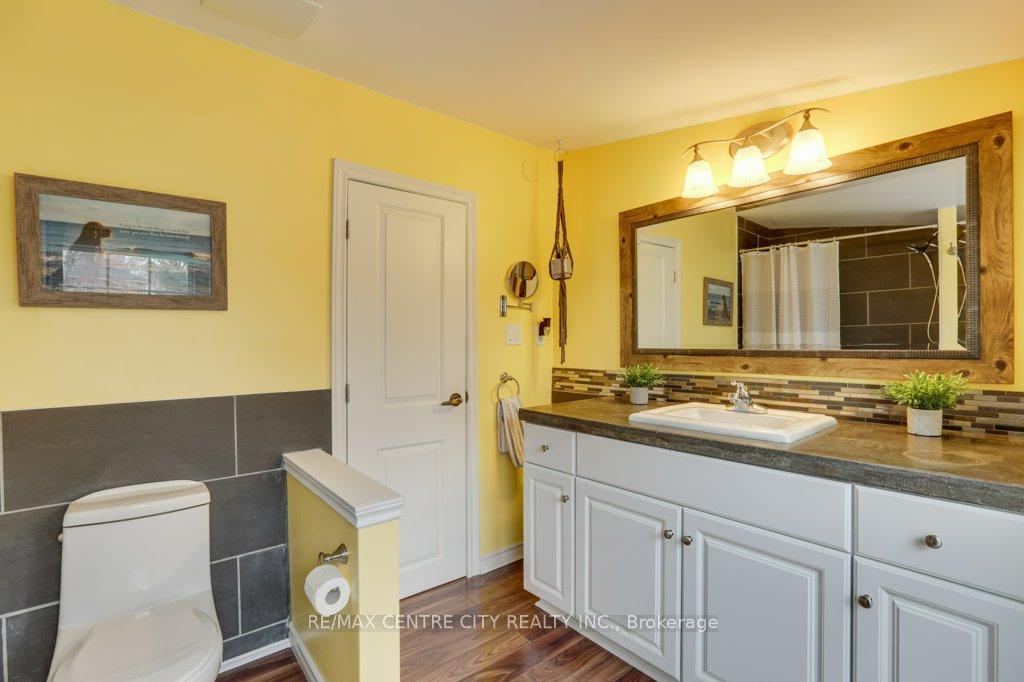
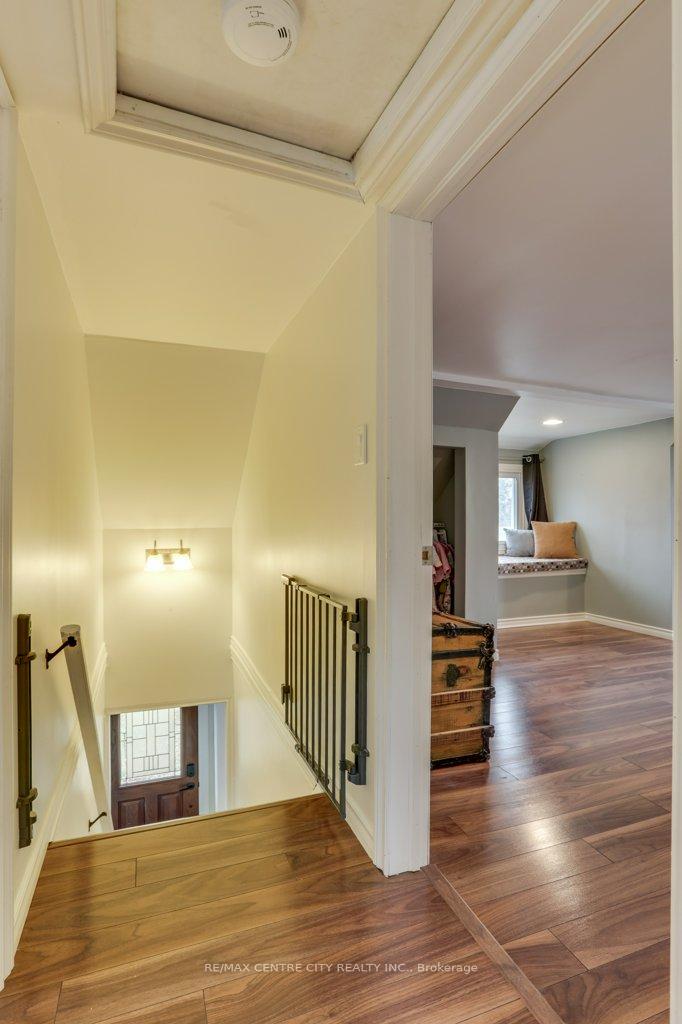
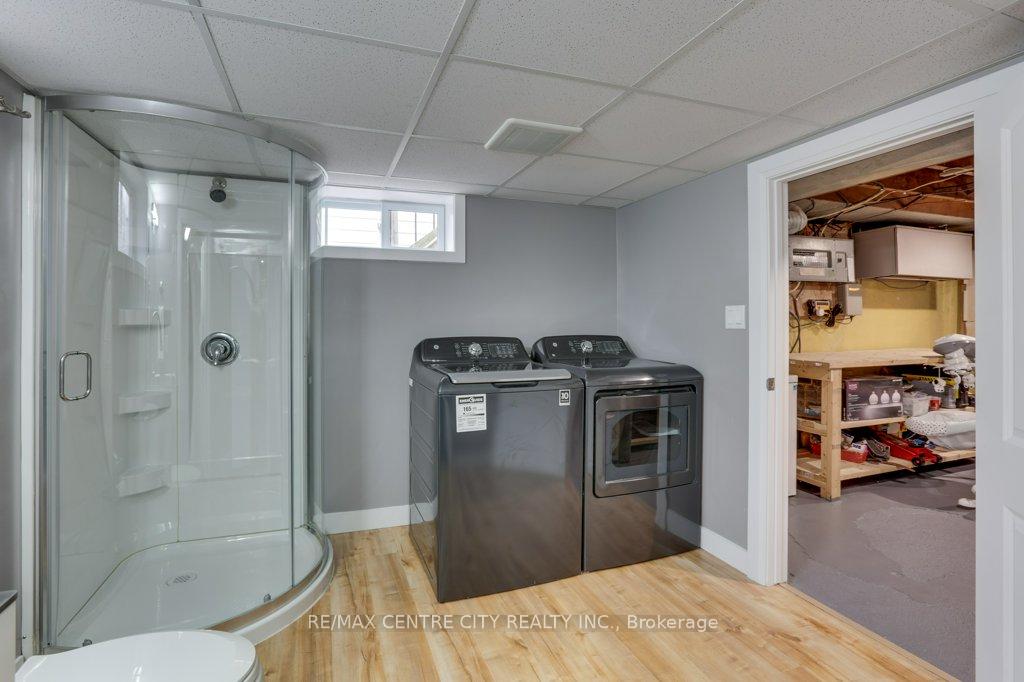
"LARGE INGROUND POOL....IS IT SUMMER YET? " Welcome to 151 Foster Avenue in London's west end. An oversized lot at approximately 50ft x 152ft with SEPARATE ENTRANCE to the lower level. The curb appeal of this home is charming. Simply walk five minutes to Cherryhill Mall, parks, schools, public transit, banks, medical and more. Situated on a friendly residential street, this 4 bedroom, 3 bathroom home has a large kitchen with pantry and opens to the dining area. Also on the main floor is the primary bedroom and a good size living room with charming foyer in keeping with this classic 1950's solid build. The second level boasts a full 4 piece bathroom and 2 good sized bedrooms with dormer windows and plenty of space. In the lower level benefit from a 3rd full bathroom and extra room perfect as a playroom or bedroom. Separate walk up to the large back yard and fully fenced pool, make the home fabulous for outdoor entertaining. The home is equipped with permanent holiday lighting making festive holidays easy to exhibit. Updates include: Siding, windows on main level and all 3 exterior doors (2021), Pool liner (2022) Basement bathroom (2023), Washer & Dryer (2023) Sump pump (2023) New fridge, microwave, dishwasher & stove (2021) Heat pump (2024) Attic insulation (2024) Hardwood floor Living room.
Ask about this home
A HOMEH agent will answer your questions about this home.
Around this home
Daily convenience, out of 100, from the distances below
Schools nearby
School rating, out of 10.
Helpful calculators
Your HOMEH agent

"I would see it this week."