

1686 Cherrywood Trail
1686 Cherrywood Trail
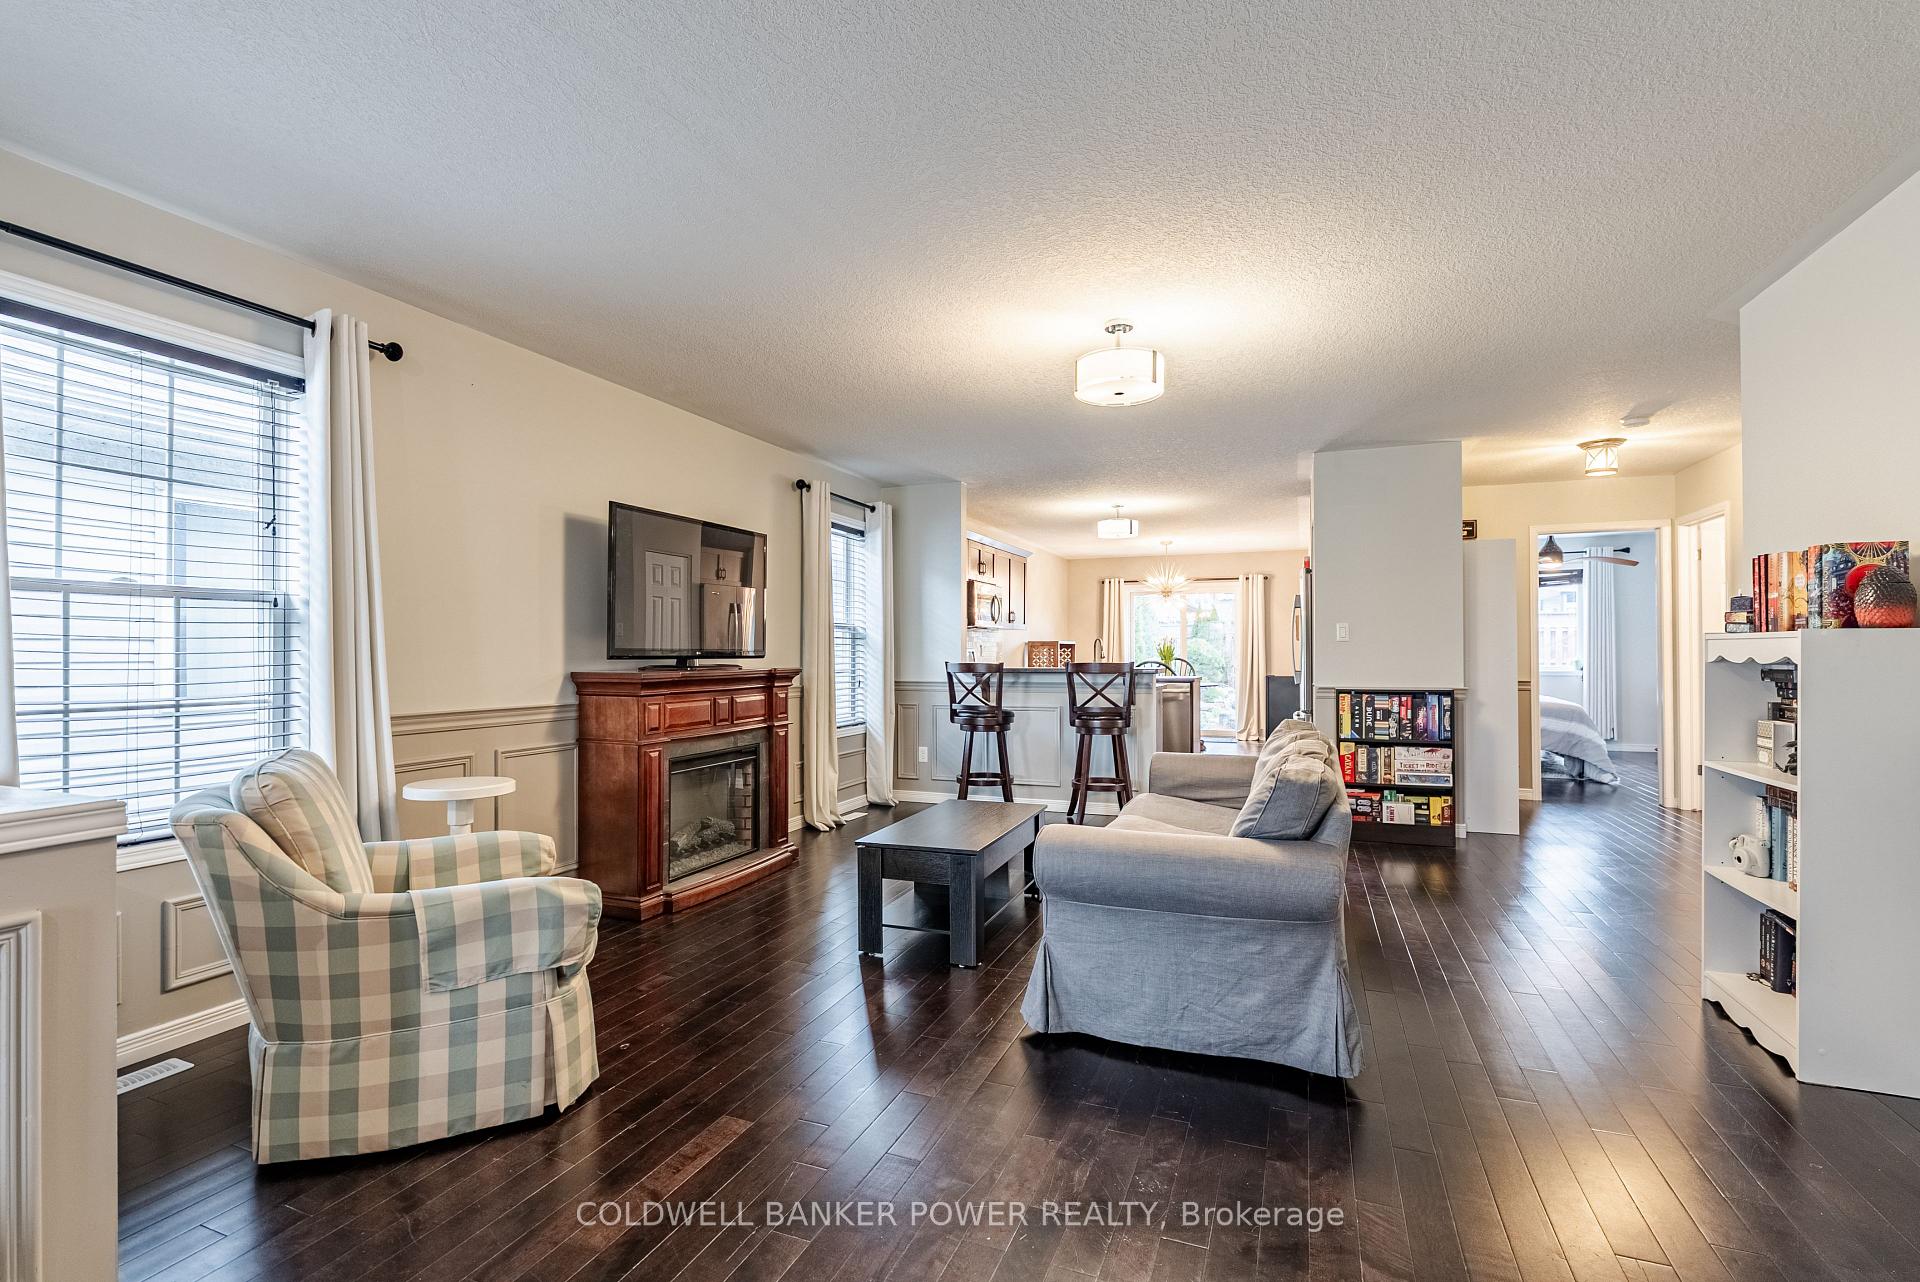 See all 29 photos
Property history
Facts and features
- BasementUnfinished
- Age of home16–30 years
- Water, sewerMunicipal
- HeatingForced air
- Fireplace
- Central air
The homeDetached, Bungalow, Age 16–30 years
- Type: Detached
- Style: Bungalow
- Age: 16–30 years
- Living space: 1,100–1,500 sq ft
- Basement: Full, unfinished
InsideFireplace Yes, family room, electric, Lower level, Water heater, sump pump, primary bedroom - main floor, central vacuum
- Fireplace: Yes, family room, electric
- Laundry: Lower level
- Features: Water heater, sump pump, primary bedroom - main floor, central vacuum
- Rooms above ground: 6
- Bedrooms: 2
- Bathrooms: 1
- Kitchens: 1
Outside and lotBrick, vinyl siding, Asphalt shingle, Poured concrete
- Exterior: Brick, vinyl siding
- Roof: Asphalt shingle
- Foundation: Poured concrete
- Features: Porch, private pond, landscaped, landscape lighting, paved yard
- Other structures: Fence - full
- Size: 36.18 × 116.31 ft
- Zoning: M2
Parking1 Garage, Attached, Private double
- Spaces: 1 Garage
- Garage: Attached
- Driveway: Private double
Heating, water and powerForced air, gas, Central air, Municipal water
- Heating: Forced air, gas
- Cooling: Central air
- Water: Municipal water
- Sewer: Municipal sewer
Costs and taxesTaxes $4,310 a year, HST No HST, Hot water heater
- Taxes, 2024: $4,310 a year
- HST: No HST
- Rental items: Hot water heater
Included in the saleRefrigerator, stove, dishwasher, microwave, range hood, washer, dryer, standalone electric fireplace in family room, blinds
- Included: Refrigerator, stove, dishwasher, microwave, range hood, washer, dryer, standalone electric fireplace in family room, blinds
NearbyPark, place of worship, rec./commun.centre, school
- Close to: Park, place of worship, rec./commun.centre, school
Listing detailsX12099053, Sold, Apr 22, 2025
- MLS® number: X12099053
- Status: Sold
- Listed on: Apr 22, 2025
- Days on market: 6
- Updated: Apr 28, 2025
- Possession: Flexible
- Occupied by: Owner
- Listing brokerage: COLDWELL BANKER POWER REALTY
About this home
1686 Cherrywood Trail, London (North M), ON N6H 0C8
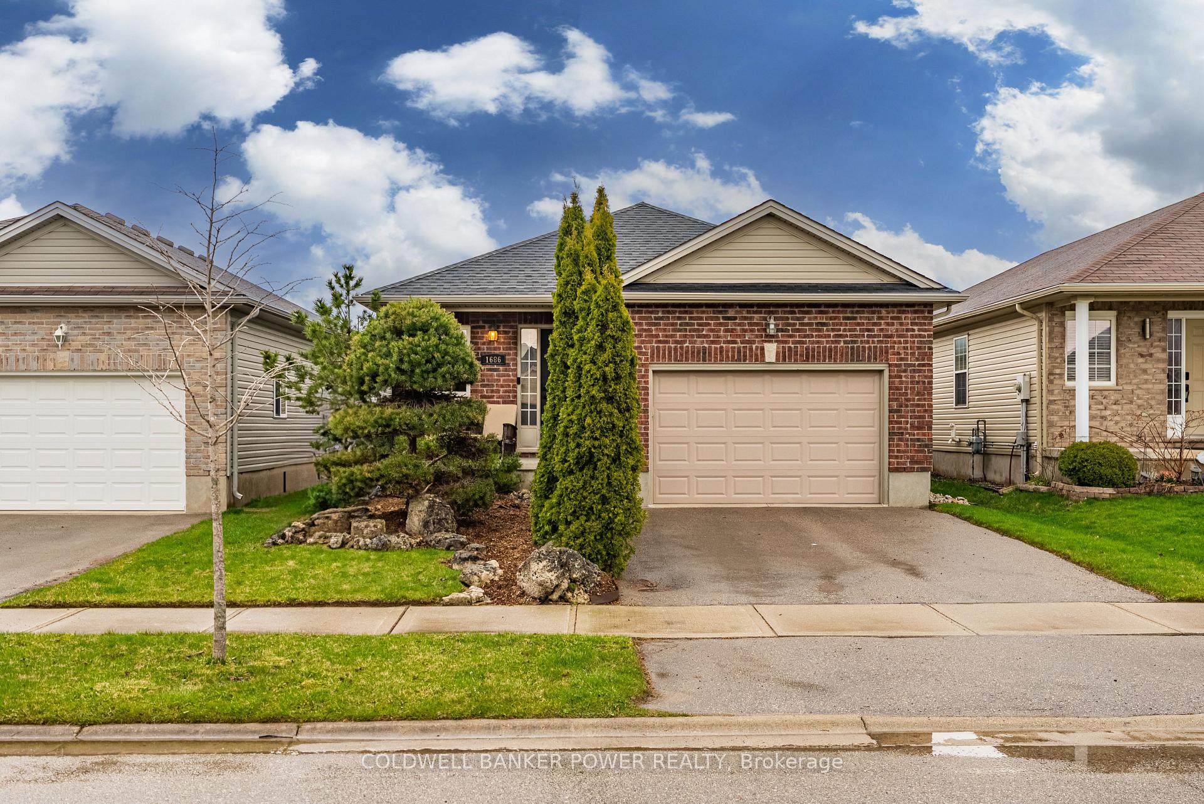
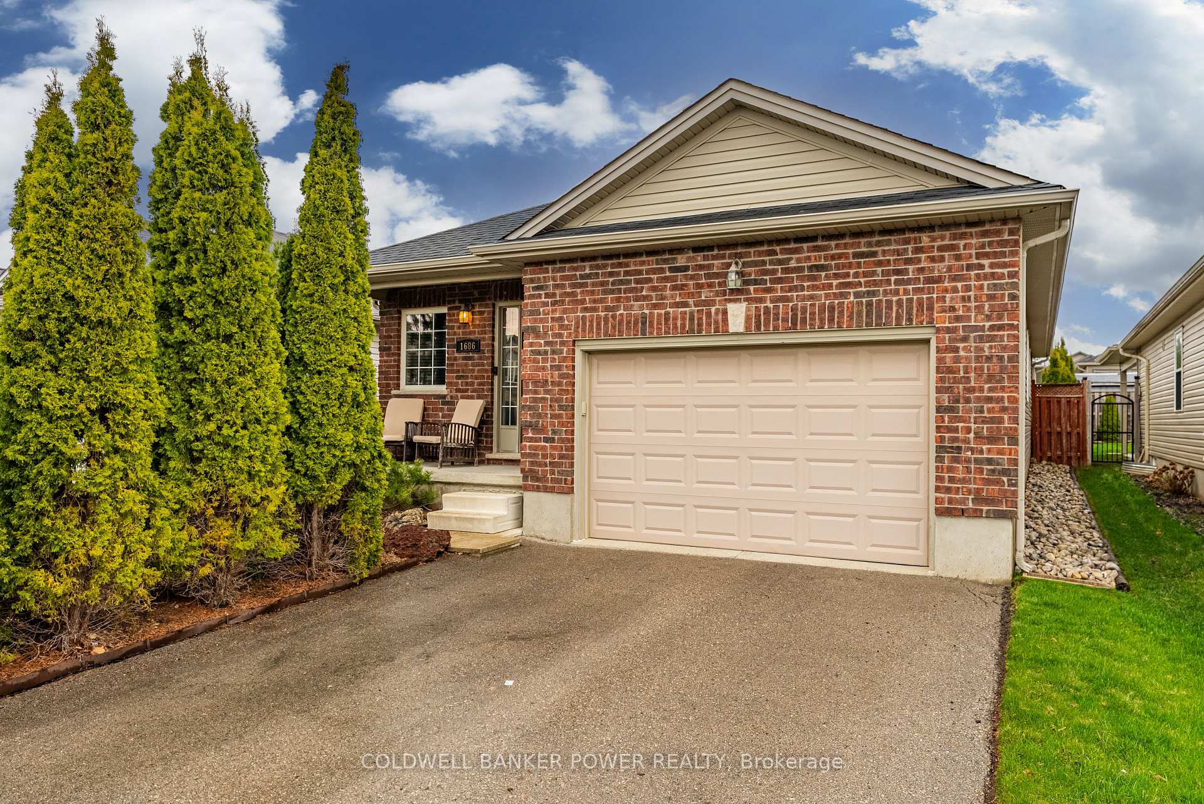
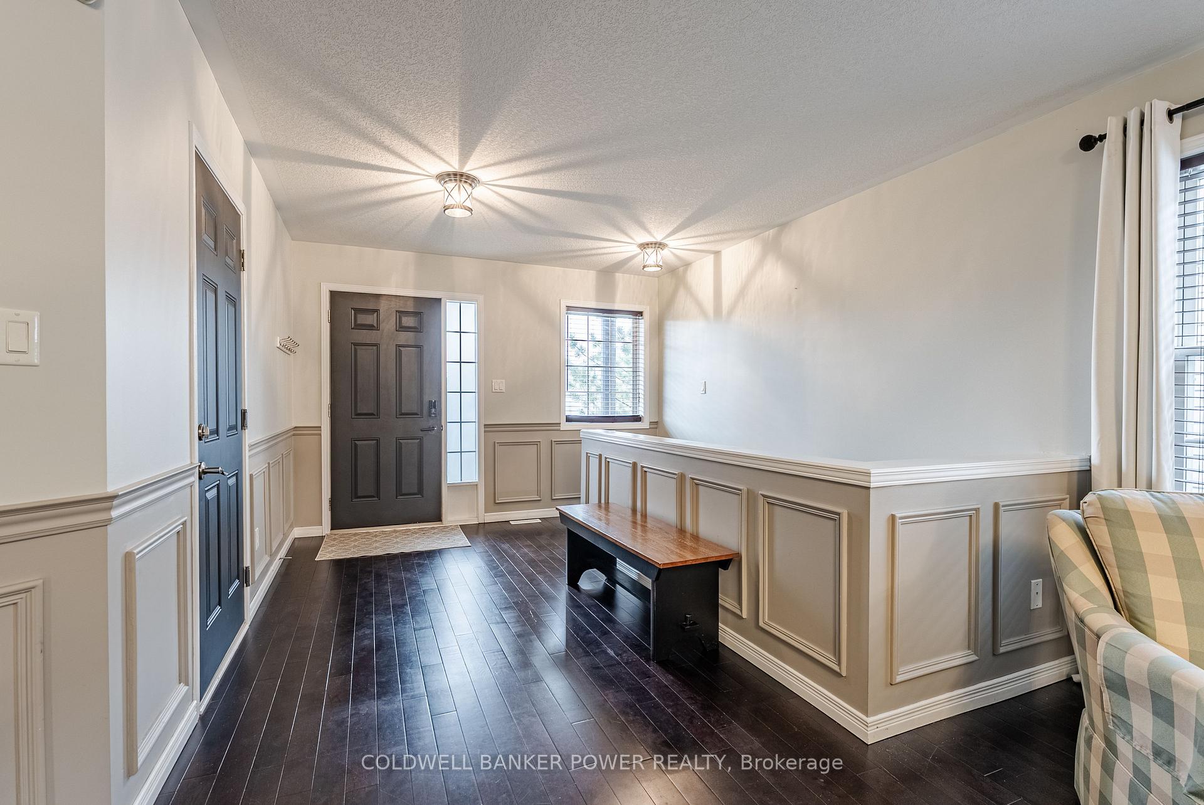
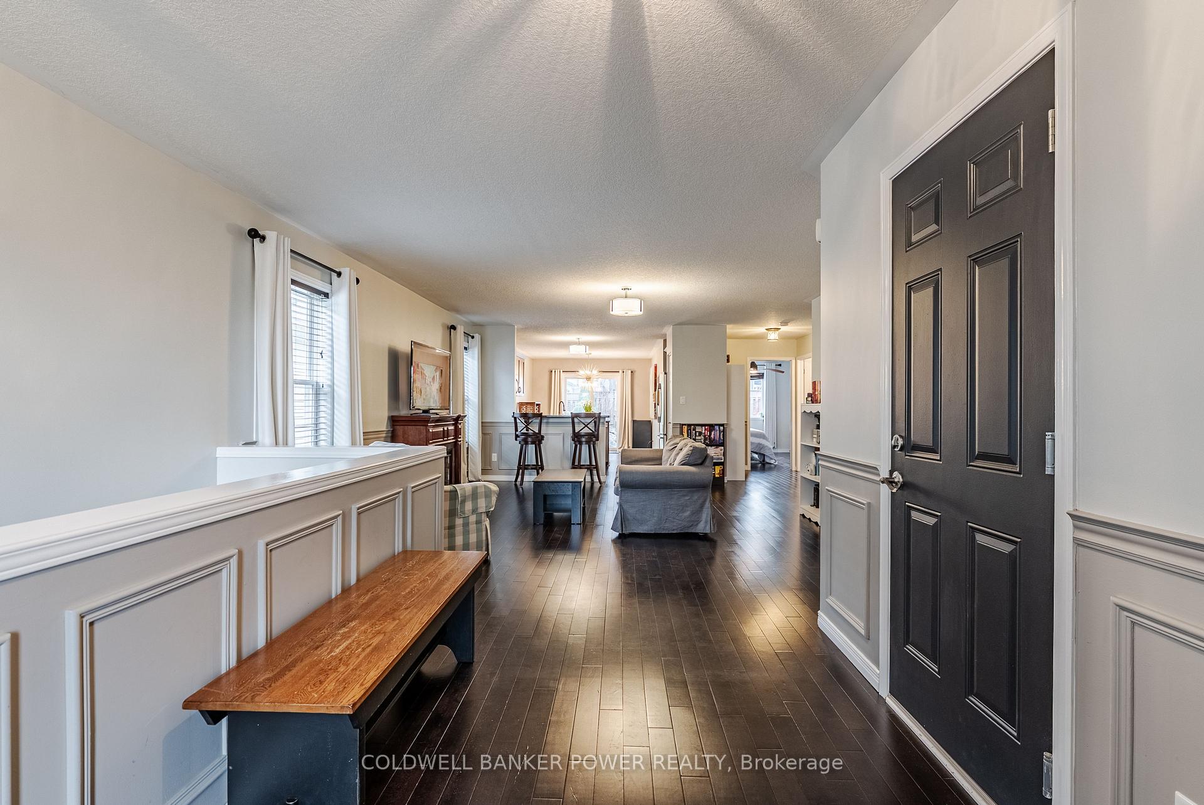
Welcome to 1686 Cherrywood Trail a beautifully cared-for 2-bedroom, 1-bath detached home offering great size & functional layout in the heart of Northwest London. Ideally located between Wonderland & Hyde Park, where quiet streets meet everyday convenience. Built in 2009 with a charming red brick exterior, covered front porch & thoughtfully landscaped yard featuring river rock, natural boulders & a tranquil pond Step inside to a spacious foyer - not often found in homes this size - giving you room to breathe before entering the open-concept main living space. Rich hardwood floors flow throughout, with elegant wainscotting & fresh paint creating a warm, polished feel. The bright family room offers large windows & an electric fireplace for cozy evenings at home. The kitchen is well-appointed with stainless steel appliances, a gas stove, oak cabinetry, tile backsplash, bar-height breakfast bar & dining area with walkout to the private backyard oasis. The primary bedroom is generously sized with hardwood floors, double closet, a feature wall & private ensuite-style access to the 4-piece bath with tub/shower combo. The second bedroom also big and is located across the hall - perfect for guests, kids or a home office. Blinds throughout, new roof & A/C (2023), plus a full-height basement with large egress windows & rough-in for a 3-piece bath ideal for future finishing & equity potential. This is a rare chance to enjoy the benefits of detached living without the upkeep. Perfect for first-time buyers, downsizers or empty nesters who want space, comfort & a move-in ready home in a prime location. Close to schools, trails, parks, shopping & transit to Western Uni - everything you need is just minutes away.
Ask about this home
A HOMEH agent will answer your questions about this home.
Around this home
Daily convenience, out of 100, from the distances below
Schools nearby
School rating, out of 10.
Helpful calculators
Your HOMEH agent

"I would see it this week."