

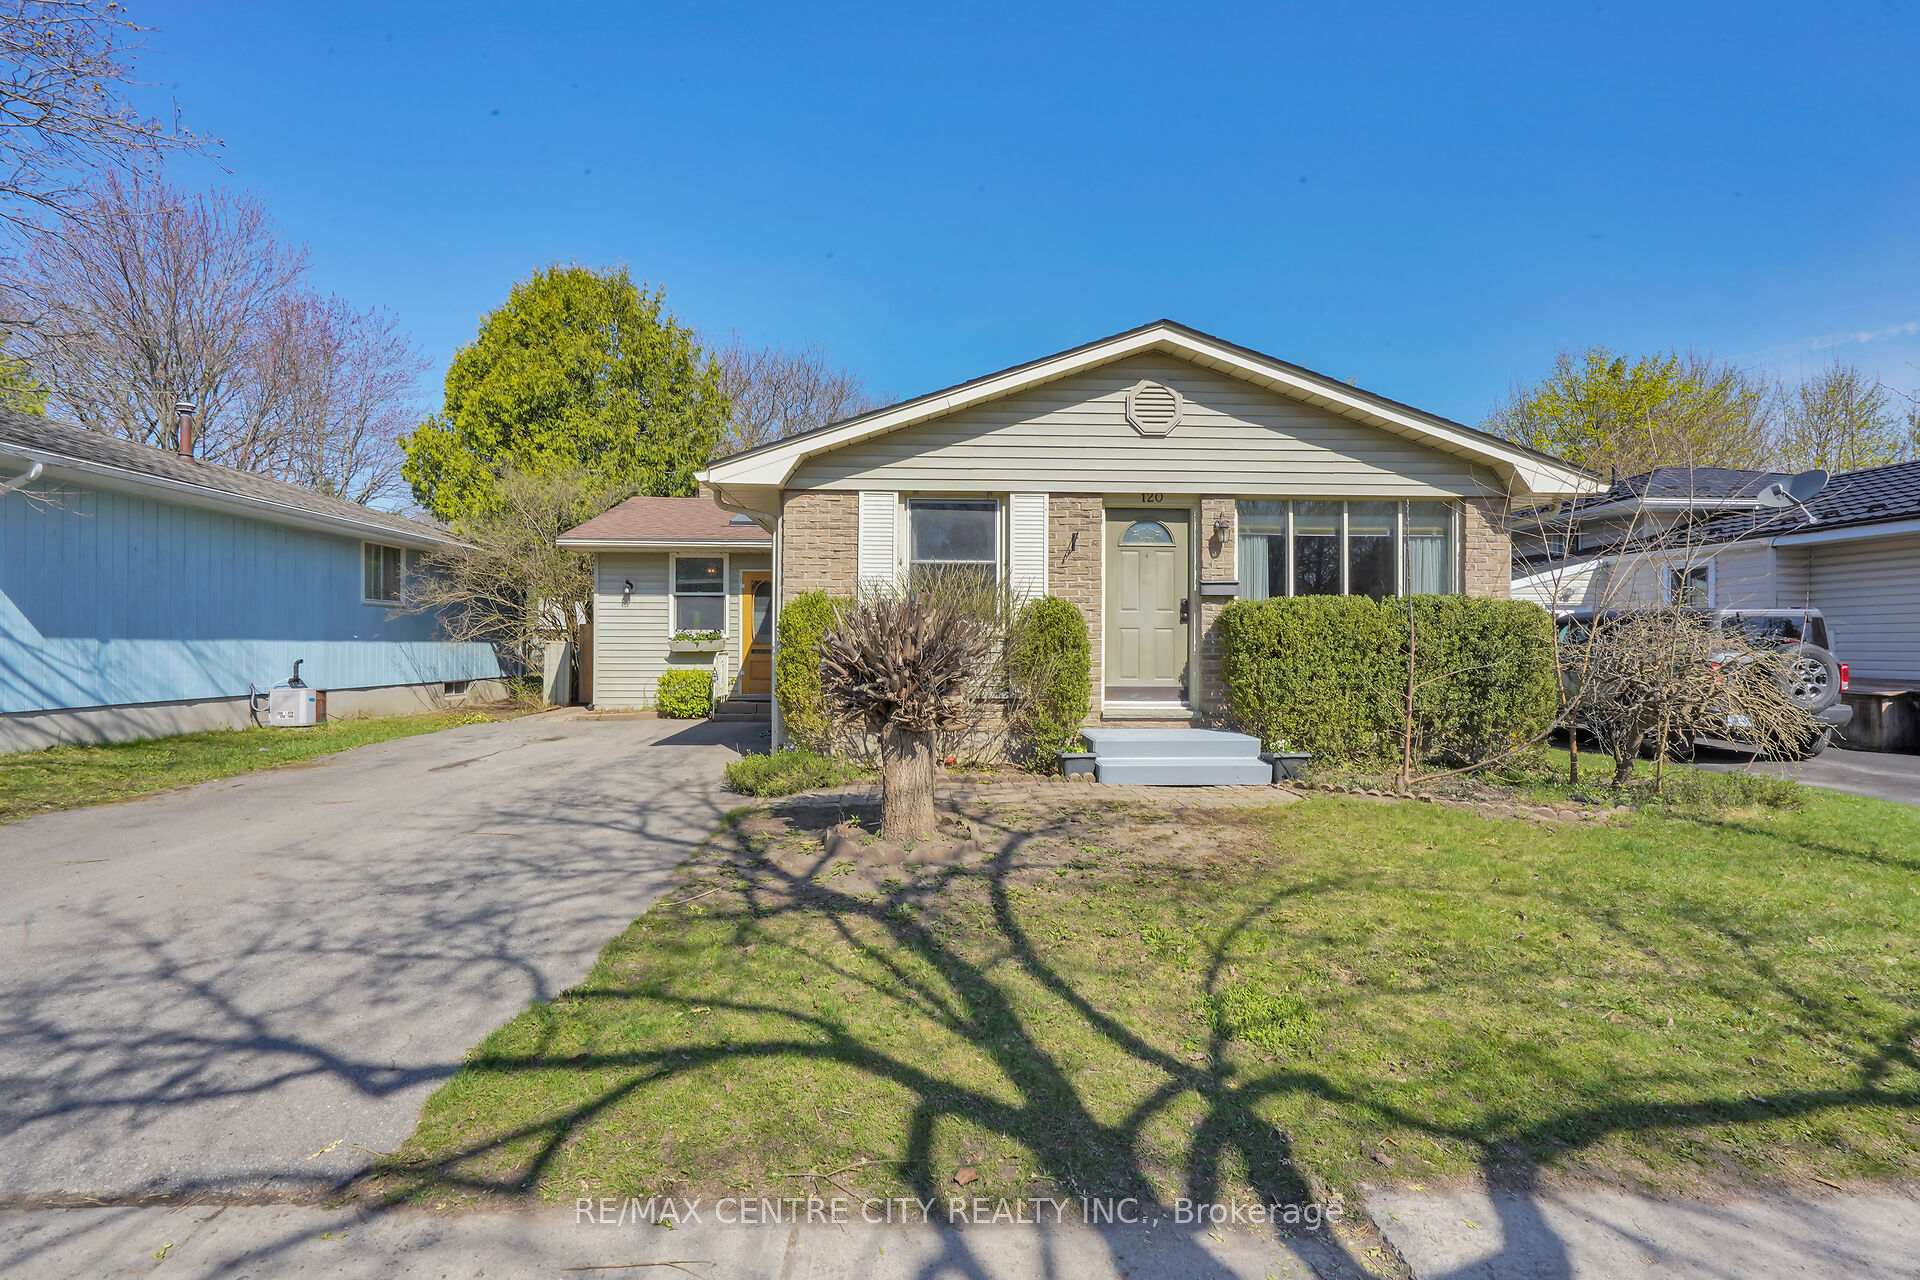
120 Hawthorne Road
120 Hawthorne Road
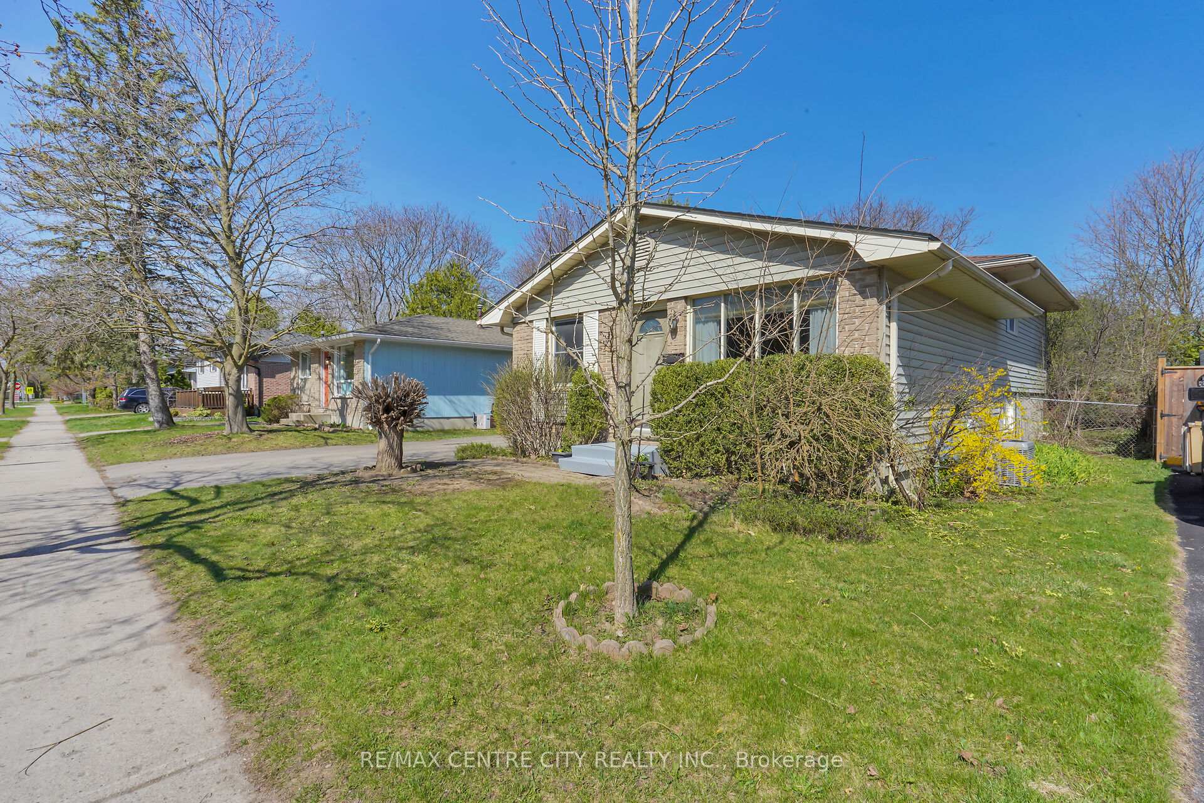
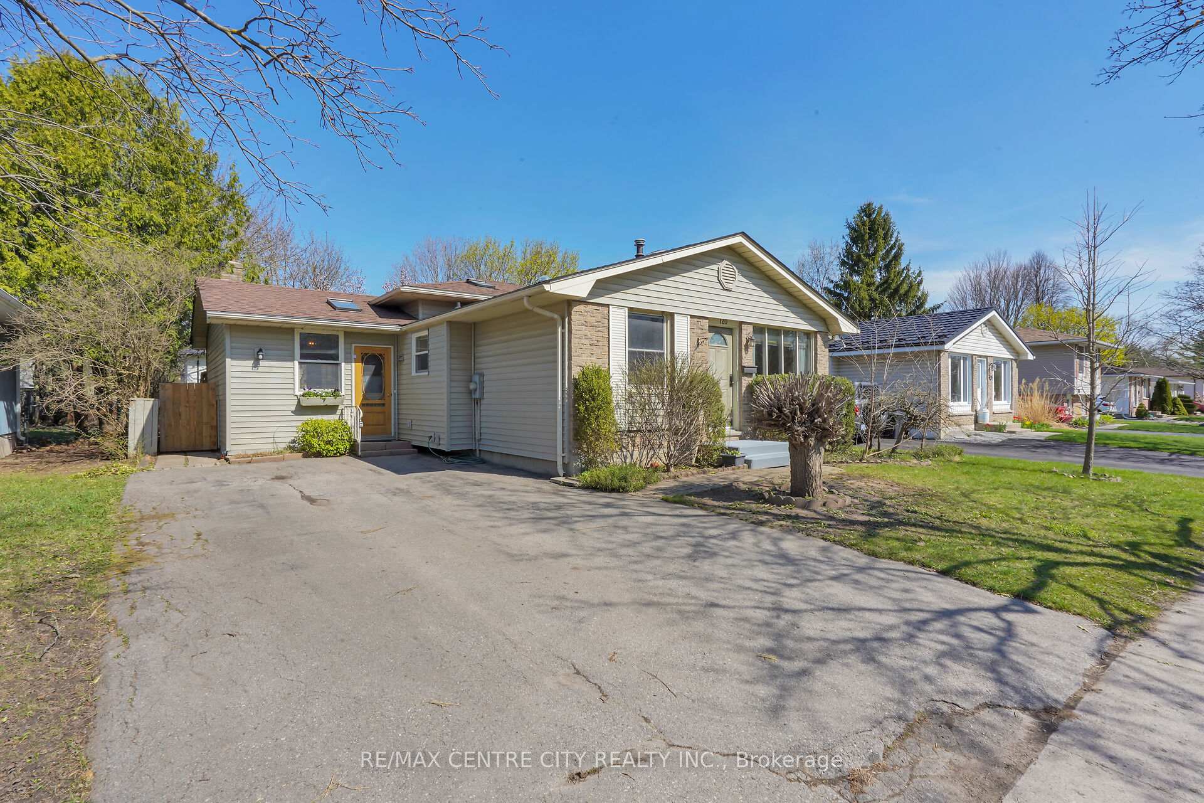
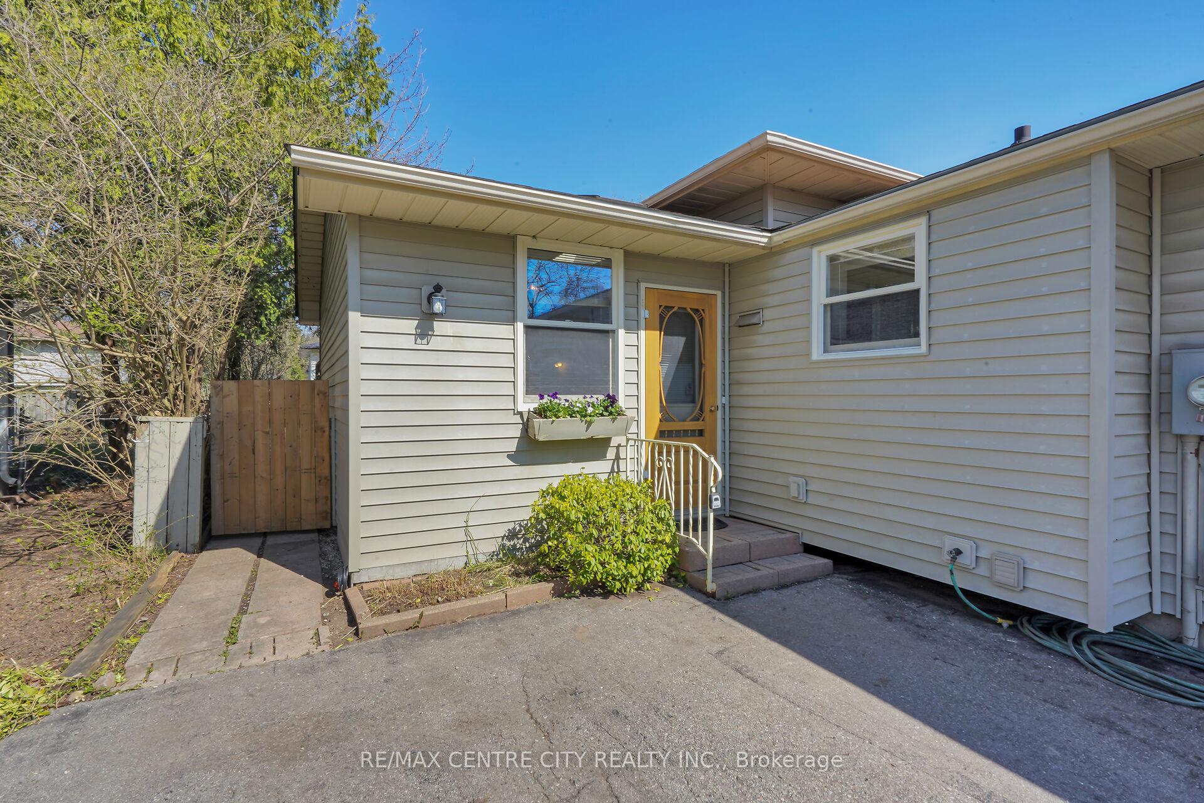
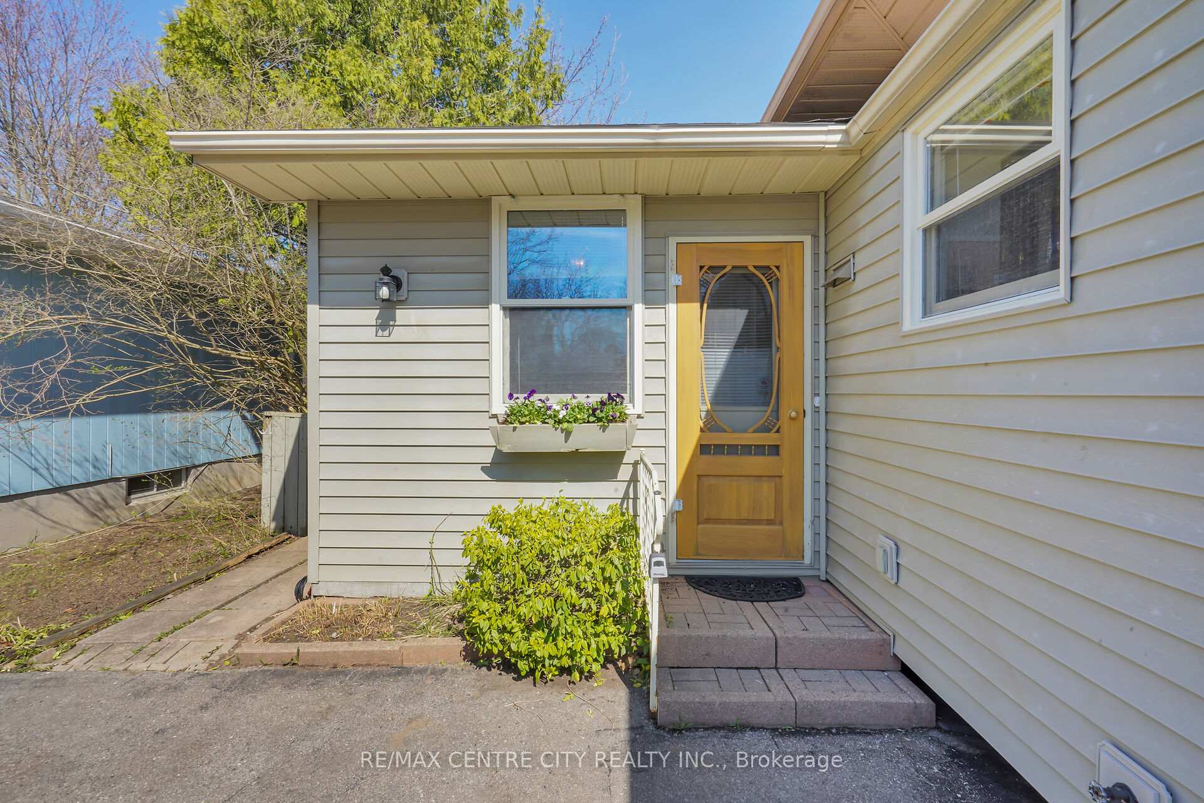 See all 45 photos
Property history
Facts and features
- BasementPart finished
- Age of home31–50 years
- Water, sewerMunicipal
- Lot shapeRectangular
- Fireplace
- Central air
The homeDetached, Backsplit 4, Age 31–50 years
- Type: Detached
- Style: Backsplit 4
- Age: 31–50 years
- Living space: 1,100–1,500 sq ft
- Basement: Partially finished, crawl space
InsideFireplace Yes, wood, Lower level, Storage
- Fireplace: Yes, wood
- Laundry: Lower level
- Features: Storage
- Rooms above ground: 13
- Bedrooms: 3 + 1 in the basement
- Bathrooms: 2
- Kitchens: 1
- Family room: Yes
Outside and lotBrick, vinyl siding, Asphalt shingle, Poured concrete
- Exterior: Brick, vinyl siding
- Roof: Asphalt shingle
- Foundation: Poured concrete
- Features: Patio
- Size: 50.13 × 103.24 ft
- Shape: Rectangular
- Zoning: R1-6
Parking3 Parking, Private double
- Spaces: 3 Parking
- Driveway: Private double
Heating, water and powerForced air, gas, Central air, Municipal water
- Heating: Forced air, gas
- Cooling: Central air
- Water: Municipal water
- Sewer: Municipal sewer
Costs and taxesTaxes $3,744 a year, HST included in the price, Hot water tank
- Taxes, 2024: $3,744 a year
- HST: HST included in the price
- Rental items: Hot water tank
- Under contract: Hot water tank-gas
Included in the saleRefrigerator, stove, dishwasher, microwave, washer, and dryer
- Included: Refrigerator, stove, dishwasher, microwave, washer, and dryer
Listing detailsX12104081, Sold, Apr 25, 2025
- MLS® number: X12104081
- Status: Sold
- Listed on: Apr 25, 2025
- Days on market: 3
- Updated: Apr 28, 2025
- Possession: 2025-05-01 / Immediate
- Occupied by: Owner
- Listing brokerage: RE/MAX CENTRE CITY REALTY INC.
About this home
120 Hawthorne Road, London (North F), ON N6G 2W8
Welcome to 120 Hawthorne Road, London, ON a fantastic opportunity in desirable North -West London! This is a spacious 3+1 bedroom, 2 bathroom, 4-level back split home. Offering great potential for updates and personal touches. This home is priced accordingly to reflect its current condition. Recent upgrades includes central air conditioning, furnace and water heater (2022). The layout of this home offers ample space for a growing family, with four finished levels providing versatility and room to expand. Enjoy the peace and safety of a family-friendly neighborhood community, with many parks offering baseball diamonds, soccer fields and play structures with swing sets, trails, major shopping, and public transit all within easy reach. Emily Carr, Wilfrid Jury, and St. Marguerite DYouville elementary schools are located in the neighbourhood, as well as Sir Frederick Banting Secondary School and St. André Bessette Catholic Secondary School.
Ask about this home
A HOMEH agent will answer your questions about this home.
Around this home
Daily convenience, out of 100, from the distances below
Schools nearby
School rating, out of 10.
Helpful calculators
Your HOMEH agent

"I would see it this week."