

49 Lonsdale Drive
49 Lonsdale Drive
 See all 50 photos
Property history
Facts and features
- BasementWalk-out
- Water, sewerMunicipal
- Lot shapeIrregular
- HeatingWater
- Fireplace
The homeDetached, 2-storey, 2,000–2,500 sq ft
- Type: Detached
- Style: 2-storey
- Living space: 2,000–2,500 sq ft
- Basement: Finished with walk-out
InsideFireplace Yes, Lower level, On demand water heater
- Fireplace: Yes
- Laundry: Lower level
- Features: On demand water heater
- Rooms above ground: 13
- Rooms in the basement: 4
- Bedrooms: 4
- Bathrooms: 3
- Kitchens: 1
- Family room: Yes
Outside and lotBrick, Shingles, Poured concrete
- Exterior: Brick
- Roof: Shingles
- Foundation: Poured concrete
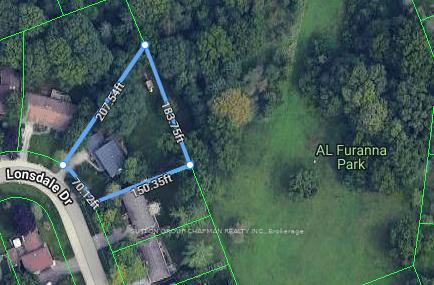
- Size: 70 × 150.35 ft
- Shape: Irregular
Parking2 Garage, Attached
- Spaces: 2 Garage
- Garage: Attached
Heating, water and powerWater, gas, Wall unit(s), Municipal water
- Heating: Water, gas
- Cooling: Wall unit(s)
- Water: Municipal water
- Sewer: Municipal sewer
Costs and taxesTaxes $5,758 a year, HST included in the price
- Taxes, 2024: $5,758 a year
- HST: HST included in the price
Included in the saleAll existing kitchen appliances, washer, dryer, hot tub
- Included: All existing kitchen appliances, washer, dryer, hot tub
Listing detailsX12071481, Sold, Apr 9, 2025
- MLS® number: X12071481
- Status: Sold
- Listed on: Apr 9, 2025
- Days on market: 16
- Updated: Apr 25, 2025
- Possession: 60-89 days
- Occupied by: Owner
- Listing brokerage: SUTTON GROUP CHAPMAN REALTY INC.
About this home
49 Lonsdale Drive, London (North J), ON N6G 1T4
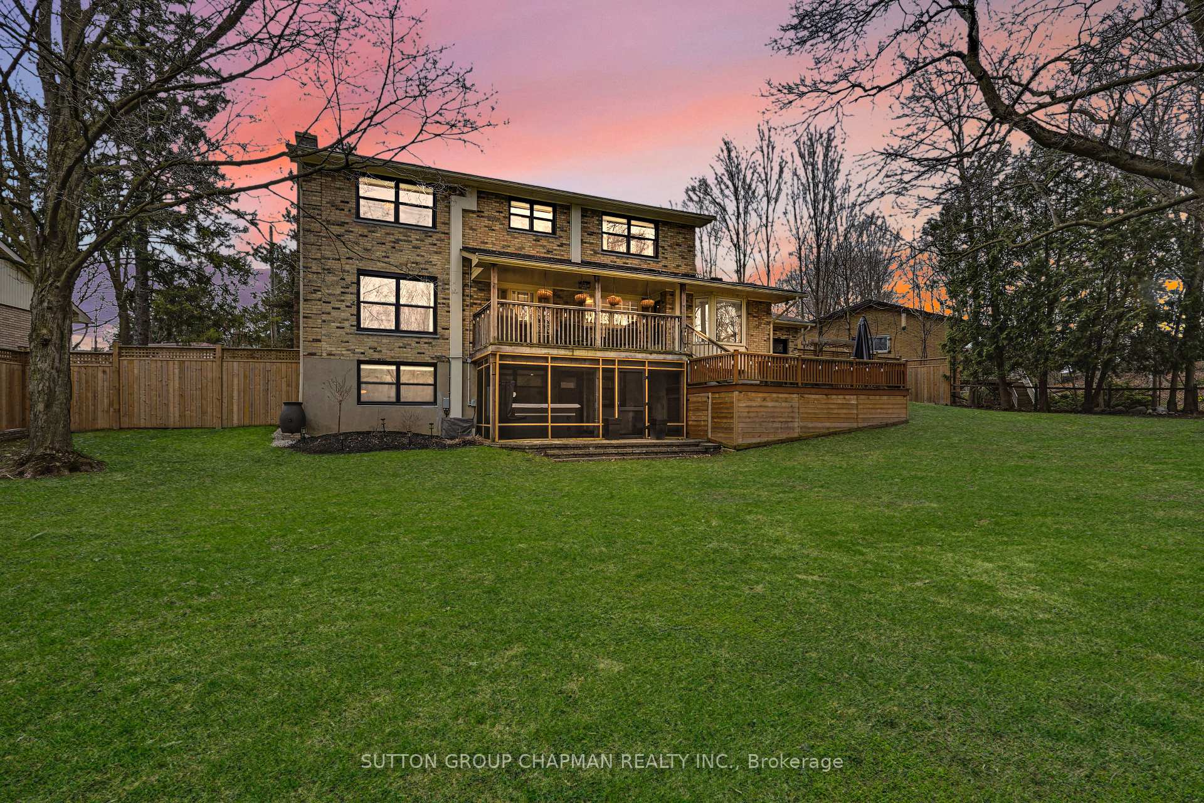
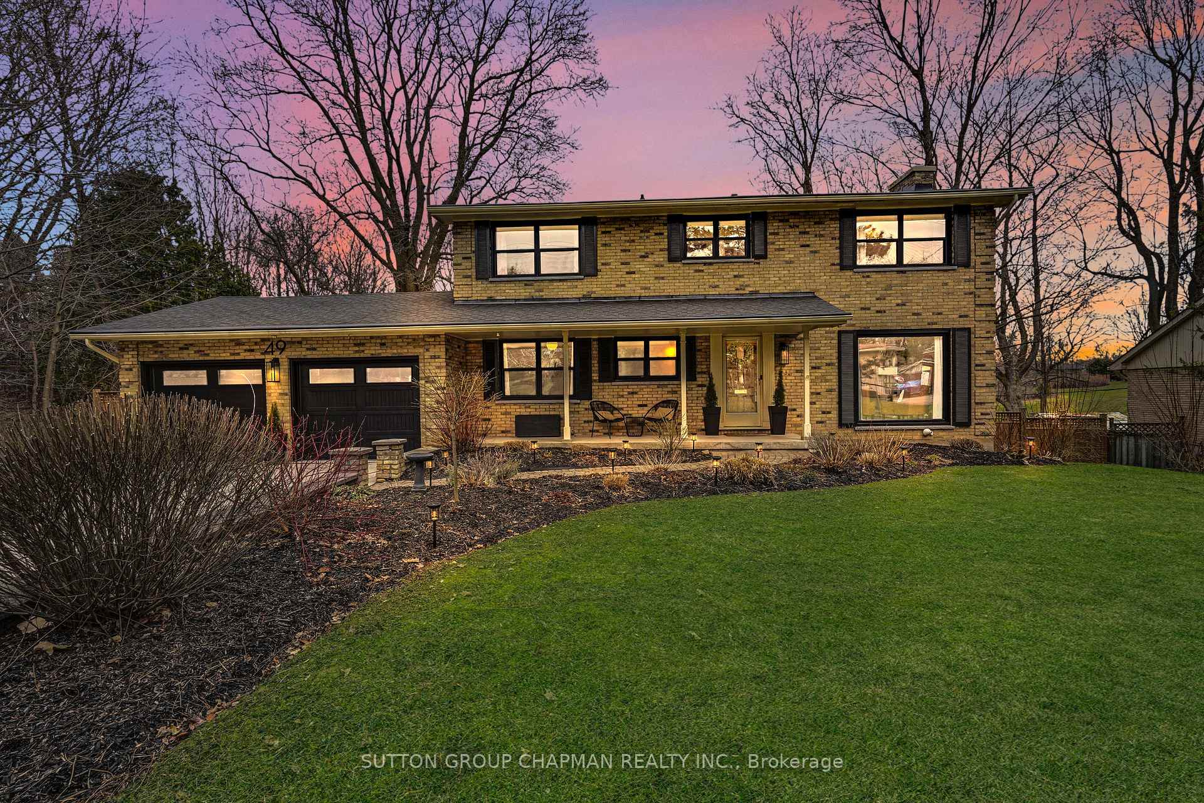
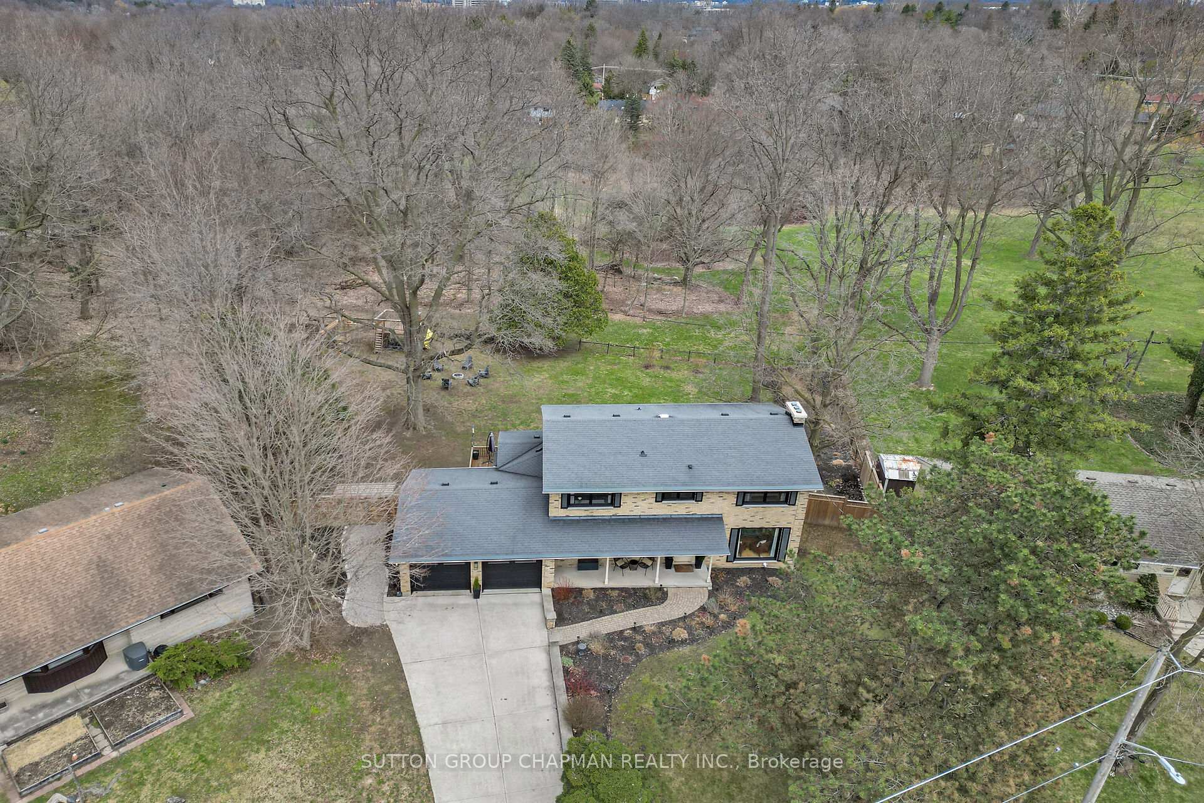
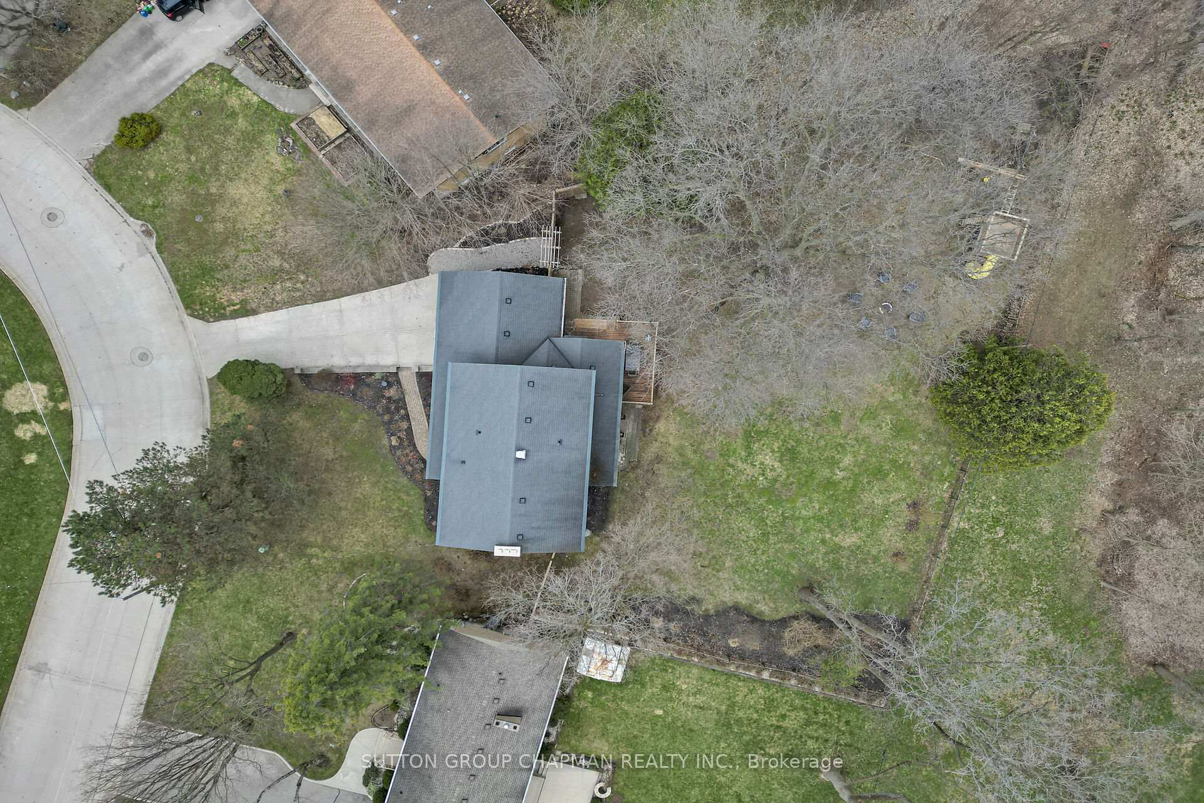
This just might be the best lot available in this much-sought-after neighbourhood. Measuring at almost half an acre (0.469 ac), this premium pie shaped lot is nestled on a quiet crescent and features a back yard measuring 183 feet wide backing onto A.L. Furanna park next to Orchard Park Public School. It is also just a short walk to tennis courts and the Medway Valley Heritage Forest. This reclaimed brick home greets you with a covered porch leading to a foyer with an open staircase and double closet. The bright full length living room has a natural fireplace feature and hardwood floors that continue through the dining room which offers built-ins and a walk-out to a covered elevated deck. There is spacious kitchen with plenty of cupboard space and large eating area with two bow windows overlooking the back yard. From the kitchen there is access to the garage, covered deck, and sundeck. The main level is completed with a home office and two piece guest bath. The upper level has the main family bathroom with double vanity, four bedrooms including a large primary bedroom with three piece ensuite. The beautiful recently renovated lower level has a full walk-out feature making it feel bright and spacious. The large recroom features a Valor gas fireplace built-in cabinets with walk-out access to a screened-in covered deck with a Hydropool hot tub. There is a large spare room that could be used a guest bedroom, spare recroom, or extra home office. The spacious laundry room has been recently renovated. The large spectacular back yard makes this truly a rare find and an ideal family home. With approx $200,000 in updates this home is immaculate inside and out. Just move in and enjoy. Welcome home.
Ask about this home
A HOMEH agent will answer your questions about this home.
Around this home
Daily convenience, out of 100, from the distances below
Schools nearby
School rating, out of 10.
Helpful calculators
Your HOMEH agent

"I would see it this week."