

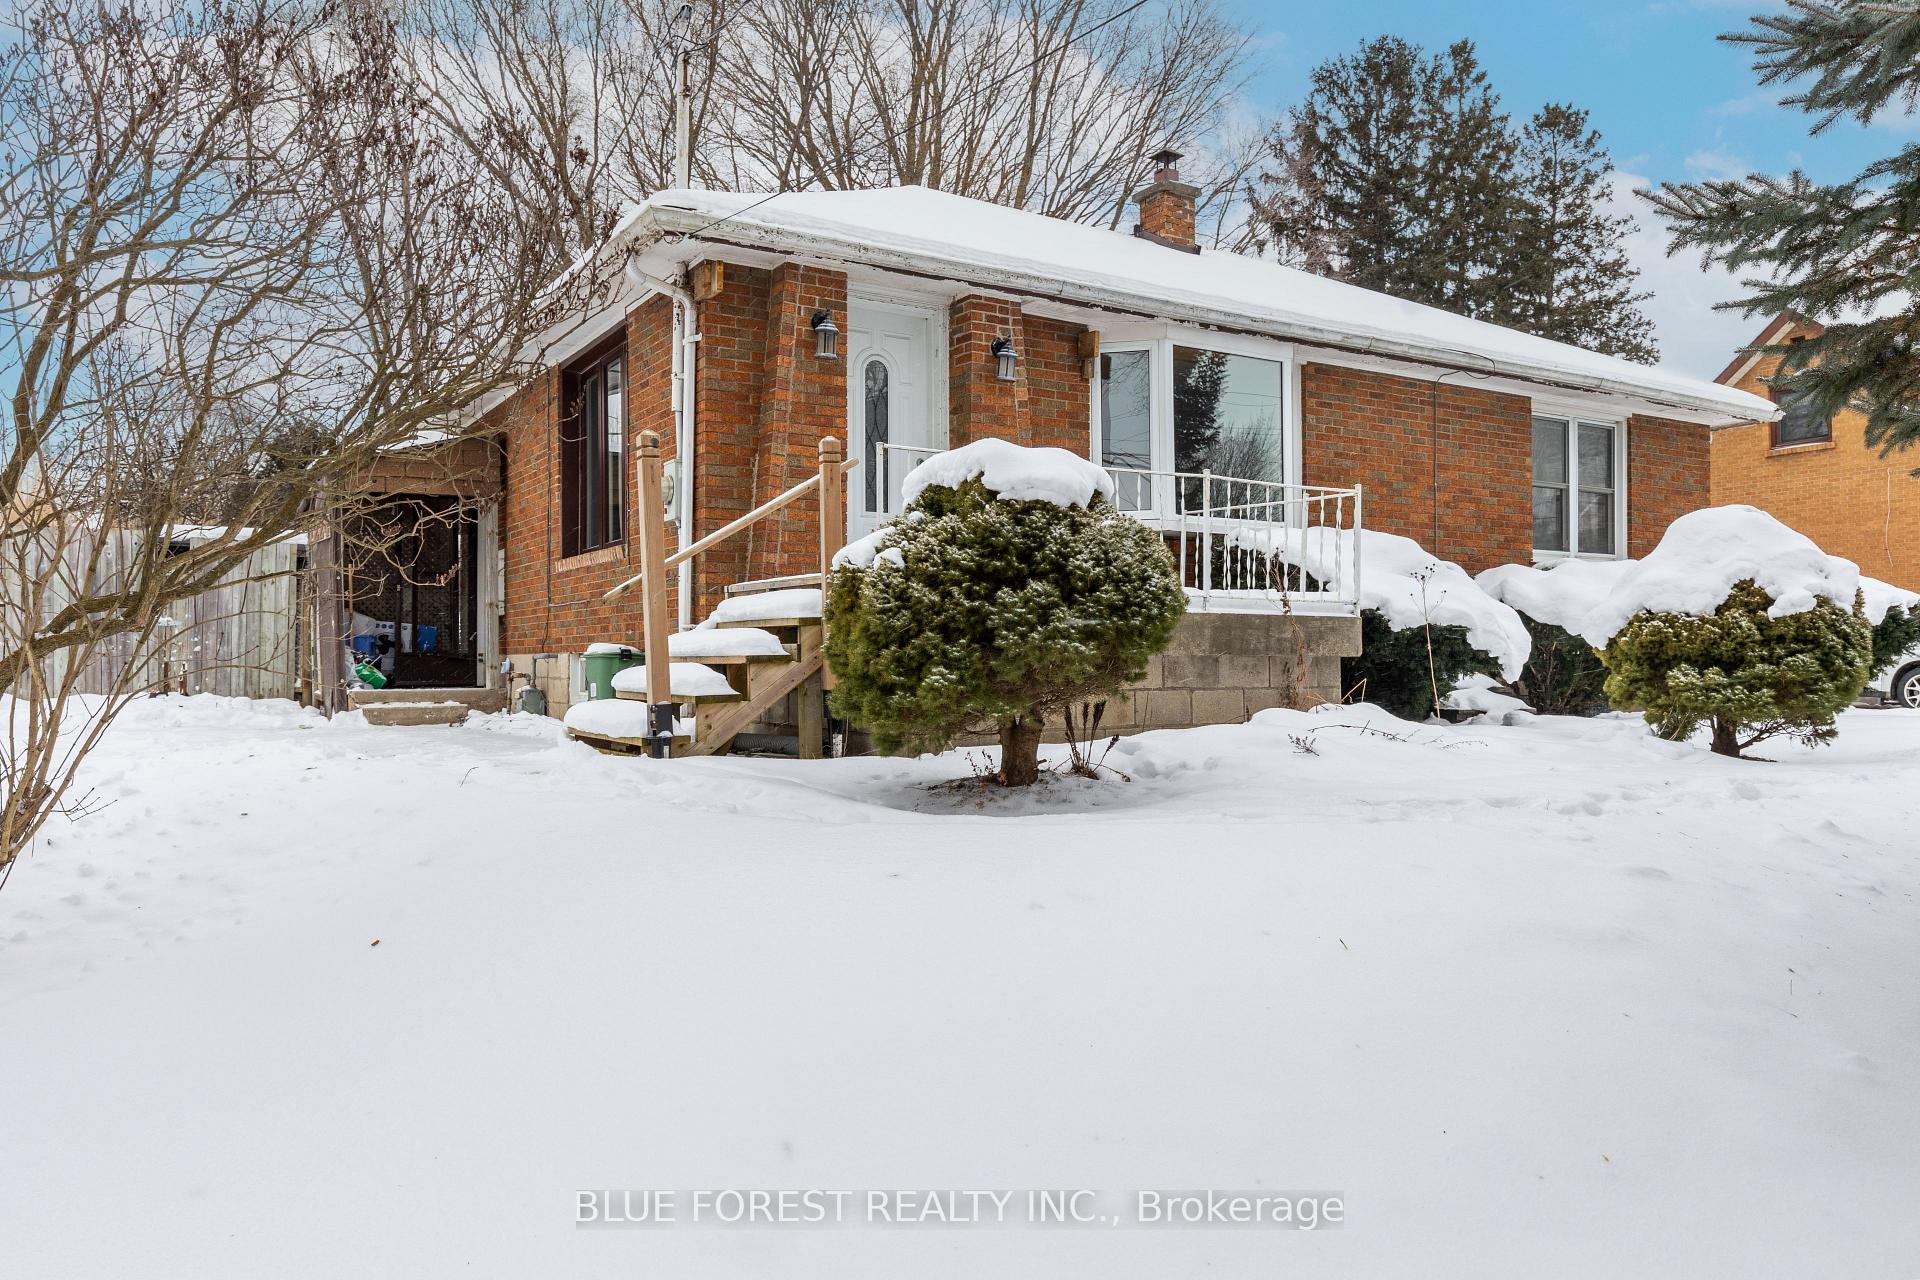
1224 Hamilton Road
Detached Sold
1/271224 Hamilton Road
Detached Sold
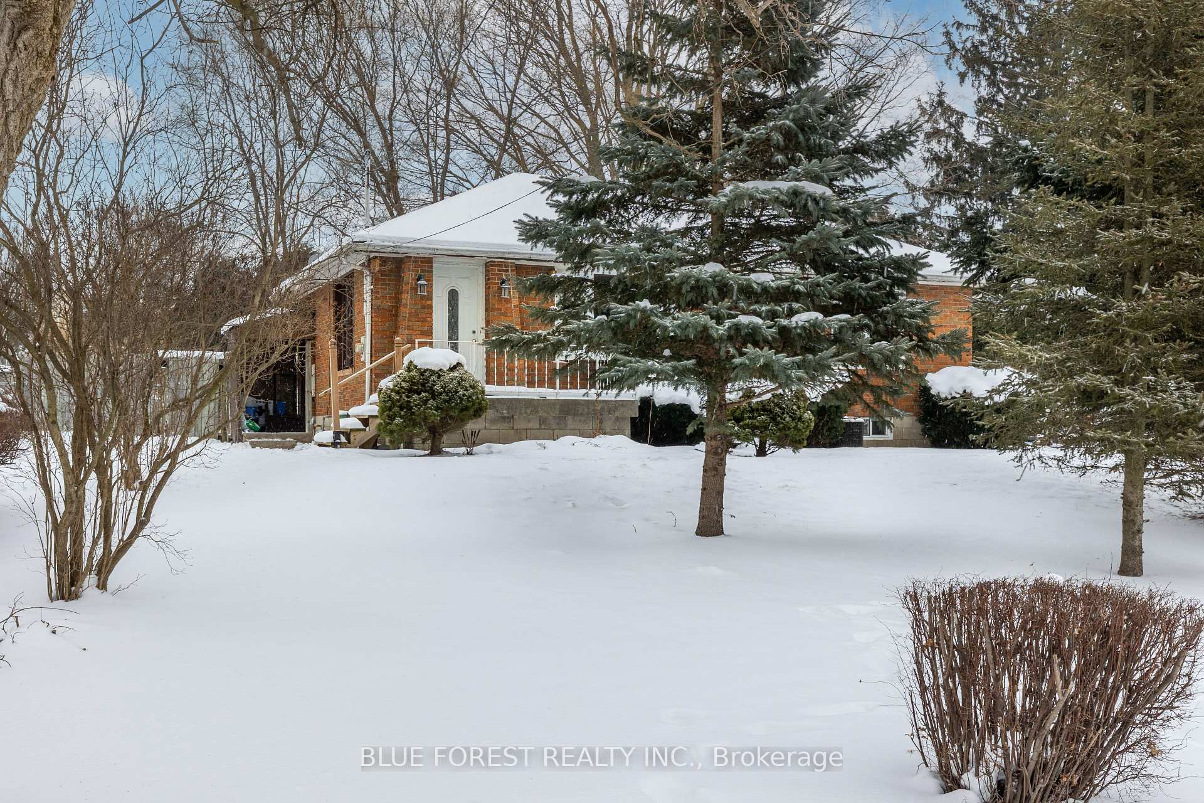
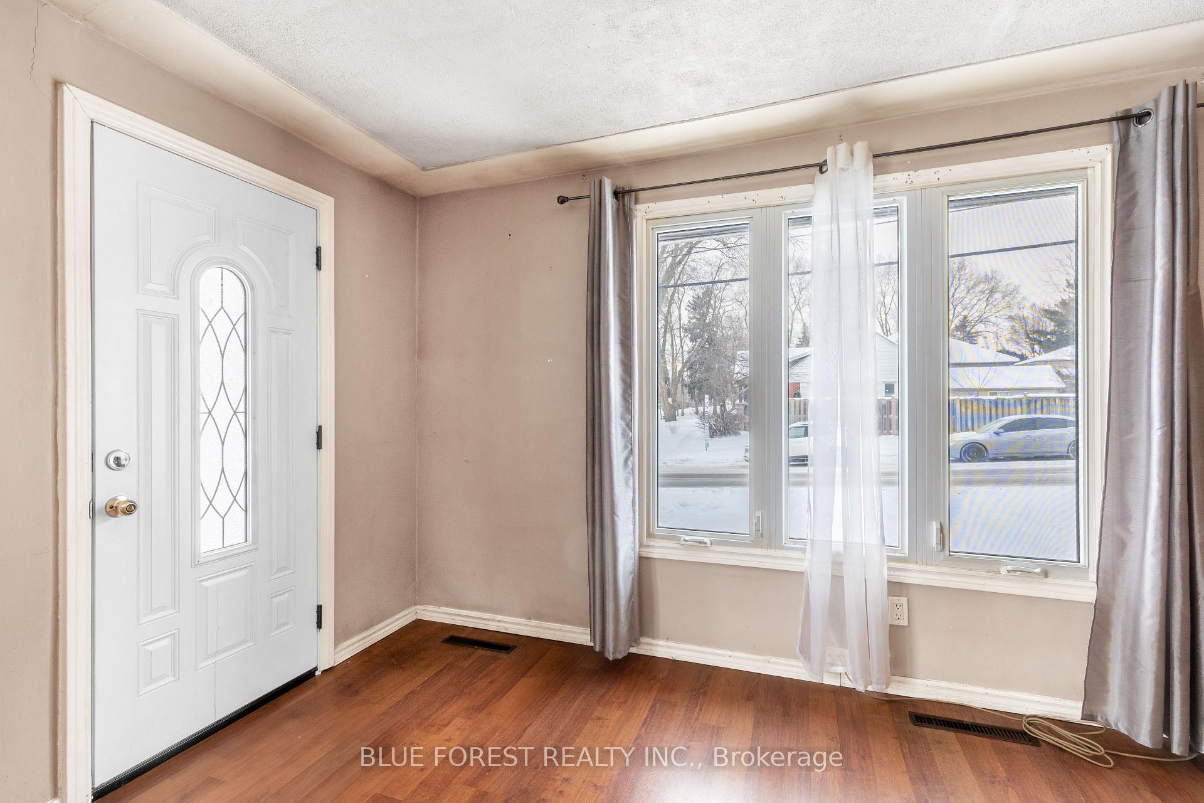
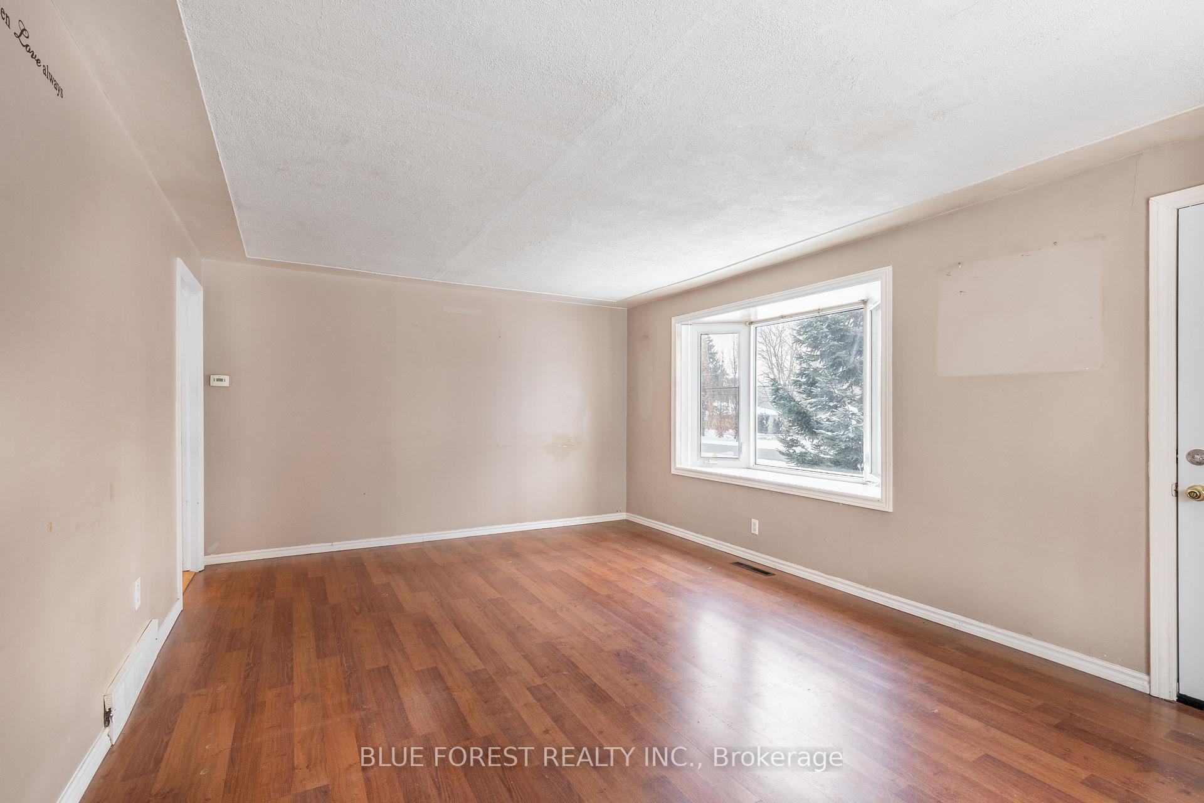
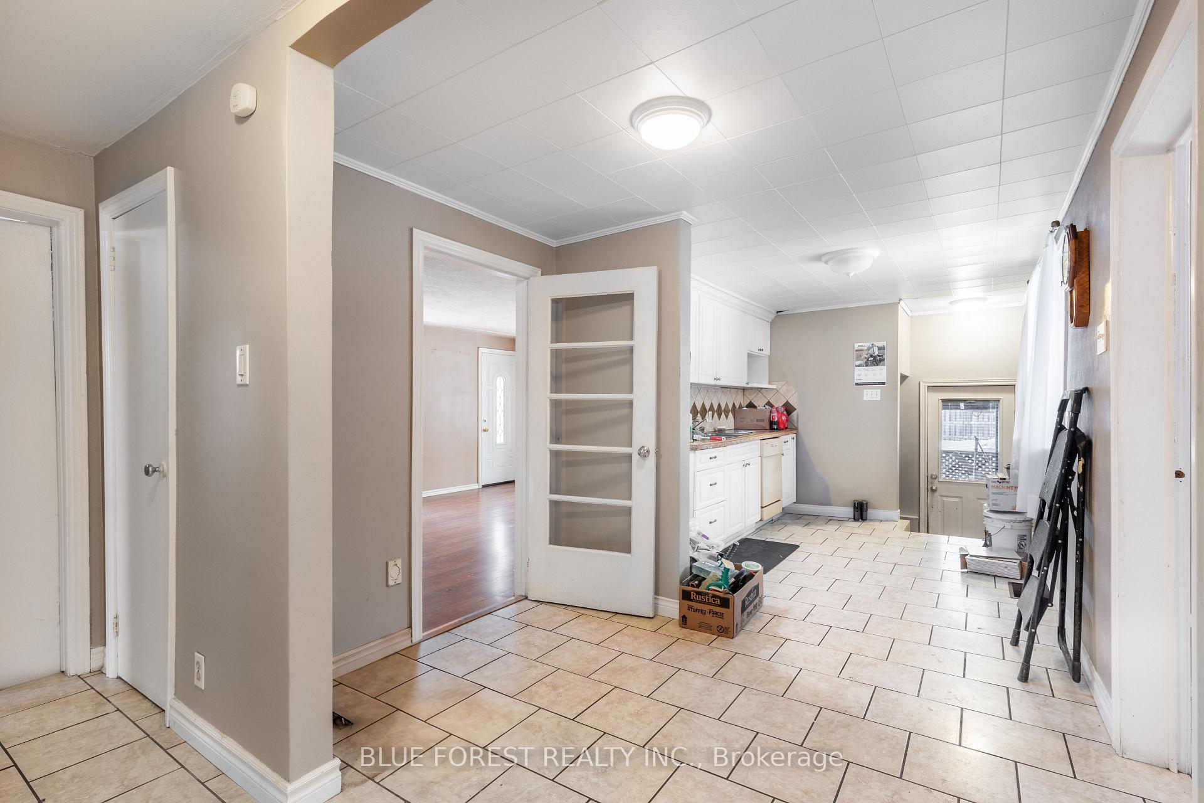 See all 27 photos
Asked for: $399,900Sold Jan 23, 2025
3 Bedrooms
2 Bathrooms
0 Garage
— sq.ft
66×162 ft
$2,784/yr
Property history
Facts and features
- BasementFinished
- Water, sewerMunicipal
- HeatingForced air
- CoolingCentral air
What stands out
- Central air
The homeDetached, Bungalow, Full, finished
- Type: Detached
- Style: Bungalow
- Basement: Full, finished
InsideLower level, Sump pump, central vacuum, water heater owned, Rooms above ground 5
- Laundry: Lower level
- Features: Sump pump, central vacuum, water heater owned
- Rooms above ground: 5
- Rooms in the basement: 2
- Bedrooms: 3
- Bathrooms: 2
- Kitchens: 1
- Family room: Yes
Outside and lotBrick, Asphalt shingle, Block
Outside
- Exterior: Brick
- Roof: Asphalt shingle
- Foundation: Block
- Size: 66 × 162 ft
- Zoning: R1-7
Parking3 Parking, Private double
- Spaces: 3 Parking
- Driveway: Private double
Heating, water and powerForced air, gas, Central air, Municipal water
- Heating: Forced air, gas
- Cooling: Central air
- Water: Municipal water
- Sewer: Municipal sewer
Costs and taxesTaxes $2,784 a year, HST included in the price, Rental items None
- Taxes, 2024: $2,784 a year
- HST: HST included in the price
- Rental items: None
Included in the saleDishwasher, washer, hood-range all in as-is condition
- Included: Dishwasher, washer, hood-range all in as-is condition
Listing detailsX11927064, Sold, Jan 16, 2025
- MLS® number: X11927064
- Status: Sold
- Listed on: Jan 16, 2025
- Days on market: 7
- Updated: Jan 23, 2025
- Possession: Flexible
- Occupied by: Vacant
- Listing brokerage: BLUE FOREST REALTY INC.
About this home
1224 Hamilton Road, London (East P), ON N5W 1B2
Sump PumpCentral VacuumWater Heater Owned
Unlock the potential of this charming bungalow, ideal for families or investors! This home features three main-floor bedrooms, two full bathrooms, and a finished basement, offering ample space for your vision. Set on a spacious corner lot, the generous yard is perfect for kids or entertaining. Located in a friendly neighbourhood, you'll be minutes from parks, schools, and amenities. Don't miss this opportunity to create your dream home or a lucrative rental property! Schedule a viewing today!
Read more
Ask about this home
A HOMEH agent will answer your questions about this home.
Ask a question
Thinking of selling your home?See what your home is worth today.
Around this home
Braesyde Ave
Errands
Parks
Schools
Daily convenience, out of 100, from the distances below
ParkRiver East Optimist Park · 6 within 1 km3 min walk208 m
GroceryFairmont Mini Mart12 min walk764 m
SchoolTweedsmuir Public School16 min walk1.0 km
PharmacyShoppers Drug Mart31 min walk1.9 km
Cafés & foodEight Cuisine · 1 within 1 km11 min walk647 m
Gym & rec centreEast Park Golf Gardens6 min walk382 m
WalkDriveStraight-line distance, open map data
Grocery0.8 km
Park0.2 km
Dining0.6 km
Schools nearby
School rating, out of 10.
Tweedsmuir Public Schoolelementary · Public · 1.0 km
2.8/10Low
St Bernadette Separate Schoolelementary · Catholic · 1.3 km
2.0/10Low
Fairmont Public Schoolelementary · Public · 1.4 km
—
Contact agent
Helpful calculators
Mortgage
Affordability
Closing costs
Land transfer tax
Property tax
Down payment
CMHC insurance
Stress test
Cashback Rebate
Your HOMEH agent

KimHOMEH agent · London
"I would see it this week."
Ask Kim