

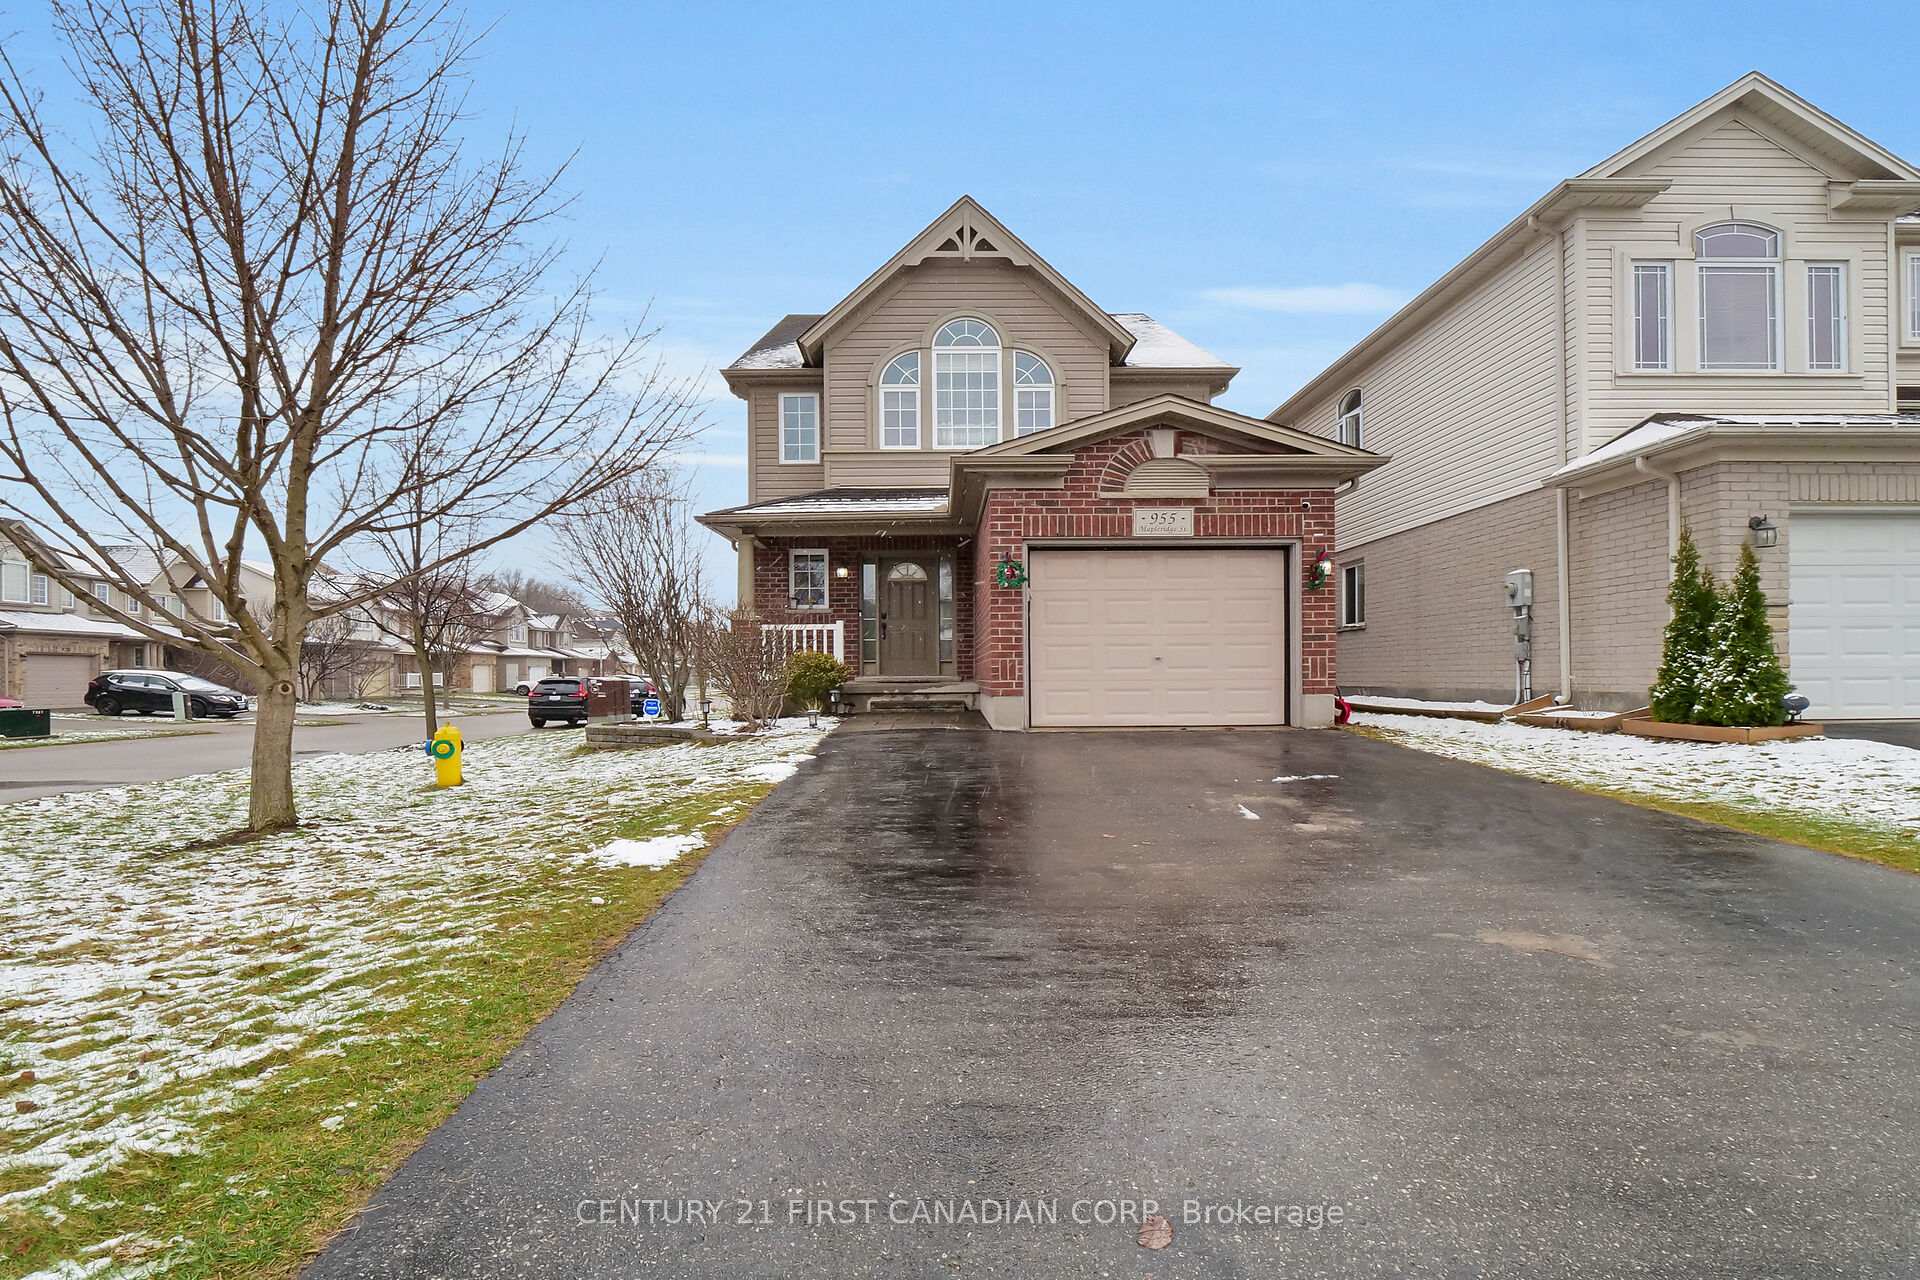
955 Mapleridge Street
955 Mapleridge Street
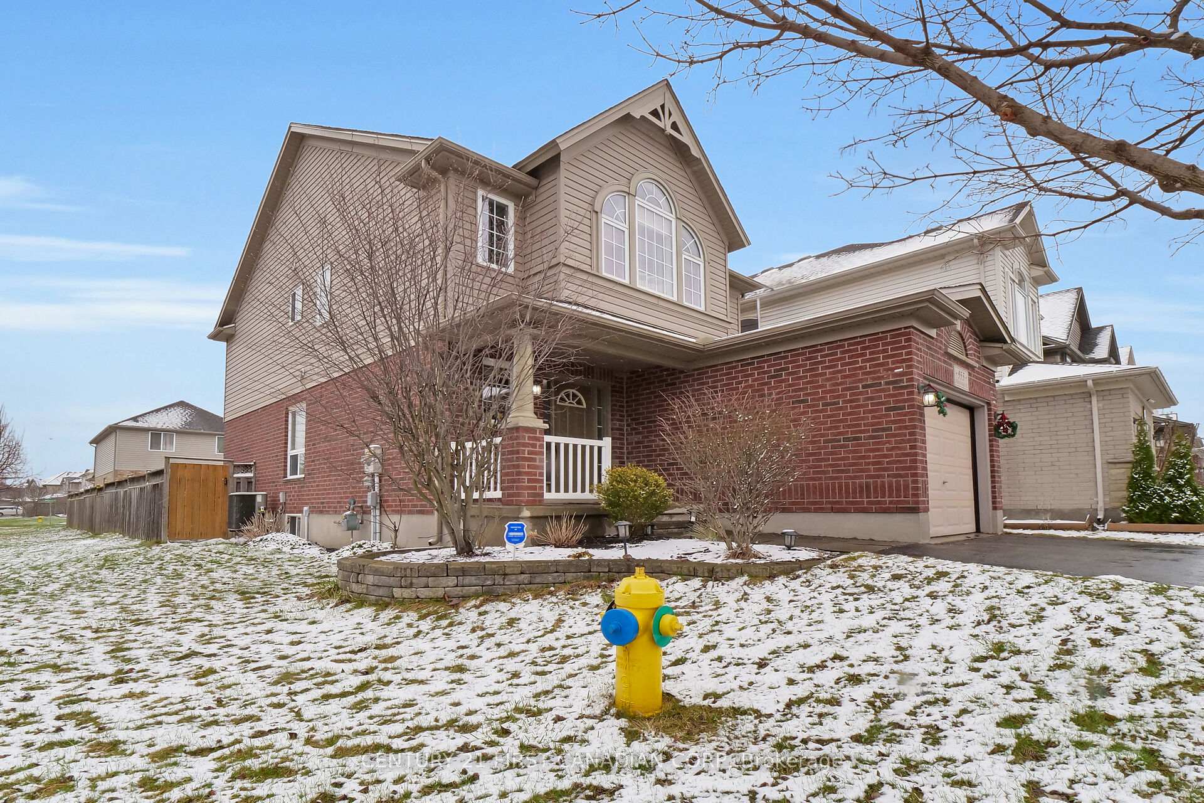
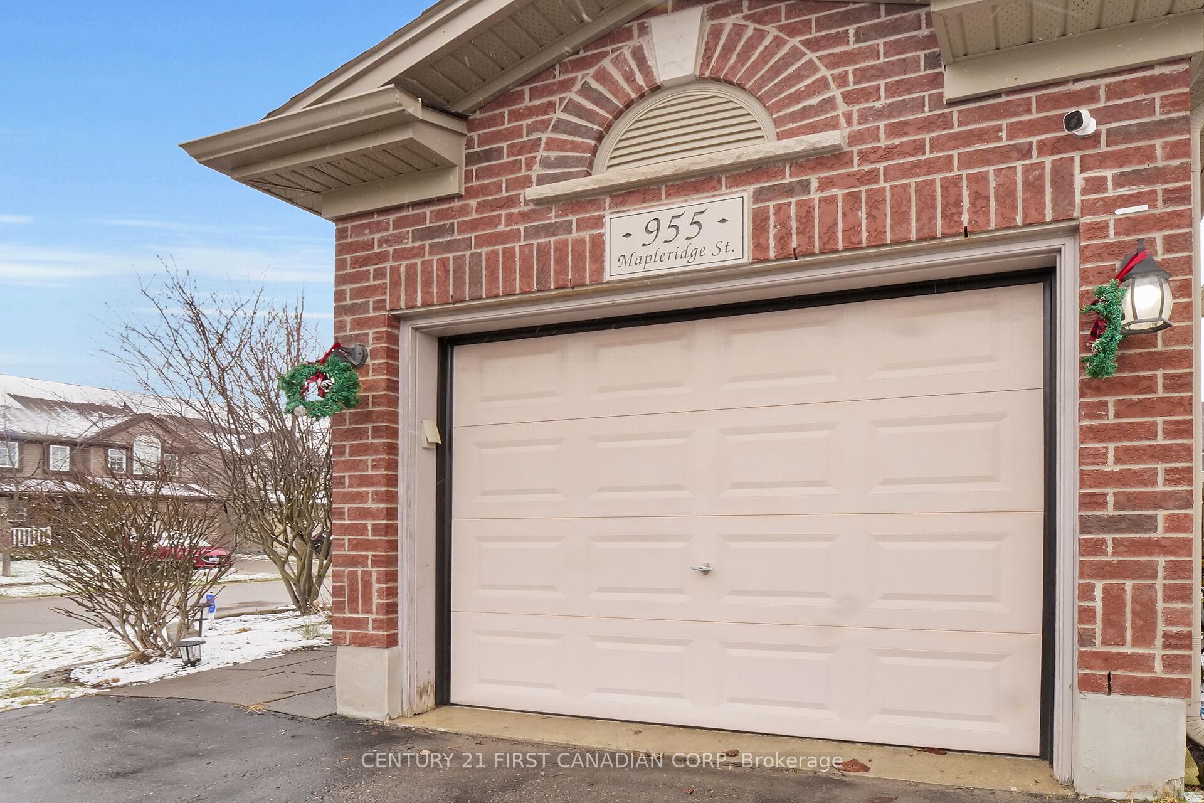
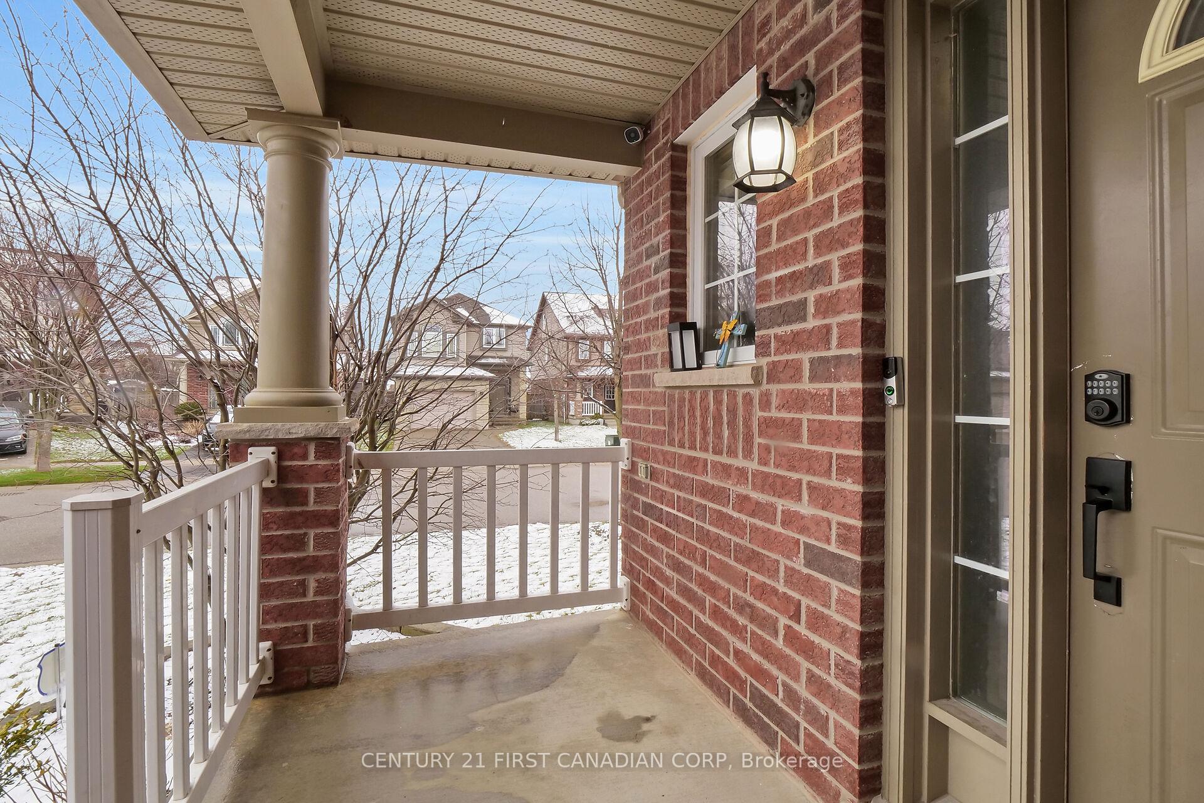
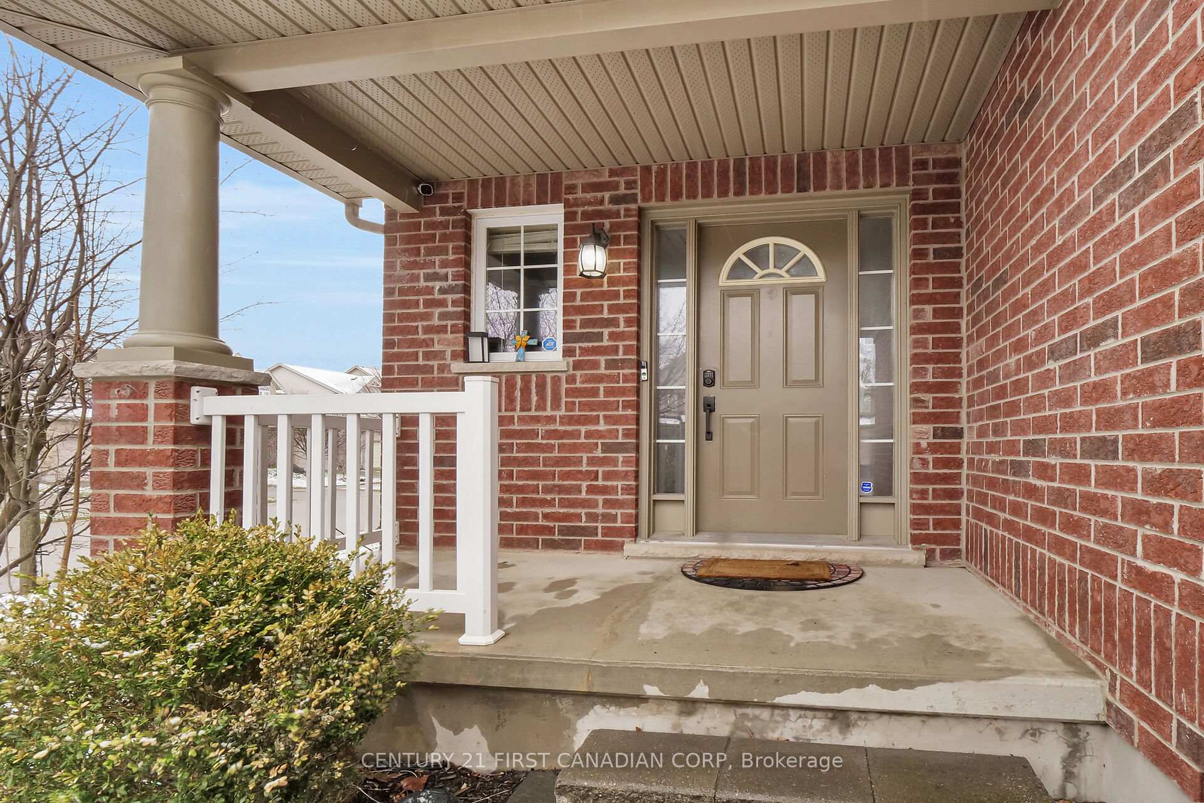 See all 40 photos
Property history
Facts and features
- BasementFinished
- Age of home16–30 years
- Water, sewerMunicipal
- Lot shapeIrregular
- Central air
The homeDetached, 2-storey, Age 16–30 years
- Type: Detached
- Style: 2-storey
- Age: 16–30 years
- Living space: 1,500–2,000 sq ft
- Basement: Finished
- View: Park/greenbelt
InsideUpper level, Other, Security system, smoke detector
- Laundry: Upper level
- Features: Other
- Security: Security system, smoke detector
- Rooms above ground: 10
- Bedrooms: 3 + 1 in the basement
- Bathrooms: 3
- Kitchens: 1
Outside and lotBrick, vinyl siding, Shingles, Concrete
- Exterior: Brick, vinyl siding
- Roof: Shingles
- Foundation: Concrete
- Features: Deck
- Other structures: Other
- Size: 33 × 106.9 ft
- Shape: Irregular
- Zoning: R2-1
Parking1 Garage, Attached, Private
- Spaces: 1 Garage
- Garage: Attached
- Driveway: Private
Heating, water and powerForced air, gas, Central air, Municipal water
- Heating: Forced air, gas
- Cooling: Central air
- Water: Municipal water
- Sewer: Municipal sewer
Costs and taxesTaxes $4,373 a year, HST included in the price, Water heater
- Taxes, 2024: $4,373 a year
- HST: HST included in the price
- Rental items: Water heater
- Under contract: Hot water heater
Included in the saleFridge, stove, dishwasher, washer, dryer and window coverings.
- Included: Fridge, stove, dishwasher, washer, dryer and window coverings.
NearbyPark, school
- Close to: Park, school
Listing detailsX12078603, Sold, Apr 11, 2025
- MLS® number: X12078603
- Status: Sold
- Listed on: Apr 11, 2025
- Days on market: 14
- Updated: Apr 25, 2025
- Possession: Flexible
- Occupied by: Owner
- Listing brokerage: CENTURY 21 FIRST CANADIAN CORP
About this home
955 Mapleridge Street, London (North M), ON N6H 0A6
Welcome to 955 Mapleridge St., a beautifully maintained home that offers a spacious and functional interior. The main floor features a well-thought-out design, starting with a welcoming entrance that leads into the kitchen, complete with an island perfect for meal prep. The dining area accommodates a long table, ideal for family dinners, while the comfortable living room provides ample space for all your furniture and a large screen TV. This space overlooks the backyard, where an upgraded deck awaits perfect for entertaining guests or enjoying large family gatherings. Upstairs, you'll find 3 spacious bedrooms, including the added convenience of an upstairs laundry room. The home includes 2.5 bathrooms throughout, offering practicality and comfort for the entire family. It also features an attached garage, with parking for up to 4 cars in the driveway. The fully completed basement (done with permits)adds exceptional value to this home, offering an additional bedroom, a study room, and a full3-piece bathroom, along with its own separate living room area. This space has great potential, with the option to create a separate entrance, making it perfect for an in-law suite or second-unit rental. Located in a family-friendly neighborhood in the northwest end of London, this home is close to Western University, Costco, Walmart, T&T Supermarket, Sobeys, and FarmBoy, as well as scenic trails and top-rated schools for both elementary and high school students. This is the perfect combination of a thoughtfully designed home and a prime, convenient location.
Ask about this home
A HOMEH agent will answer your questions about this home.
Around this home
Daily convenience, out of 100, from the distances below
Schools nearby
School rating, out of 10.
Helpful calculators
Your HOMEH agent

"I would see it this week."