

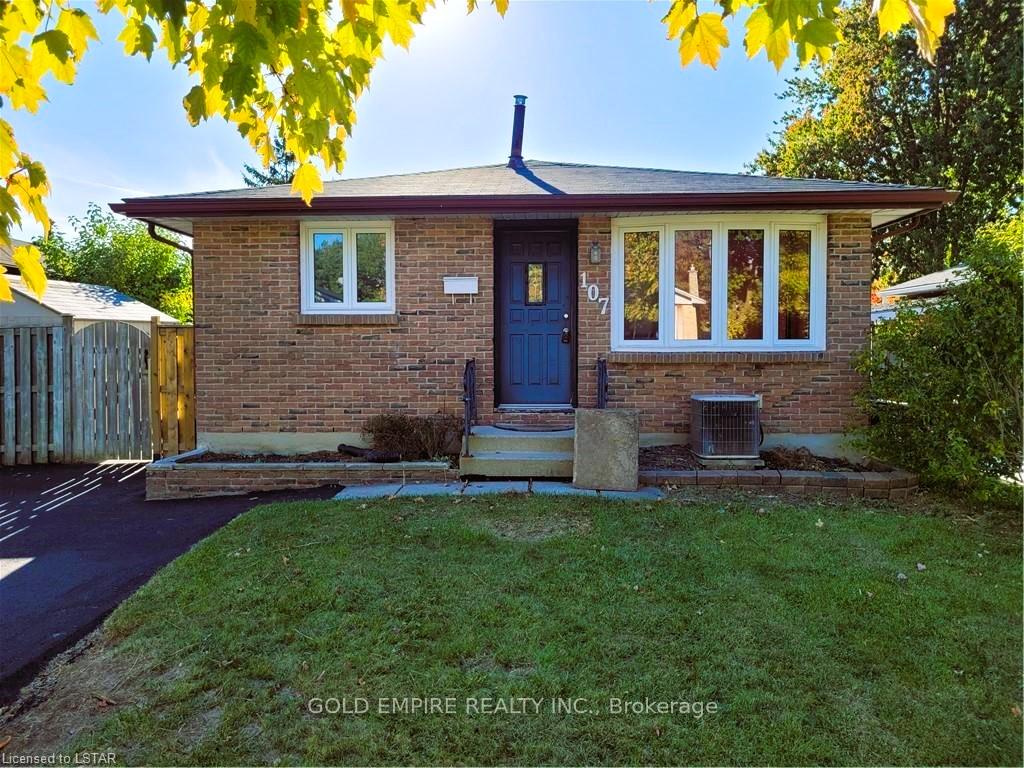
Lower, 107 Harding Crescent
Detached Expired
1/16Lower, 107 Harding Crescent
Detached Expired
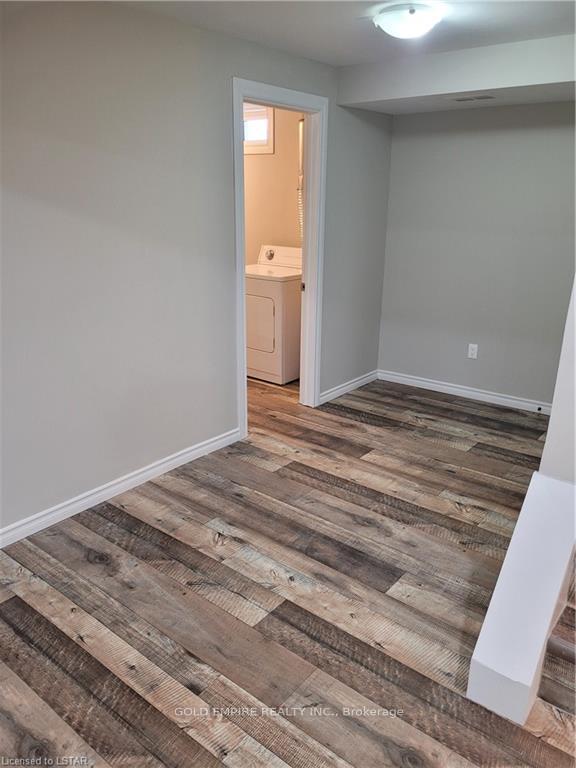 See all 16 photos
2 Bedrooms
1 Bathroom
0 Garage
— sq.ft
Basement
— Unit
Property history
- $3,495TerminatedList: 2026-05-18|End: 2026-07-15|58 daysX13140970
- $1,895ExpiredList: 2025-02-06|End: 2025-08-31|206 daysX11961384
- $649,900TerminatedList: 2025-01-18|End: 2025-03-04|45 daysX11930484
Facts and features
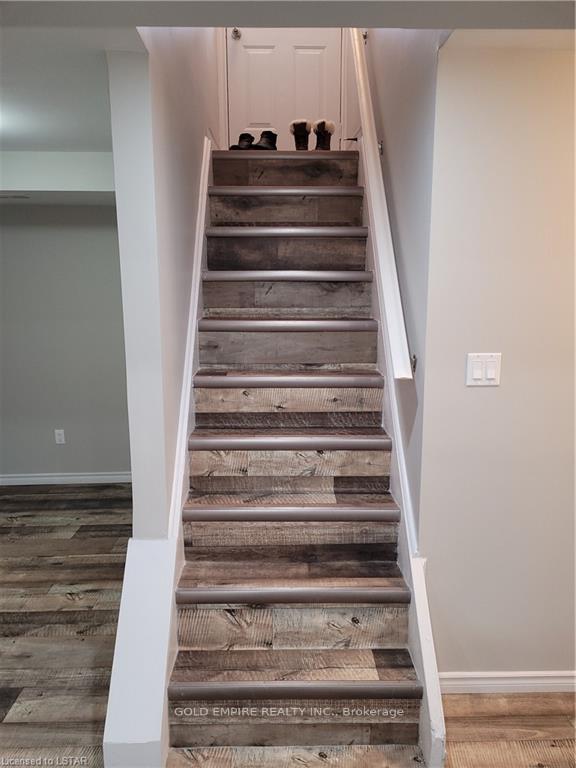
- BasementFinished
- Lease term12 months
- FurnishedUnfurnished
- Age of home31–50 years
What stands out
- Separate entrance
- Central air
The homeDetached, Bungalow, Age 31–50 years
- Type: Detached
- Style: Bungalow
- Age: 31–50 years
- Basement: Finished, separate entrance
InsideIn-suite laundry, laundry room, lower level, Carpet free, Rooms above ground 6
- Laundry: In-suite laundry, laundry room, lower level
- Features: Carpet free
- Rooms above ground: 6
- Rooms in the basement: 1
- Bedrooms: 2
- Bathrooms: 1
- Kitchens: 1
- Family room: Yes
Outside and lotBrick, Asphalt shingle, Poured concrete
Outside
- Exterior: Brick
- Roof: Asphalt shingle
- Foundation: Poured concrete
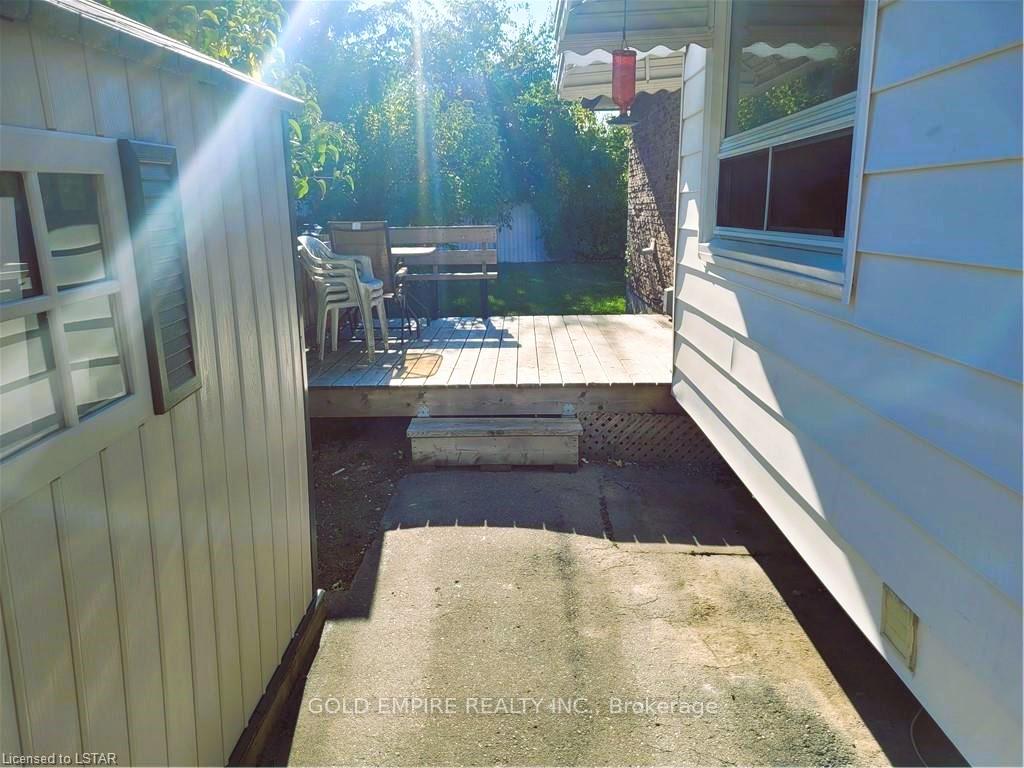
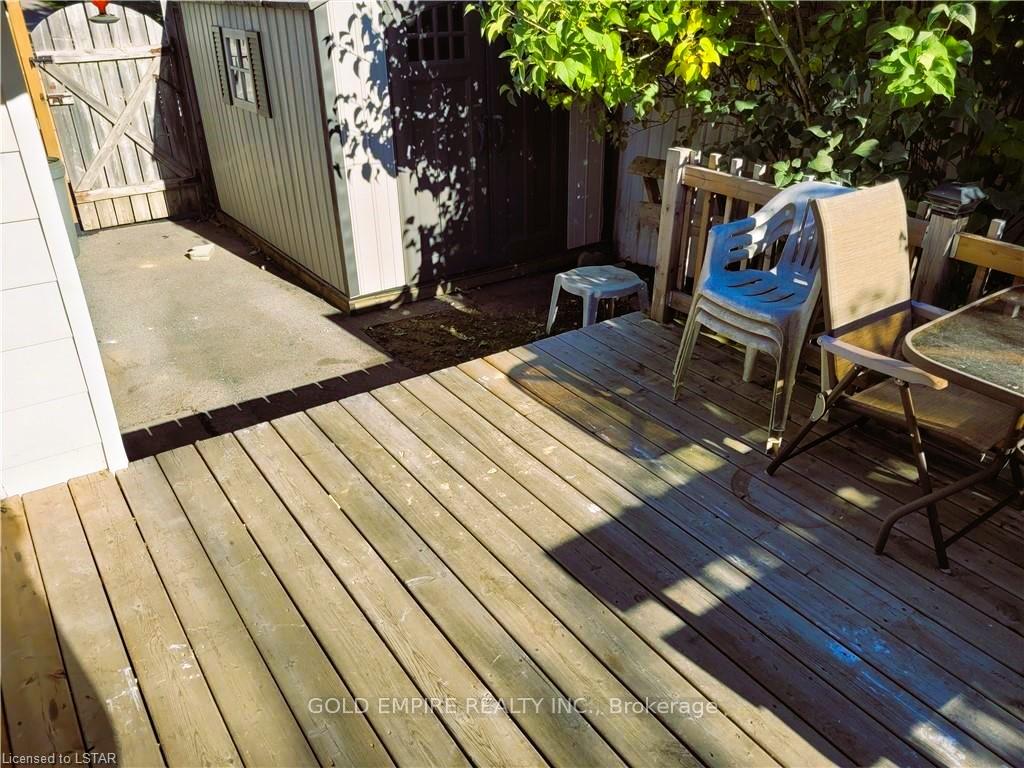
- Features: Deck
- Shape: Rectangular
Parking2 Parking, Available
- Spaces: 2 Parking
- Driveway: Available
Heating, water and powerForced air, gas, Central air, Municipal water
- Heating: Forced air, gas
- Cooling: Central air
- Water: Municipal water
- Sewer: Municipal sewer
Rent and termsRent $1,895 a month, Basement, Unfurnished
- Rent: $1,895 a month
- Space for rent: Basement
- Furnished: Unfurnished
- Lease: 12 months
- Rent includes: Parking
- Deposit: Required
- Credit check: Required
- Employment letter: Required
- Rental application: Required
- References: Required
Listing detailsX11961384, Expired, Feb 6, 2025
- MLS® number: X11961384
- Status: Expired
- Listed on: Feb 6, 2025
- Days on market: 206
- Updated: Aug 31, 2025
- Possession: 2025-03-01 / March 1, 2025
- Occupied by: Tenant
- Listing brokerage: GOLD EMPIRE REALTY INC.
About this home
Lower, 107 Harding Crescent, London (South Y), ON N6E 1G2
Carpet FreeDeck
Newly finished 2 bedroom lower unit located in desirable Westminister area of London. Easy access to Hwy 401/402 and very close to all amenities. Newly paved driveway with ample parking. Tenant to pay 40% of utilities.
Read more
Ask about this home
A HOMEH agent will answer your questions about this home.
Ask a question
Around this home
Osgoode Dr
Errands
Parks
Schools
Daily convenience, out of 100, from the distances below
ParkOsgoode Drive Park · 5 within 1 km3 min walk199 m
GrocerySultan Bakery12 min walk717 m
SchoolWilton Grove Public School4 min walk250 m
PharmacyShoppers Drug Mart10 min walk645 m
Cafés & foodChester's · 8 within 1 km11 min walk661 m
Gym & rec centreOrangetheory Fitness24 min walk1.5 km
HospitalParkwood Institute6 min drive2.3 km
WalkDriveStraight-line distance, open map data
Grocery0.7 km
Park0.2 km
Coffee0.7 km
Dining0.7 km
Gym1.5 km
Hospital2.3 km
Schools nearby
School rating, out of 10.
Wilton Grove Public Schoolelementary · Public · 0.3 km
2.3/10Low
St Francis Schoolelementary · Catholic · 0.6 km
4.9/10Low
Nicholas Wilson Public Schoolelementary · Public · 0.8 km
3.8/10Low
Contact agent
Helpful calculators
Rent vs buy
Affordability
Mortgage
Down payment
Stress test
CMHC insurance
Your HOMEH agent

KimHOMEH agent · London
"I would see it this week."
Ask Kim