

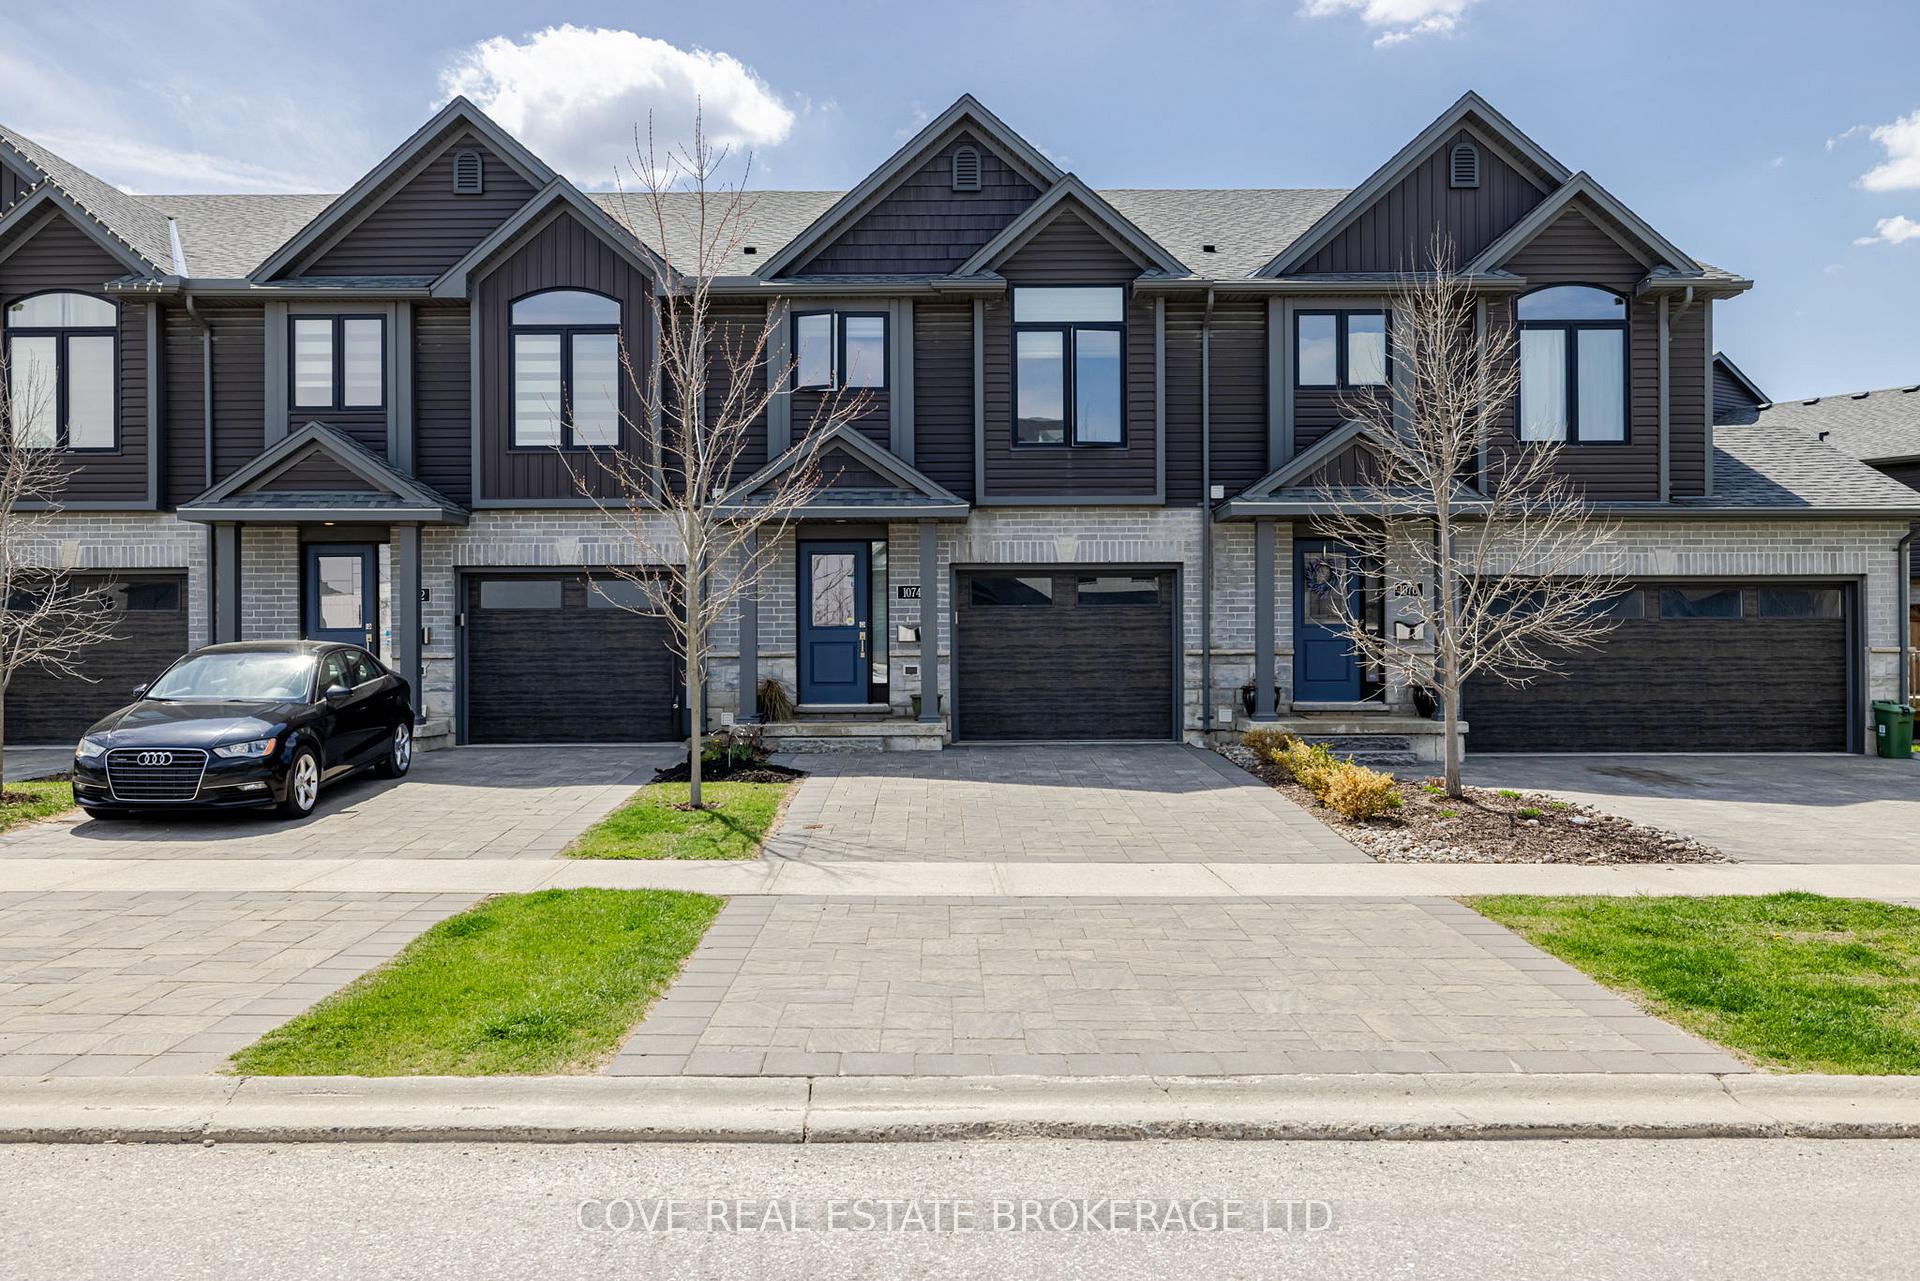
1074 Meadowlark Ridge
1074 Meadowlark Ridge
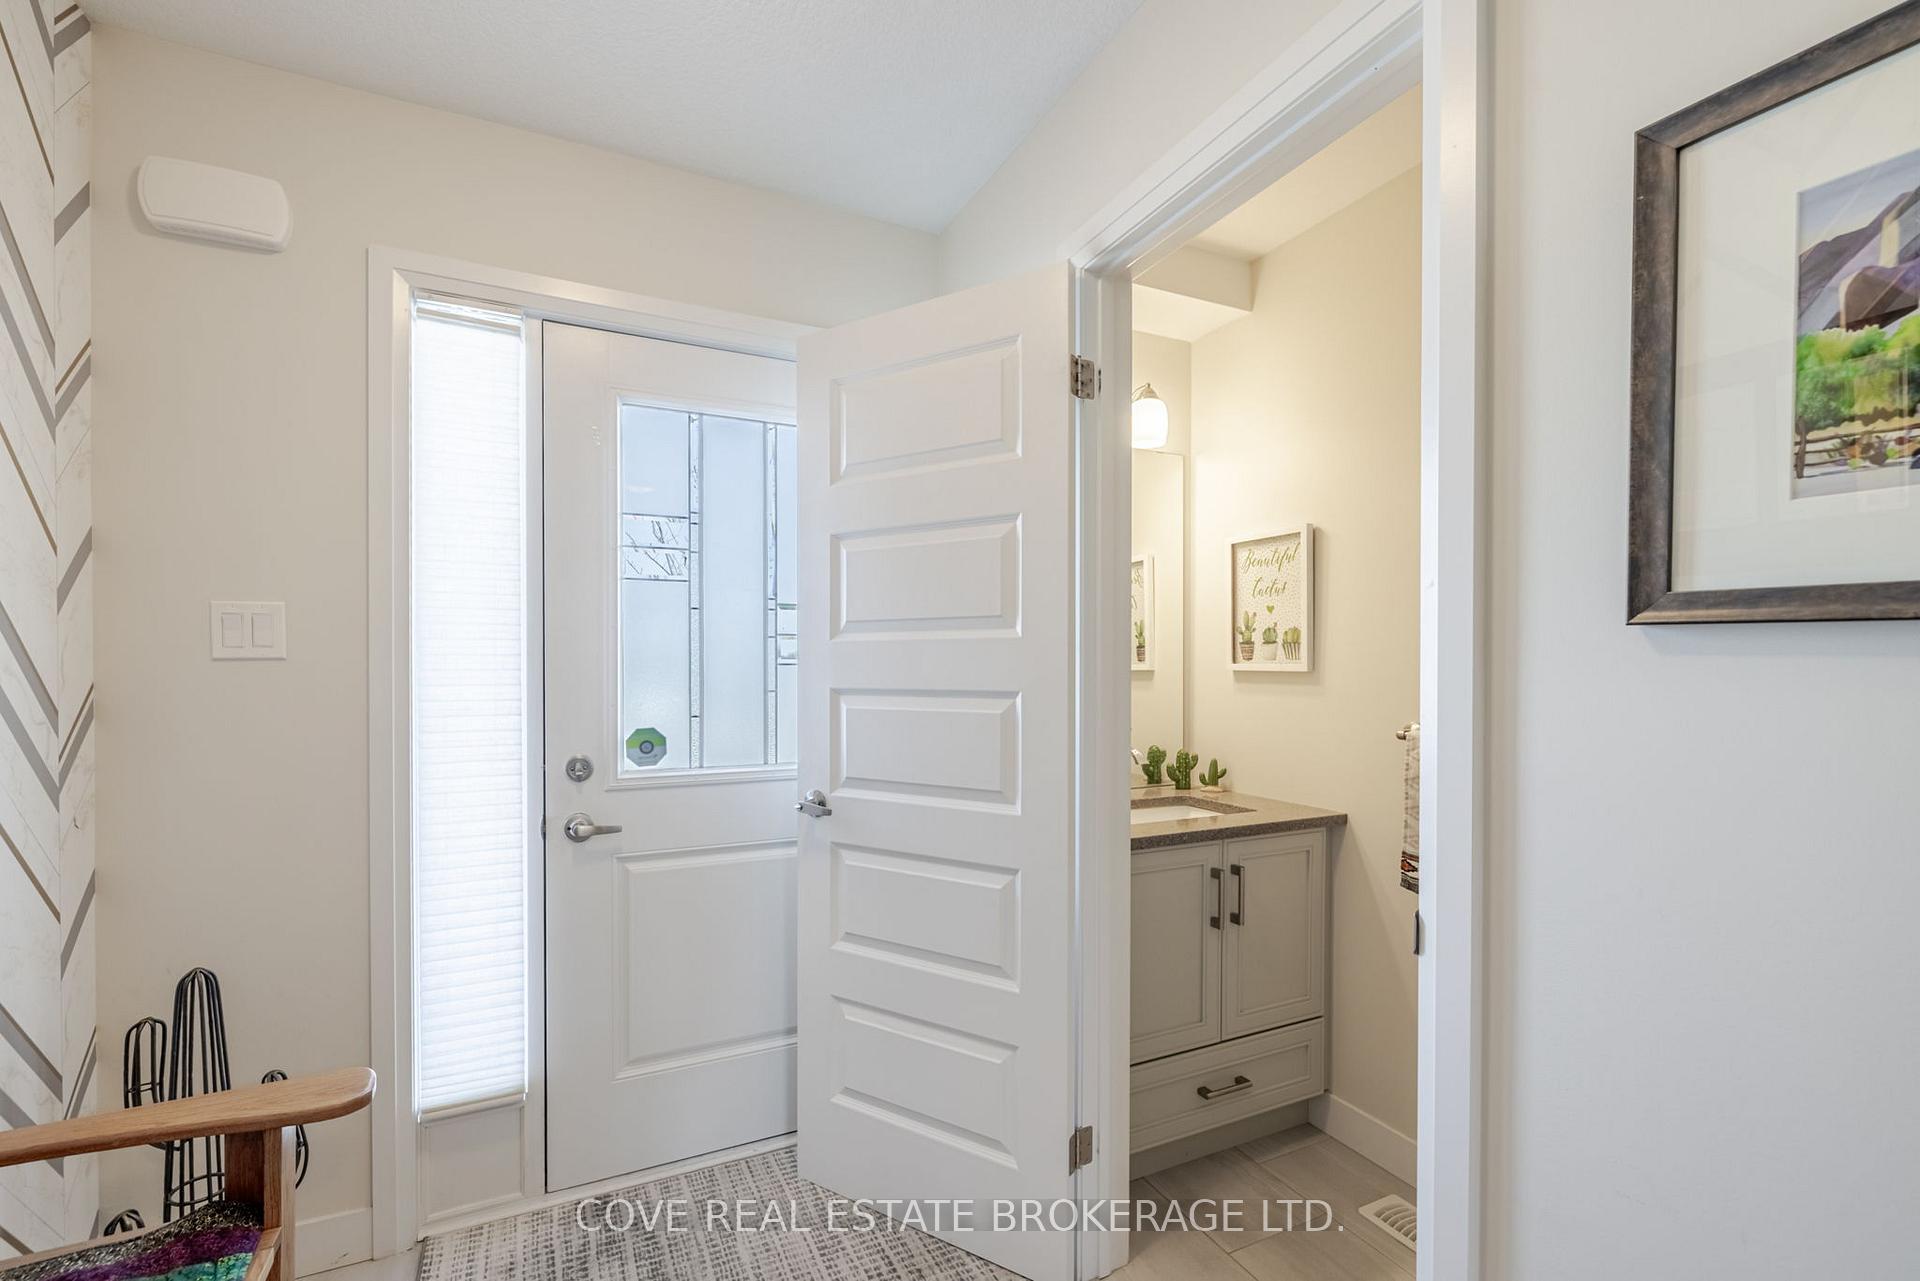 See all 45 photos
Property history
Facts and features
- BasementFinished
- Age of home0–5 years
- ExposureSouth
- LaundryInside, closet, other
- Central air
The homeCondo Townhouse, Multi-level, Age 0–5 years
- Type: Condo Townhouse
- Style: Multi-level
- Age: 0–5 years
- Living space: 1,400–1,599 sq ft
- Basement: Full, finished
- Exposure: South
InsideVinyl, Tile, Inside, laundry closet, other, upper level, Erv/hrv, storage
- Flooring: Vinyl, Tile
- Laundry: Inside, laundry closet, other, upper level
- Features: Erv/hrv, storage
- Rooms above ground: 8
- Rooms in the basement: 3
- Bedrooms: 3
- Bathrooms: 3
- Kitchens: 1
- Family room: Yes
OutsideBrick, stone, Shingles, Poured concrete
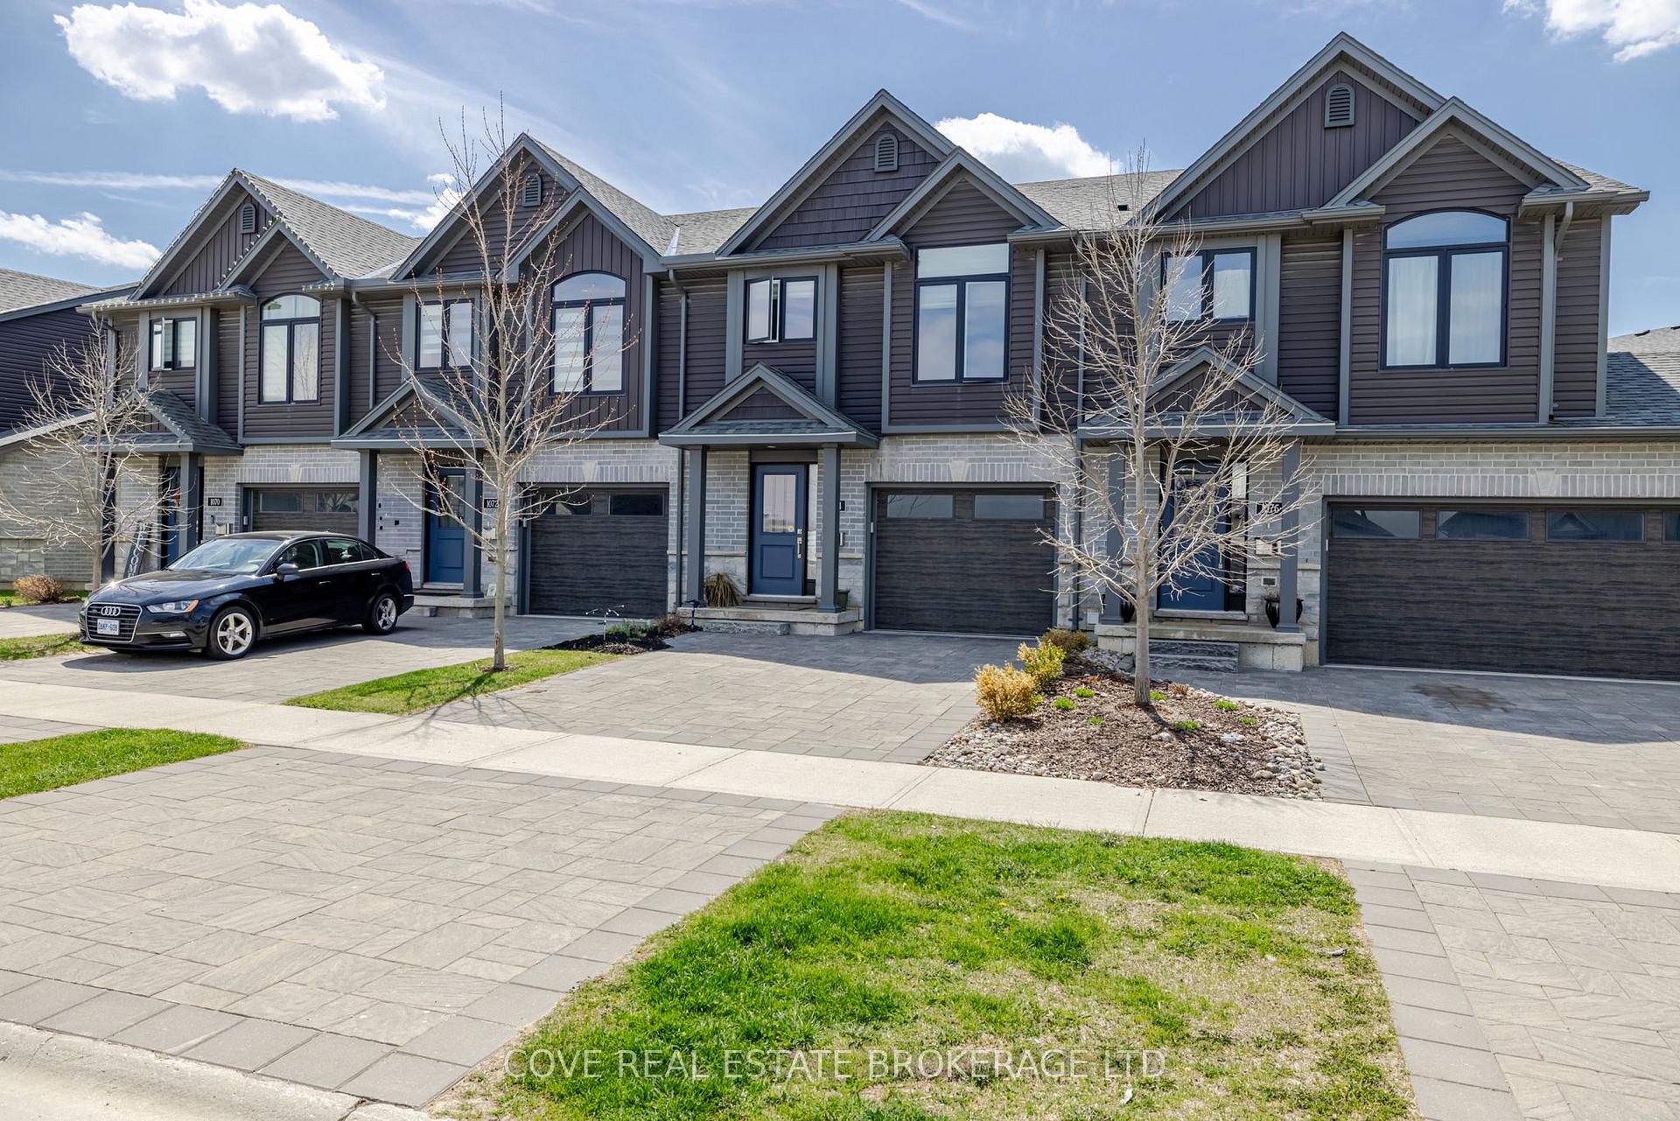
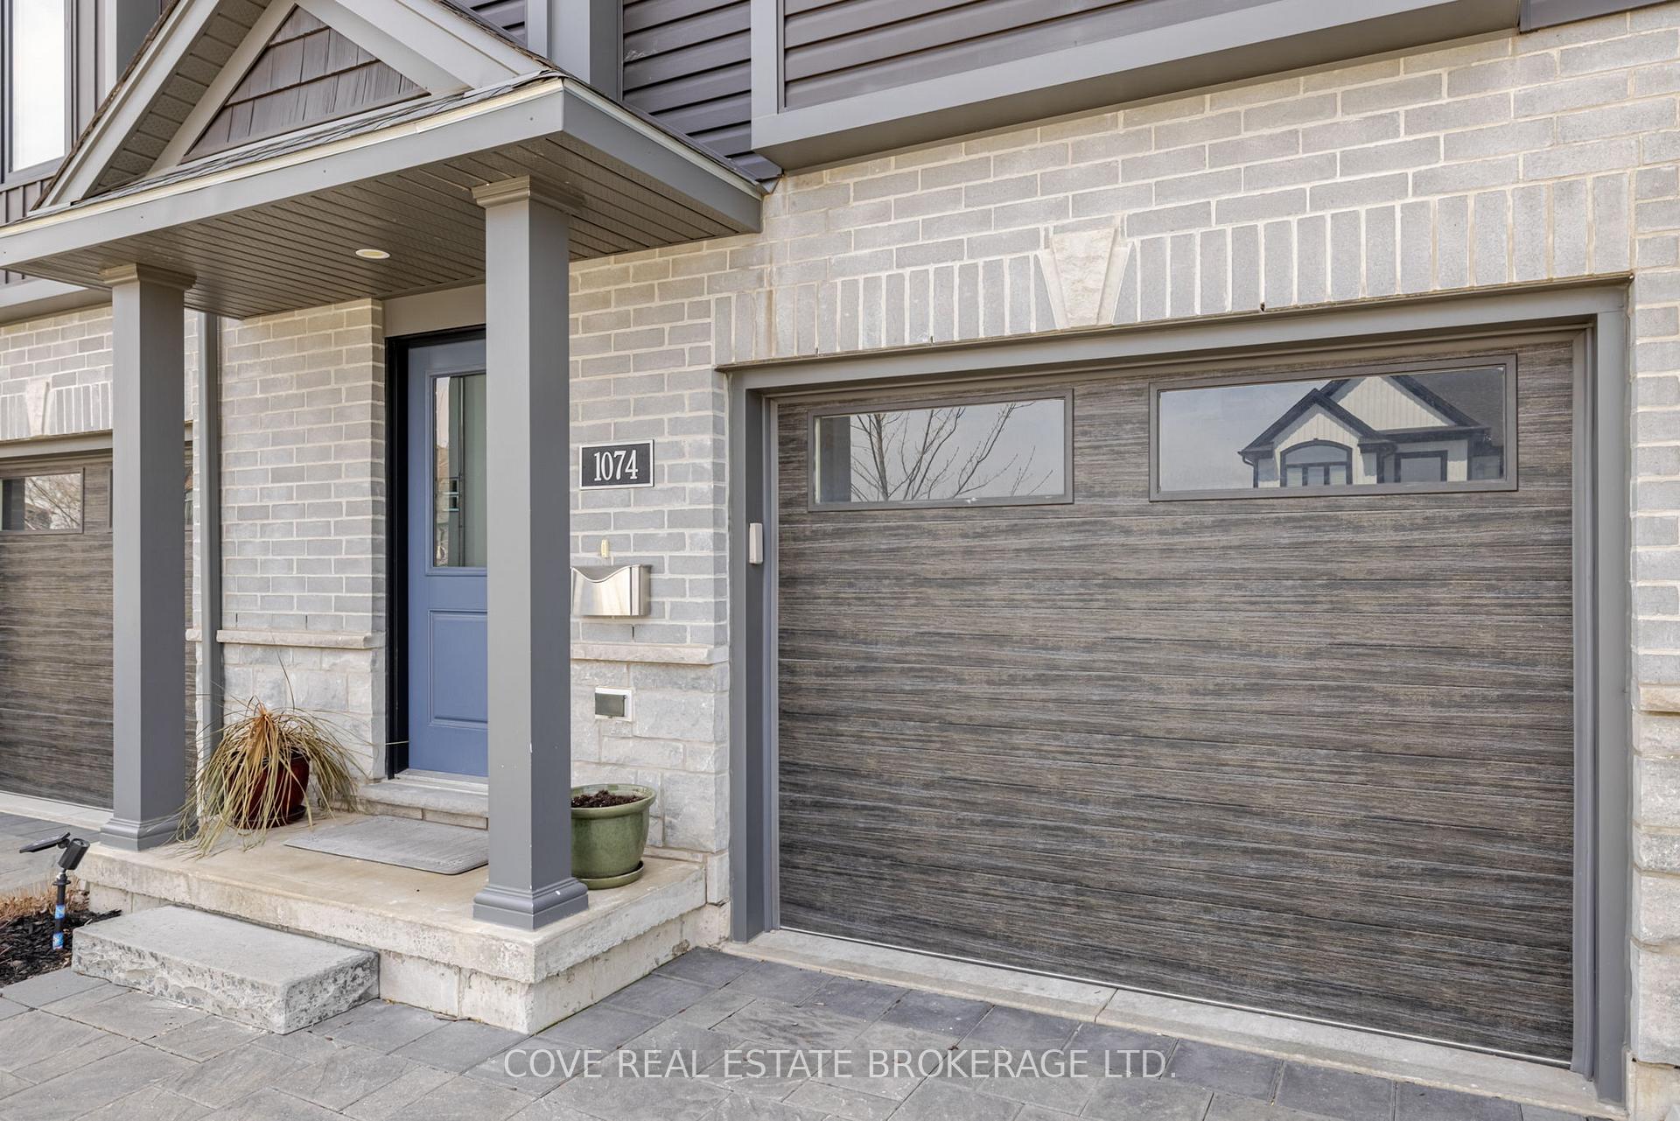
- Exterior: Brick, stone
- Roof: Shingles
- Foundation: Poured concrete
- Balcony: Terrace
- Features: Deck, landscaped, porch, year round living
Parking and locker5 Parking (1 garage + 4 drive), Attached, Exclusive
- Spaces: 5 Parking (1 garage + 4 drive)
- Garage: Attached
- Parking type: Exclusive
- Driveway: Inside entry, private, tandem
- Locker: None
BuildingMeadowlily by rembrandt homes, Condo corporation 933, Bbqs allowed, visitor parking
- Name: Meadowlily by rembrandt homes
- Condo corporation: 933
- Amenities: Bbqs allowed, visitor parking
- Pets: Allowed
Heating, water and powerForced air, gas, Central air
- Heating: Forced air, gas
- Cooling: Central air
Costs and taxesTaxes $3,319 a year, Condo fee $300 a month, Common elements included, parking included
- Taxes, 2024: $3,319 a year
- Condo fee: $300 a month
- Fee includes: Common elements included, parking included
- HST: HST included in the price
- Rental items: Hot water heater
- Under contract: Hot water heater
Included in the saleFridge, stove, range hood, dishwasher, microwave, washer, dryer, window coverings, bbq, patio furniture (dining table and 6 matching chairs; 2 umbrellas), Cabinet above toilet (upper bathroom), security cameras
- Included: Fridge, stove, range hood, dishwasher, microwave, washer, dryer, window coverings, bbq, patio furniture (dining table and 6 matching chairs; 2 umbrellas)
- Not included: Cabinet above toilet (upper bathroom), security cameras
NearbyPark, place of worship, wooded/treed
- Close to: Park, place of worship, wooded/treed
Listing detailsX12104244, Sold, Apr 25, 2025
- MLS® number: X12104244
- Status: Sold
- Listed on: Apr 25, 2025
- Days on market: 102
- Updated: Aug 5, 2025
- Possession: 2025-07-25 / 60-89 days
- Occupied by: Owner
- Listing brokerage: COVE REAL ESTATE BROKERAGE LTD.
About this home
1074 Meadowlark Ridge, London (South U), ON N6M 0H4
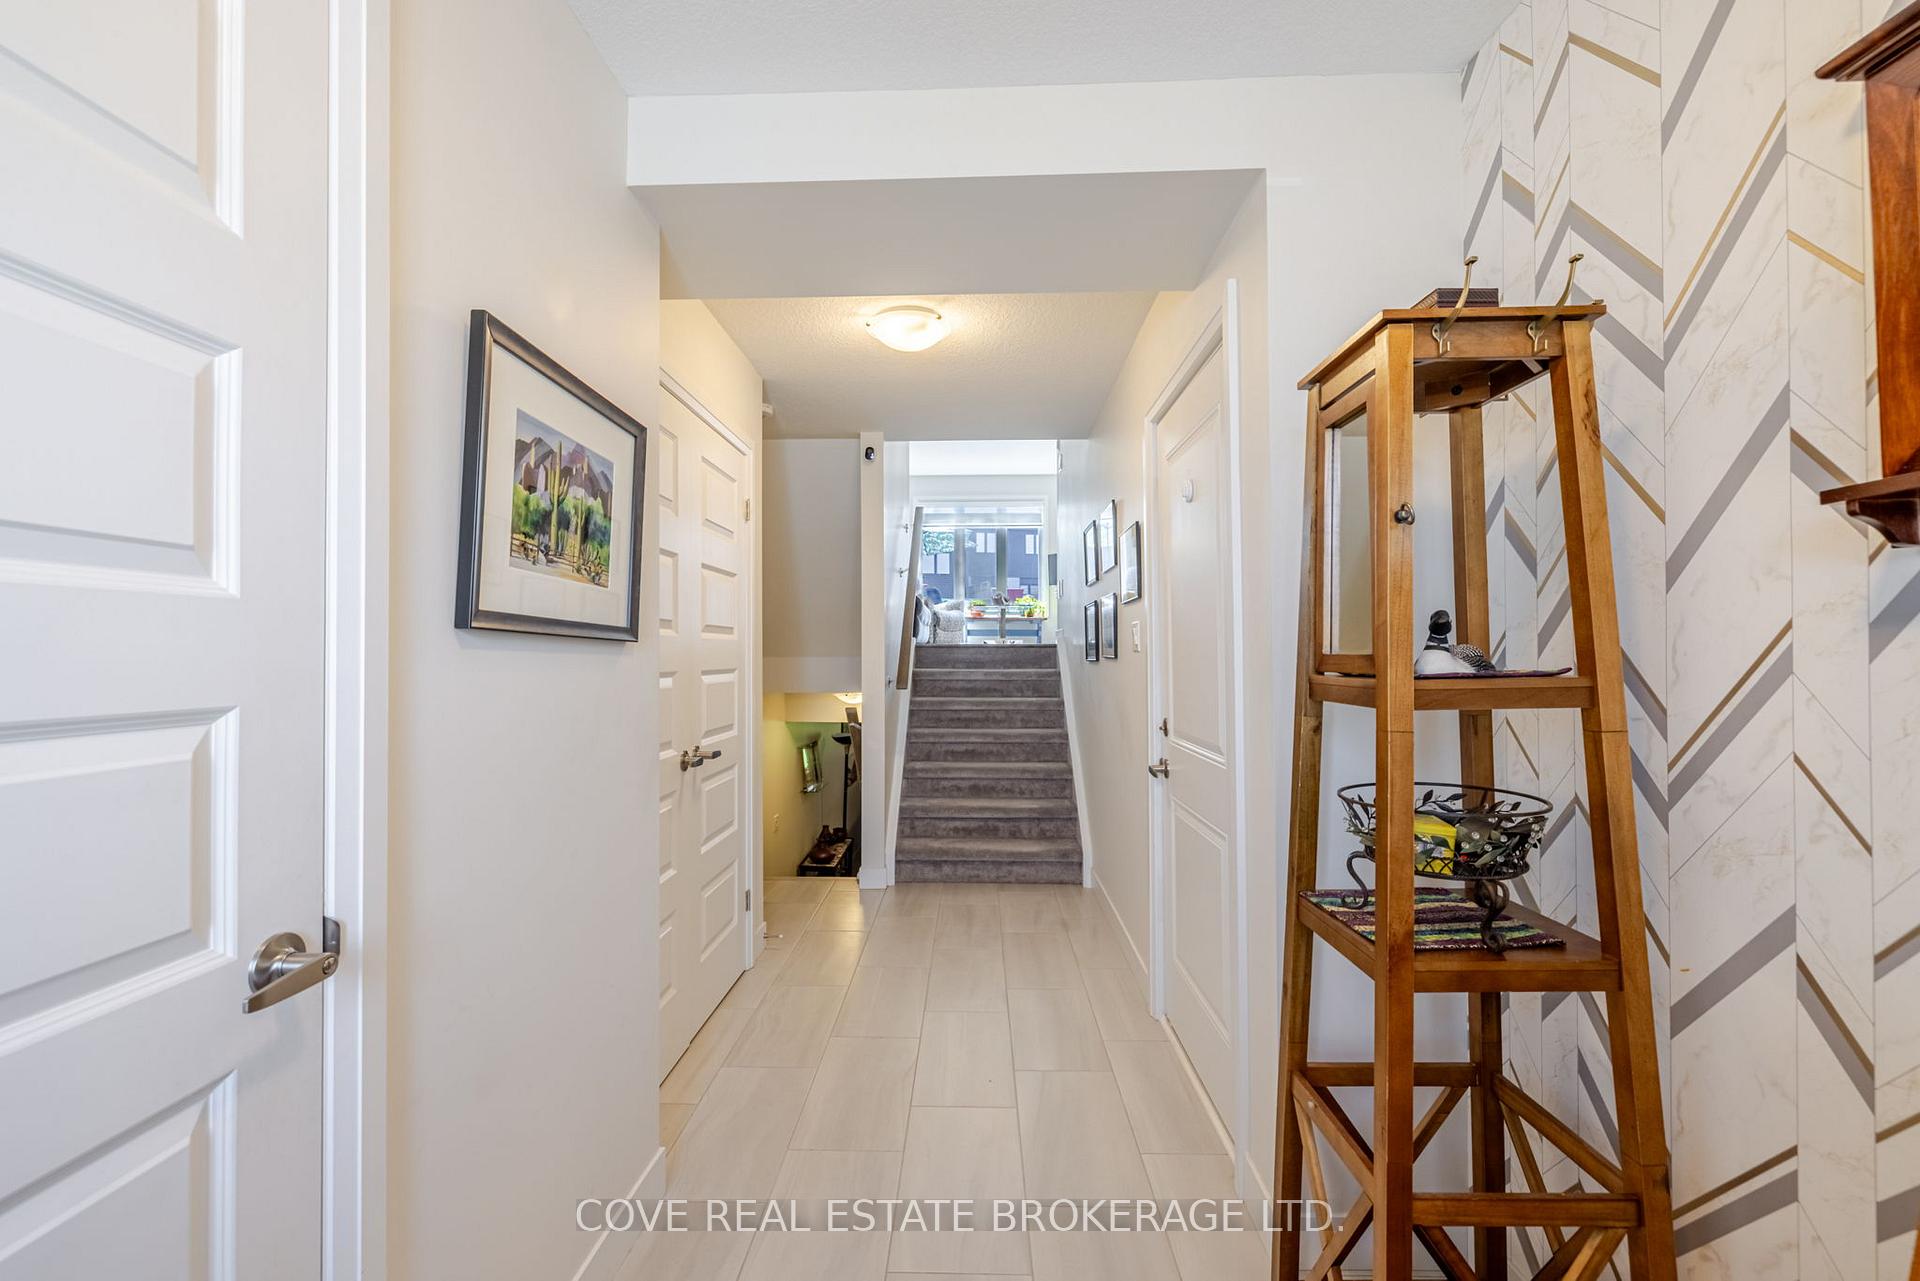
Mint condition Multi-Level Condo with Single Car Garage located in Meadowlily By Rembrandt Homes. Close distance to walking trails, Pottersburg Creek and Highway 401. This 3 Bedroom, 3 Bathroom home features many updates and is in A+ condition. Upon entering, you will be welcomed by the spacious Foyer with 2-piece Bathroom. The open-concept Second Level consists of a Kitchen, Living Room and Dining Room which walks out to the private balcony. The Kitchen is highlighted by an island, quartz countertops, backsplash and stainless steel appliances (Extended warranty until February 2026). The Primary Bedroom is located on the 3rd Level and includes a walk-in closet and 5-piece Ensuite complete with double vanity, glass shower and soaker tub. The 2nd & 3rd Bedrooms are located on the Upper Level along with the Laundry Closet which has been upgraded to include built-in cabinets and countertop. The Basement has a finished Recreation Room with lookout window while the Lower Level is unfinished and perfect for additional storage. Includes 6 appliances, BBQ and patio furniture. See multimedia link for 3D walkthrough tour and floor plans. Don't miss this great opportunity!
Ask about this home
A HOMEH agent will answer your questions about this home.
Know more about Meadowlily By Rembrandt Homes
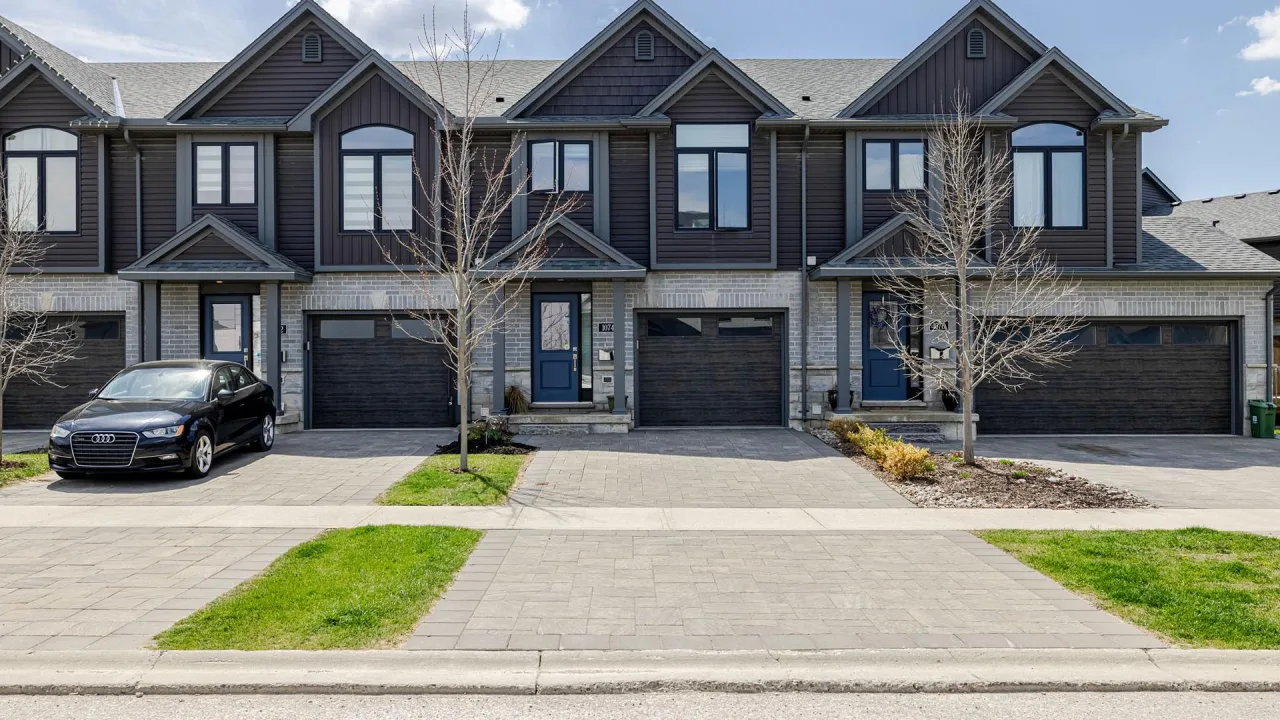
Condo building · 1074 Meadowlark Ridge
Meadowlily By Rembrandt Homes is a condo. No units are on the market here right now.
No similar units for sale in Meadowlily By Rembrandt Homes right now.
Around this home
Daily convenience, out of 100, from the distances below
Schools nearby
School rating, out of 10.
Helpful calculators
Your HOMEH agent

"I would see it this week."