

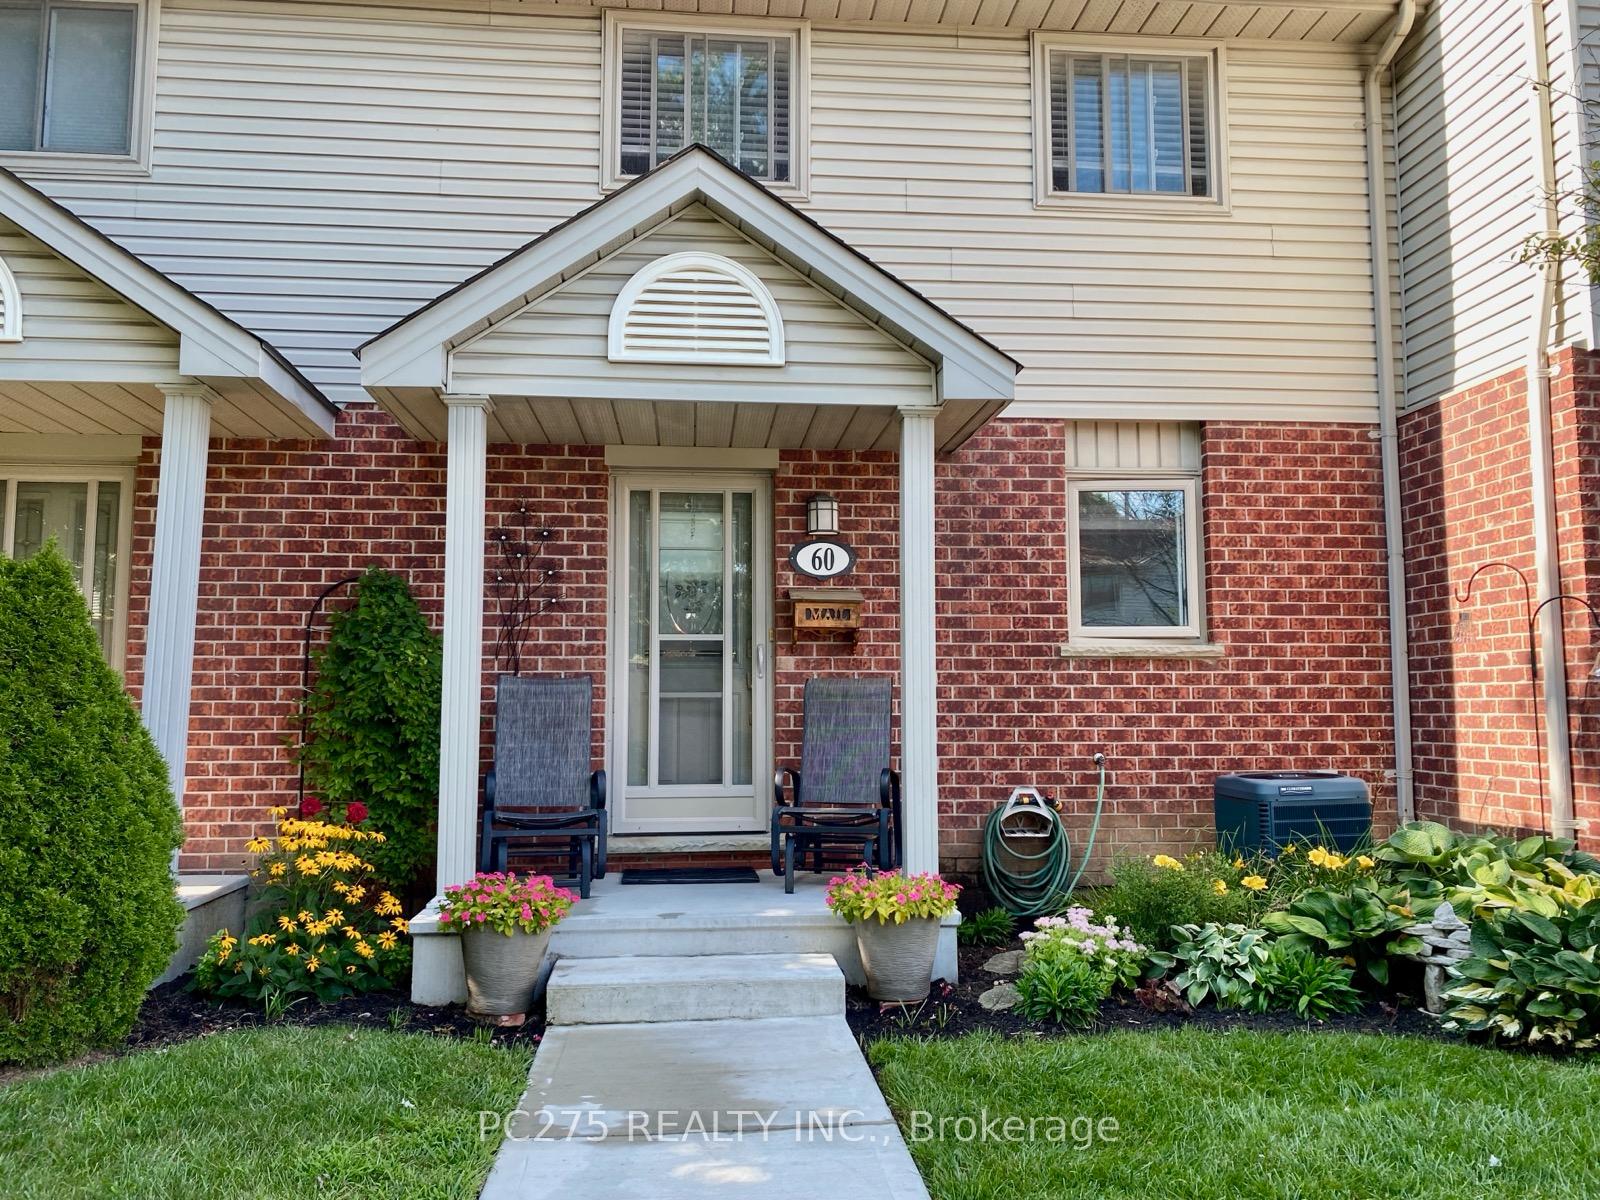
Unit 60, 511 Admiral Drive
Unit 60, 511 Admiral Drive
 See all 31 photos
Property history
Facts and features
- BasementPart finished
- ExposureSouth
- LaundryIn basement
- LockerNone
- Central air
The homeCondo Townhouse, 2-storey, 1,200–1,399 sq ft
- TypeCondo Townhouse
- Style2-storey
- Living space1,200–1,399 sq ft
- BasementFull, partially finished
- ExposureSouth
- ViewCity
InsideIn basement, lower level, Floor drain, storage, upgraded insulation, water heater, water meter, Carbon monoxide detectors, smoke detector
- LaundryIn basement, lower level
- FeaturesFloor drain, storage, upgraded insulation, water heater, water meter
- SecurityCarbon monoxide detectors, smoke detector
- Rooms above ground5
- Rooms in the basement2
- Bedrooms3
- Bathrooms2
- Kitchens1
- Family roomYes
OutsideVinyl siding, Shingles, Poured concrete
- ExteriorVinyl siding
- RoofShingles
- FoundationPoured concrete
- BalconyNone
- FeaturesDeck
Parking and locker1 Parking, Exclusive, Reserved/assigned
- Spaces1 Parking
- Parking typeExclusive
- DrivewayReserved/assigned
- LockerNone
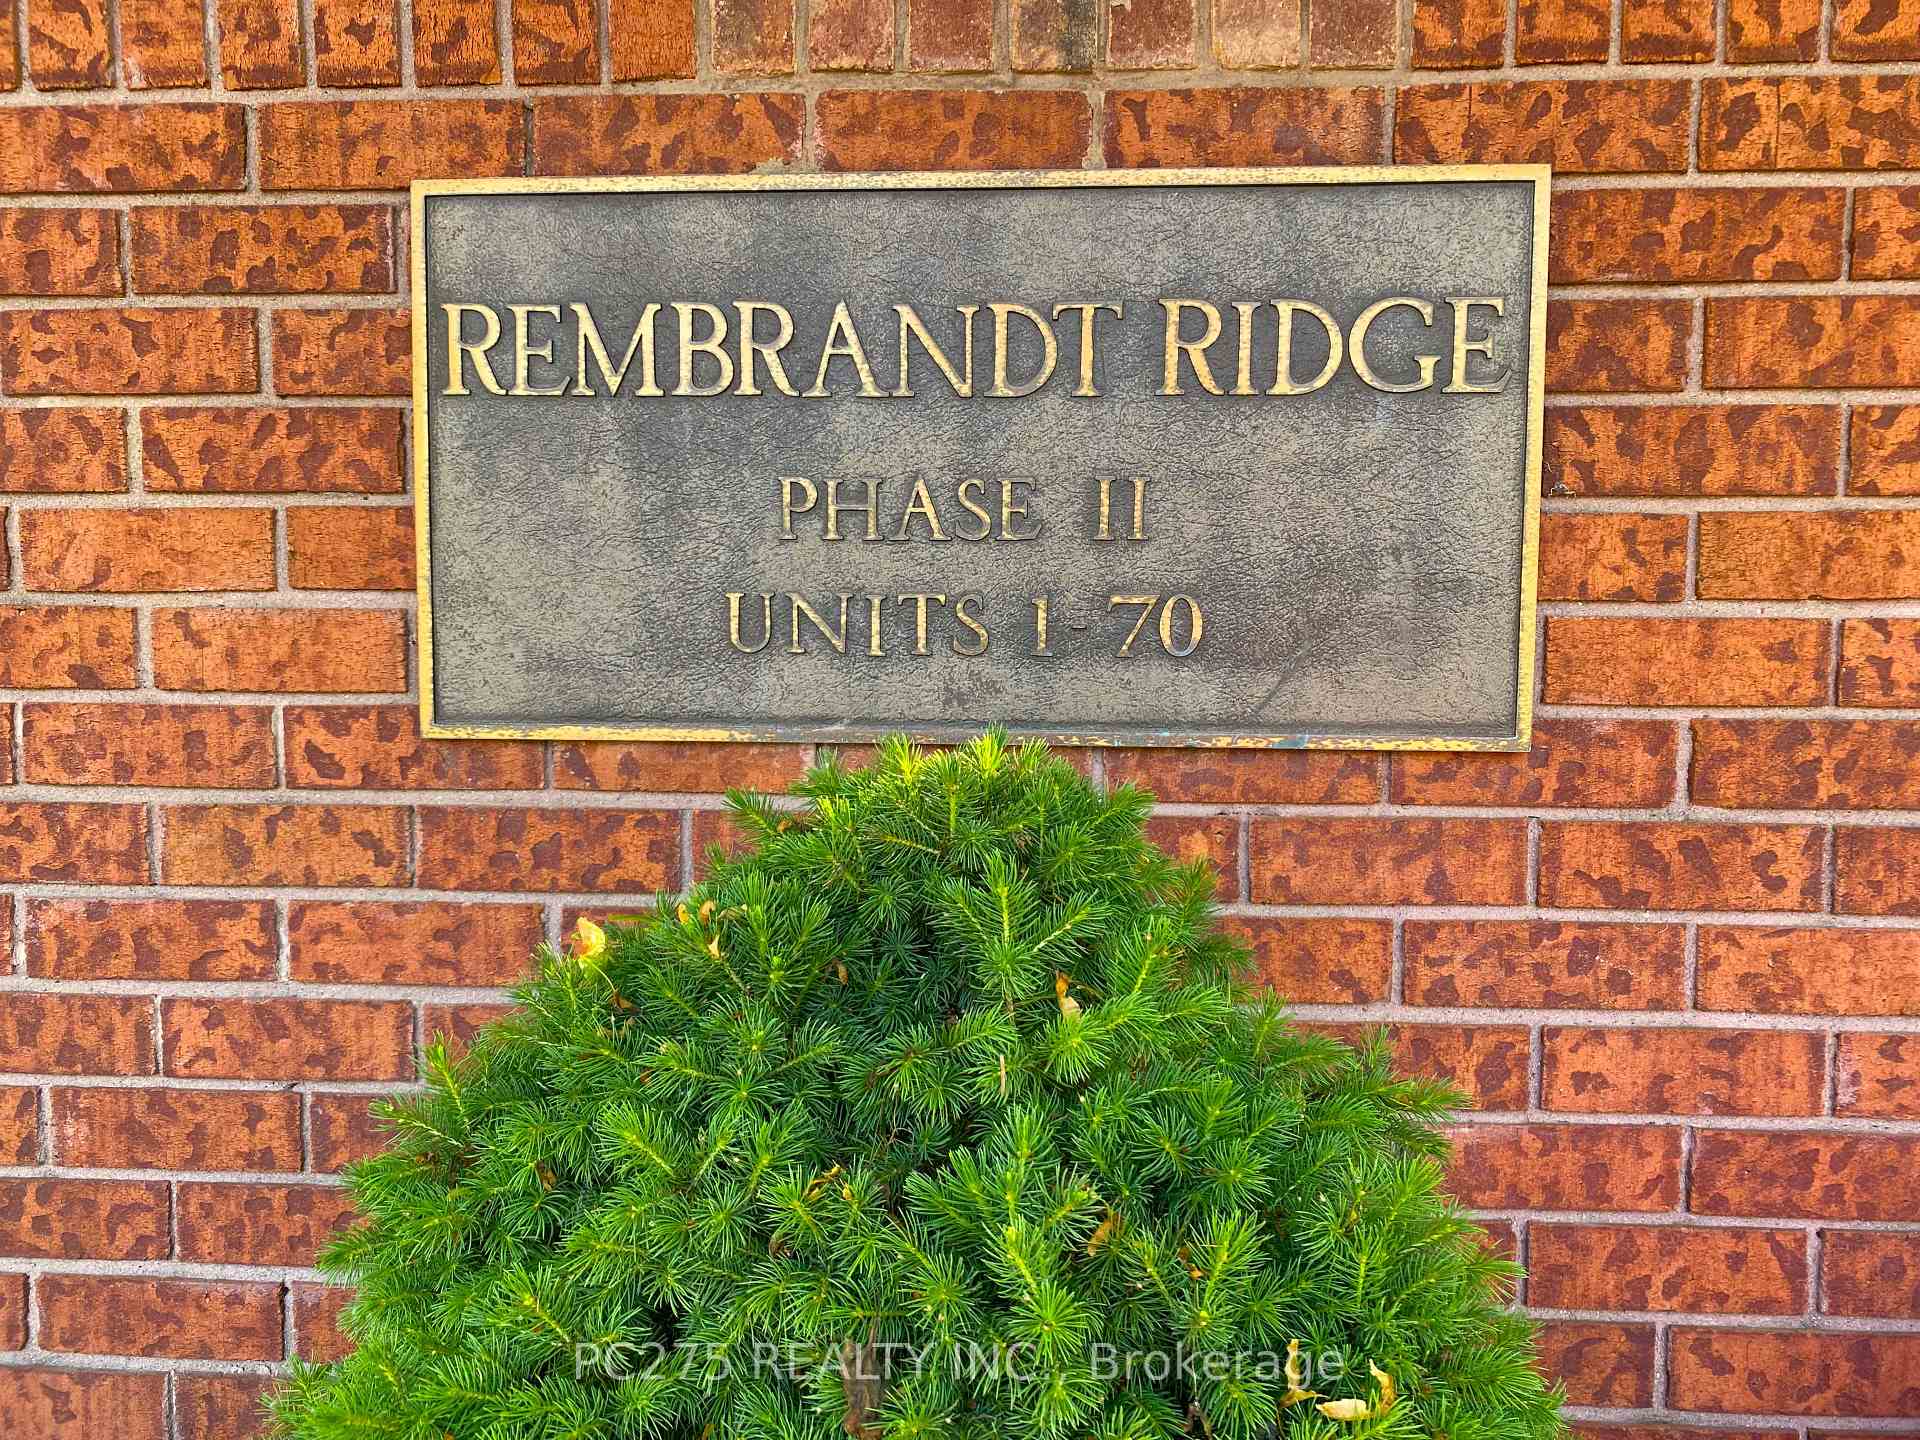
BuildingRembrandt Ridge, Condo corporation 252, Bbqs allowed, visitor parking
- NameRembrandt Ridge
- Condo corporation252
- AmenitiesBbqs allowed, visitor parking
- PetsAllowed
Heating, water and powerForced air, gas, Central air
- HeatingForced air, gas
- CoolingCentral air
Costs and taxesTaxes $2,107 a year, Condo fee $298 a month, Common elements included, building insurance included, parking included
- Taxes, 2024$2,107 a year
- Condo fee$298 a month
- Fee includesCommon elements included, building insurance included, parking included
- HSTNo HST
- Rental itemsHot water tank
- Under contractHot water tank-gas
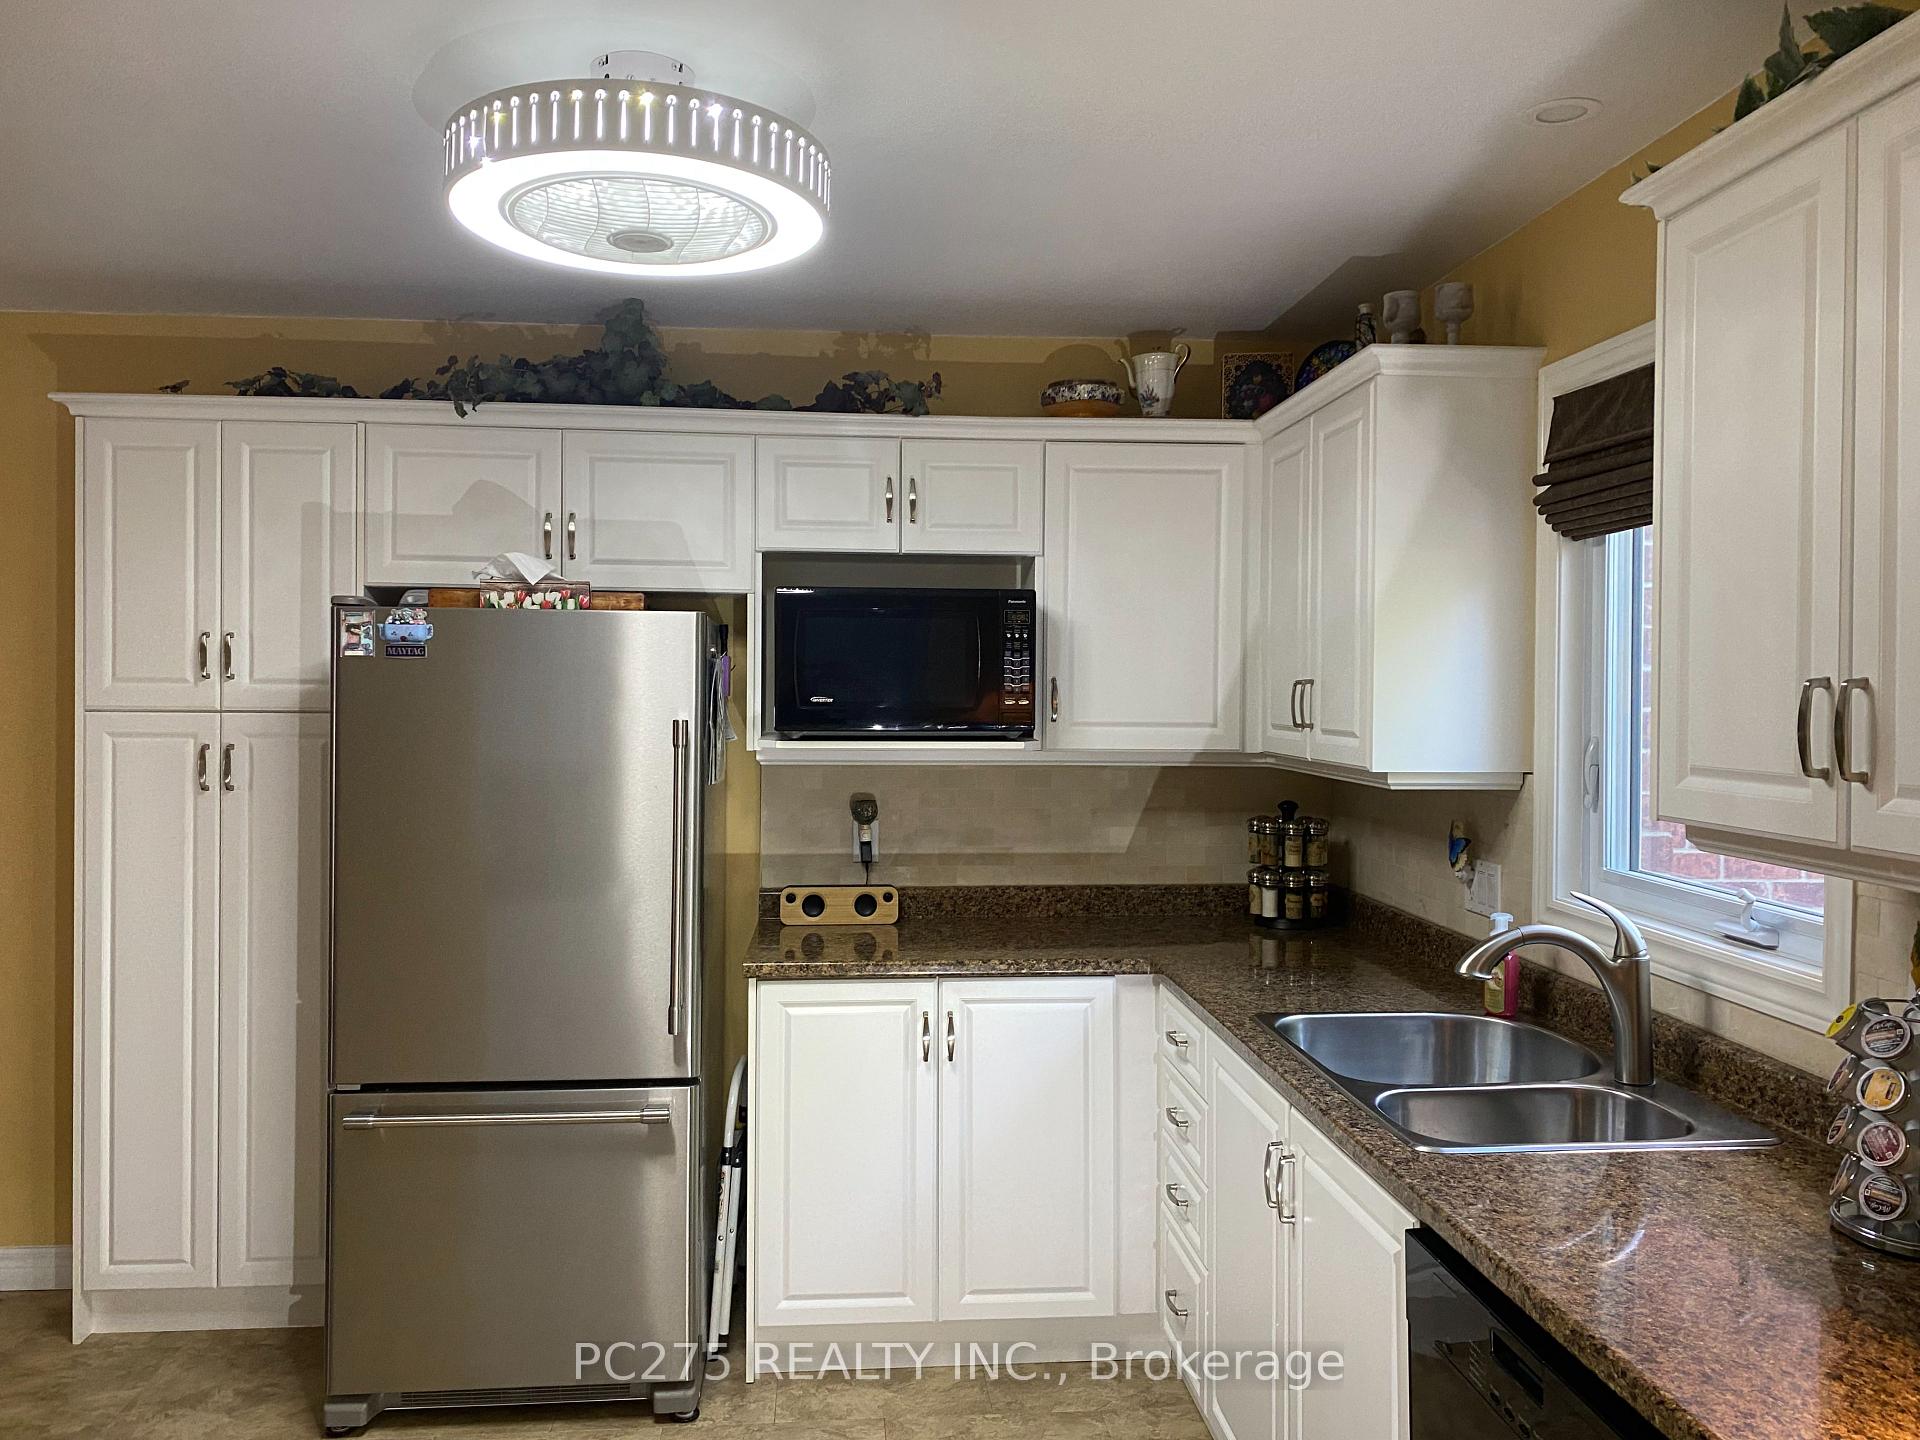
Included in the saleRefrigerator, stove, dishwasher, washer, dryer, Patio door blind
- IncludedRefrigerator, stove, dishwasher, washer, dryer
- Not includedPatio door blind
NearbyPublic transit, school, school bus route
- Close toPublic transit, school, school bus route
Listing detailsX12104328, Sold, Apr 25, 2025
- MLS® numberX12104328
- StatusSold
- Listed onApr 25, 2025
- Days on market115
- UpdatedAug 18, 2025
- Possession60-89 days
- Occupied byOwner
- Listing brokeragePC275 REALTY INC.
About this home
Unit 60, 511 Admiral Drive, London (East I), ON N5V 4R4
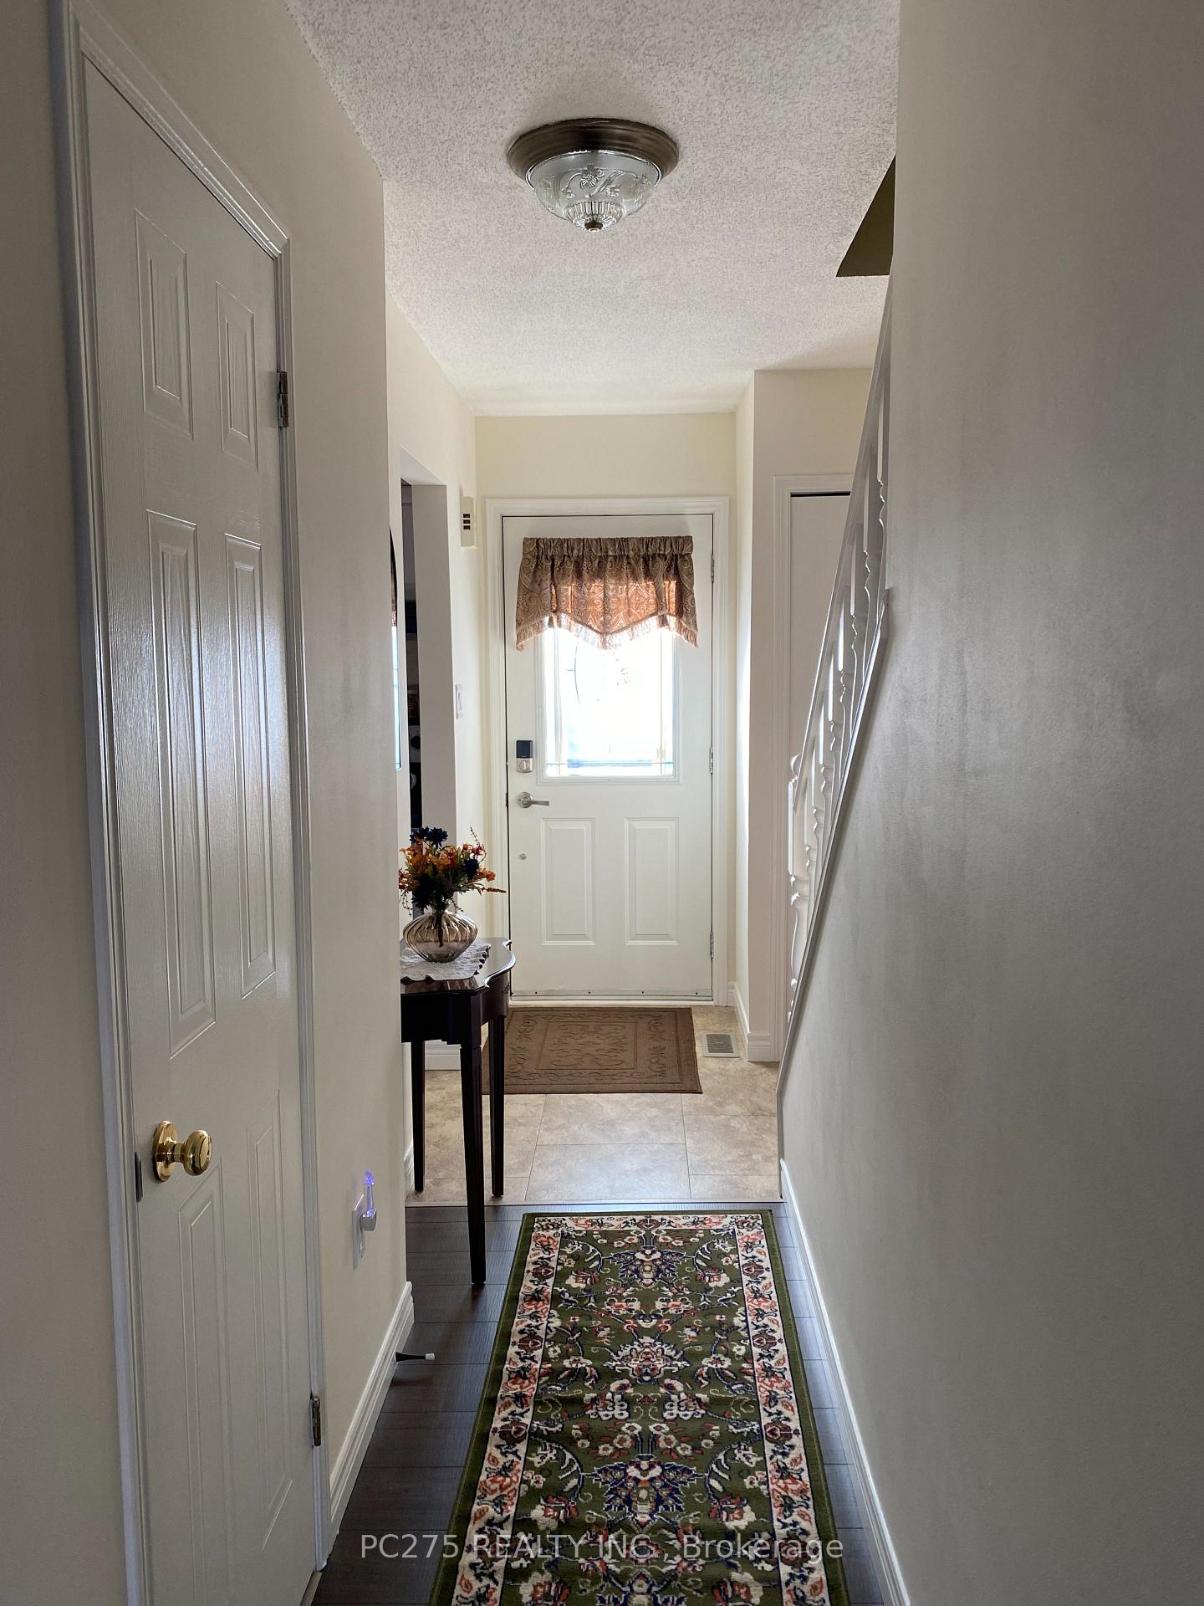
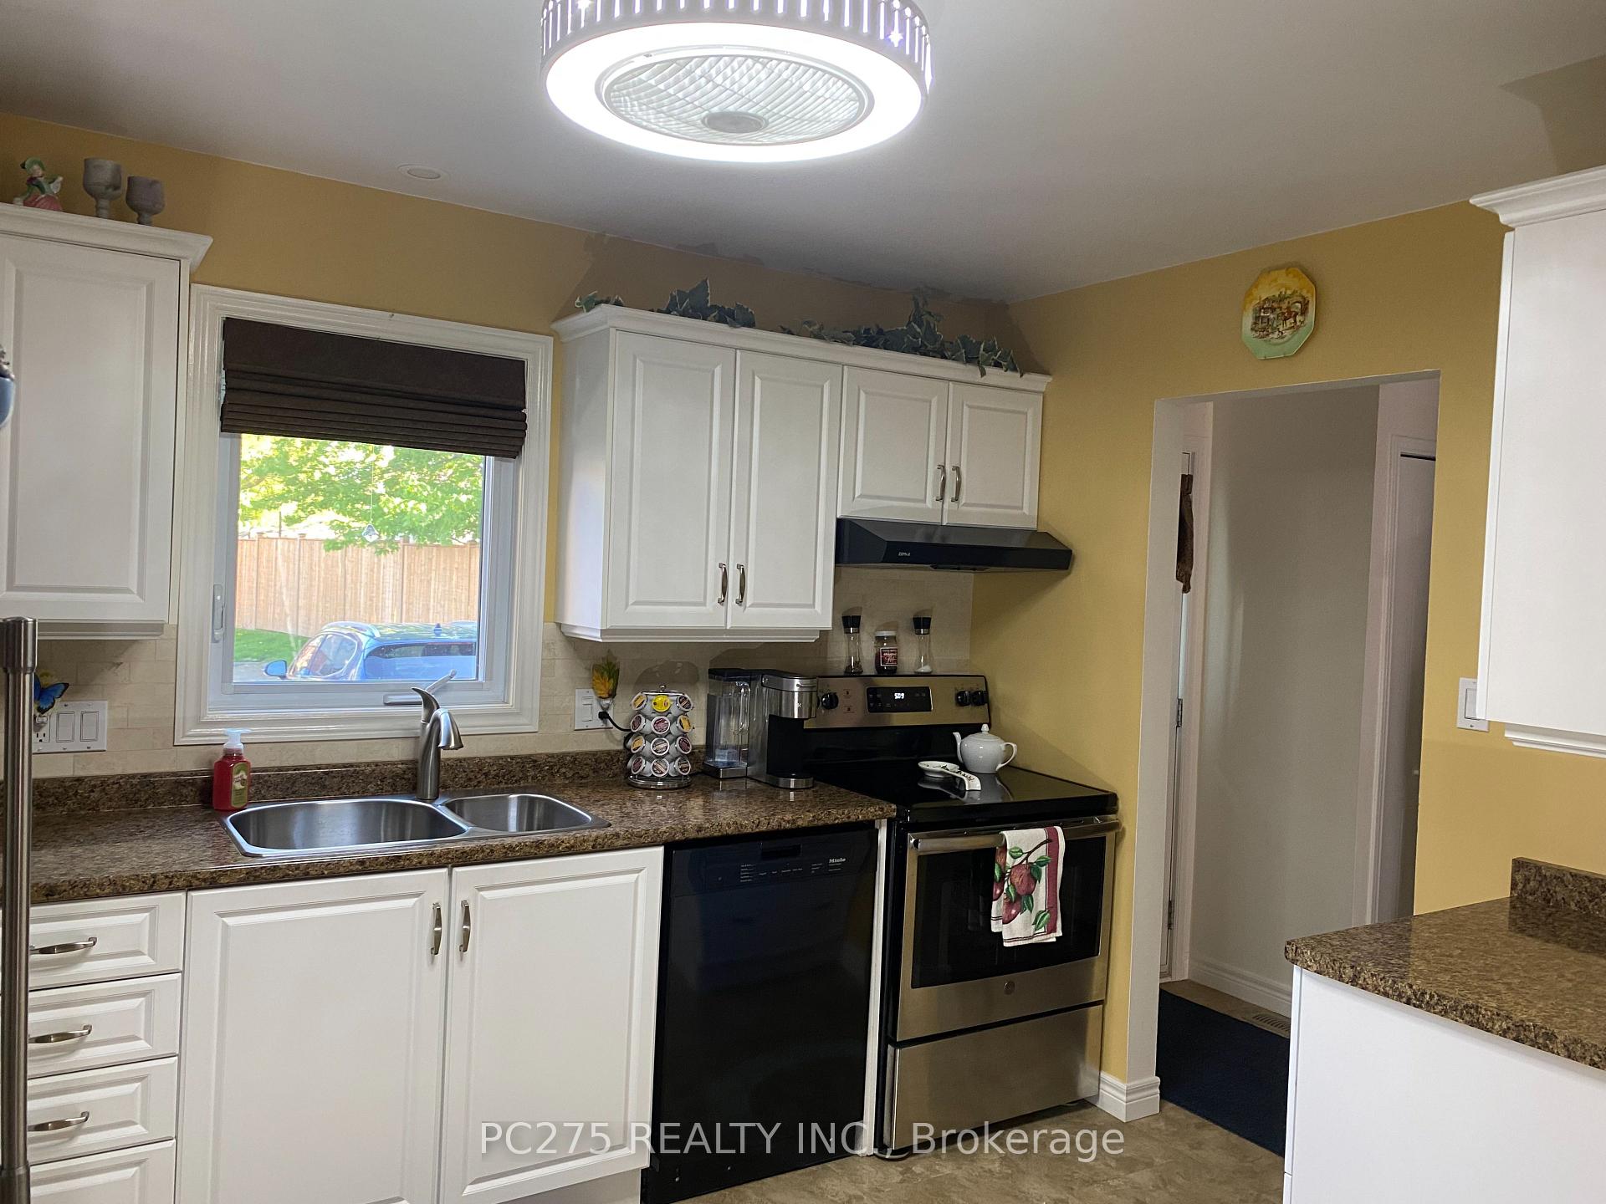
This lovely Rembrandt Ridge Phase II, two-storey, three-bedroom condo is located conveniently close to schools, shopping, parks, a library and offers easy access to Veterans Memorial Parkway. Its a perfect location for a young family or professionals required to commute for work! Nestled at the back of the complex, enjoy privacy and low traffic. This unit offers many upgrades including flooring (no carpet), kitchen, main bathroom, crown molding, excellent lighting, closet doors and organizers! Also recently replaced is the furnace and air conditioning (2018), a secure and efficient new deck door (2024) and front porch (2023). This unit offers a beautiful large main bedroom which easily accommodates a king or queen size bed, a spacious living room, a comfy family room on the lower level as well as a generous and bright utility room for laundry, storage and workshop tools. Conveniently off the living room is a private deck sufficient for barbequing or sitting and enjoying some seasonal refreshments! This unit remains pet and smoke free, has been well cared for and is beautifully decorated in neutral colours. Condo fees are super competitive at only $298 per month! Priced modestly including 5 appliances and all window coverings, this move-in condition unit is a must see for sure!
Ask about this home
A HOMEH agent will answer your questions about this home.
Know more about Rembrandt Ridge
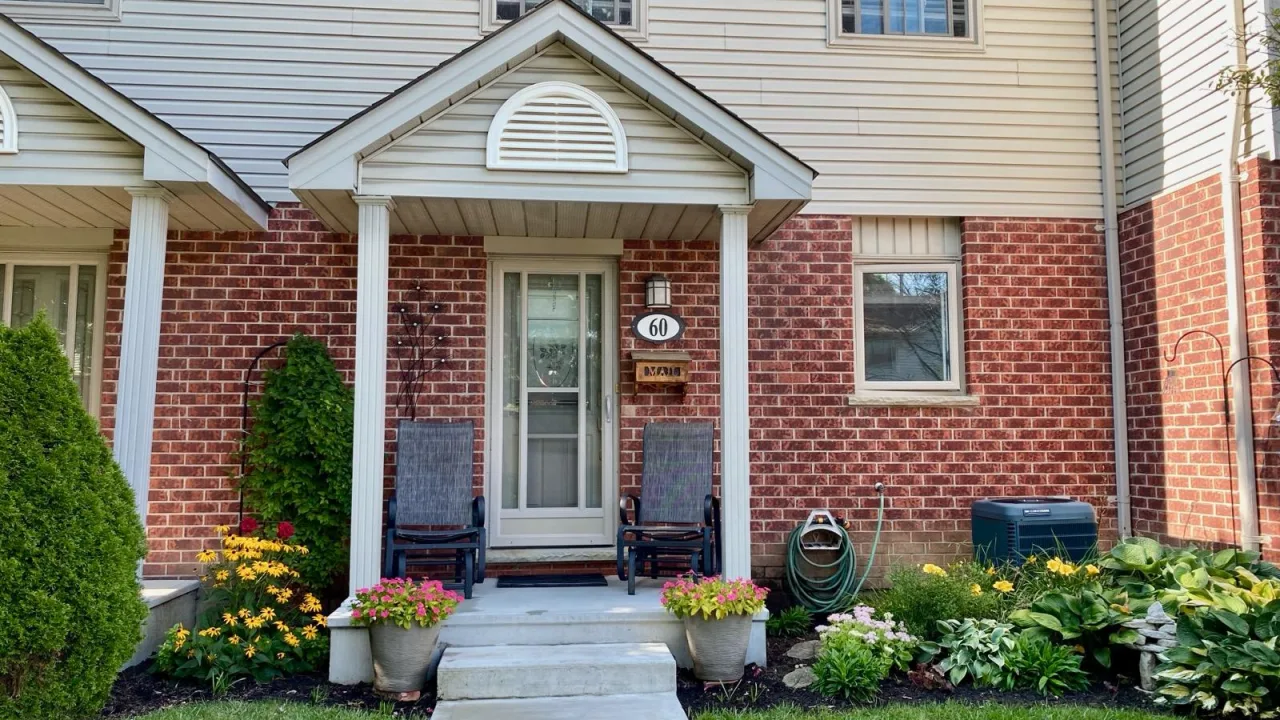
Condo building · 511 Admiral Drive
Rembrandt Ridge is a condo. Right now 3 for sale are on the market here.
No similar units for sale in Rembrandt Ridge right now.
Around this home
Daily convenience, out of 100, from the distances below
Schools nearby
School rating, out of 10.
Helpful calculators
Your HOMEH agent

"I would see it this week."