

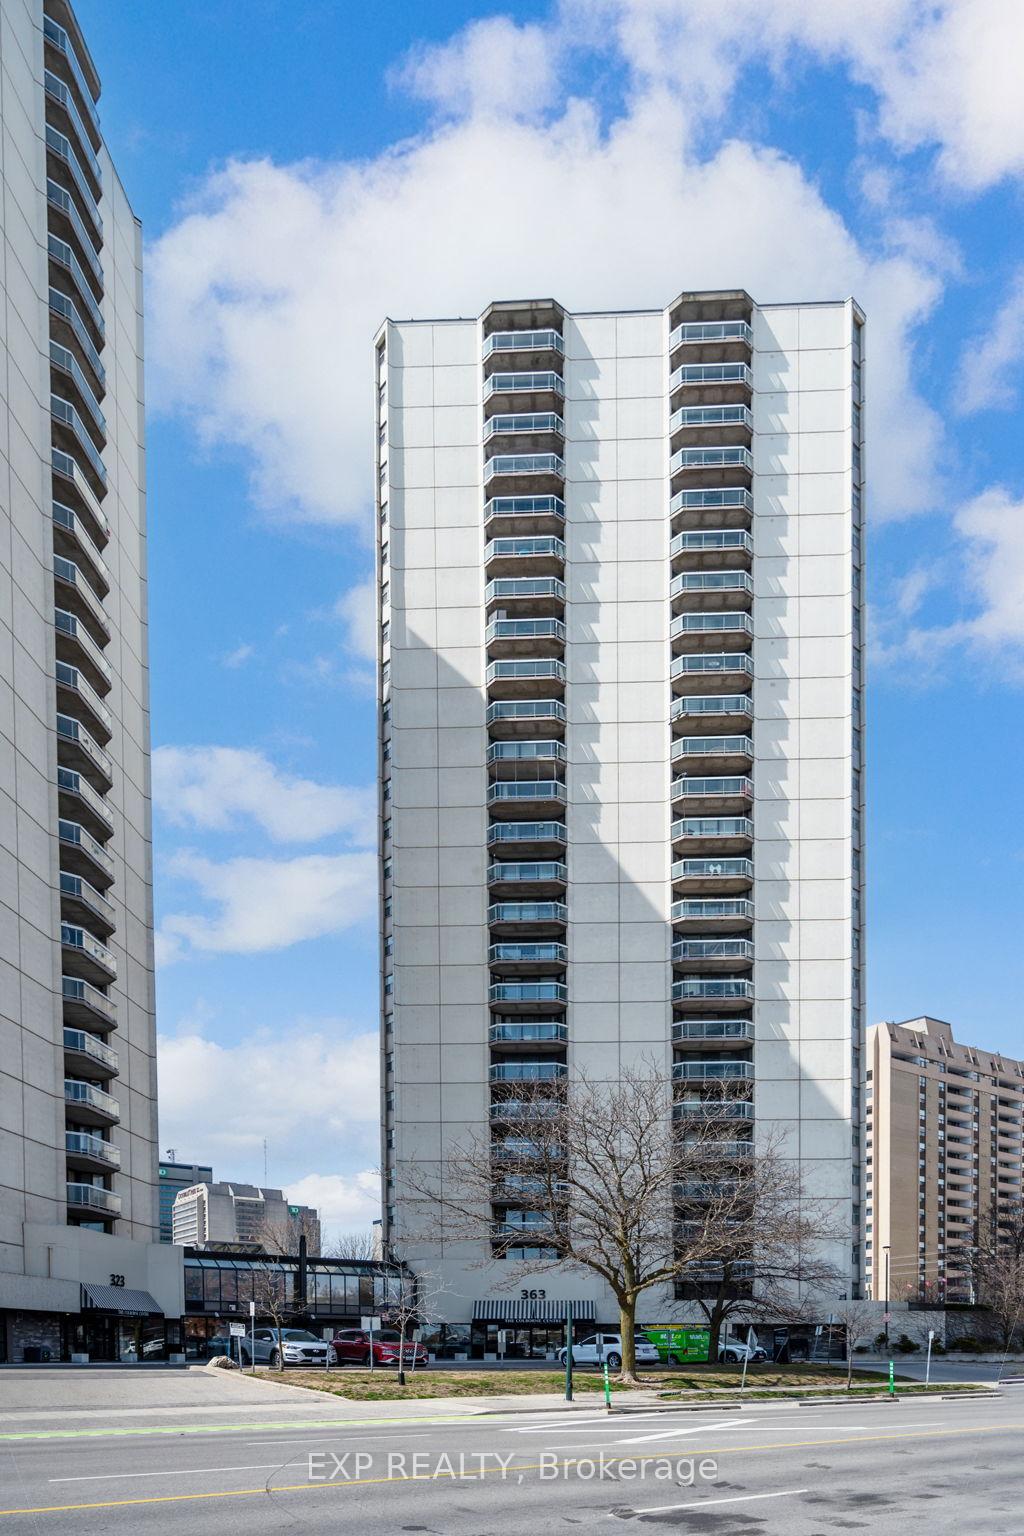
Unit 1705, 363 Colborne Street
Unit 1705, 363 Colborne Street
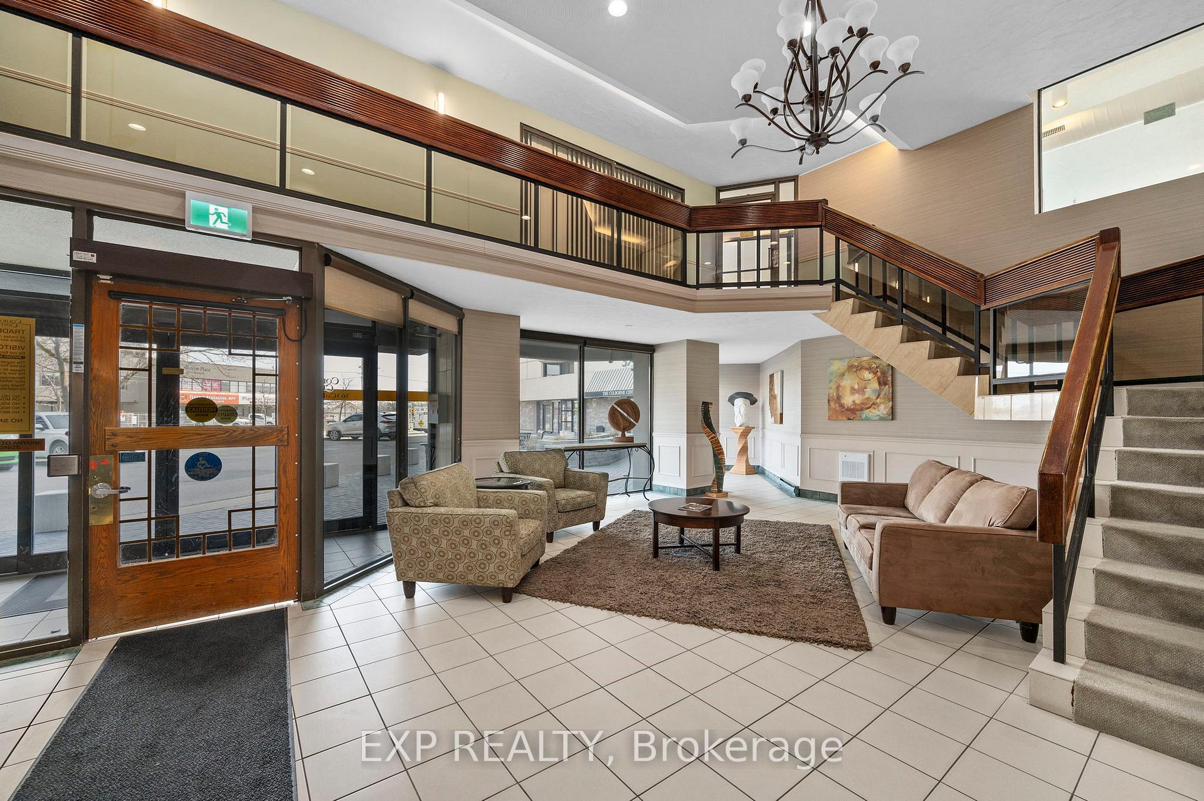
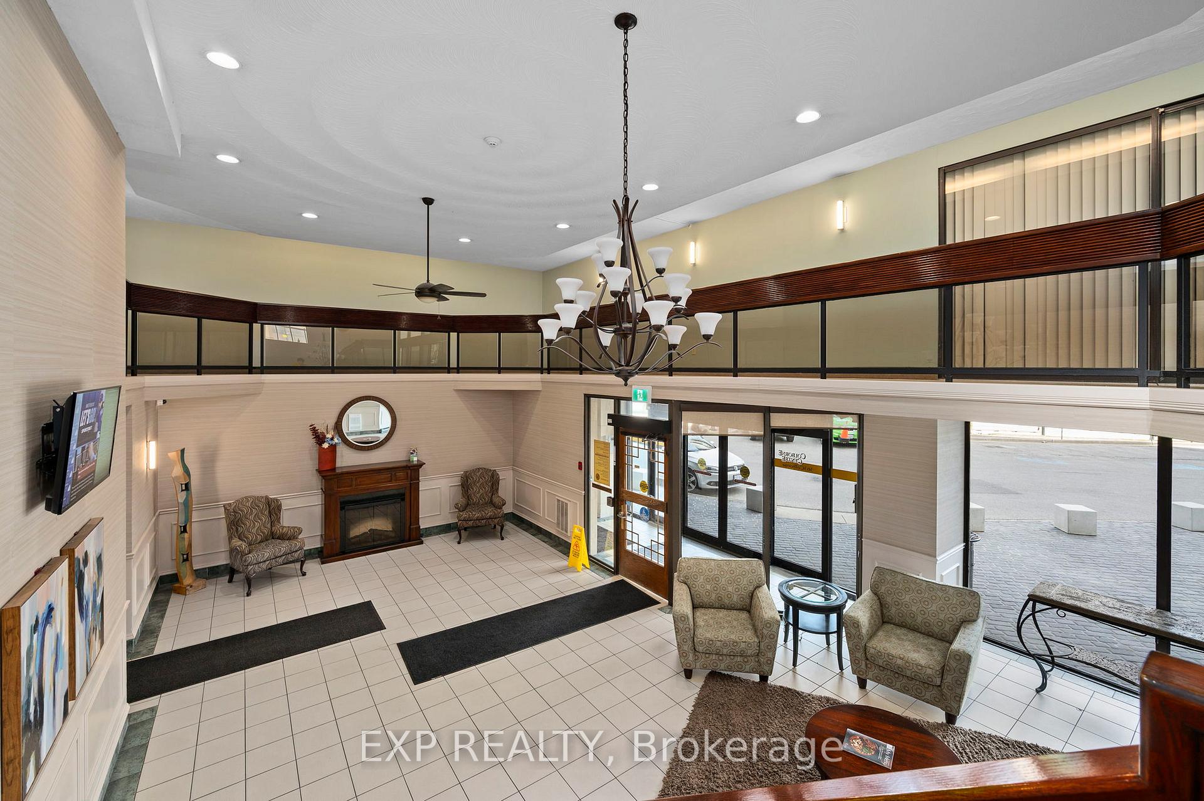
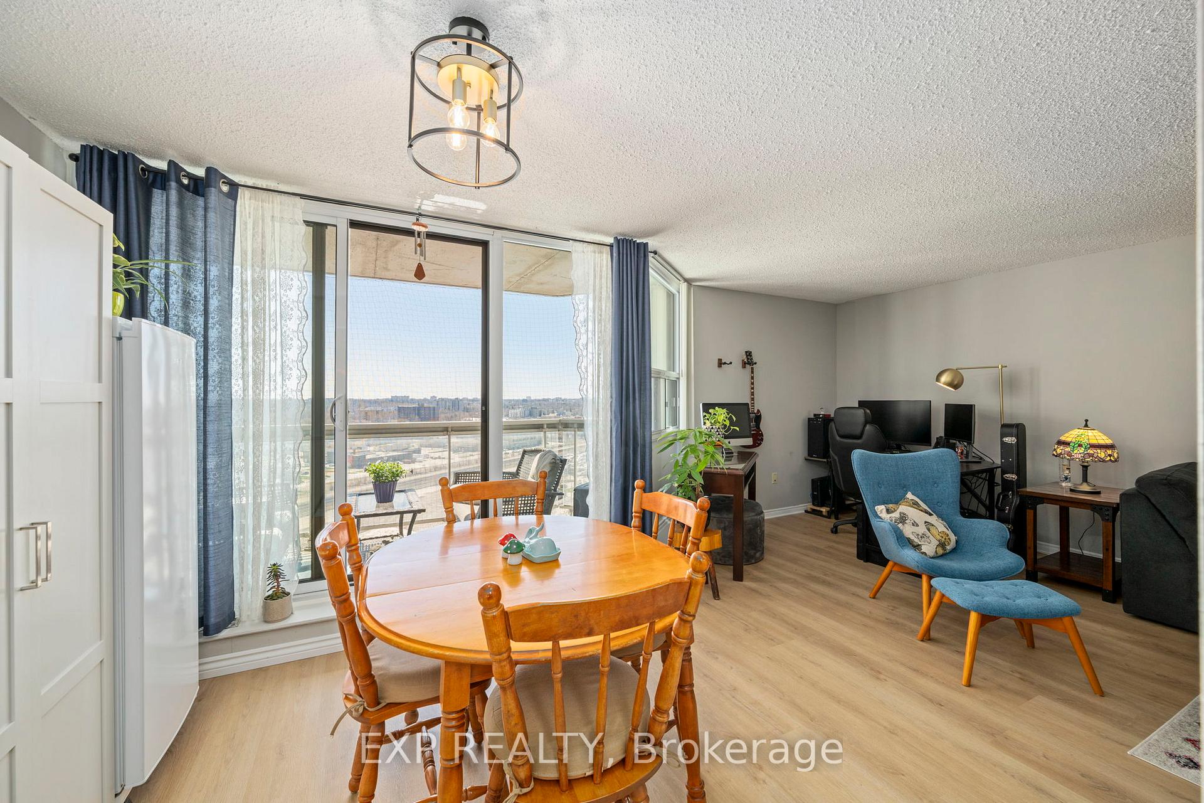
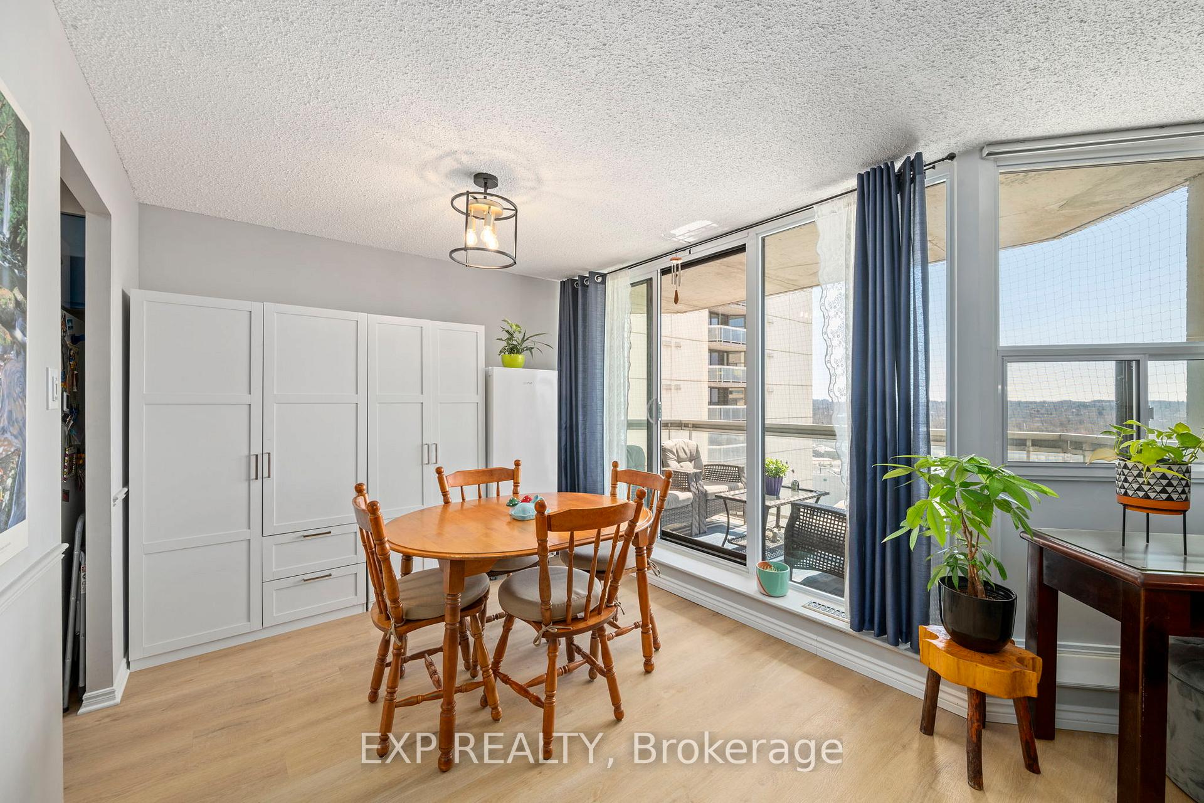 See all 30 photos
Property history
Facts and features
- ExposureWest
- LaundryEnsuite
- LockerNone
- BalconyOpen
- Central air
- Gym
- Outdoor pool
- Party room/meeting room
- Rooftop deck/garden
The homeCondo Apartment, Other, Age 31–50 years
- Type: Condo Apartment
- Style: Other
- Age: 31–50 years
- Living space: 700–799 sq ft
- Basement: None
- Exposure: West
- View: Downtown
- Waterfront: None
InsideEnsuite, Water heater, Smoke detector
- Laundry: Ensuite
- Features: Water heater
- Security: Smoke detector
- Rooms above ground: 7
- Rooms in the basement: 0
- Bedrooms: 1
- Bathrooms: 1
- Kitchens: 1
OutsideConcrete, Tar and gravel, flat, Open
- Exterior: Concrete
- Roof: Tar and gravel, flat
- Balcony: Open
- Features: Controlled entry, deck
Parking and locker1 Parking, Underground, Exclusive
- Spaces: 1 Parking
- Garage: Underground
- Parking type: Exclusive
- Driveway: Reserved/assigned
- Locker: None
BuildingColborne Towers, Condo corporation 119, Guest suites, gym, outdoor pool, party room/meeting room, rooftop deck/garden, sauna
- Name: Colborne Towers
- Condo corporation: 119
- Amenities: Guest suites, gym, outdoor pool, party room/meeting room, rooftop deck/garden, sauna
- Pets: Allowed
Heating, water and powerForced air, electric, Central air
- Heating: Forced air, electric
- Cooling: Central air
Costs and taxesTaxes $2,187 a year, Condo fee $582 a month, Building insurance included, water included, parking included
- Taxes, 2024: $2,187 a year
- Condo fee: $582 a month
- Fee includes: Building insurance included, water included, parking included
- HST: HST included in the price
Included in the saleFridge, stove, washer, dryer, hot water tank, tv in kitchen, large wall clock in living room, curtain rods, vertical blinds, Cabinets in the dining room, upright freezer in dining room, curtains in the living room and bedroom, mirror in the front hallway, bedroom closet cabinet, bathroom shelf, microwave, guitar hook in living room
- Included: Fridge, stove, washer, dryer, hot water tank, tv in kitchen, large wall clock in living room, curtain rods, vertical blinds
- Not included: Cabinets in the dining room, upright freezer in dining room, curtains in the living room and bedroom, mirror in the front hallway, bedroom closet cabinet, bathroom shelf, microwave, guitar hook in living room
NearbyHospital
- Close to: Hospital
Listing detailsX12095332, Sold, Apr 22, 2025
- MLS® number: X12095332
- Status: Sold
- Listed on: Apr 22, 2025
- Days on market: 100
- Updated: Jul 31, 2025
- Possession: 60-89 days
- Occupied by: Owner
- Listing brokerage: eXp Realty
About this home
Unit 1705, 363 Colborne Street, London (East K), ON N6B 3N3
Welcome to Unit 1705 at 363 Colborne Street, a bright and updated 1-bedroom, 1-bathroom condo in downtown London.This unit is perfect for first-time buyers, downsizers, or anyone looking for low-maintenance living. With brand-new flooring throughout and large windows that let in plenty of natural light, it offers a clean, modern feel.The galley kitchen is stylish and functional, complete with a built-in TV great for watching your favourite cooking shows while you prep meals. Just off the dining area is a private balcony, ideal for morning coffee or evening relaxation.The spacious living area gives you plenty of room to entertain, while an additional in-unit storage room currently serves as a home office. The primary bedroom features a walk-in closet, and theres in-suite laundry for added convenience.This building is packed with amenities including an indoor pool, hot tub, sauna, gym, and secure underground parking all well-maintained for you. Plus, with updated windows, secure fob access, and a friendly community, its the perfect place to call home.Located just steps from downtown London, youre close to shopping, dining, and more. Don't miss out book your showing today!
Ask about this home
A HOMEH agent will answer your questions about this home.
Know more about Colborne Towers
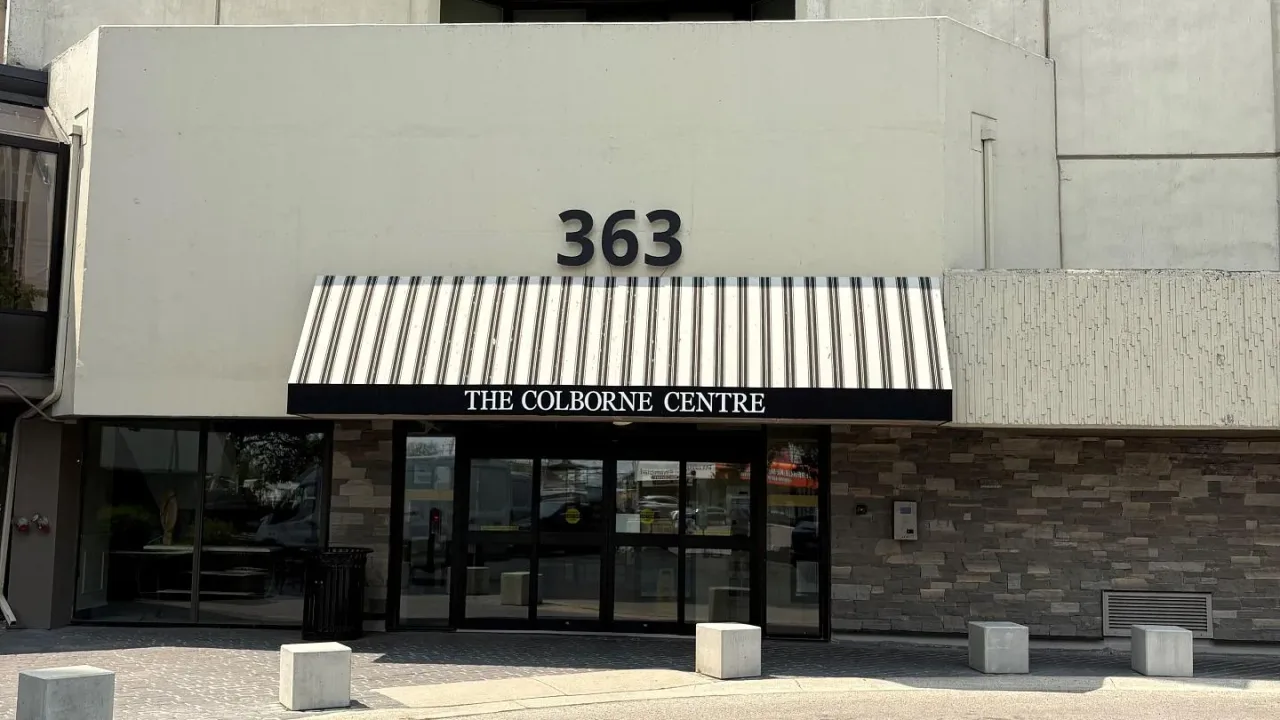
Condo building · 363 Colborne St
Colborne Towers is a condo. No units are on the market here right now.
- $246/sq ft
No similar units for sale in Colborne Towers right now.
Around this home
Daily convenience, out of 100, from the distances below
Schools nearby
School rating, out of 10.
Helpful calculators
Your HOMEH agent

"I would see it this week."