

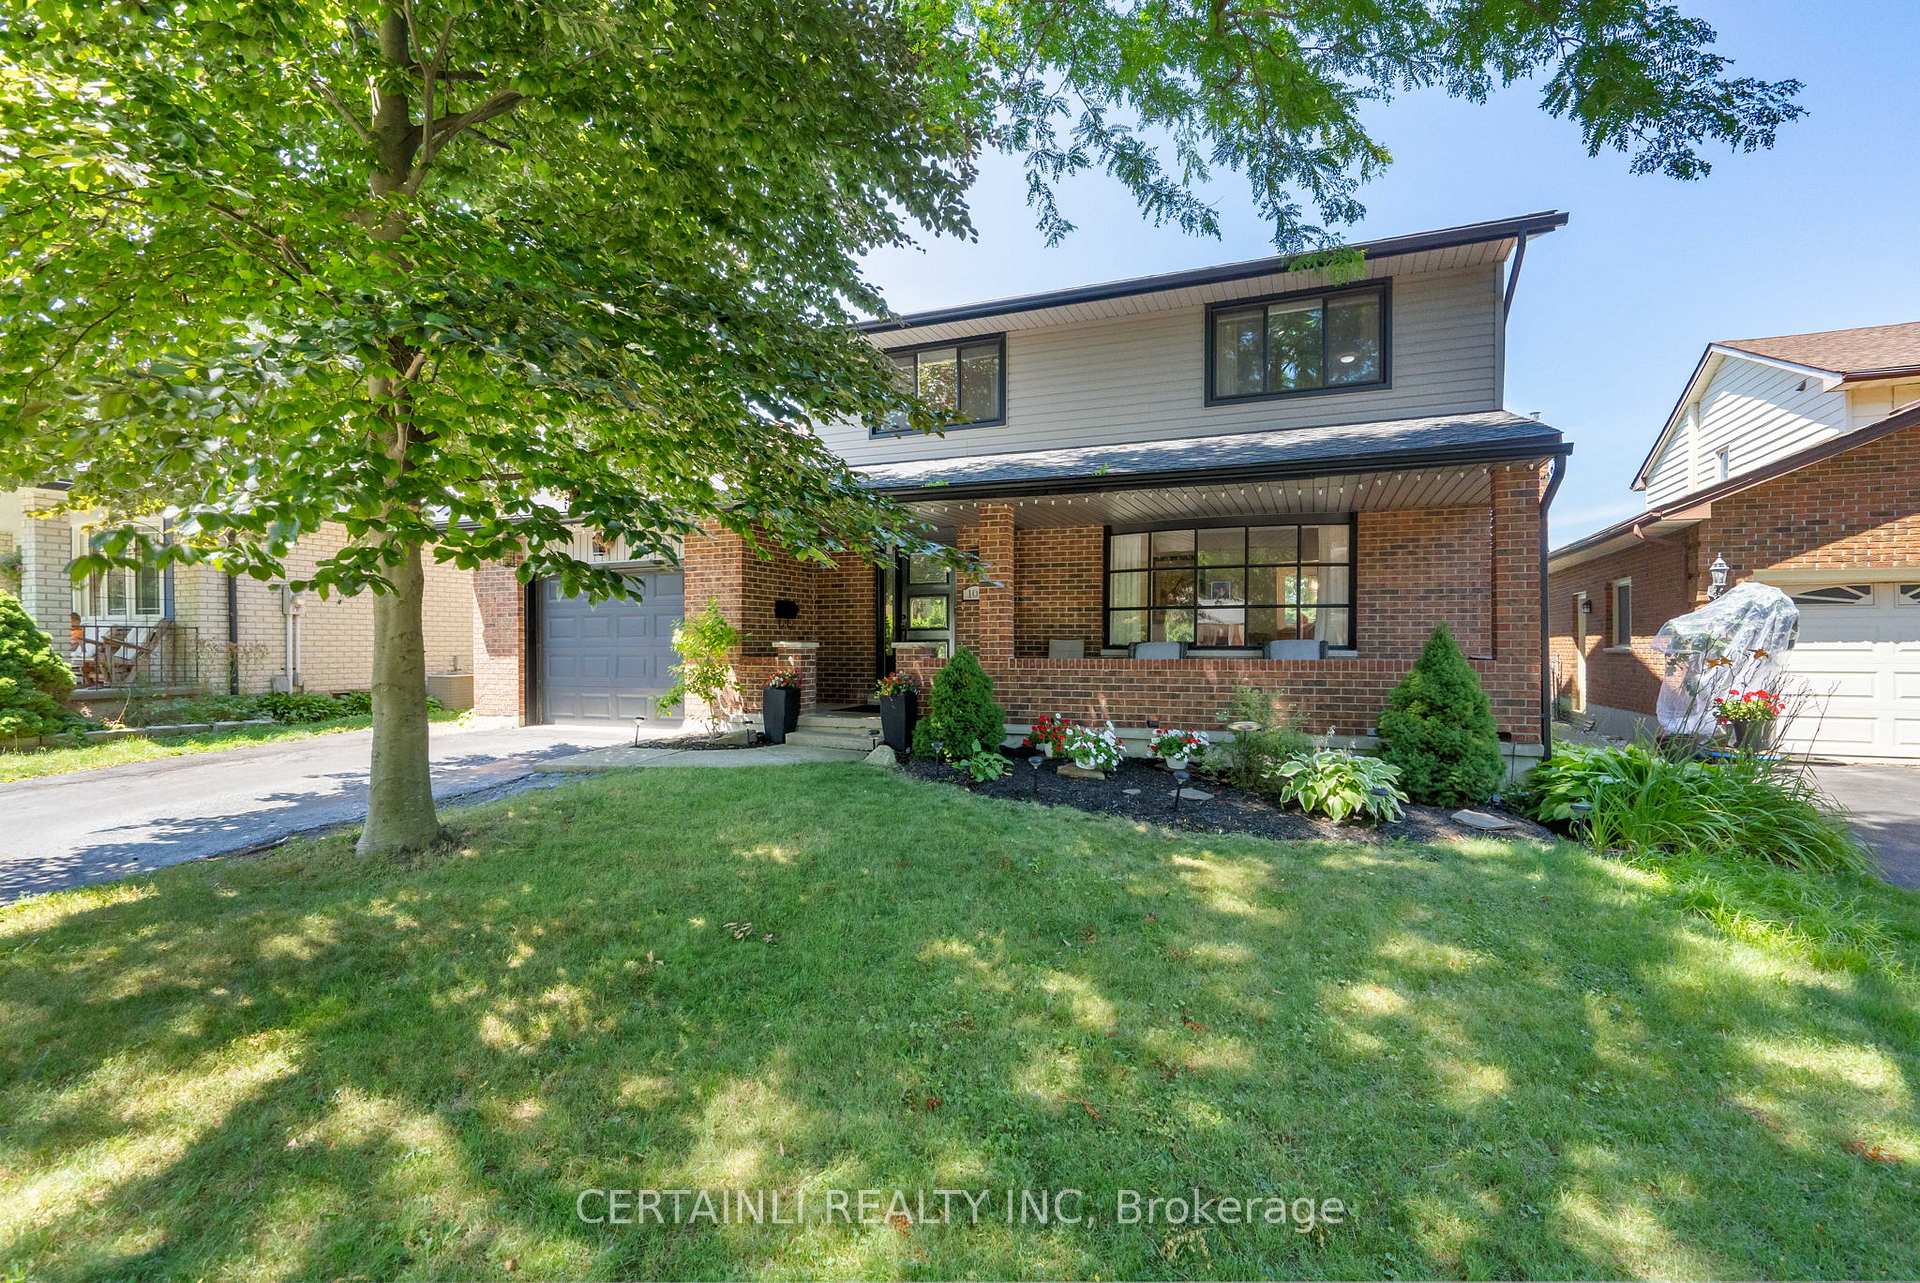
108 Highview Avenue W
108 Highview Avenue W
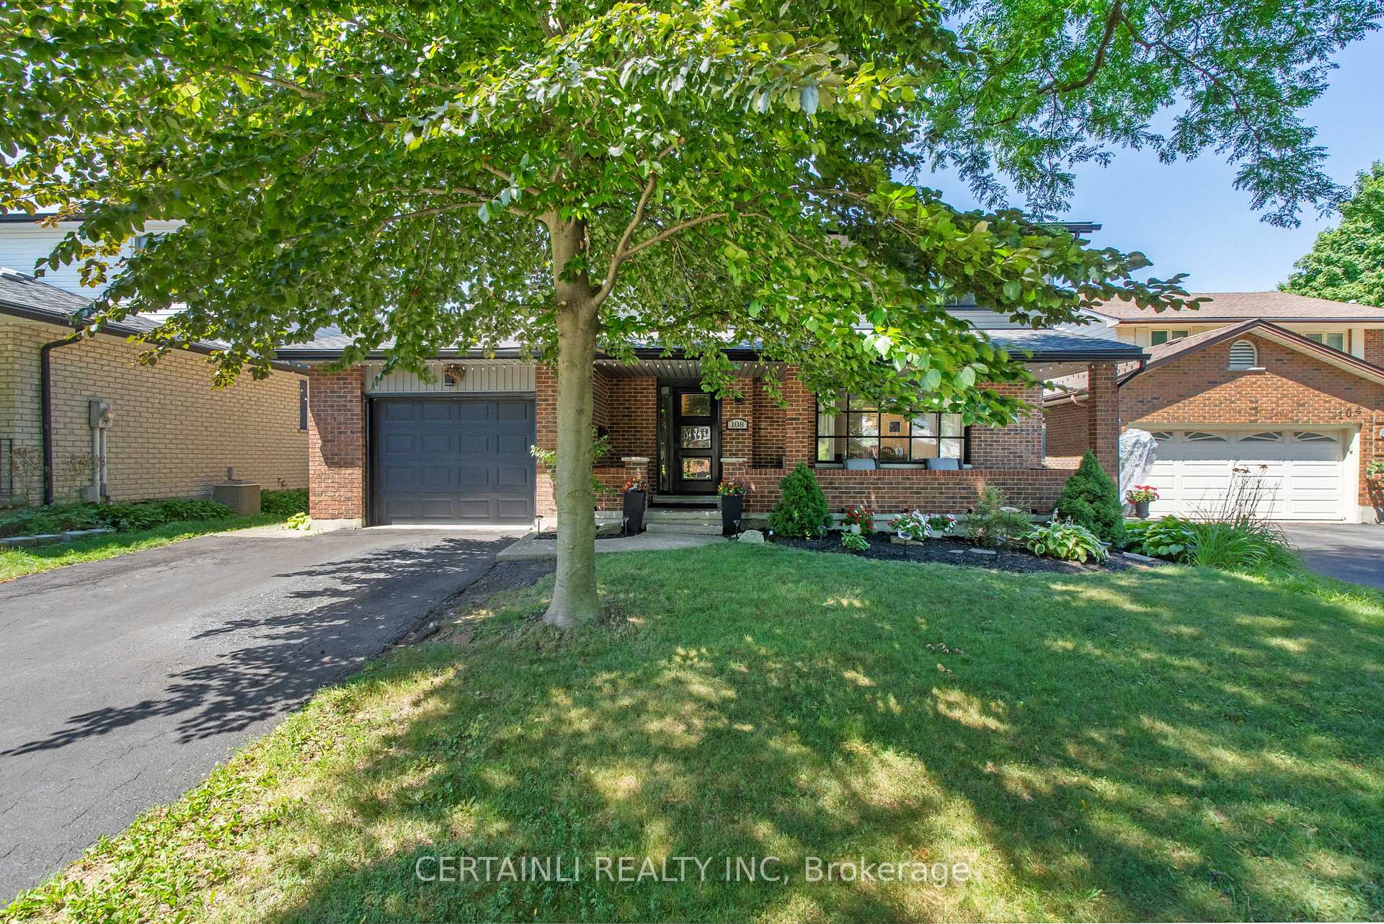
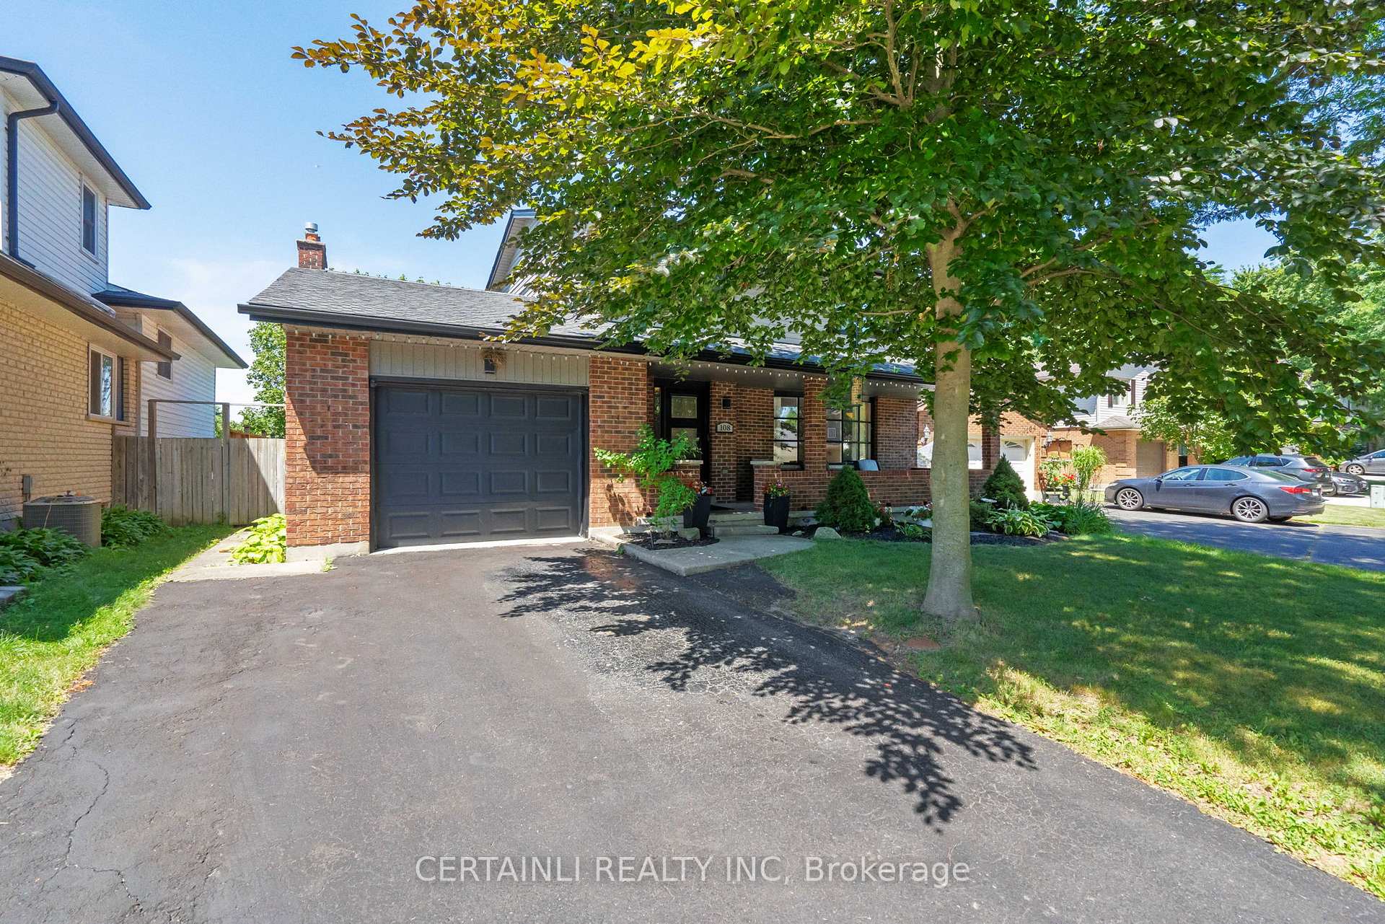
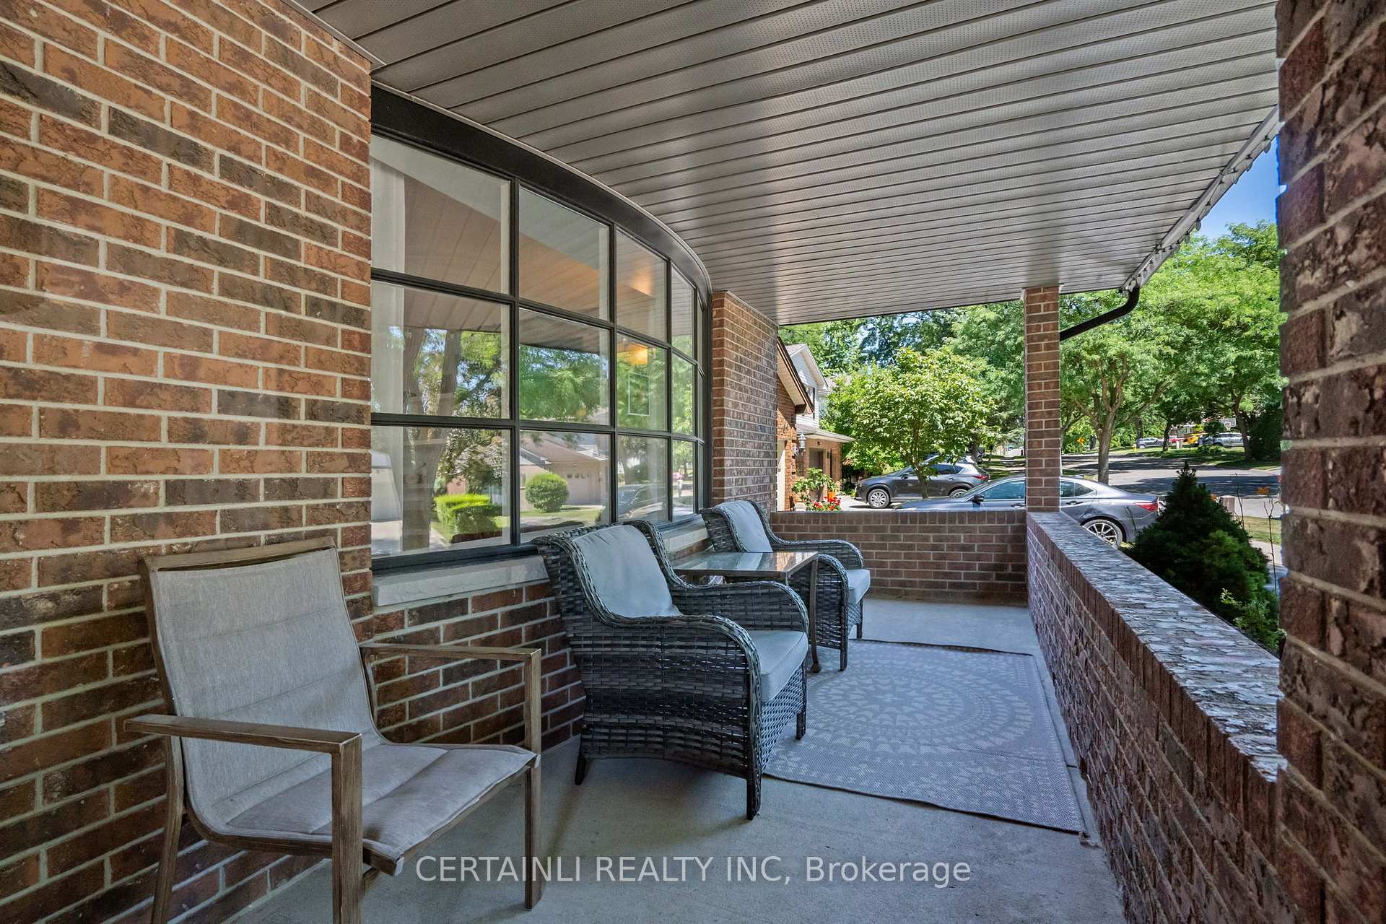
 See all 46 photos
Property history
Facts and features
- BasementFinished
- Water, sewerMunicipal
- HeatingForced air
- CoolingCentral air
- Central air
- Inground pool
The homeDetached, 2-storey, 1,500–2,000 sq ft
- Type: Detached
- Style: 2-storey
- Living space: 1,500–2,000 sq ft
- Basement: Finished, full
- Waterfront: None
InsideLower level, Guest accommodations, water heater, Rooms above ground 9
- Laundry: Lower level
- Features: Guest accommodations, water heater
- Rooms above ground: 9
- Rooms in the basement: 4
- Bedrooms: 3 + 1 in the basement
- Bathrooms: 3
- Kitchens: 1
- Family room: Yes
Outside and lotVinyl siding, brick, Shingles, asphalt shingle, Poured concrete
- Exterior: Vinyl siding, brick
- Roof: Shingles, asphalt shingle
- Foundation: Poured concrete
- Pool: Inground
- Size: 52.45 × 129.94 ft
- Zoning: R1-6
Parking1 Garage, Attached, Private double, other
- Spaces: 1 Garage
- Garage: Attached
- Driveway: Private double, other
Heating, water and powerForced air, gas, Central air, Municipal water
- Heating: Forced air, gas
- Cooling: Central air
- Water: Municipal water
- Sewer: Municipal sewer
- Natural gas: Available
- Hydro: Available
Costs and taxesTaxes $5,012 a year, HST included in the price, Hot water tank
- Taxes, 2025: $5,012 a year
- HST: HST included in the price
- Rental items: Hot water tank
- Under contract: Hot water heater
Included in the saleFridge, stove, dishwasher, washer, dryer, window coverings, gdo, pool and all it's equipment, Freezer and fridge in basement, deck firetable
- Included: Fridge, stove, dishwasher, washer, dryer, window coverings, gdo, pool and all it's equipment
- Not included: Freezer and fridge in basement, deck firetable
Listing detailsX12304242, Sold, Jul 24, 2025
- MLS® number: X12304242
- Status: Sold
- Listed on: Jul 24, 2025
- Days on market: 7
- Updated: Jul 31, 2025
- Possession: Flexible
- Occupied by: Owner
- Listing brokerage: CERTAINLI REALTY INC
About this home
108 Highview Avenue W, London (South O), ON N6J 4C9
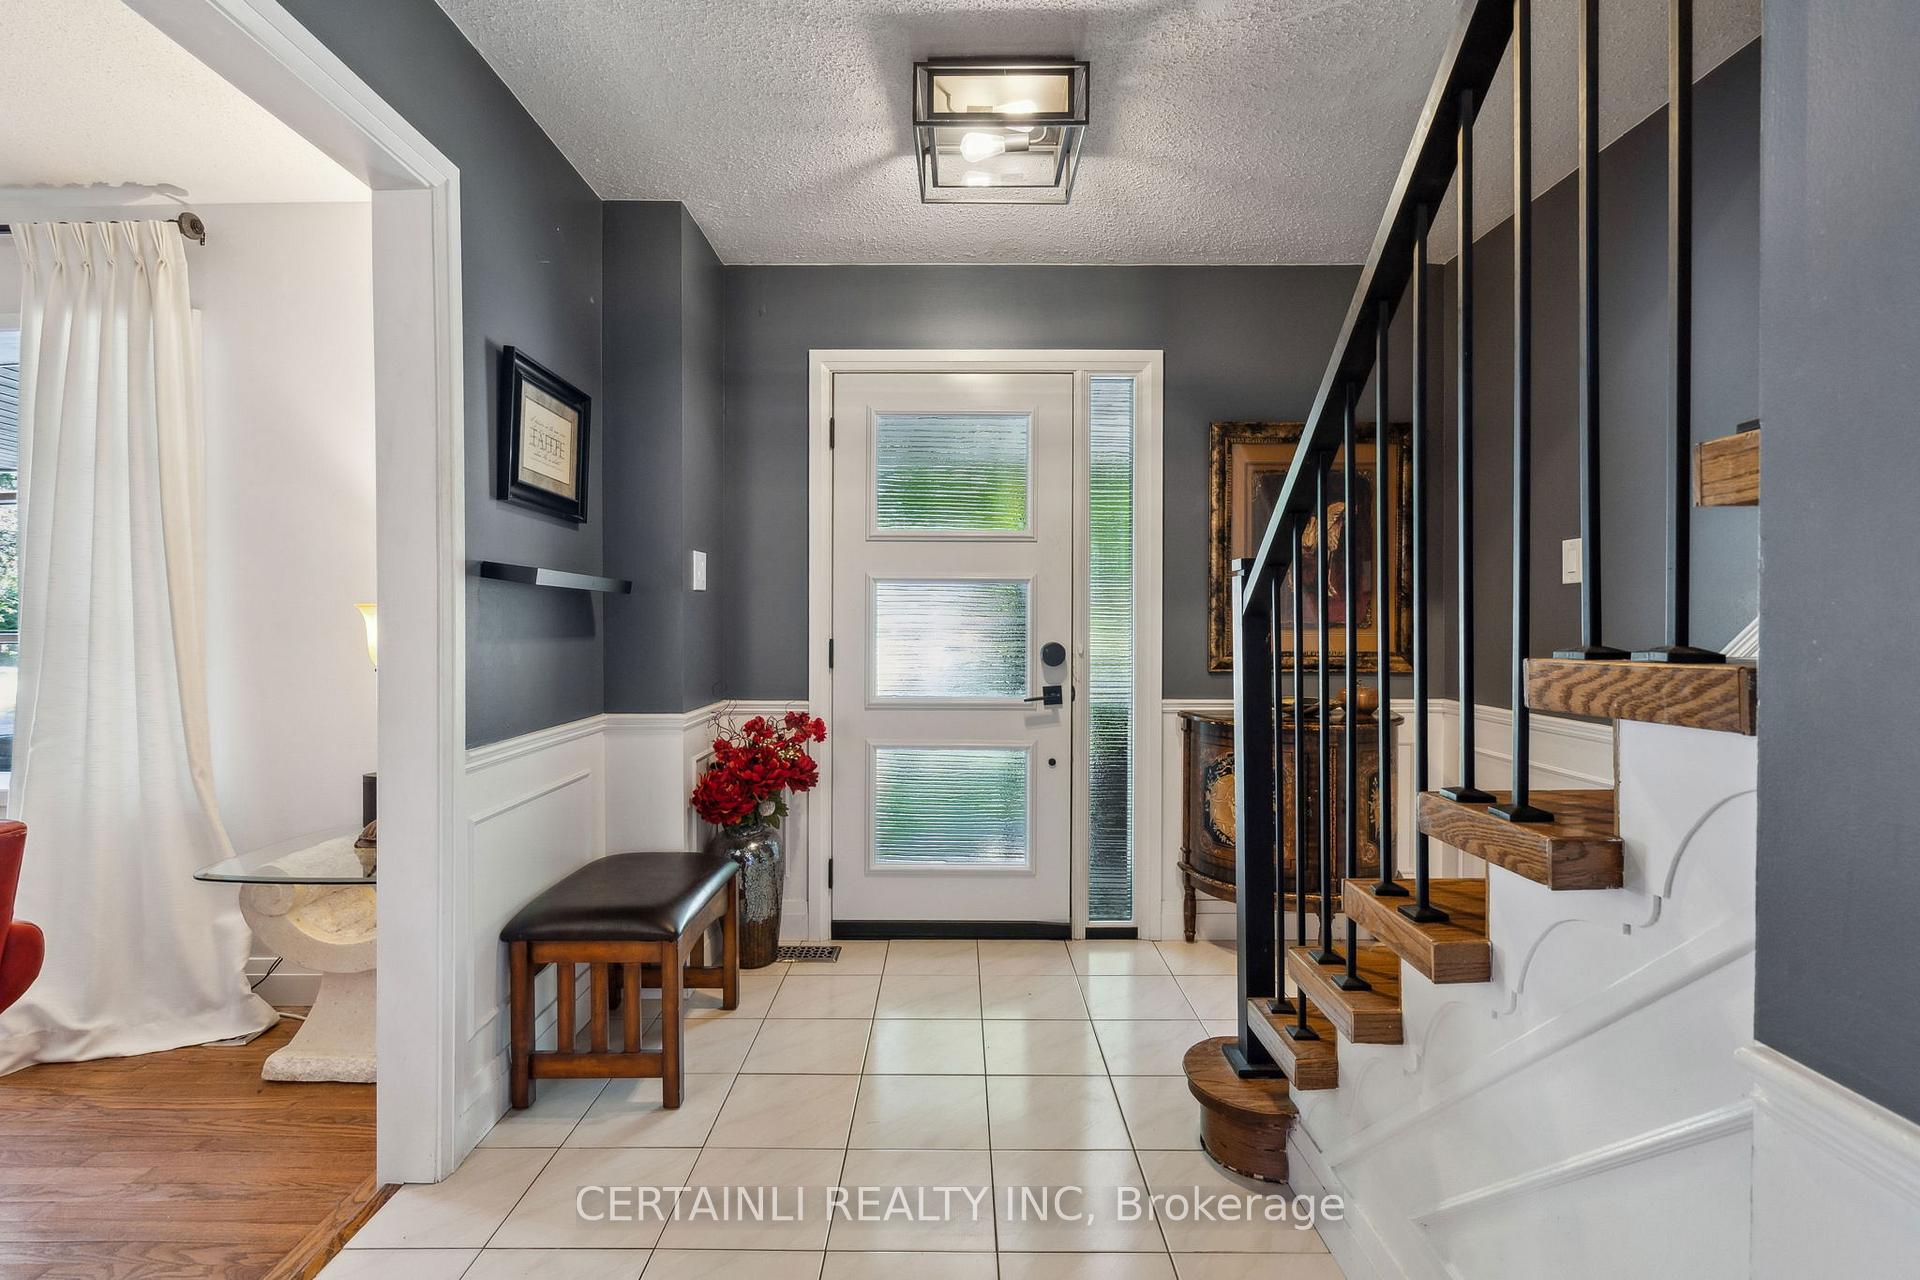
Welcome to 108 Highview Avenue West, a beautifully maintained and thoughtfully updated family home located in the highly sought-after community of Norton Estates. With 3+1 bedrooms, 3 bathrooms, and generously sized principal rooms, this home offers comfort, space, and functionality for families of all sizes. Step inside to discover a bright and inviting layout featuring a floor-to-ceiling fireplace and media wall in the living room, a formal dining room with elegant trim detail, and a modern, updated kitchen with sleek cabinetry and finishes. The main-floor family room provides views of the private, tree-lined backyard creating the perfect connection between indoor and outdoor living. Enjoy your own backyard oasis, complete with a larger-than-average inground heated saltwater pool, a party-sized deck, and mature landscaping for privacy and relaxation. Whether you're hosting gatherings or enjoying quiet summer evenings, this backyard is a rare find.Recently updated throughout, this home showcases tasteful finishes and important improvements offering peace of mind and a move-in-ready experience. Additional features include an attached garage, a wide driveway, and fantastic curb appeal with manicured gardens. Located on a quiet, family-friendly street just steps to parks, schools, shopping, and amenities.
Ask about this home
A HOMEH agent will answer your questions about this home.
Around this home
Daily convenience, out of 100, from the distances below
Schools nearby
School rating, out of 10.
Helpful calculators
Your HOMEH agent

"I would see it this week."