

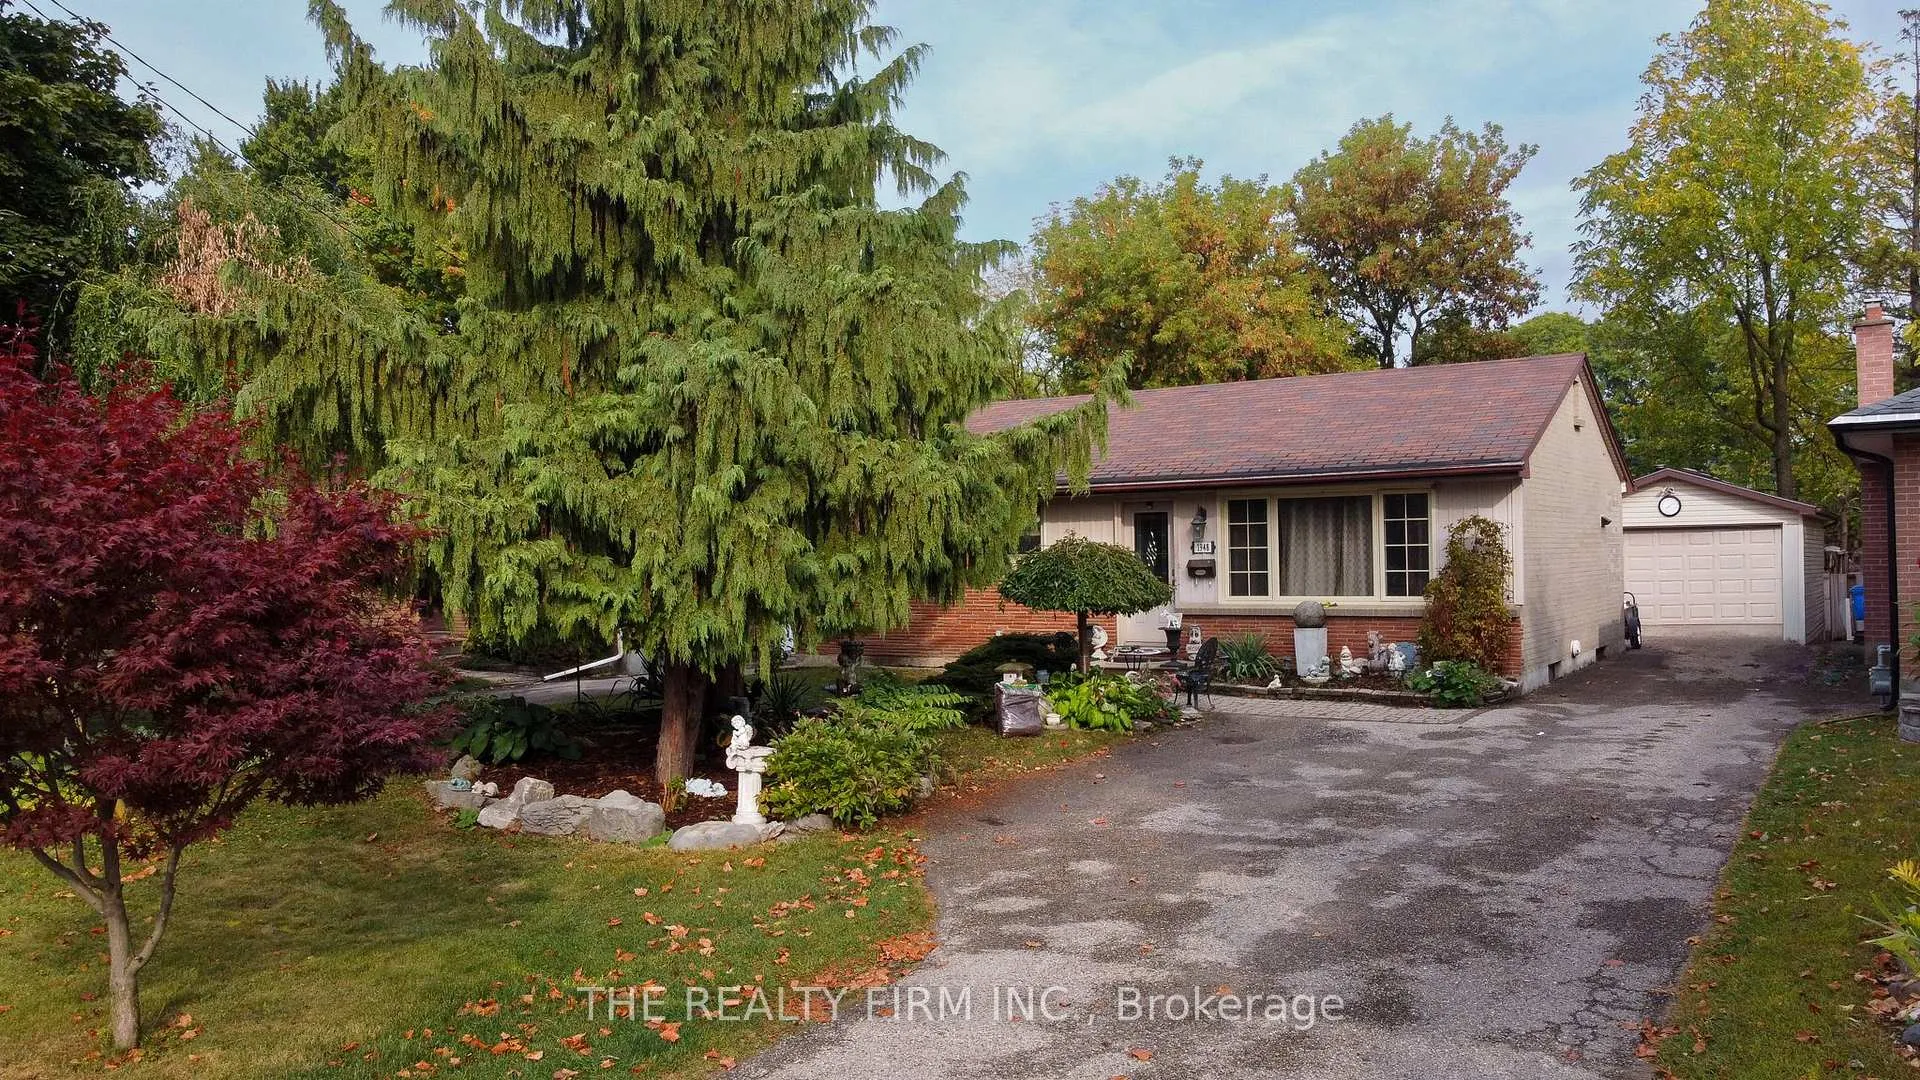
1948 Duluth Crescent
1948 Duluth Crescent
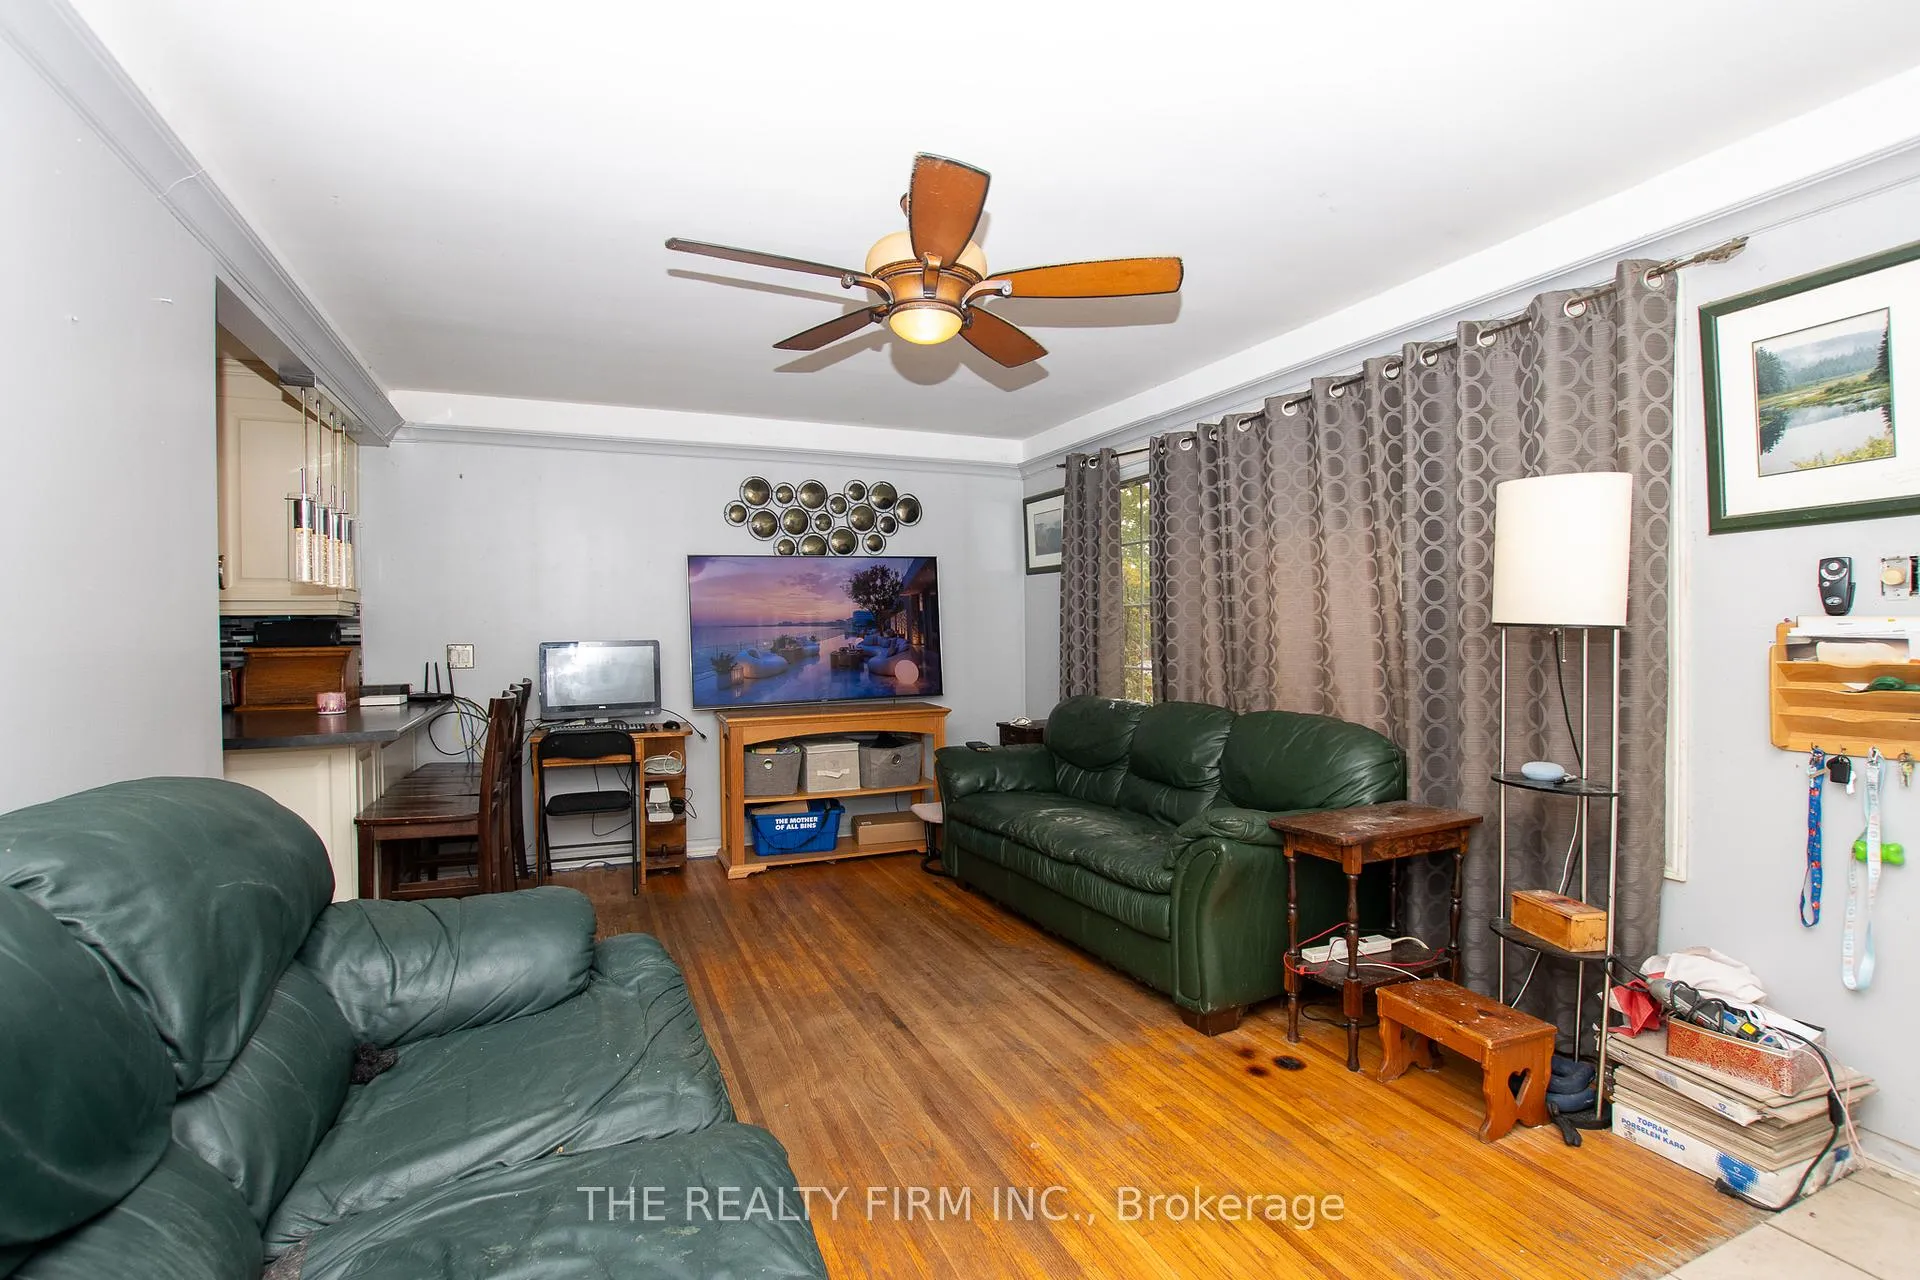 See all 32 photos
Property history
- $534,900TerminatedList: 2025-09-22|End: 2026-02-10|141 daysX12423028
Facts and features
- BasementFinished
- Age of home51–99 years
- Price per sq ft~$594
- Water, sewerMunicipal
- Central air
The homeDetached, Bungalow, Age 51–99 years
- Type: Detached
- Style: Bungalow
- Age: 51–99 years
- Living space: 700–1,100 sq ft
- Basement: Finished, full
InsideLower level, Auto garage door remote, Smoke detector
- Laundry: Lower level
- Features: Auto garage door remote
- Security: Smoke detector
- Rooms above ground: 7
- Rooms in the basement: 3
- Bedrooms: 3
- Bathrooms: 2
- Kitchens: 1
- Family room: Yes
Outside and lotVinyl siding, brick, Asphalt shingle, Poured concrete
- Exterior: Vinyl siding, brick
- Roof: Asphalt shingle
- Foundation: Poured concrete
- Features: Hot tub, year round living
- Other structures: Garden shed
- Size: 50.13 × 136.32 ft
- Shape: Rectangular
Parking1 Garage, Detached, Available, private double
- Spaces: 1 Garage
- Garage: Detached
- Driveway: Available, private double
Heating, water and powerForced air, gas, Central air, Municipal water
- Heating: Forced air, gas
- Cooling: Central air
- Water: Municipal water
- Sewer: Municipal sewer
- Natural gas: Yes
- Hydro: Yes
- Cable: Available
- Telephone: Available
Costs and taxesTaxes $2,753 a year, HST included in the price, Hot water on demand
- Taxes, 2024: $2,753 a year
- HST: HST included in the price
- Rental items: Hot water on demand
- Under contract: On demand water heater
Included in the saleNegotiable
- Included: Negotiable
Listing detailsX12423028, Terminated, Sep 22, 2025
- MLS® number: X12423028
- Status: Terminated
- Listed on: Sep 22, 2025
- Days on market: 141
- Updated: Feb 10, 2026
- Possession: 60-89 days
- Occupied by: Owner
- Listing brokerage: THE REALTY FIRM INC.
About this home
1948 Duluth Crescent, London (East I), ON N5V 1H7
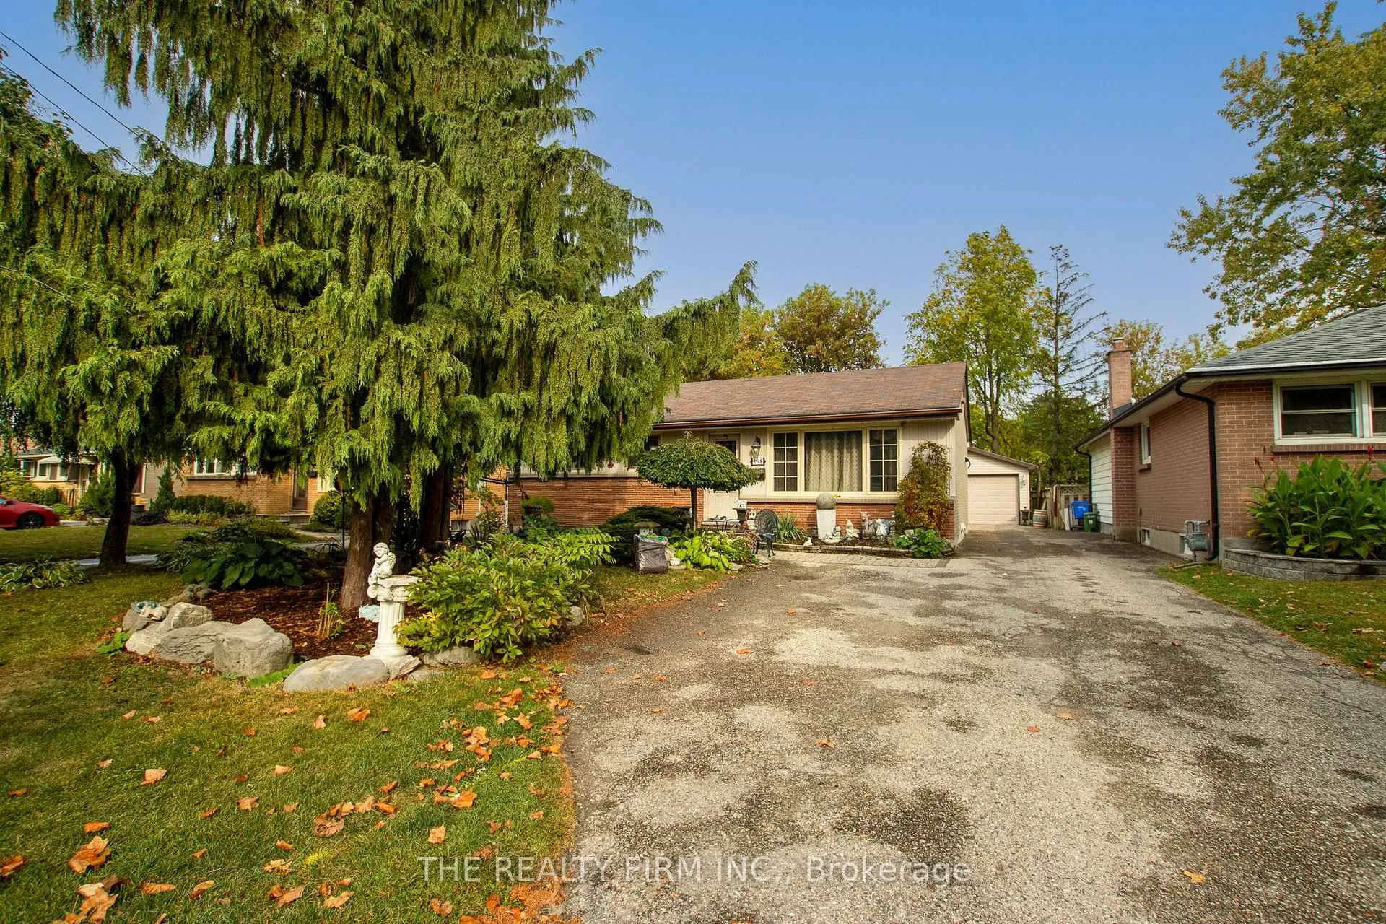
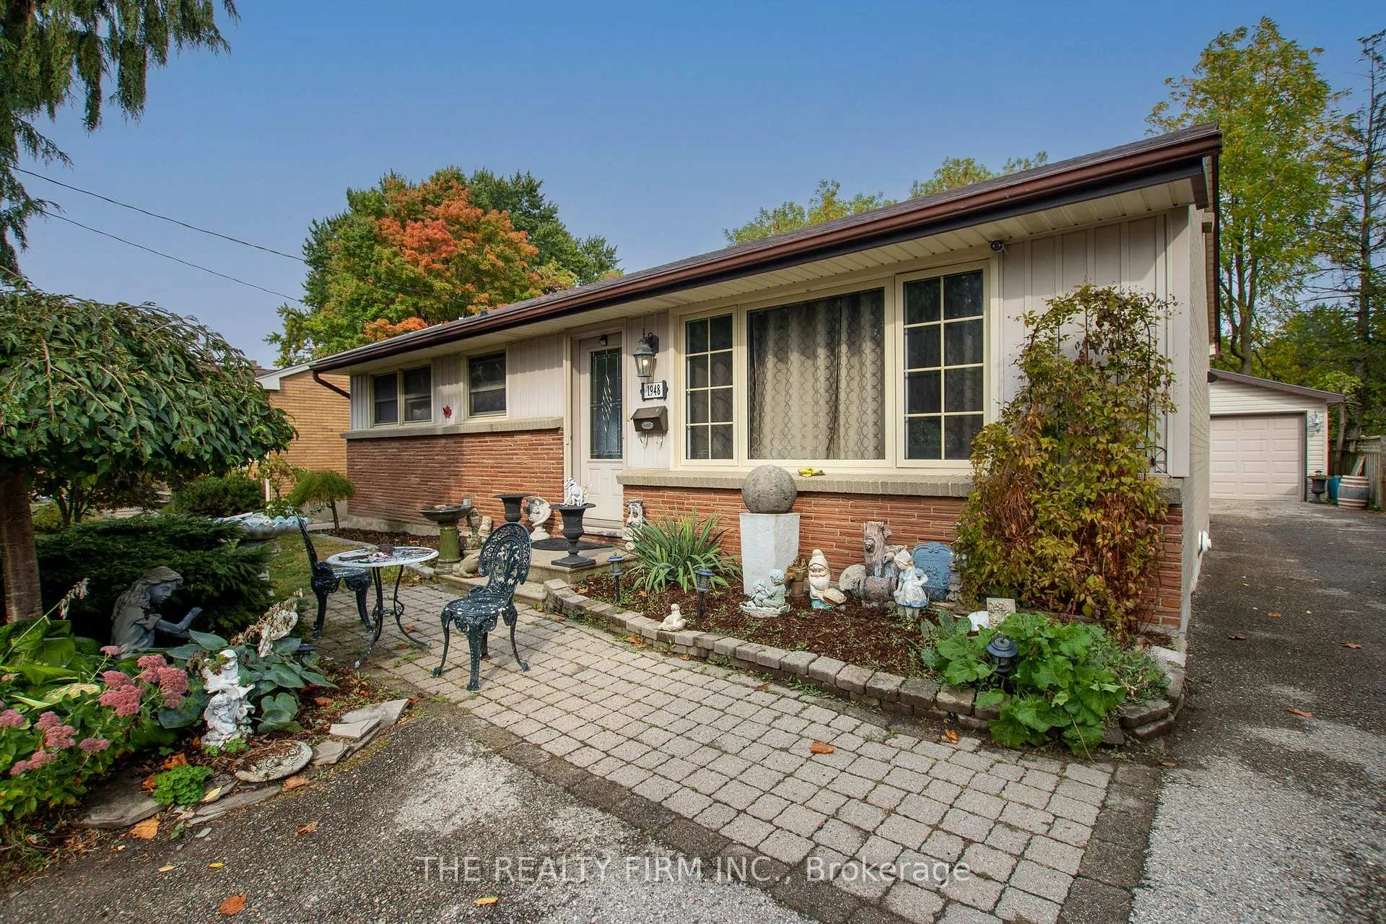
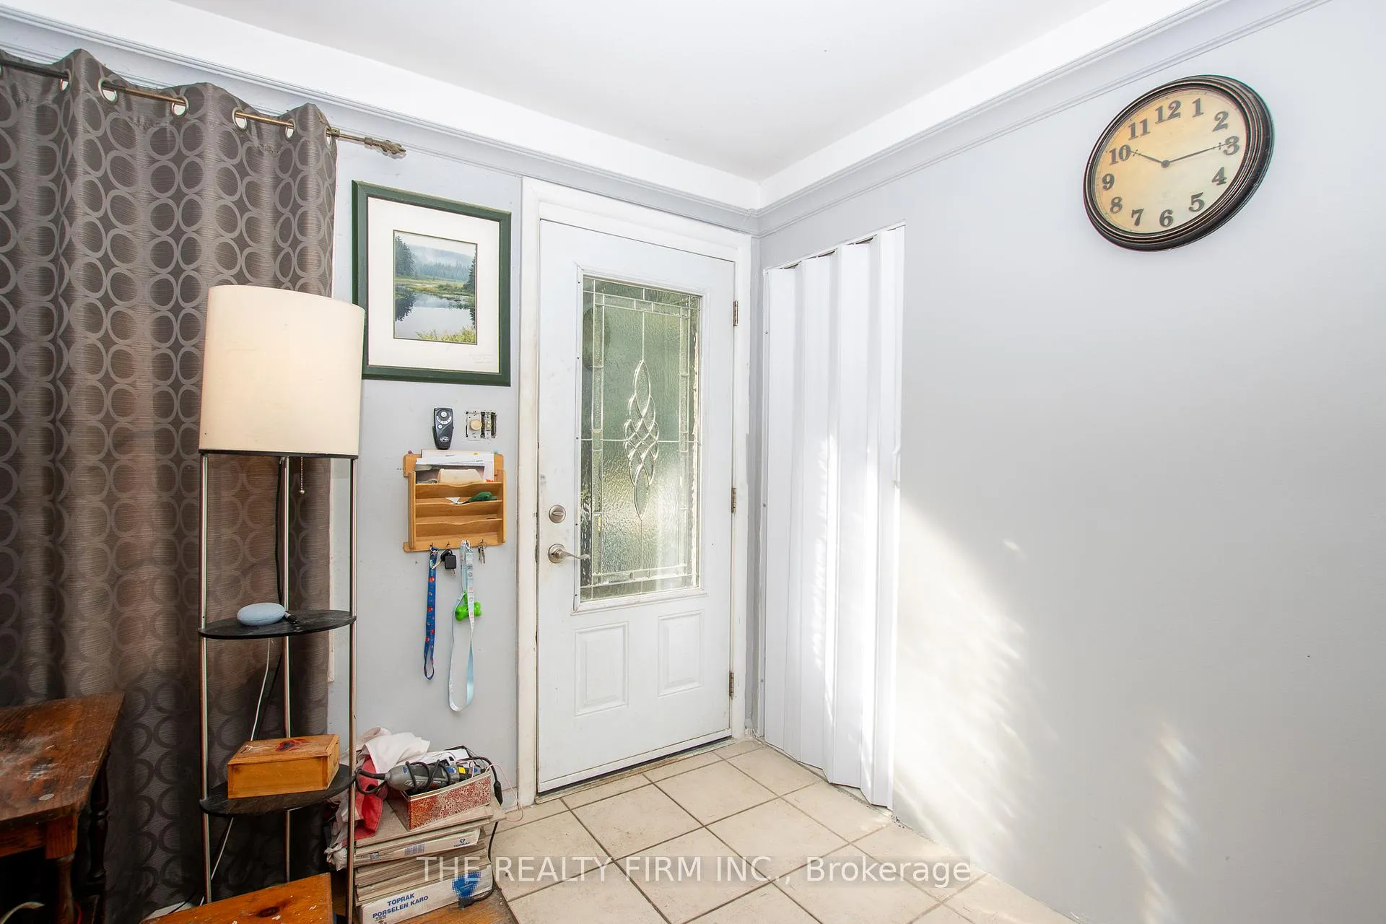
Welcome to 1948 Duluth Court, a well-kept family home offering plenty of space and versatility. Inside you will find three comfortable bedrooms on the main level along with a fourth bedroom in the finished basement, perfect for guests, a growing family, or a home office. The home features two full bathrooms, providing convenience for busy mornings and everyday living. The main living spaces are bright and functional, with a layout designed for comfort and easy flow. The basement offers additional living space that can be adapted to your needs, whether as a recreation room, hobby area, or private retreat. A standout feature of this property is the oversized garage, offering plenty of room for vehicles, storage, or entertaining with friends. The yard provides outdoor space to enjoy, while the quiet court location offers privacy and a sense of community. This is a great opportunity to own a practical and inviting home with room for everyone.
Ask about this home
A HOMEH agent will answer your questions about this home.
Around this home
Daily convenience, out of 100, from the distances below
Schools nearby
School rating, out of 10.
Helpful calculators
Your HOMEH agent

"Priced 16% over the Hestimate. I would see it this week."