

3845 Deer Trail
3845 Deer Trail
 See all 49 photos
Property history
Facts and features
- BasementPart finished
- Water, sewerWell, septic
- Lot shapeIrregular
- HeatingForced air
- Fireplace
- Central air
The homeDetached, 2-storey, 3,500–5,000 sq ft
- Type: Detached
- Style: 2-storey
- Living space: 3,500–5,000 sq ft
- Basement: Partially finished
- View: Forest, valley
- Waterfront: None
InsideFireplace Yes, electric, natural gas, Air exchanger, auto garage door remote, central vacuum, countertop range, erv/hrv, rough-in bath, sewage pump, sump pump, ventilation system, other, built-in oven, in-law suite, in-law capability, primary bedroom - main floor, upgraded insulation, water purifier, water softener, water treatment, Security system
- Fireplace: Yes, electric, natural gas
- Features: Air exchanger, auto garage door remote, central vacuum, countertop range, erv/hrv, rough-in bath, sewage pump, sump pump, ventilation system, other, built-in oven, in-law suite, in-law capability, primary bedroom - main floor, upgraded insulation, water purifier, water softener, water treatment
- Security: Security system
- Rooms above ground: 12
- Rooms in the basement: 1
- Bedrooms: 3
- Bathrooms: 4
- Kitchens: 1
- Family room: Yes
Outside and lotBrick, stone, Asphalt shingle, Poured concrete
- Exterior: Brick, stone
- Roof: Asphalt shingle
- Foundation: Poured concrete
- Features: Landscaped, lawn sprinkler system, privacy, year round living
- Size: 172.44 × 333.48 ft
- Shape: Irregular
- Zoning: R1-14(3)
Parking3 Garage, Attached, Private
- Spaces: 3 Garage
- Garage: Attached
- Driveway: Private
Heating, water and powerForced air, gas, Central air, Well
- Heating: Forced air, gas
- Cooling: Central air
- Water: Well
- Sewer: Septic
- Natural gas: Yes
- Hydro: Yes
- Cable: Available
- Telephone: Available
Costs and taxesTaxes $18,012 a year, HST included in the price, Hot water heater
- Taxes, 2024: $18,012 a year
- HST: HST included in the price
- Rental items: Hot water heater
- Under contract: Hot water heater
Included in the saleFridge, stove, dishwasher, washer, dryer, microwave built in, vent hood, patio set, All exterior equipment is negotiable also interior furniture is negotiable
- Included: Fridge, stove, dishwasher, washer, dryer, microwave built in, vent hood, patio set
- Not included: All exterior equipment is negotiable also interior furniture is negotiable
NearbyCul de sac/dead end, park, place of worship, rec./commun.centre, river/stream, school
- Close to: Cul de sac/dead end, park, place of worship, rec./commun.centre, river/stream, school
Listing detailsX12303189, Sold, Jul 23, 2025
- MLS® number: X12303189
- Status: Sold
- Listed on: Jul 23, 2025
- Days on market: 13
- Updated: Aug 5, 2025
- Possession: 60-89 days
- Occupied by: Owner
- Listing brokerage: eXp Realty
About this home
3845 Deer Trail, London (South V), ON N6P 1E6
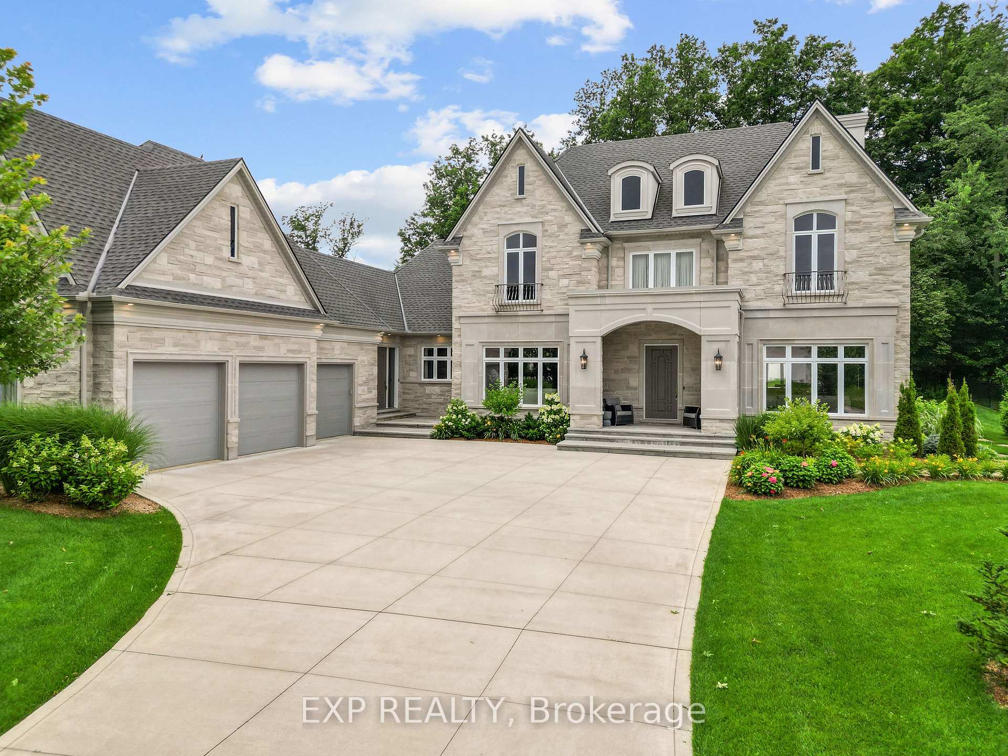
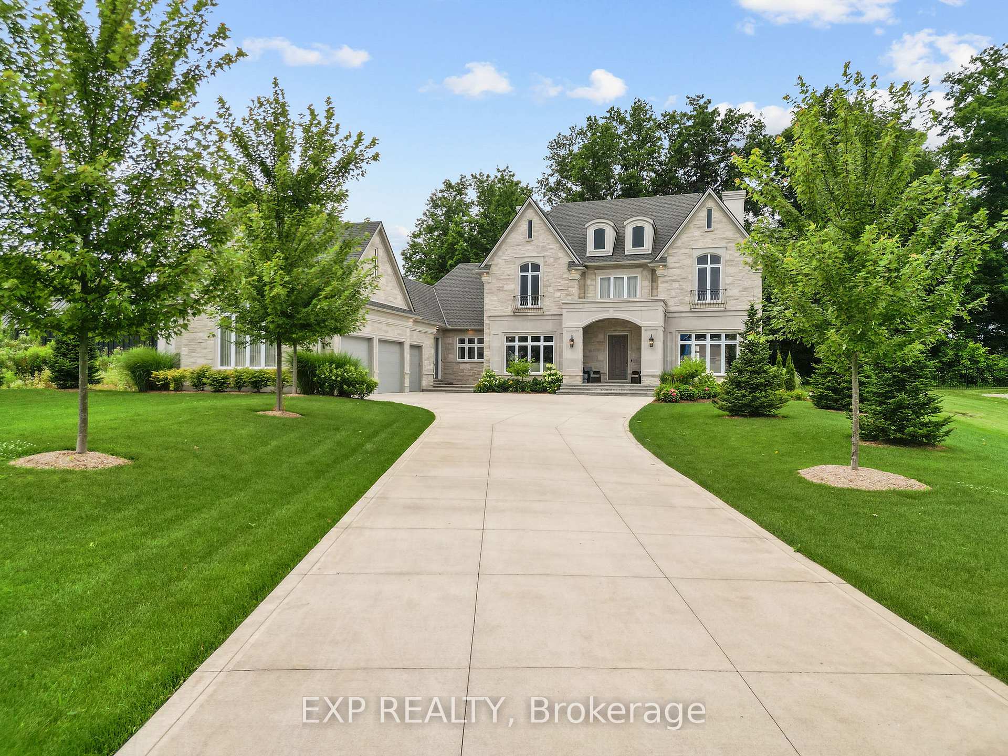
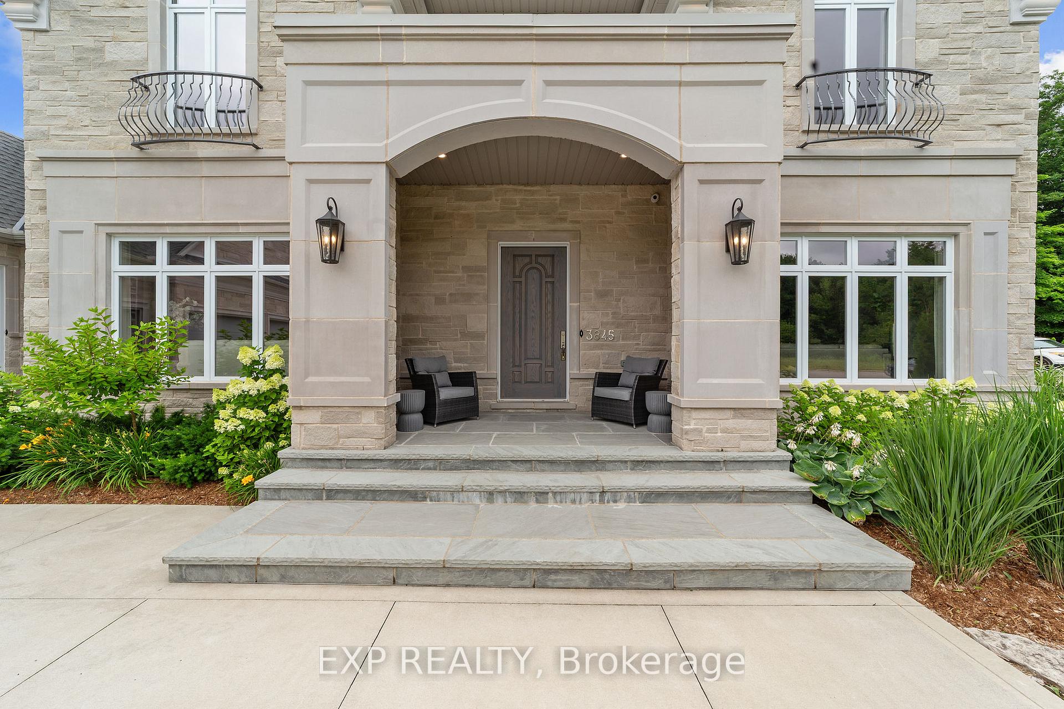
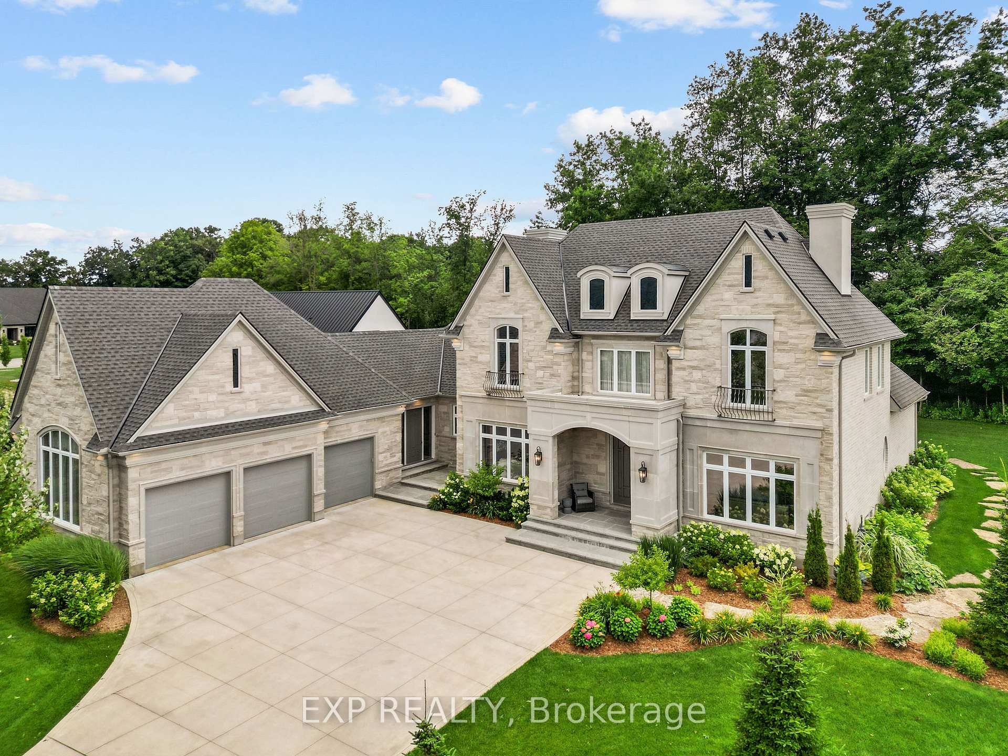
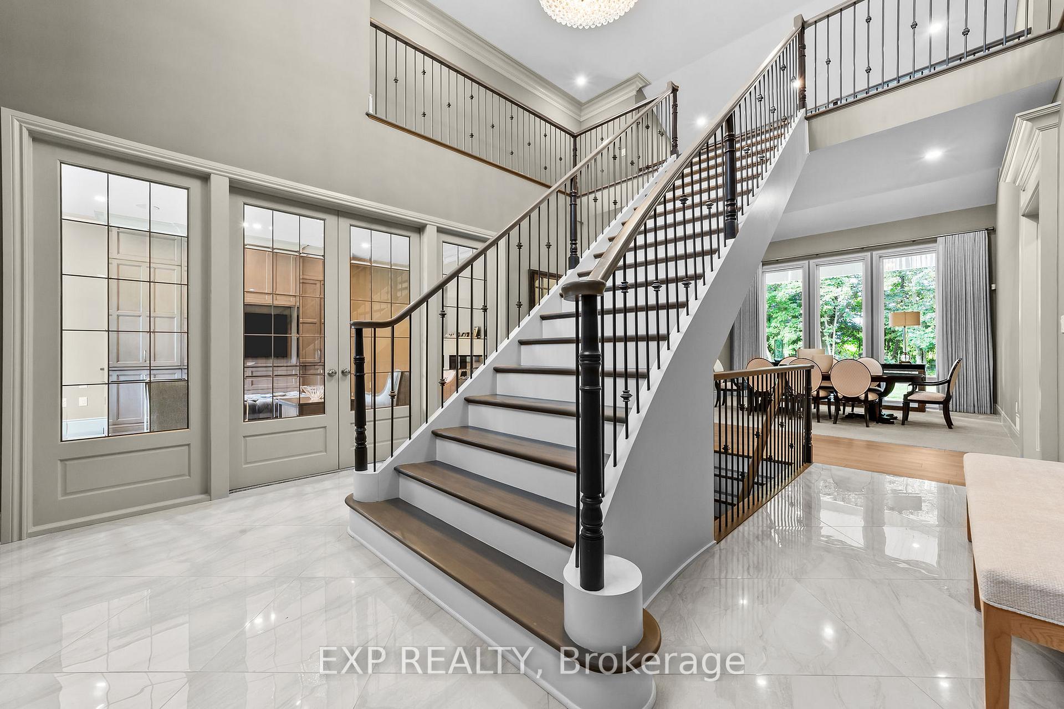
Welcome to Deer Trail Lambeth's most exclusive address. Tucked within the prestigious Southwinds community, in the coveted new extension called Deer Trail, this one-of-a-kind custom estate sits on a -acre lot backing onto mature trees. Blending timeless architecture with modern, fully integrated smart-home living, it delivers a rare level of sophistication.The façade showcases a striking mix of stone, stucco, and brick, elevated by pre-cast concrete slabs that frame the entrance. Flagstone steps lead into a grand foyer, where a dreamlike staircase and catwalk set the stage for the second level. Engineered hardwood flows through a wide hallway into the chef's kitchen a true showpiece with 12-foot cabinetry, quartz counters throughout, a 9 x 6 island with storage on all sides, and a built-in Fisher & Paykel panel-ready fridge. The kitchen opens to a covered porch with stucco columns overlooking peaceful greenspace. The main living room centers around a two-way Dimplex Optimist fireplace, highlighted by custom built-ins and French doors. A formal den with built-ins offers a perfect home office or optional fourth bedroom. The main-floor primary suite is a private retreat with crown moulding, a walk-in dressing room, and a spa-inspired 5-piece ensuite with heated floors. Upstairs, two oversized bedrooms feature vaulted ceilings, and private ensuites.Oversized 42 x 8 doors with multi-locks set the tone for luxury and security, while the triple-car garage and extended driveway provide parking for up to 12 vehicles. Professionally landscaped grounds add to the homes curb appeal.Additional highlights include a custom mudroom, quartz-topped laundry, in-ground sprinkler system, full security with cameras, and a Control4 smart home system. The open staircase leads to an impressive lower level with high ceilings ready for your personal customization. This rare cul-de-sac location offers unmatched privacy, minutes from 401/402.
Ask about this home
A HOMEH agent will answer your questions about this home.
Around this home
Daily convenience, out of 100, from the distances below
Schools nearby
School rating, out of 10.
Helpful calculators
Your HOMEH agent

"I would see it this week."