

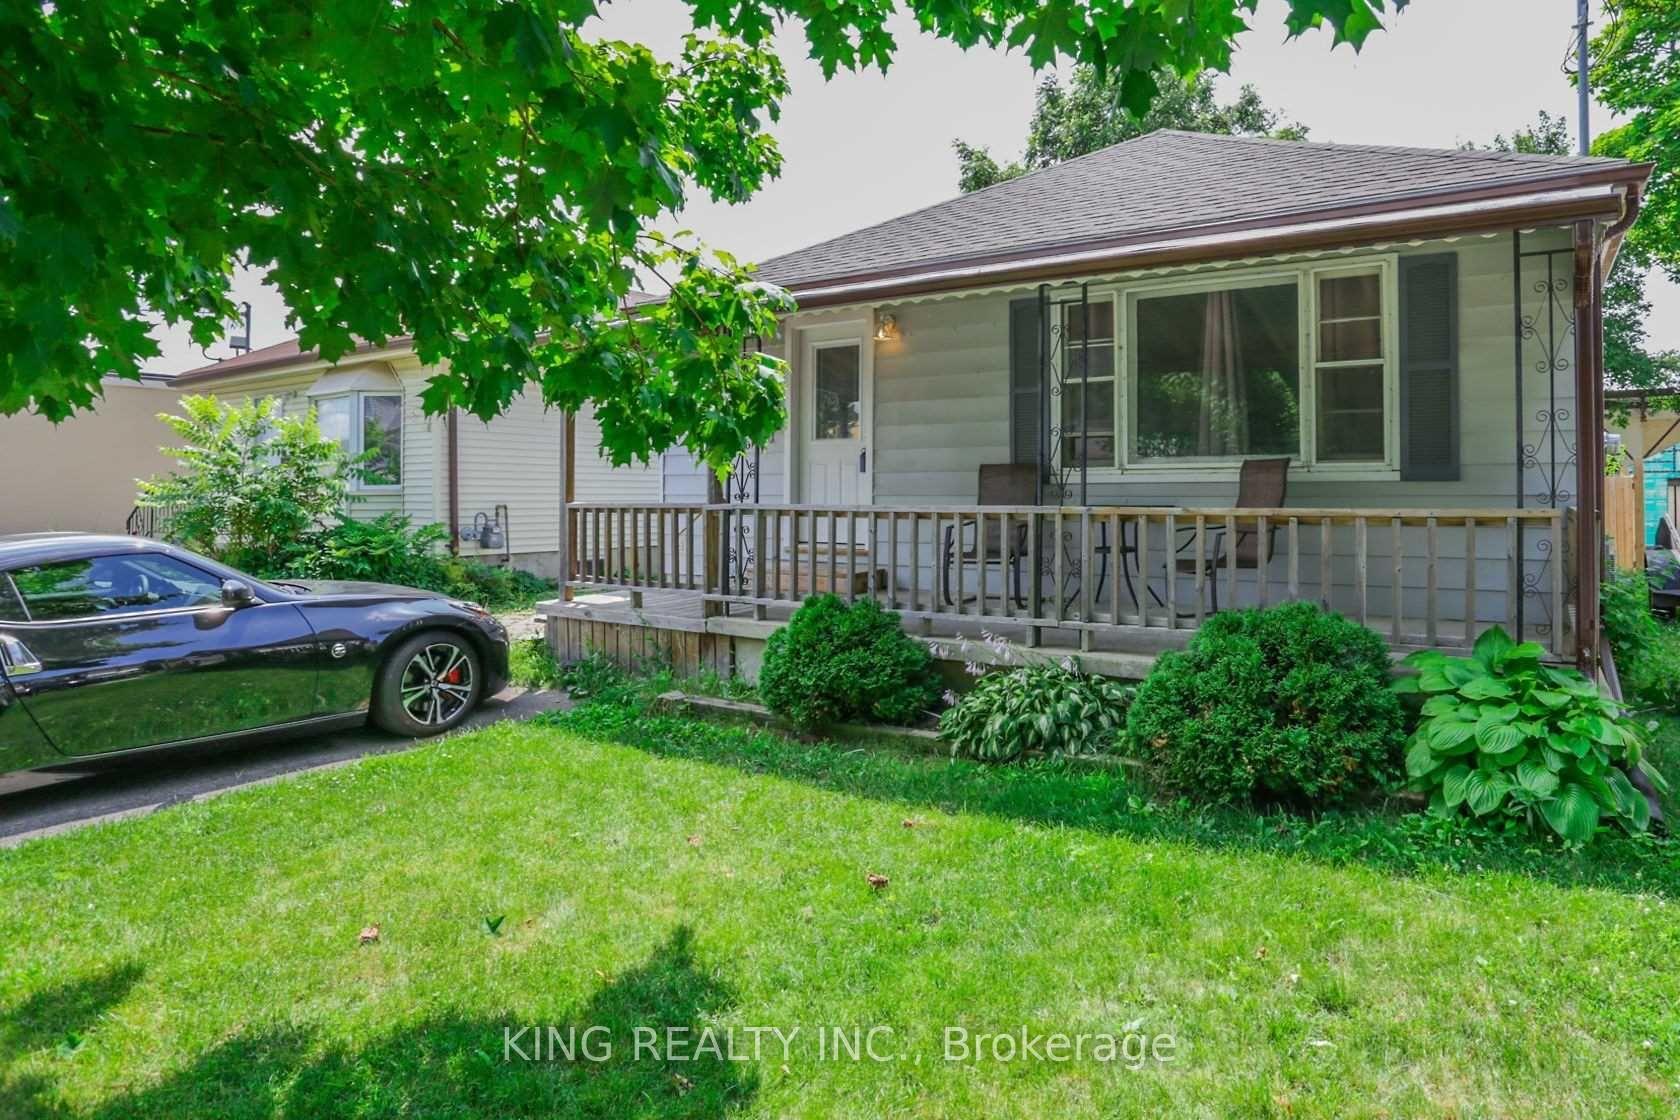
423 Spruce Street
Detached Terminated
1/33423 Spruce Street
Detached Terminated
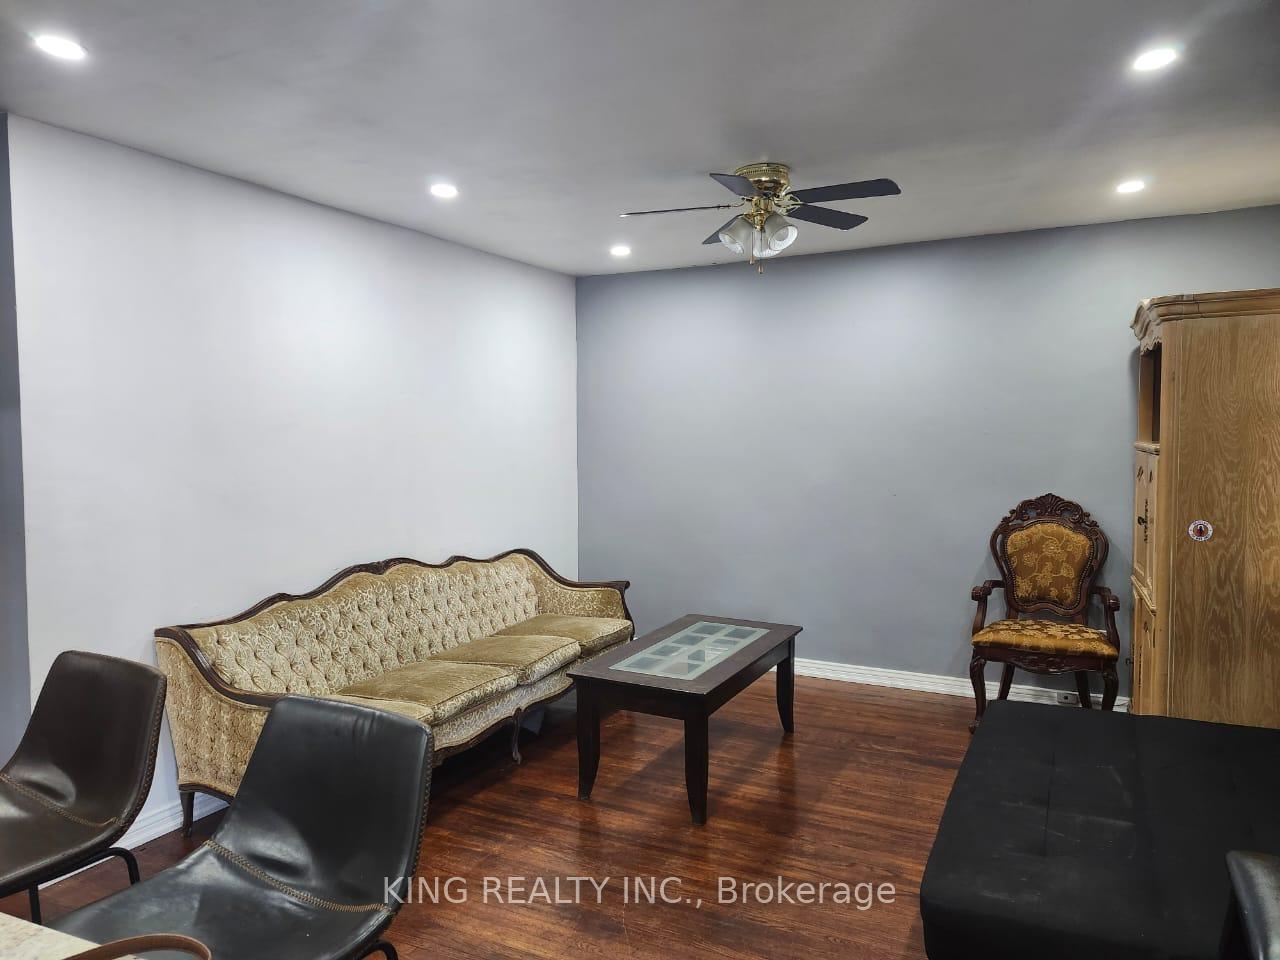 See all 33 photos
3 Bedrooms
2 Bathrooms
1 Garage
700–1.1K sq.ft
40×122.08 ft
$2,649/yr
Property history
- $499,000TerminatedList: 2025-08-23|End: 2025-10-08|46 daysX12361049
Facts and features
- BasementPart finished
- Price per sq ft~$554
- Water, sewerMunicipal
- HeatingForced air
What stands out
- Central air
The homeDetached, Bungalow, 700–1,100 sq ft
- Type: Detached
- Style: Bungalow
- Living space: 700–1,100 sq ft
- Basement: Partially finished, full
- Waterfront: None
InsideSteam room, water heater owned, Carbon monoxide detectors, smoke detector, Rooms above ground 6
- Features: Steam room, water heater owned
- Security: Carbon monoxide detectors, smoke detector
- Rooms above ground: 6
- Rooms in the basement: 4
- Bedrooms: 3
- Bathrooms: 2
- Kitchens: 1
- Family room: Yes
Outside and lotShingle , aluminum siding, Shingles, Unknown
Outside
- Exterior: Shingle , aluminum siding
- Roof: Shingles
- Foundation: Unknown
- Features: Deck, porch, privacy, year round living
- Accessibility: Low pile carpeting, bath grab bars, open floor plan
- Size: 40 × 122.08 ft
- Zoning: R1
Parking1 Garage, Detached, Front yard parking, private double, other
- Spaces: 1 Garage
- Garage: Detached
- Driveway: Front yard parking, private double, other
Heating, water and powerForced air, gas, Central air, Municipal water
- Heating: Forced air, gas
- Cooling: Central air
- Water: Municipal water
- Sewer: Municipal sewer
- Natural gas: Yes
- Hydro: Yes
- Cable: Yes
- Telephone: Yes
Costs and taxesTaxes $2,649 a year, HST included in the price
- Taxes, 2025: $2,649 a year
- HST: HST included in the price
Included in the saleStove, fridge, hood top microwave, dryer and washer window covering electrical fittings included pot lights in all the rooms
- Included: Stove, fridge, hood top microwave, dryer and washer window covering electrical fittings included pot lights in all the rooms
NearbyGolf, hospital, fenced yard
- Close to: Golf, hospital, fenced yard
Listing detailsX12361049, Terminated, Aug 23, 2025
- MLS® number: X12361049
- Status: Terminated
- Listed on: Aug 23, 2025
- Days on market: 46
- Updated: Oct 8, 2025
- Possession: Flexible
- Occupied by: Vacant
- Listing brokerage: KING REALTY INC.
About this home
423 Spruce Street, London (East H), ON N5W 4P2
Steam RoomWater Heater OwnedGolfHospitalFenced YardDeck
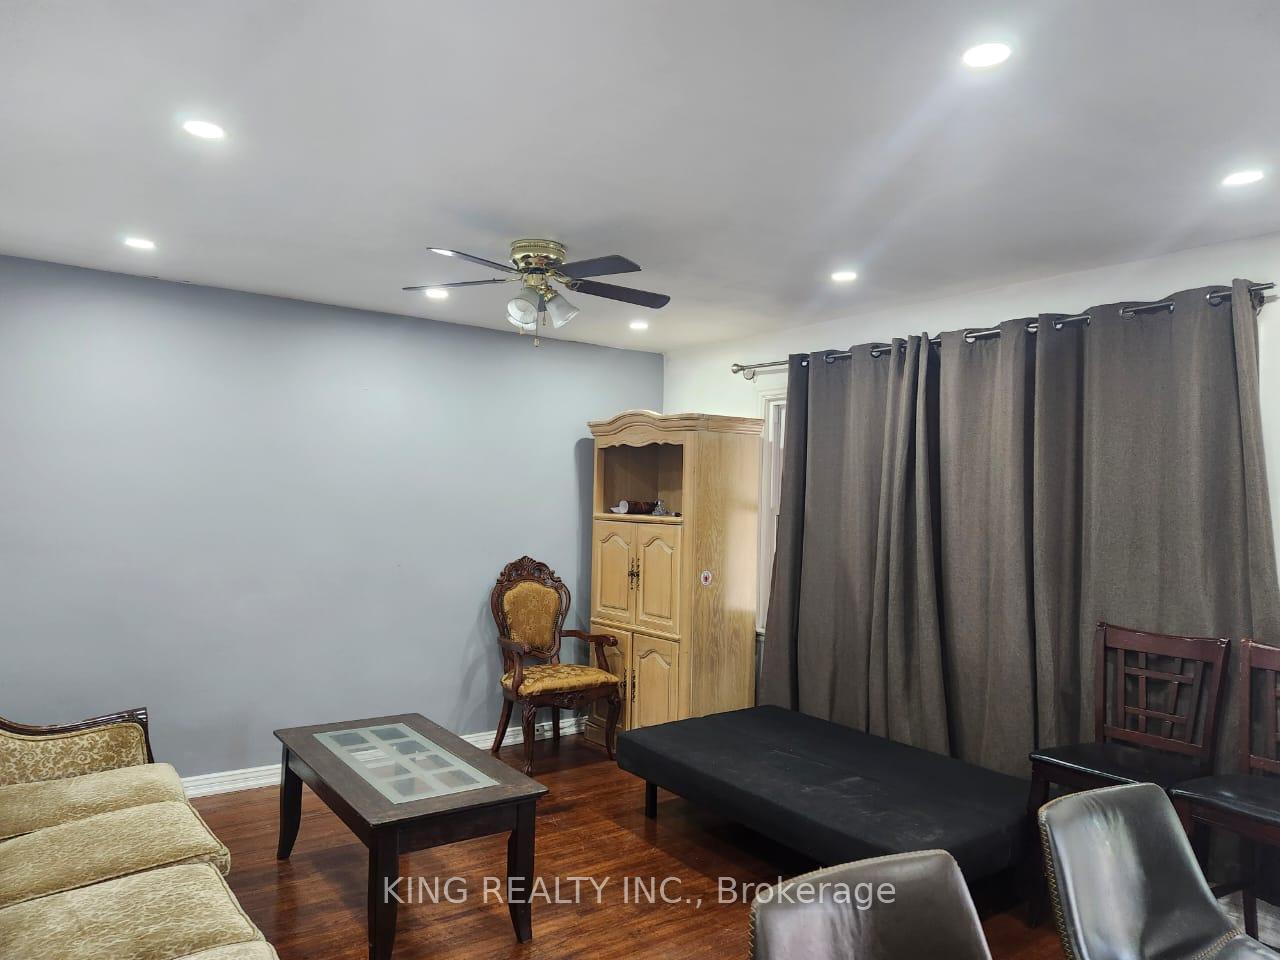
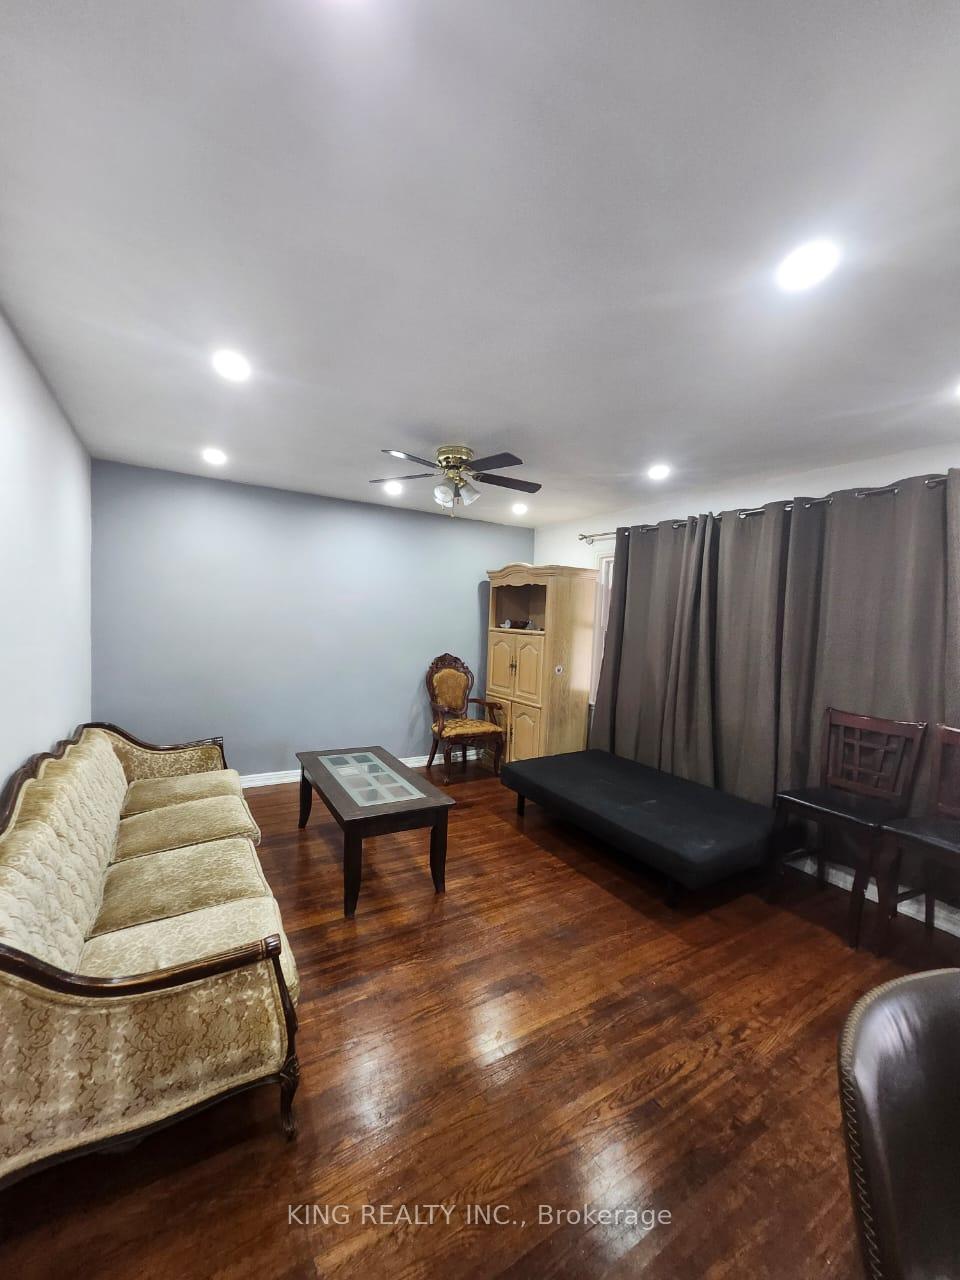
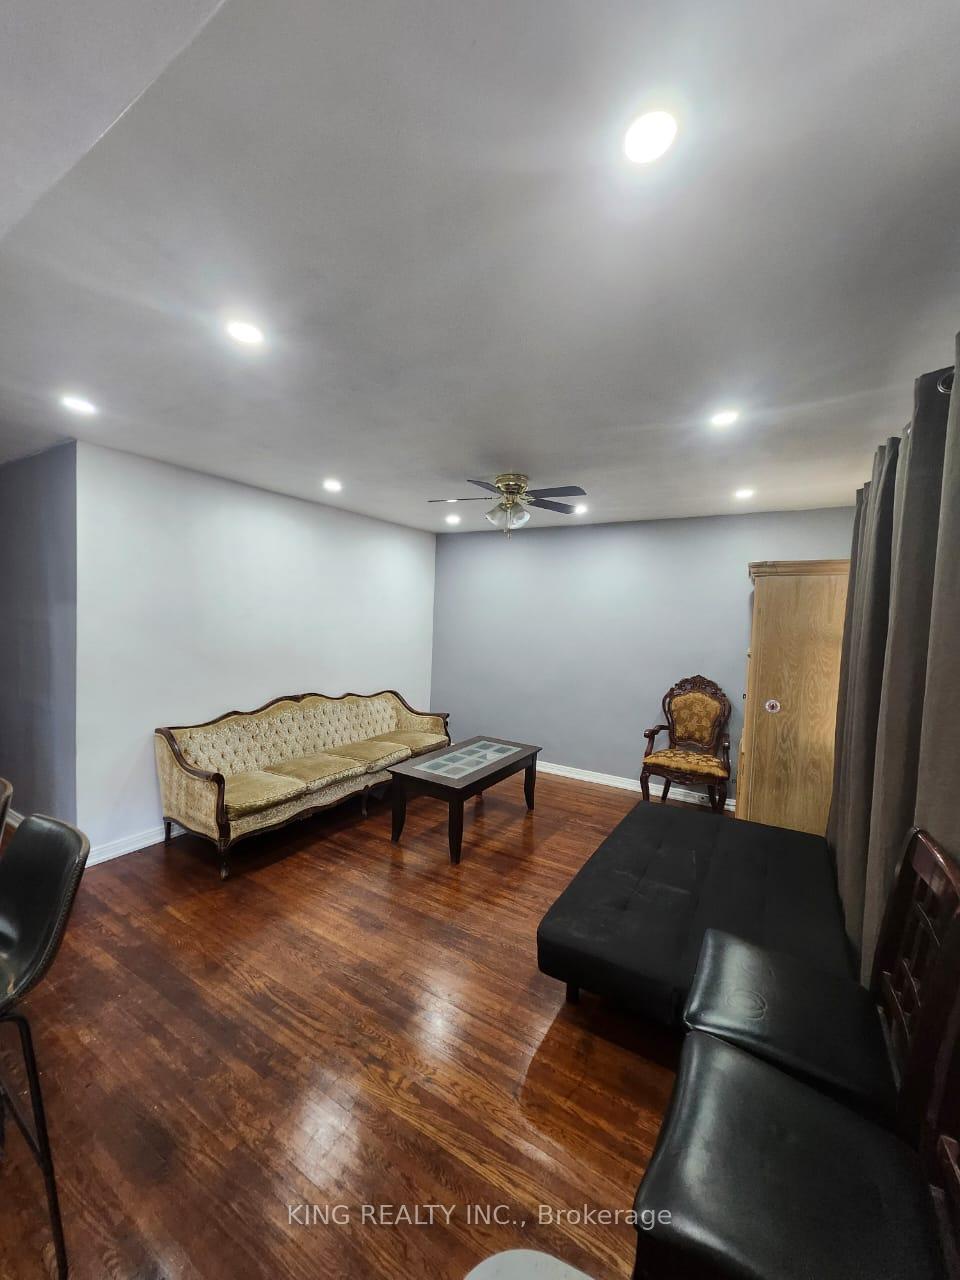
Charming 3-bedroom bungalow located on a quiet dead-end street in the heart of the Kiwanis Park community. Recently renovated, this home features a covered front porch and a bright, open-concept living room and kitchen. The modern kitchen includes an island, stainless steel appliances, and a built-in microwave. The main floor washroom has been newly renovated, and the home also includes a new stove, pot lights, and a new heat blower. Laundry is conveniently located in the basement.
Read more
Ask about this home
A HOMEH agent will answer your questions about this home.
Ask a question
Thinking of selling your home?See what your home is worth today.
Around this home
East of Highbury, North of Dundas
Errands
Parks
Schools
Daily convenience, out of 100, from the distances below
ParkKiwanis Park - North · 4 within 1 km10 min walk587 m
GroceryLil’ Slice of Heaven9 min walk560 m
SchoolPrince Charles Public School15 min walk910 m
PharmacyShoppers Drug Mart5 min walk338 m
Cafés & foodTaco Bell · 15 within 1 km2 min walk103 m
Gym & rec centreExtreme Indoor Golf15 min walk920 m
WalkDriveStraight-line distance, open map data
Grocery0.6 km
Park0.6 km
Coffee0.6 km
Dining0.1 km
Gym0.9 km
Schools nearby
School rating, out of 10.
Prince Charles Public Schoolelementary · Public · 0.9 km
4.4/10Low
Académie de la Tamiseelementary · Public · 1.0 km
5.8/10Fair
Franklin D Roosevelt Public Schoolelementary · Public · 1.0 km
—
Contact agent
Helpful calculators
Mortgage
Affordability
Closing costs
Land transfer tax
Property tax
Down payment
CMHC insurance
Stress test
Cashback Rebate
Your HOMEH agent

KimHOMEH agent · London
"I would see it this week."
Ask Kim