

Lot 54 Lunar Drive
Lot 54 Lunar Drive
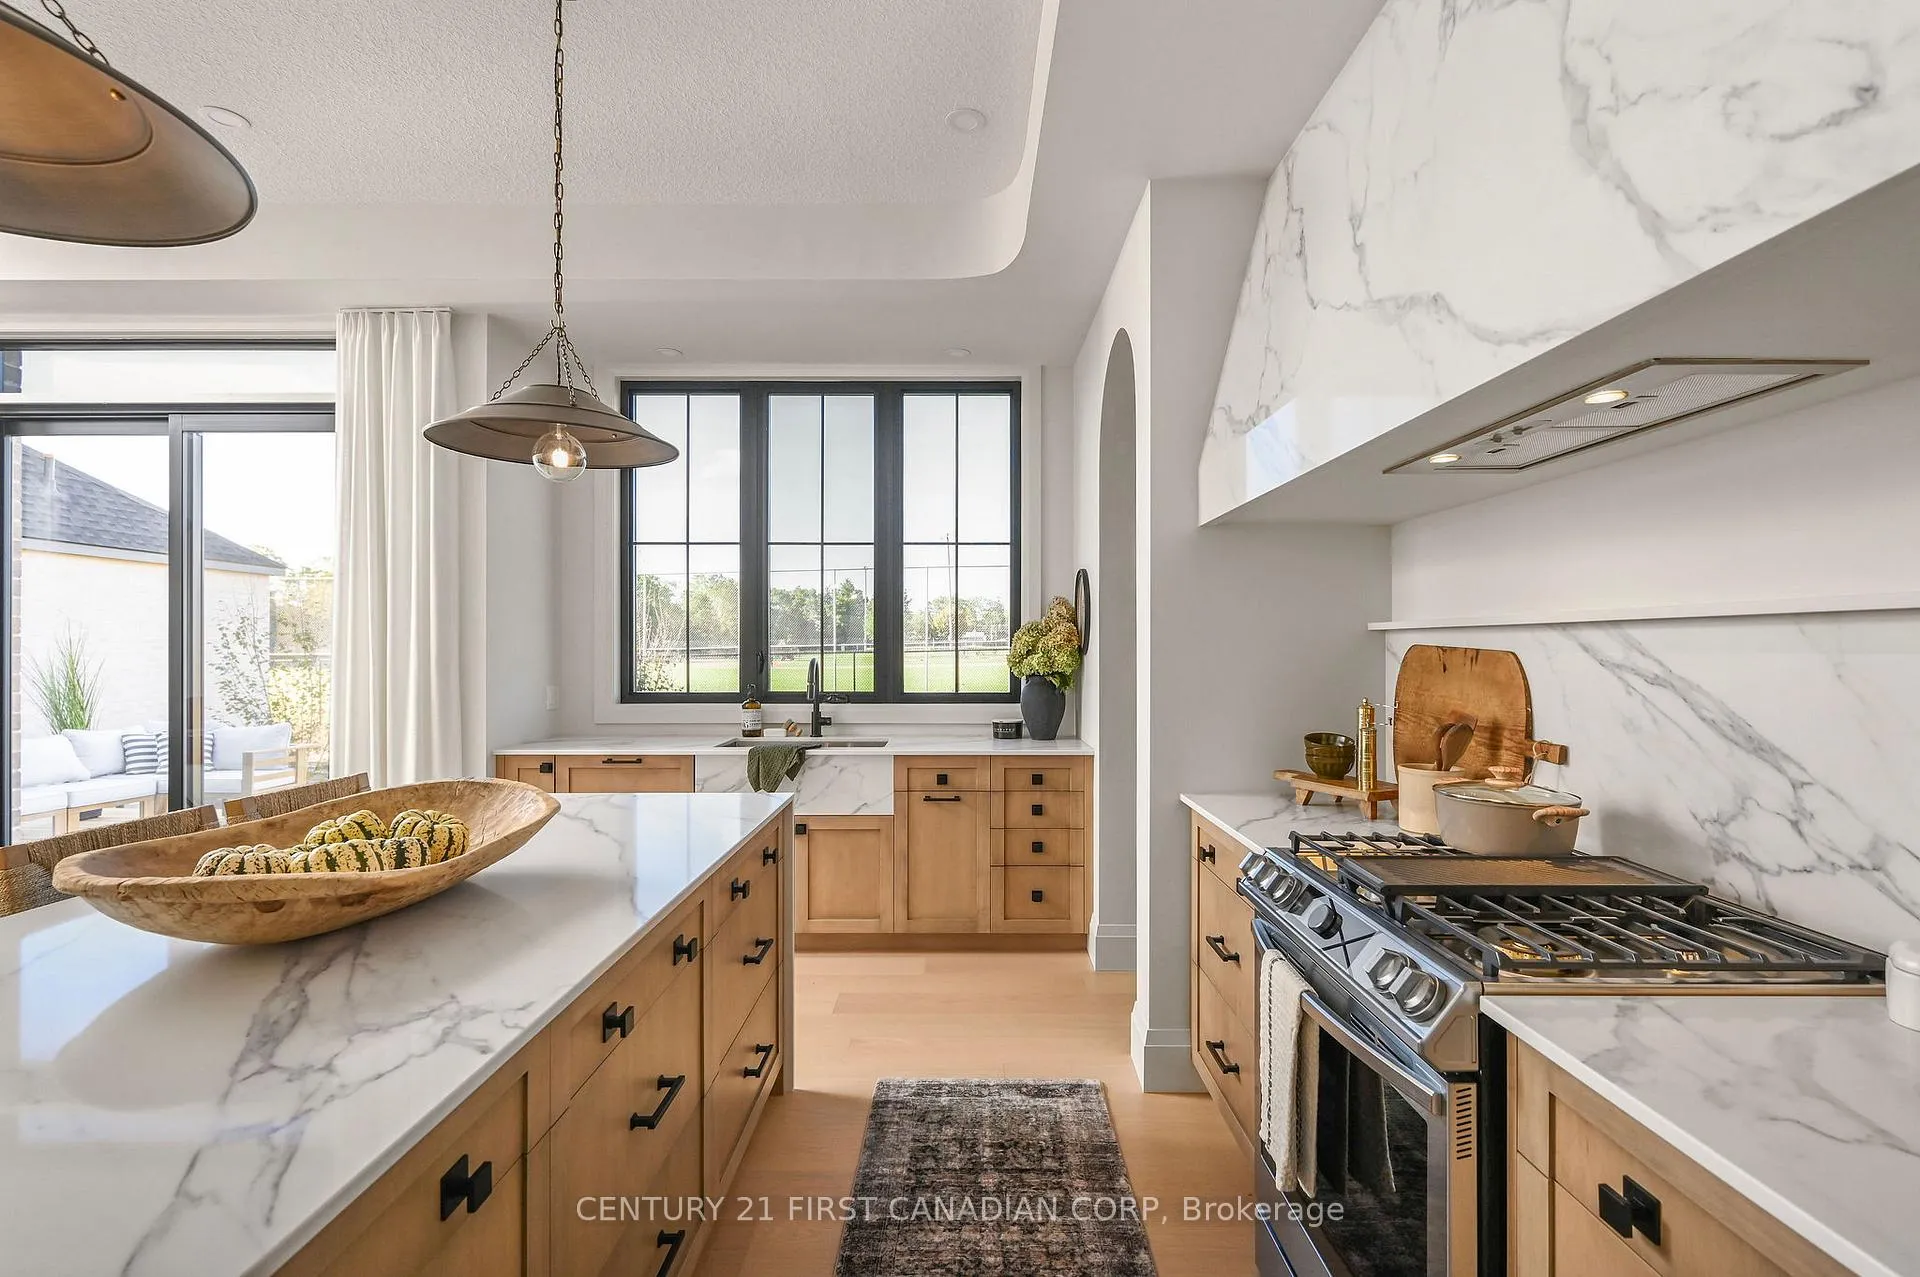 See all 14 photos
Property history
- $1,244,900TerminatedList: 2025-09-04|End: 2026-01-15|133 daysX12382720
Facts and features
- BasementUnfinished
- Age of homeNew
- Price per sq ft~$553
- Water, sewerMunicipal
- Fireplace
- Central air
The homeDetached, 2-storey, New
- Type: Detached
- Style: 2-storey
- Age: New
- Living space: 2,000–2,500 sq ft
- Basement: Unfinished
- Waterfront: None
InsideFireplace Yes, natural gas, Main level, Auto garage door remote, sump pump
- Fireplace: Yes, natural gas
- Laundry: Main level
- Features: Auto garage door remote, sump pump
- Security: Carbon monoxide detectors, smoke detector
- Rooms above ground: 13
- Bedrooms: 4
- Bathrooms: 3
- Kitchens: 1
- Family room: Yes
Outside and lotStone, stucco (plaster), Asphalt shingle, Poured concrete
- Exterior: Stone, stucco (plaster)
- Roof: Asphalt shingle
- Foundation: Poured concrete
- Size: 60 × 121 ft
- Shape: Irregular
- Zoning: R1-4
Parking2 Garage, Attached, Private double
- Spaces: 2 Garage
- Garage: Attached
- Driveway: Private double
Heating, water and powerForced air, gas, Central air, Municipal water
- Heating: Forced air, gas
- Cooling: Central air
- Water: Municipal water
- Sewer: Municipal sewer
- Natural gas: Available
- Hydro: Available
- Cable: Available
- Telephone: Available
Costs and taxesHST included in the price
- HST: HST included in the price
NearbyPark, public transit, golf, school bus route
- Close to: Park, public transit, golf, school bus route
Listing detailsX12382720, Terminated, Sep 4, 2025
- MLS® number: X12382720
- Status: Terminated
- Listed on: Sep 4, 2025
- Days on market: 133
- Updated: Jan 15, 2026
- Possession: 2026-06-30 / Other
- Occupied by: Vacant
- Listing brokerage: CENTURY 21 FIRST CANADIAN CORP
About this home
Lot 54 Lunar Drive, London (North S), ON N6G 3X9
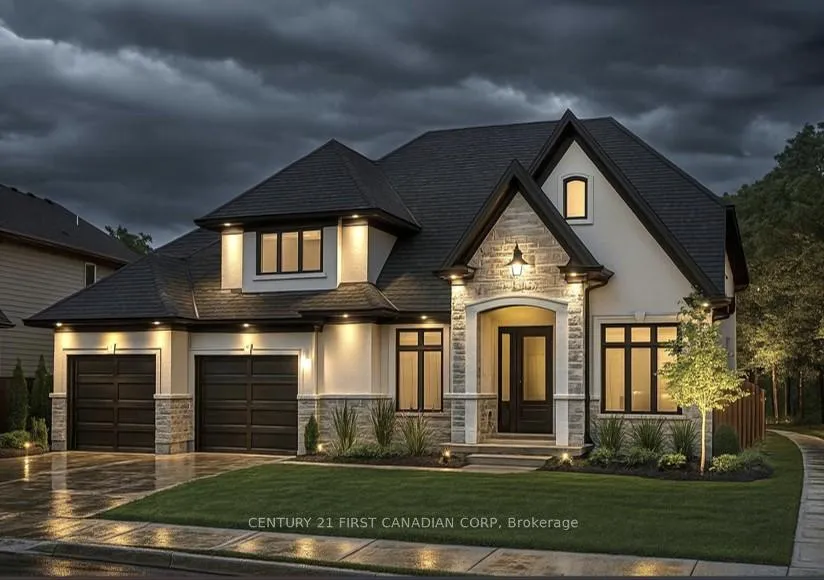
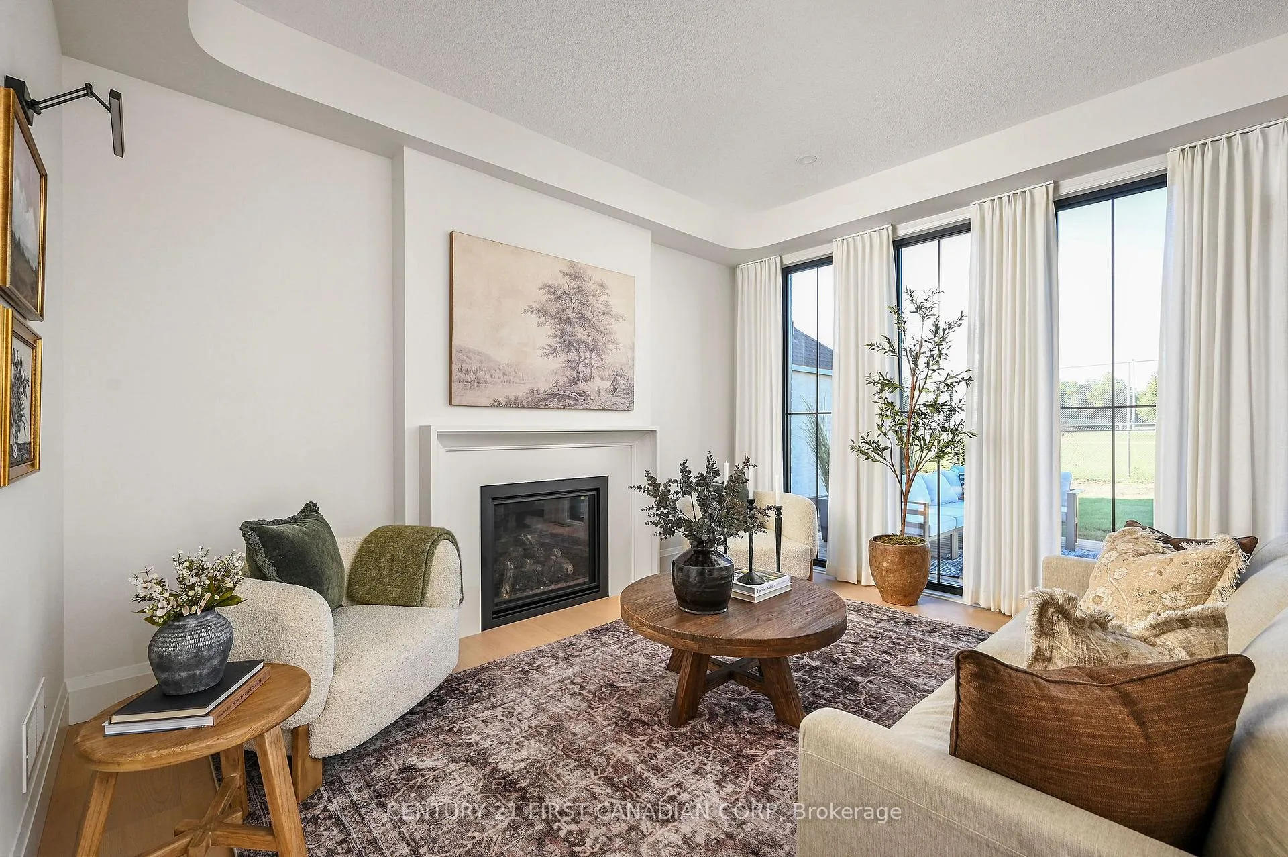
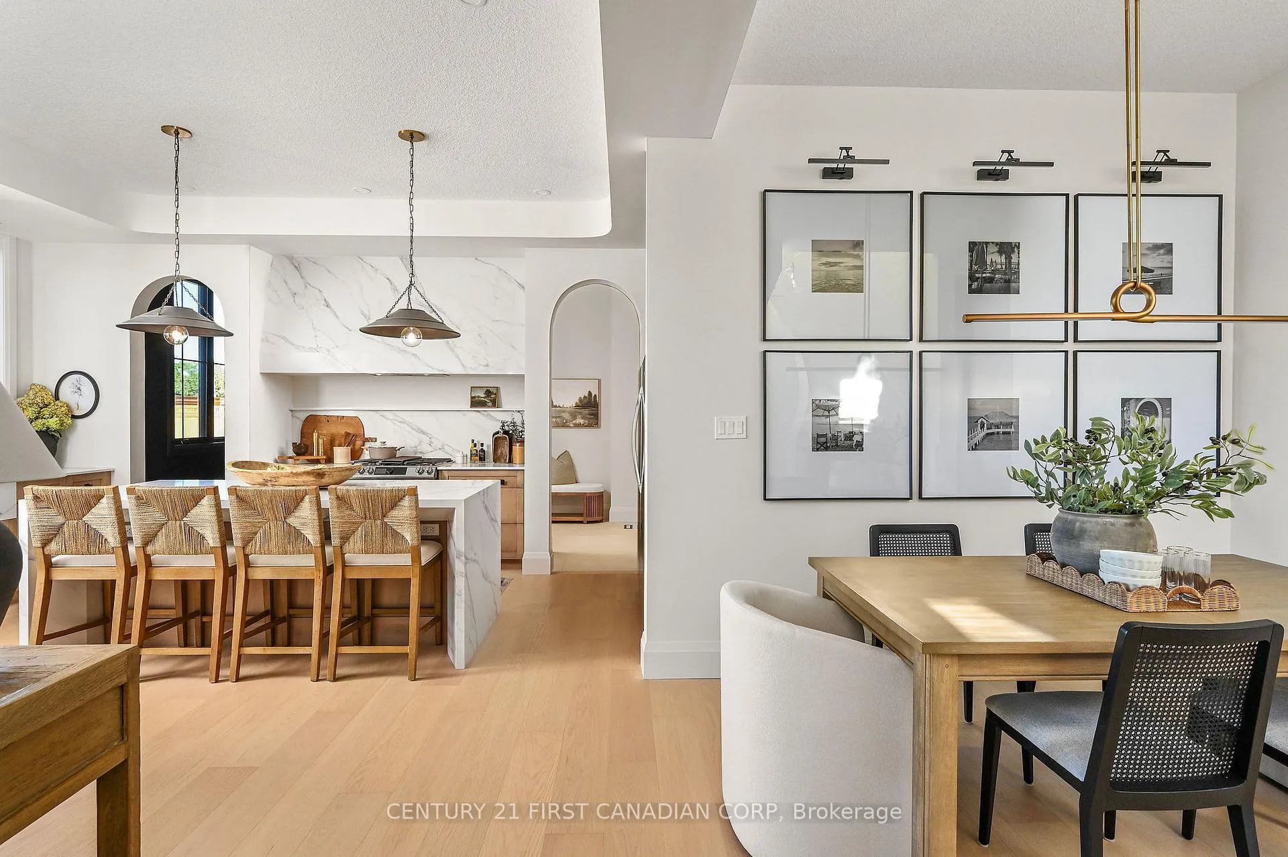
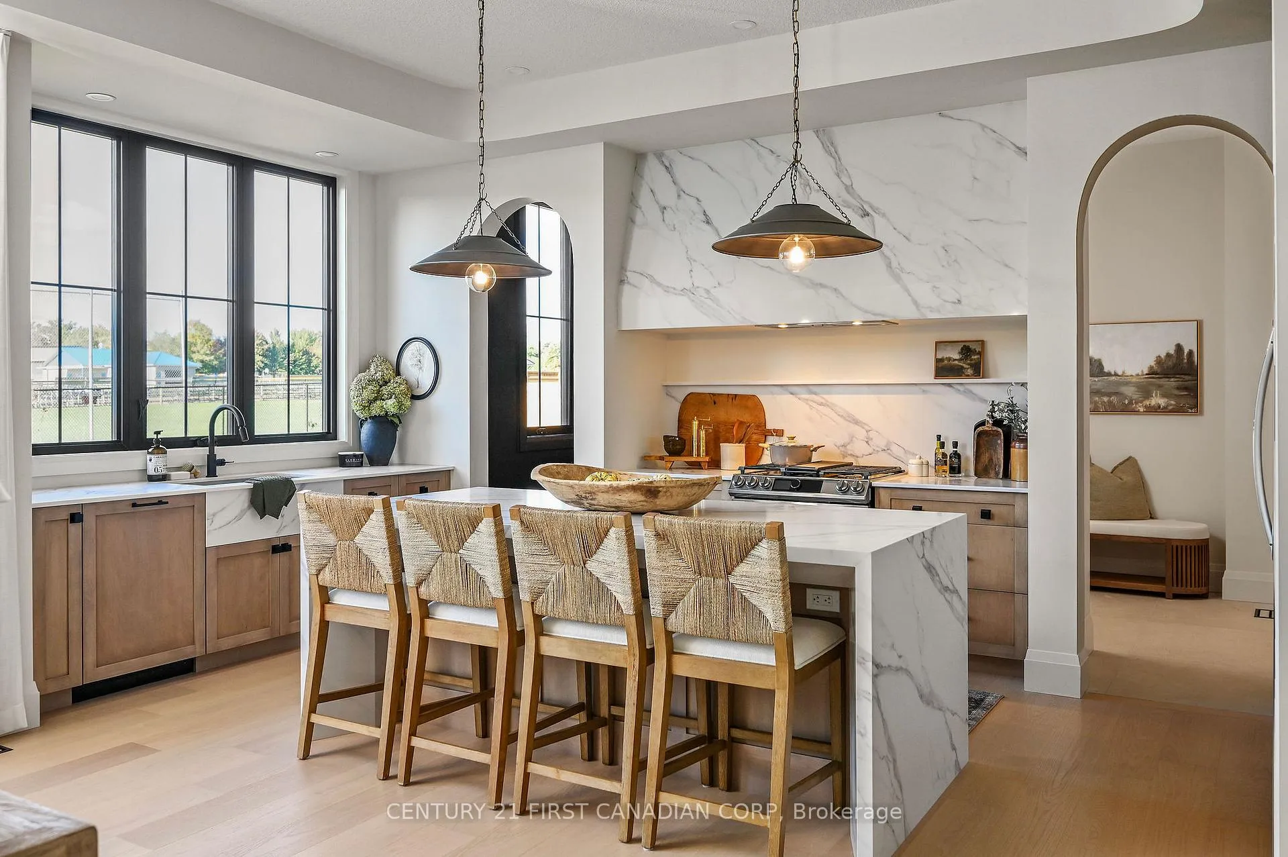
Royal Oak Homes proudly presents the Kleinburg II, a stunning 2-storey home with 4 bedrooms, 2.5 baths, and a spacious 2-car garage, offered as a TO BE BUILT home in the prestigious Sunningdale Crossings community in North London. Thoughtfully designed, this residence perfectly combines style, functionality, and comfort. The main floor features an open-concept layout with a welcoming family room, dining area, and kitchen, designed for seamless living and entertaining plus a private office and a convenient main-floor laundry for everyday ease. The upper-level hosts four generous bedrooms, including a spacious primary suite with a walk-in closet and luxurious 5-piece ensuite. Enjoy quick access to parks, scenic trails, top-rated schools, shopping, and major highways. More plans and lots are available. Photos are from previous models for illustrative purposes; each model differs in design and client selections.
Ask about this home
A HOMEH agent will answer your questions about this home.
Around this home
Daily convenience, out of 100, from the distances below
Schools nearby
School rating, out of 10.
Helpful calculators
Your HOMEH agent

"I would see it this week."