

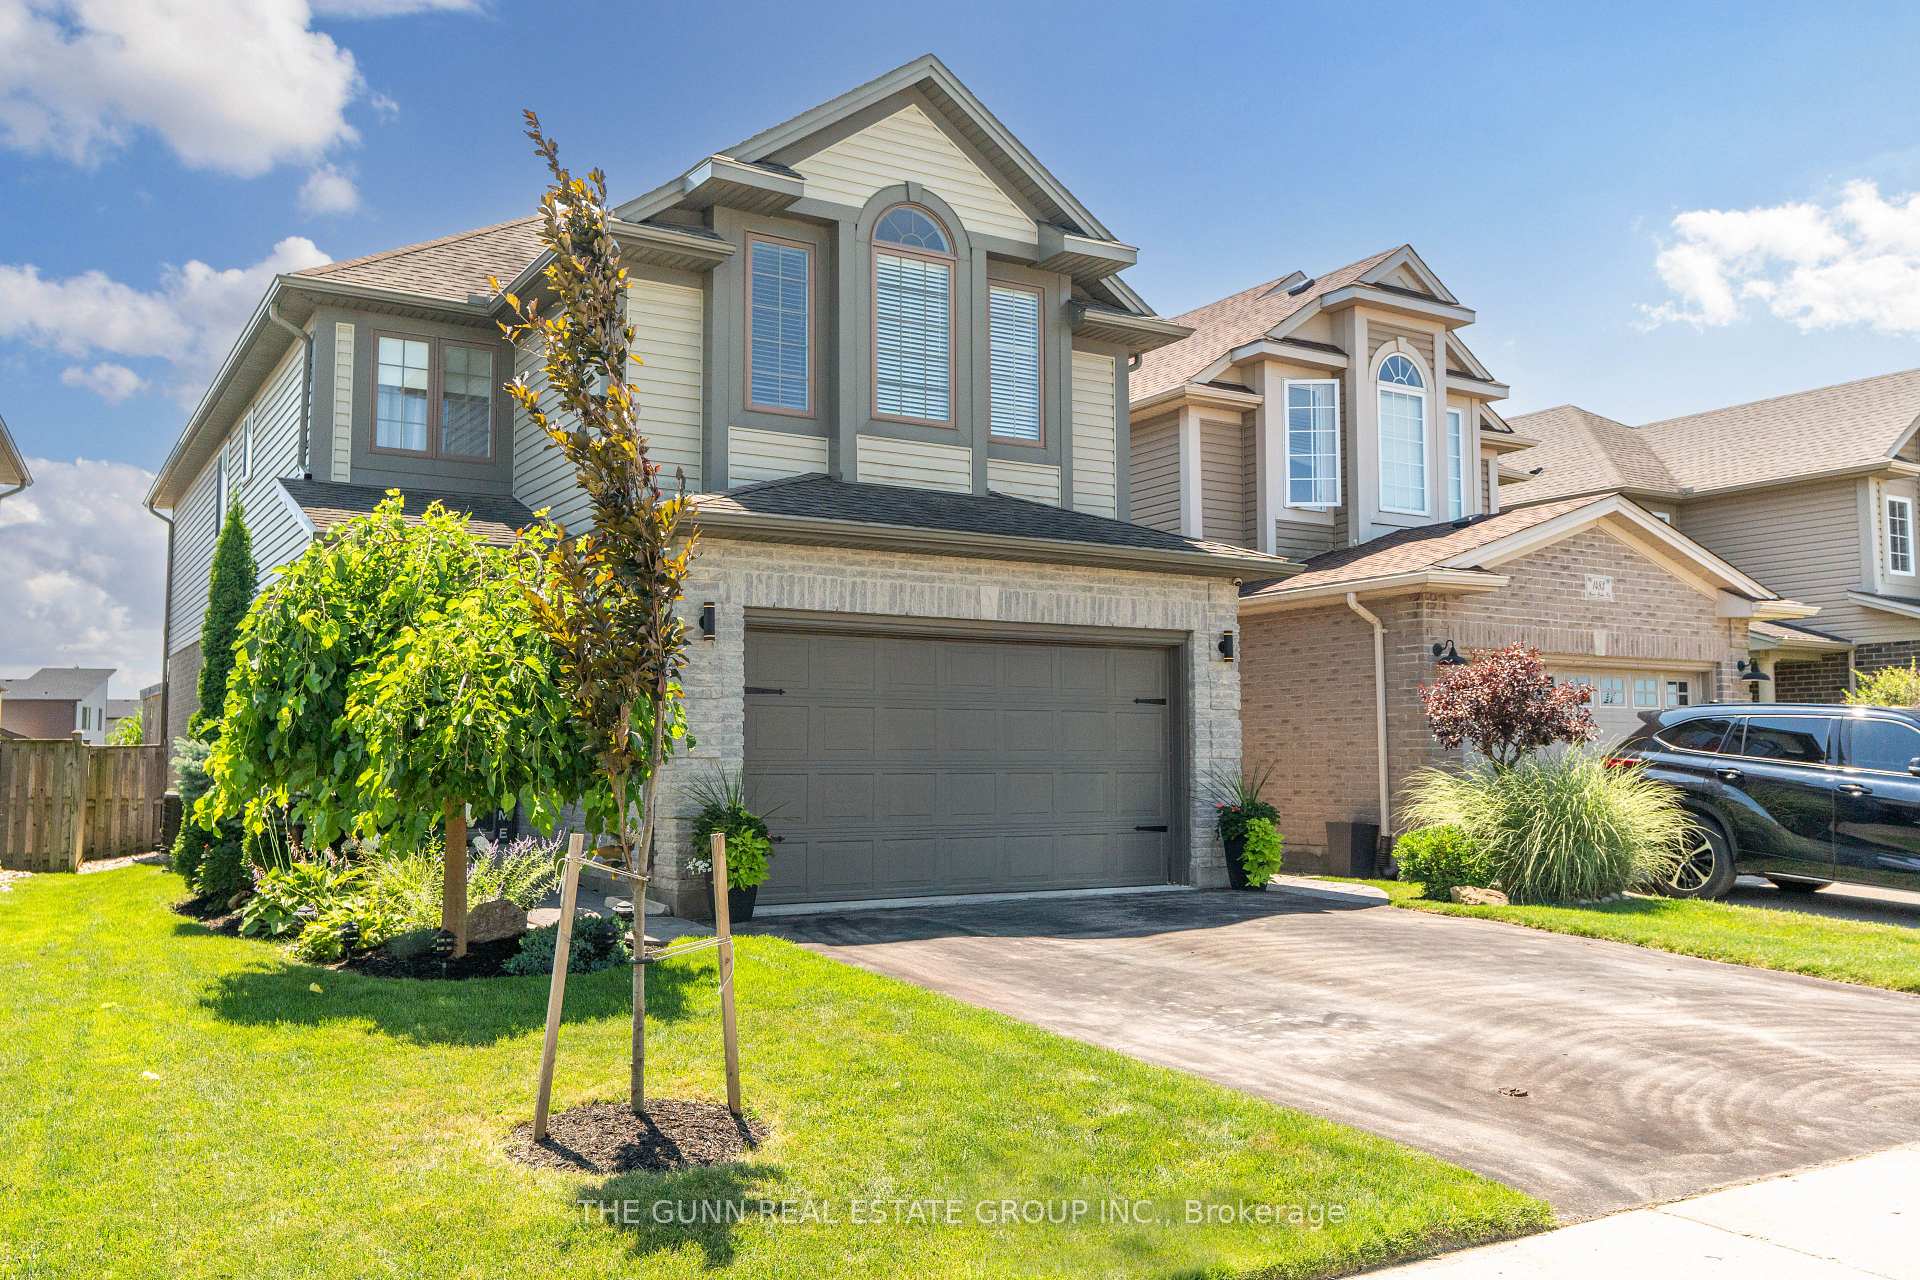
1489 Green Gables Road
1489 Green Gables Road
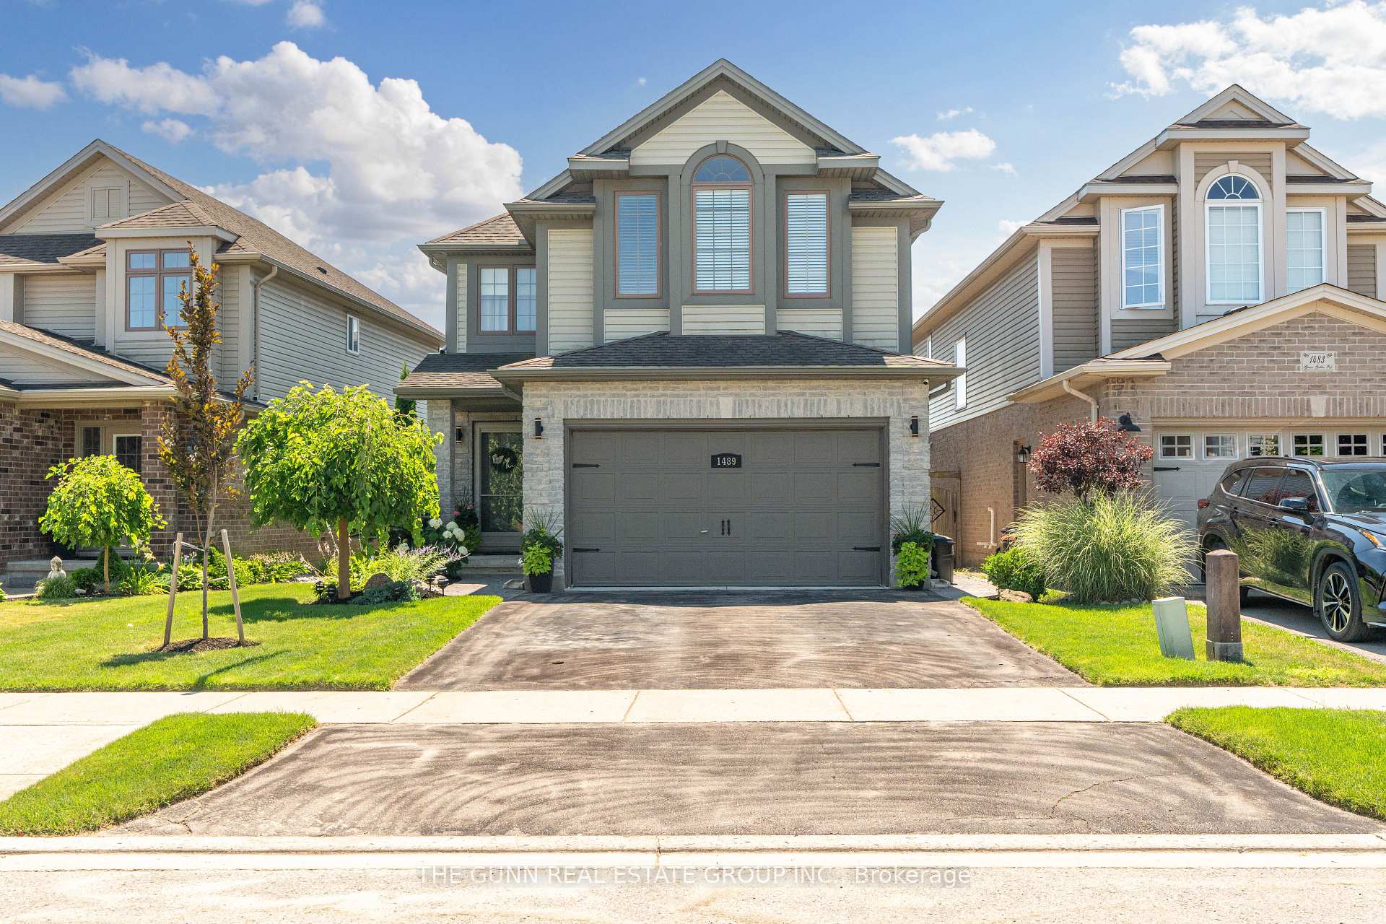
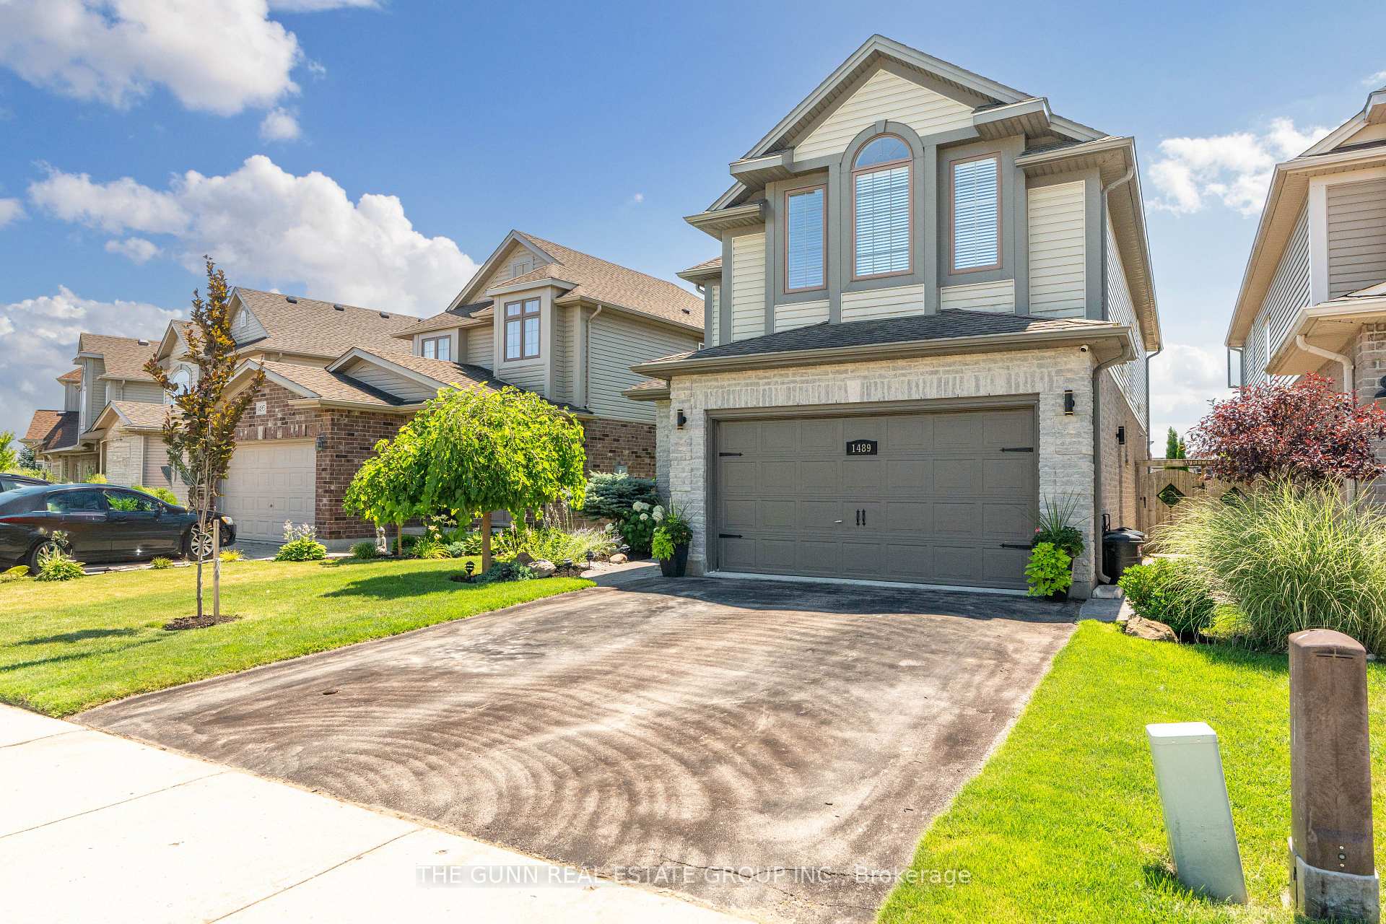
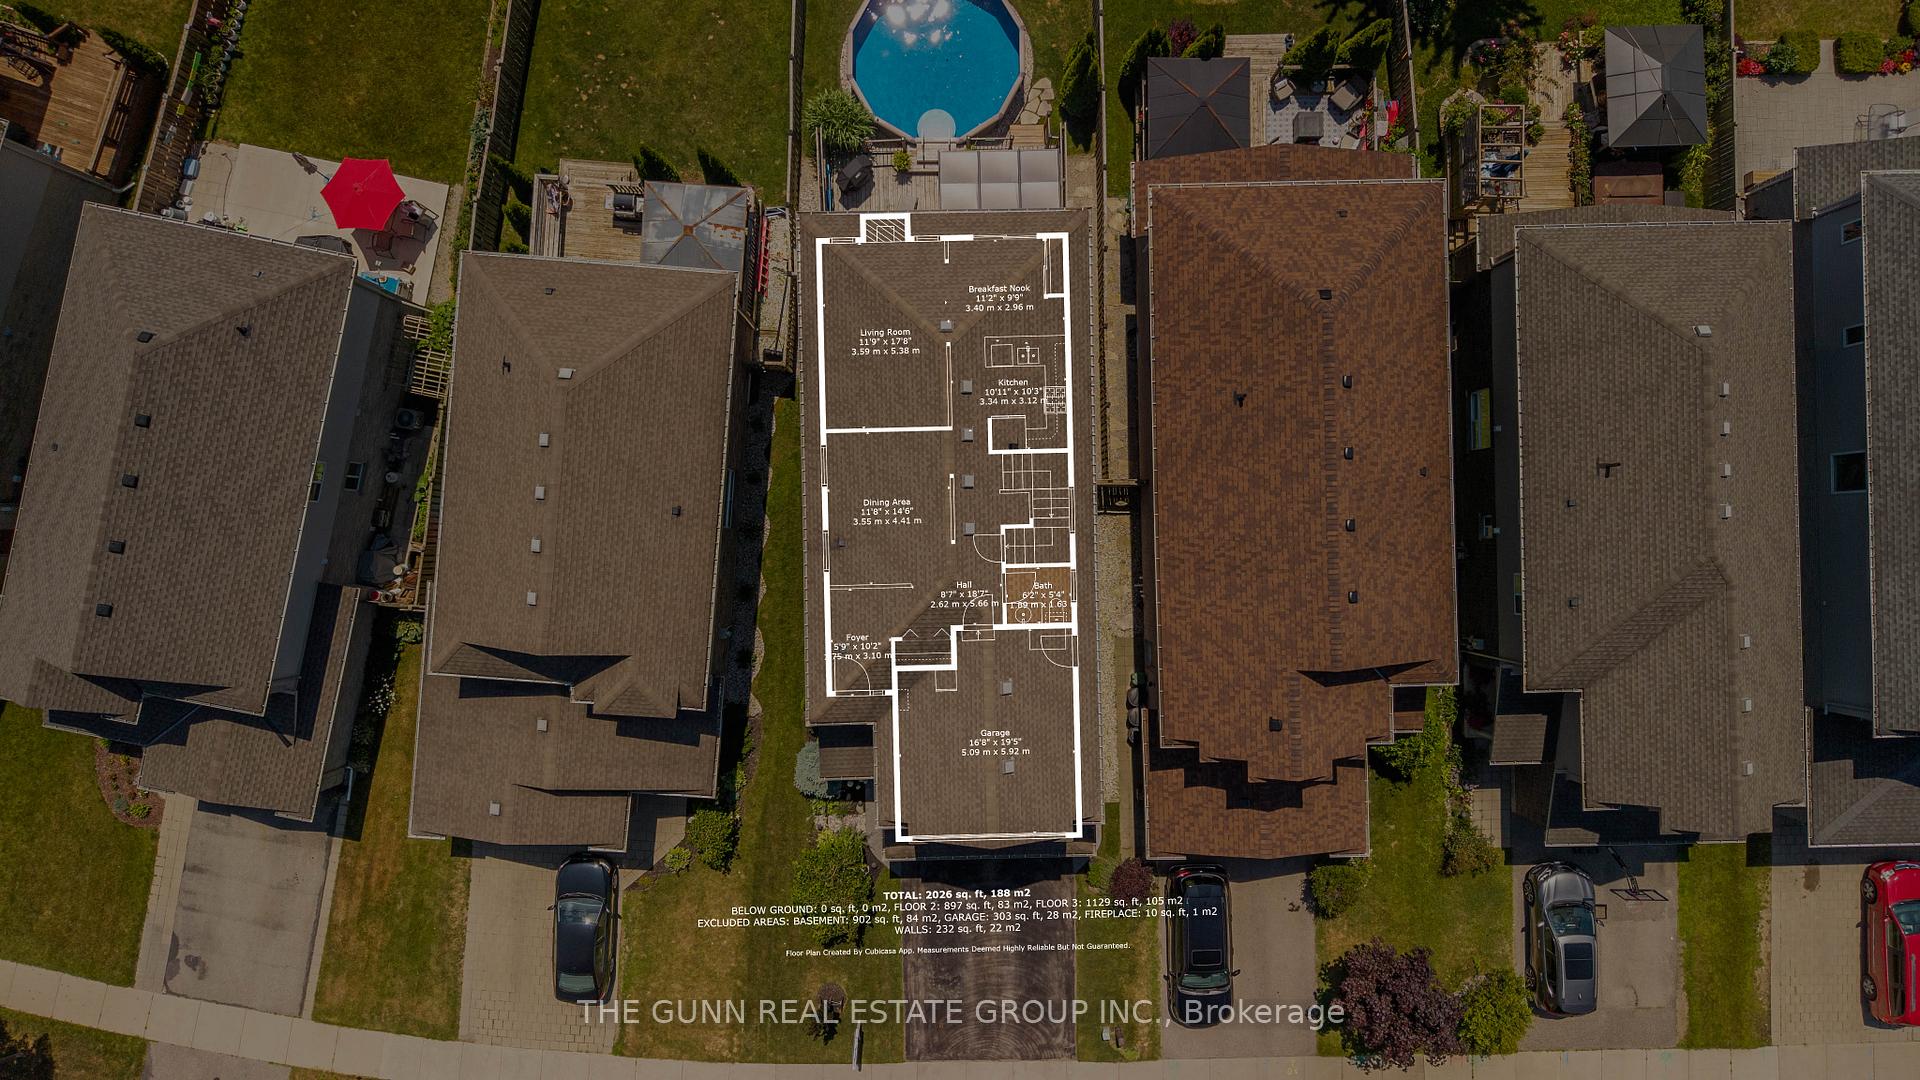
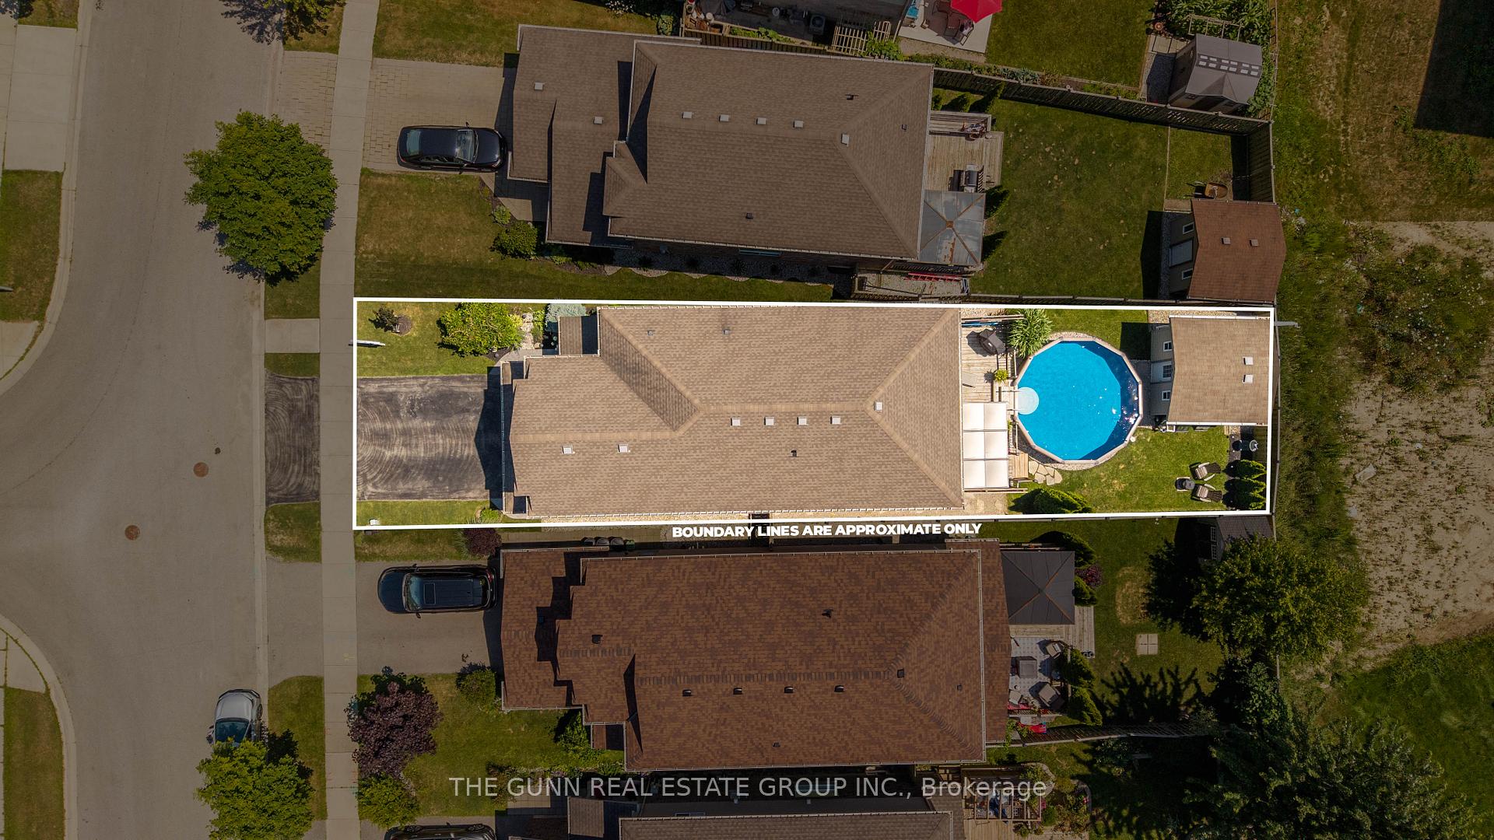 See all 48 photos
Property history
Facts and features
- BasementUnfinished
- Age of home6–15 years
- Water, sewerMunicipal
- Lot shapeRectangular
- Fireplace
- Central air
- Pool
The homeDetached, 2-storey, Age 6–15 years
- Type: Detached
- Style: 2-storey
- Age: 6–15 years
- Living space: 2,000–2,500 sq ft
- Basement: Full, unfinished
- Special designation: Other
InsideFireplace Yes, natural gas, fireplace insert, Upper level, Central vacuum, storage, sump pump
- Fireplace: Yes, natural gas, fireplace insert
- Laundry: Upper level
- Features: Central vacuum, storage, sump pump
- Rooms above ground: 9
- Bedrooms: 4
- Bathrooms: 3
- Kitchens: 1
Outside and lotVinyl siding, Asphalt shingle, Concrete
- Exterior: Vinyl siding
- Roof: Asphalt shingle
- Foundation: Concrete
- Pool: Above ground
- Size: 10.8 × 126.9 m
- Shape: Rectangular
- Zoning: R1-4
Parking2 Garage, Attached
- Spaces: 2 Garage
- Garage: Attached
Heating, water and powerForced air, gas, Central air, Municipal water
- Heating: Forced air, gas
- Cooling: Central air
- Water: Municipal water
- Sewer: Municipal sewer
Costs and taxesTaxes $5,160 a year, HST No HST, Water heater
- Taxes, 2024: $5,160 a year
- HST: No HST
- Rental items: Water heater
Included in the saleBuilt in dishwasher, fridge, stove, washer, dryer, pool and all attachments, central vacum and attachments
- Included: Built in dishwasher, fridge, stove, washer, dryer, pool and all attachments, central vacum and attachments
Listing detailsX12301689, Sold, Jul 23, 2025
- MLS® number: X12301689
- Status: Sold
- Listed on: Jul 23, 2025
- Days on market: 9
- Updated: Aug 1, 2025
- Possession: 2025-10-16 / 60-89 days
- Occupied by: Owner
- Listing brokerage: THE GUNN REAL ESTATE GROUP INC.
About this home
1489 Green Gables Road, London (South U), ON N6M 0C4
Open house has been cancelled for sunday July 27. Nestled in a sought-after London neighbourhood, this stylish detached two-storey home spans 2,318 sq. ft. of bright, open-concept living. A welcoming foyer leads to beautifully coordinated hardwood and ceramic tile floors across the main level. The heart of the home features a cozy living room anchored by a gas fireplace, while the adjoining kitchen boasts an updated pantry, ample cabinetry and seamless flow into the dining area. Oversized windows flood the space with natural light and offer views of the lush front gardens. Step through sliding doors onto a generous wood deck complete with a covered gazebo perfect for morning coffee or al fresco entertaining and overlook a fully fenced, private backyard. A sparkling above-ground pool, large storage shed and manicured landscaping create an inviting outdoor oasis. A 1.5-car garage and private two-car asphalt driveway accommodate family and guests with ease. Upstairs, the enormous primary suite impresses with vaulted ceilings, a spacious walk-in closet and a 4-piece ensuite. Three additional well-proportioned bedrooms share a modern full bath, while second-floor laundry simplifies daily routines. Combining thoughtful upgrades, flexible living spaces and charming outdoor amenities, this home delivers effortless style and comfort in one of London's most desirable communities.
Ask about this home
A HOMEH agent will answer your questions about this home.
Around this home
Daily convenience, out of 100, from the distances below
Schools nearby
School rating, out of 10.
Helpful calculators
Your HOMEH agent

"I would see it this week."