

309 Fairview Avenue
309 Fairview Avenue
 See all 50 photos
Property history
Facts and features
- BasementPart finished
- Age of home51–99 years
- Water, sewerMunicipal
- Lot shapeRectangular
- Fireplace
- Central air
- Inground pool
The homeDetached, 1 1/2 storey, Age 51–99 years
- Type: Detached
- Style: 1 1/2 storey
- Age: 51–99 years
- Living space: 1,100–1,500 sq ft
- Basement: Partially finished
InsideFireplace Yes, natural gas, Lower level, Other, in-law capability
- Fireplace: Yes, natural gas
- Laundry: Lower level
- Features: Other, in-law capability
- Rooms above ground: 11
- Bedrooms: 3
- Bathrooms: 3
- Kitchens: 1
- Family room: Yes
Outside and lotBrick, vinyl siding, Asphalt shingle, Poured concrete
- Exterior: Brick, vinyl siding
- Roof: Asphalt shingle
- Foundation: Poured concrete
- Pool: Inground
- Features: Deck, patio, porch
- Size: 53.56 × 159.91 ft
- Shape: Rectangular
Parking2 Garage, Detached, Private double
- Spaces: 2 Garage
- Garage: Detached
- Driveway: Private double
Heating, water and powerForced air, gas, Central air, Municipal water
- Heating: Forced air, gas
- Cooling: Central air
- Water: Municipal water
- Sewer: Municipal sewer
Costs and taxesTaxes $4,027 a year, HST included in the price, Air conditioner, furnace, hot water heater
- Taxes, 2024: $4,027 a year
- HST: HST included in the price
- Rental items: Air conditioner, furnace, hot water heater
Included in the saleRefrigerator; stove; built-in microwave; dishwasher; washer; dryer; pool equipment; fridge in laundry room;, Deep freeze in basement, security cameras and mounts, medicine cabinet in main floor bathroom, tv mounts, mounted bedside tables in primary bedroom
- Included: Refrigerator; stove; built-in microwave; dishwasher; washer; dryer; pool equipment; fridge in laundry room;
- Not included: Deep freeze in basement, security cameras and mounts, medicine cabinet in main floor bathroom, tv mounts, mounted bedside tables in primary bedroom
Listing detailsX12304199, Sold, Jul 24, 2025
- MLS® number: X12304199
- Status: Sold
- Listed on: Jul 24, 2025
- Days on market: 8
- Updated: Aug 1, 2025
- Possession: 2025-11-14 / 90+ days
- Occupied by: Owner
- Listing brokerage: CENTURY 21 FIRST CANADIAN CORP
About this home
309 Fairview Avenue, London (South H), ON N6C 4V1
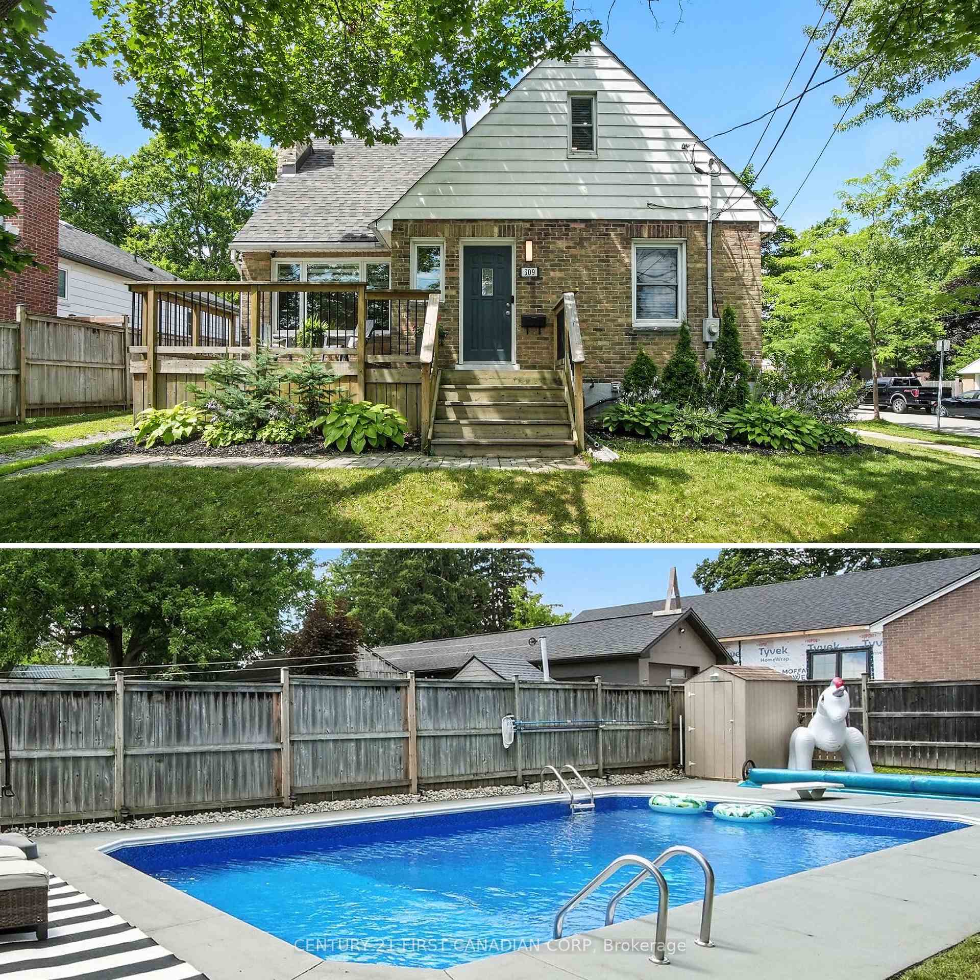
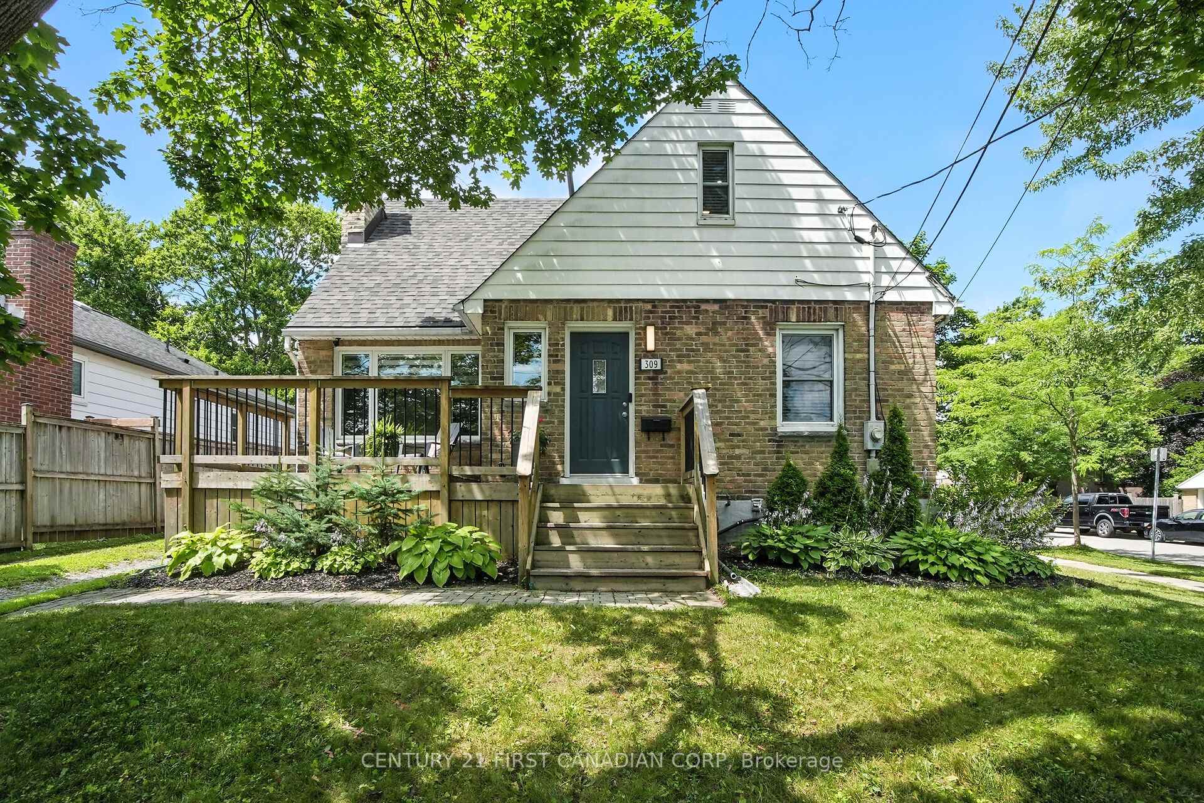
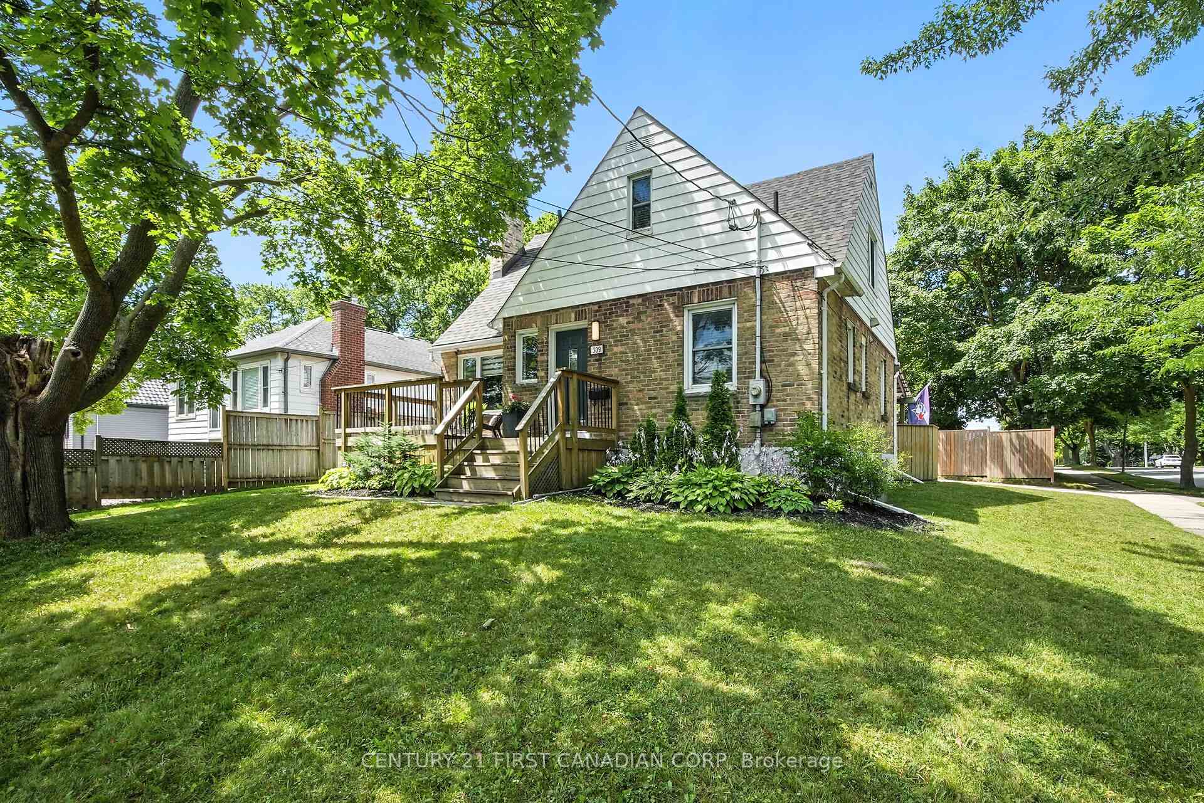
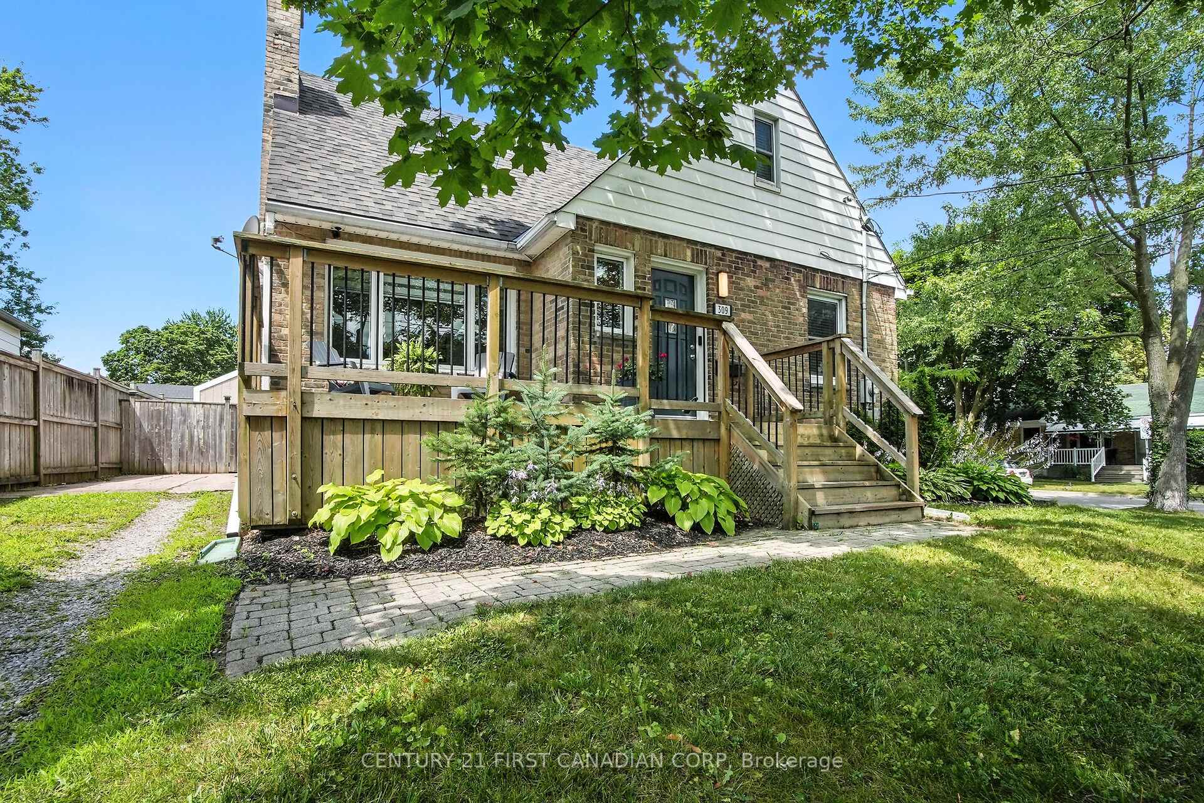
Summertime living doesn't get better than this at 309 Fairview Ave! This fabulous 3-bedroom, 3-bathroom home is bursting with charm, space, and features designed for fun and easy living. With a large corner lot, TWO driveways, a two-car garage/workshop, and a sparkling in-ground pool this home is truly a summer dream come true! Step onto the inviting front porch perfect for sipping your morning coffee or sharing a drink with friendly neighbours. Inside, the main floor is bright and welcoming with a stylish living room, a modern kitchen featuring quartz countertops (2022), and an eat-in dining area ideal for gatherings. Two generous bedrooms and a full 4-piece bath complete this level.Head upstairs to your private retreat a spacious loft-style primary suite with a luxurious 4-piece ensuite, complete with heated floors and a jet tub that's just calling for a relaxing soak. The basement is an entertainers paradise with a separate entrance, offering in-law suite potential or just a great Rec room with a bar and space for your home gym or movie nights. Out back, the fully fenced yard is your own private park featuring a large 16x32 pool, tons of green space, and room for everyone to play (pets included!). Fire up the BBQ, host pool parties, or just unwind in your backyard oasis. Picture celebrating Canada Day by the pool with friends, laughter, and sunshine! Recent updates include a new furnace and A/C (2024), roof (2025), Pool liner (2022), pool pump (2025), solar heater (2021) and fence (2020) all that's left to do is move in and enjoy! With a prime location near LHSC/Victoria Hospital, shopping, schools, downtown, and the 401, plus unbeatable lifestyle perks, this home is ready to welcome its next happy owners. Don't miss your chance to make 309 Fairview Ave your own summer haven!
Ask about this home
A HOMEH agent will answer your questions about this home.
Around this home
Daily convenience, out of 100, from the distances below
Schools nearby
School rating, out of 10.
Helpful calculators
Your HOMEH agent

"I would see it this week."