

1085 Prince Philip Court
1085 Prince Philip Court
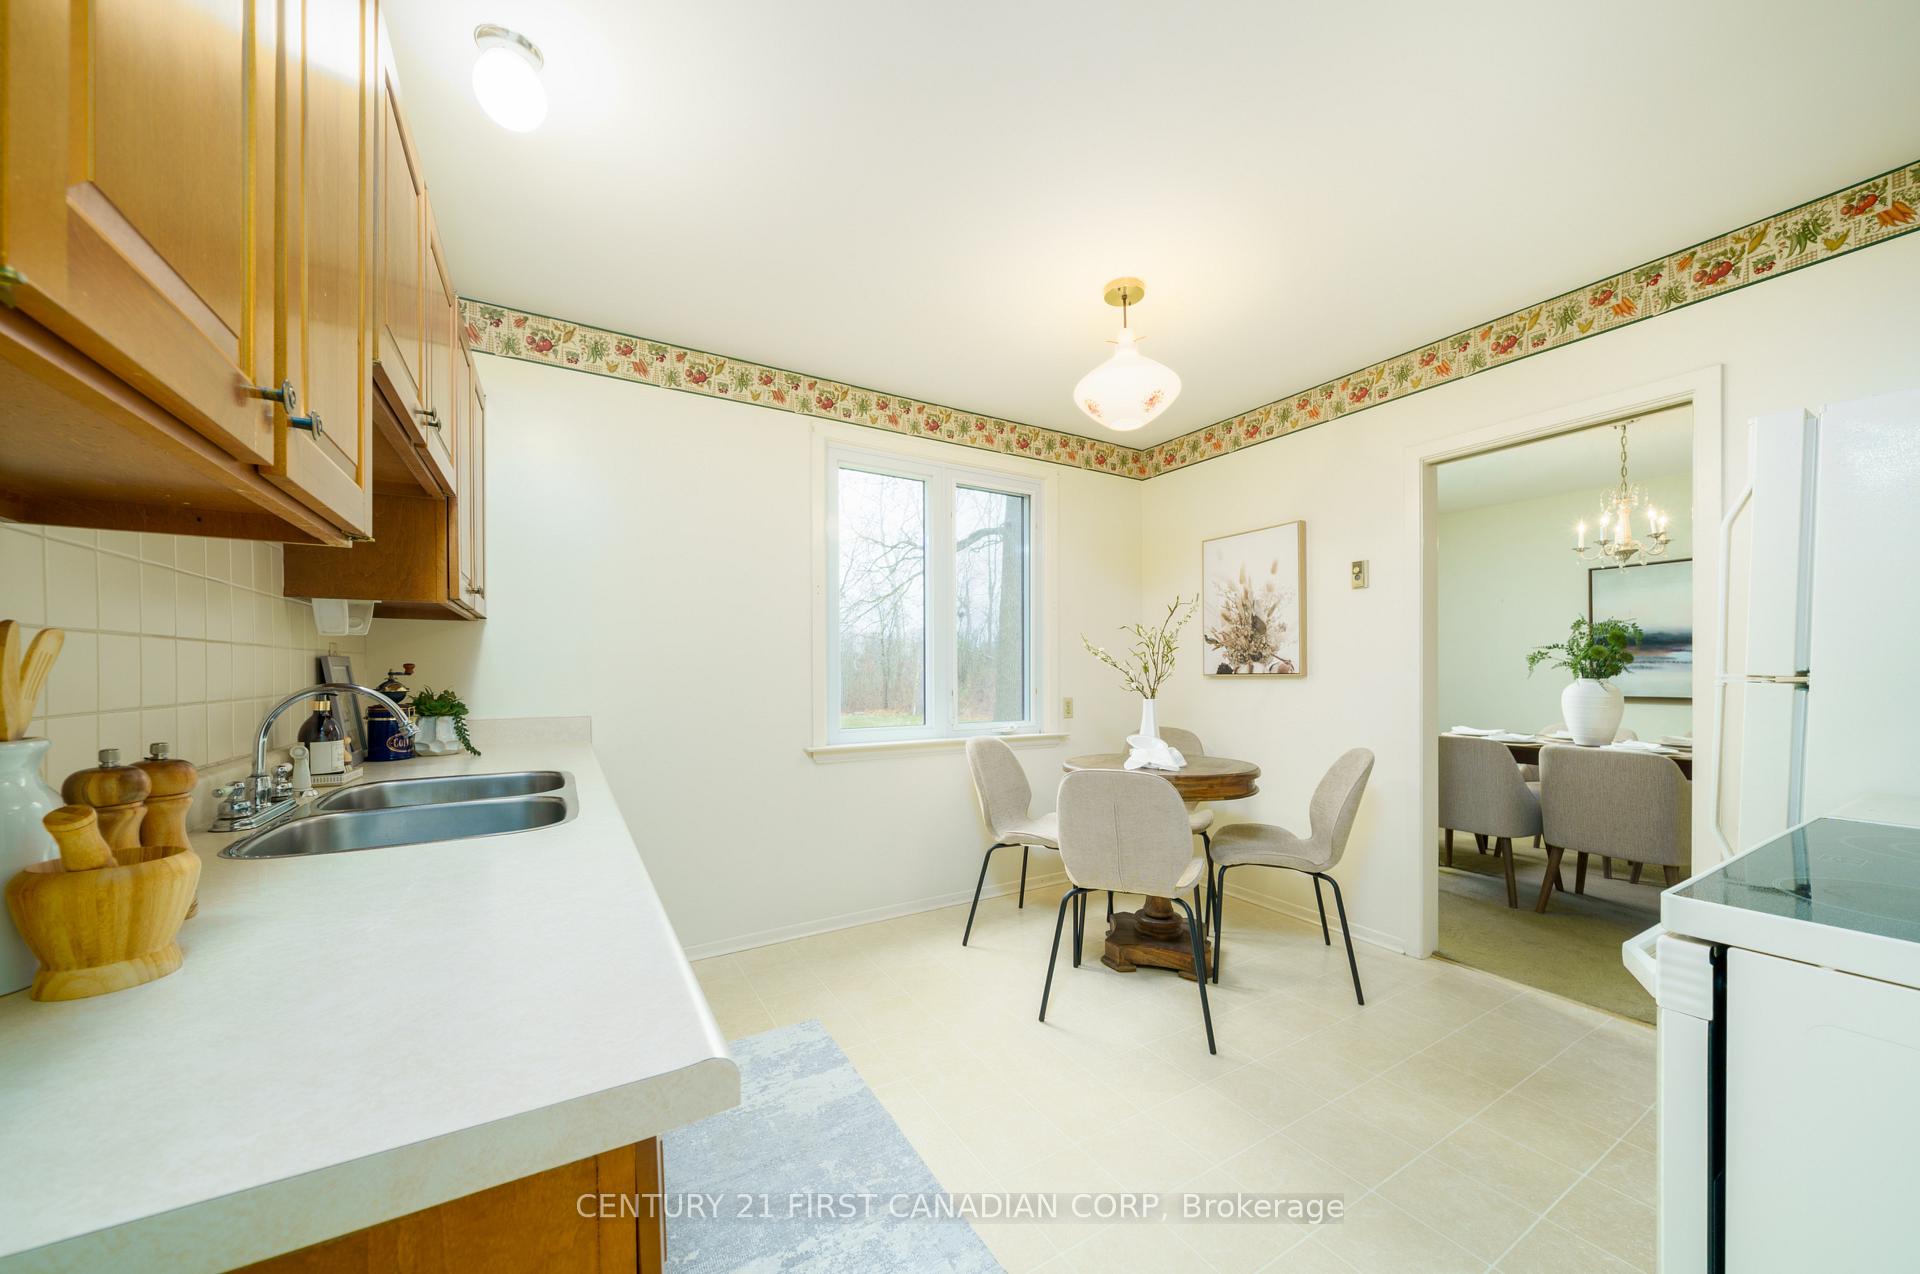 See all 24 photos
Property history
Facts and features
- BasementUnfinished
- Age of home31–50 years
- Water, sewerMunicipal
- Lot shapePie
- Fireplace
The homeDetached, 2-storey, Age 31–50 years
- Type: Detached
- Style: 2-storey
- Age: 31–50 years
- Living space: 1,500–2,000 sq ft
- Basement: Unfinished
- View: Trees/woods
- Waterfront: None
InsideFireplace Yes, family room, Lower level, Water heater
- Fireplace: Yes, family room
- Laundry: Lower level
- Features: Water heater
- Rooms above ground: 10
- Bedrooms: 4
- Bathrooms: 2
- Kitchens: 1
- Family room: Yes
Outside and lotBrick, vinyl siding, Shingles, Poured concrete
- Exterior: Brick, vinyl siding
- Roof: Shingles
- Foundation: Poured concrete
- Size: 40 × 155 ft
- Shape: Pie
- Zoning: R1-9
Parking1 Garage, Attached, Inside entry, private
- Spaces: 1 Garage
- Garage: Attached
- Driveway: Inside entry, private
Heating, water and powerRadiant, electric, Municipal water, Municipal sewer
- Heating: Radiant, electric
- Water: Municipal water
- Sewer: Municipal sewer
- Natural gas: Available
- Hydro: Yes
- Cable: Available
- Telephone: Available
Costs and taxesTaxes $4,122 a year, Rental items None
- Taxes, 2024: $4,122 a year
- Rental items: None
Included in the saleExisting washer,dryer,fridge and stove, hot water heater all in as is condition
- Included: Existing washer,dryer,fridge and stove, hot water heater all in as is condition
NearbyWooded/treed
- Close to: Wooded/treed
Listing detailsX10874822, Sold, Nov 22, 2024
- MLS® number: X10874822
- Status: Sold
- Listed on: Nov 22, 2024
- Days on market: 17
- Updated: Dec 9, 2024
- Possession: 2024-12-13 / December 13, 2024
- Occupied by: Vacant
- Listing brokerage: CENTURY 21 FIRST CANADIAN CORP
About this home
1085 Prince Philip Court, London (North M), ON N6H 4H1
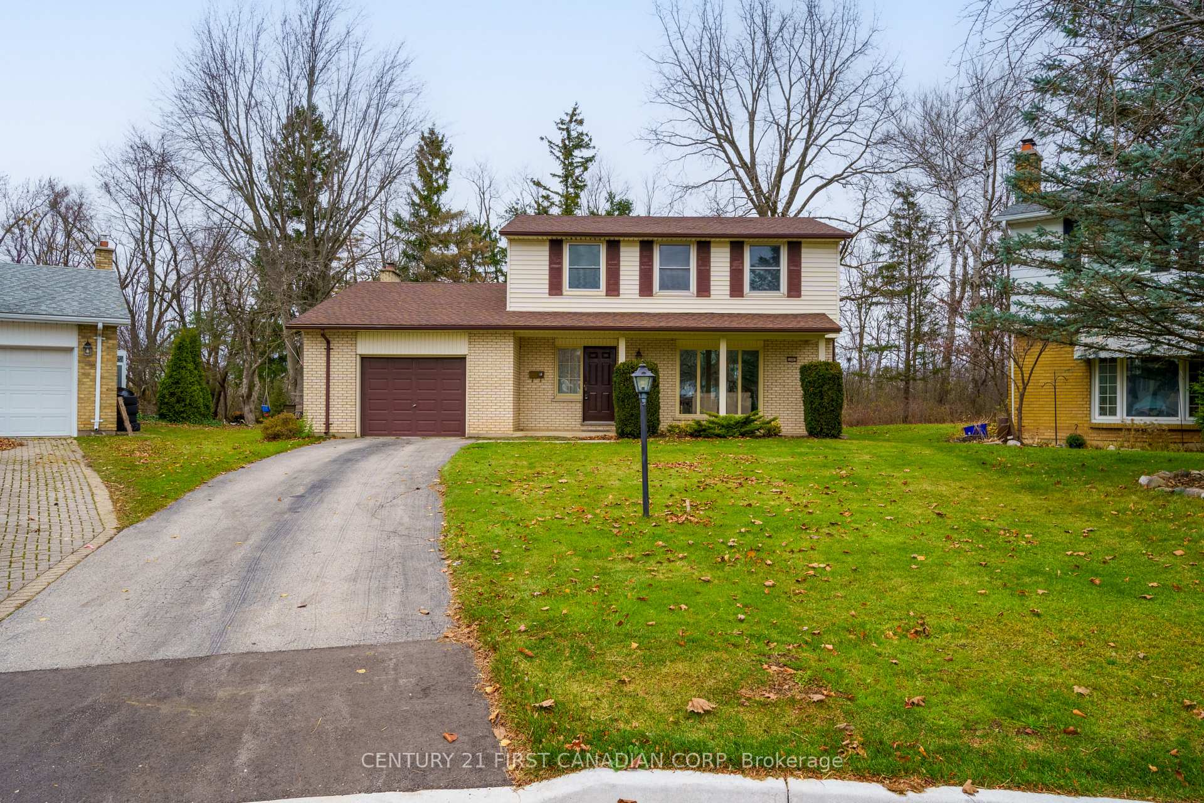
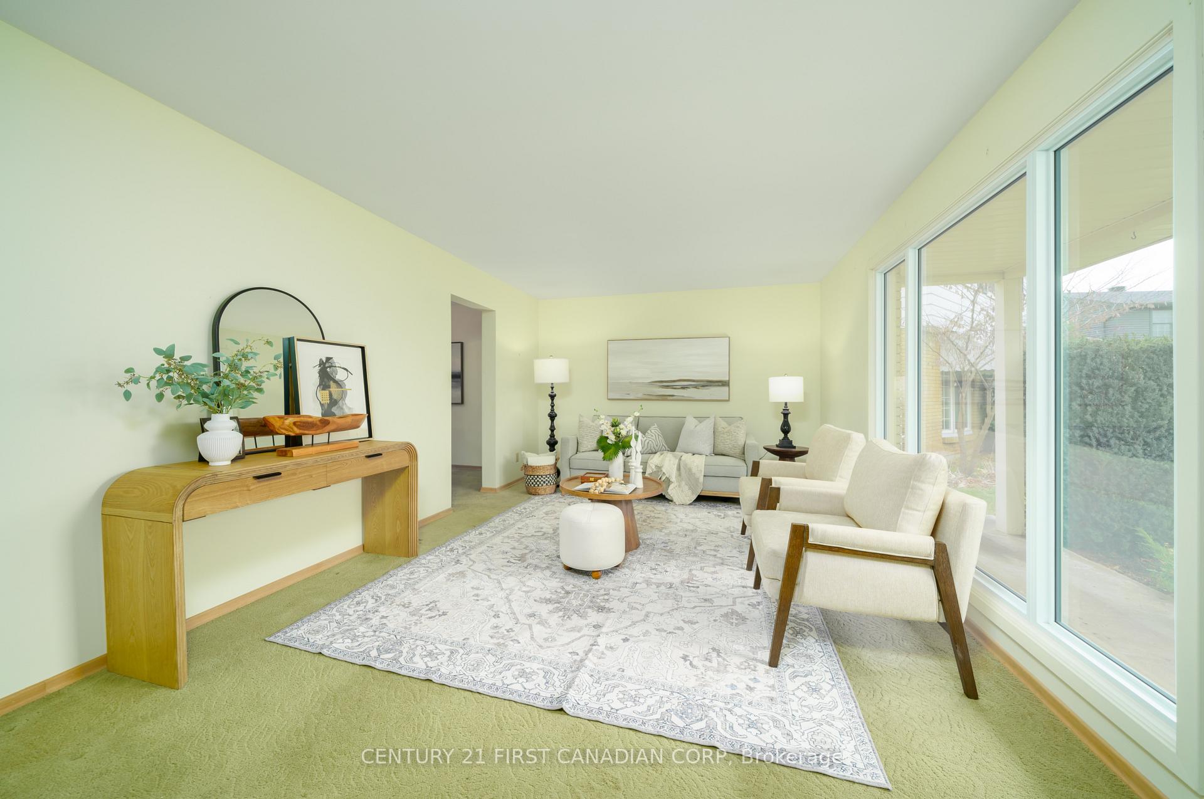
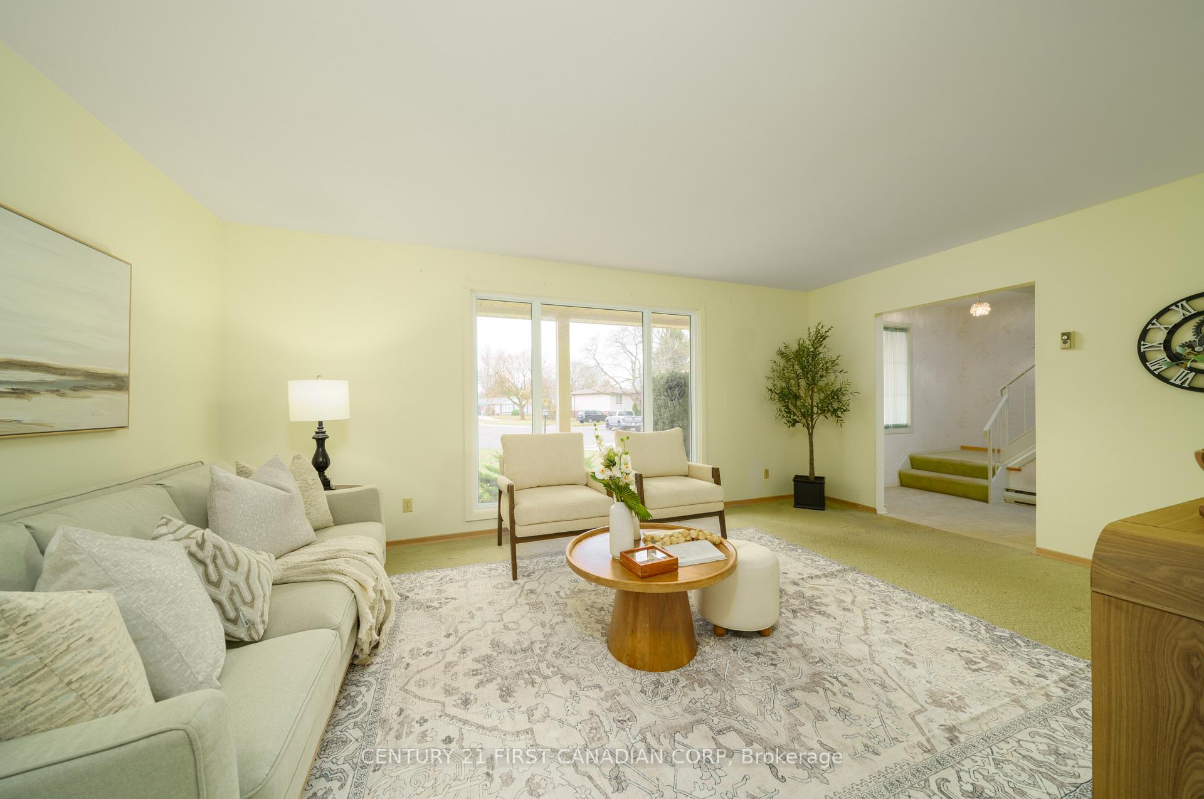
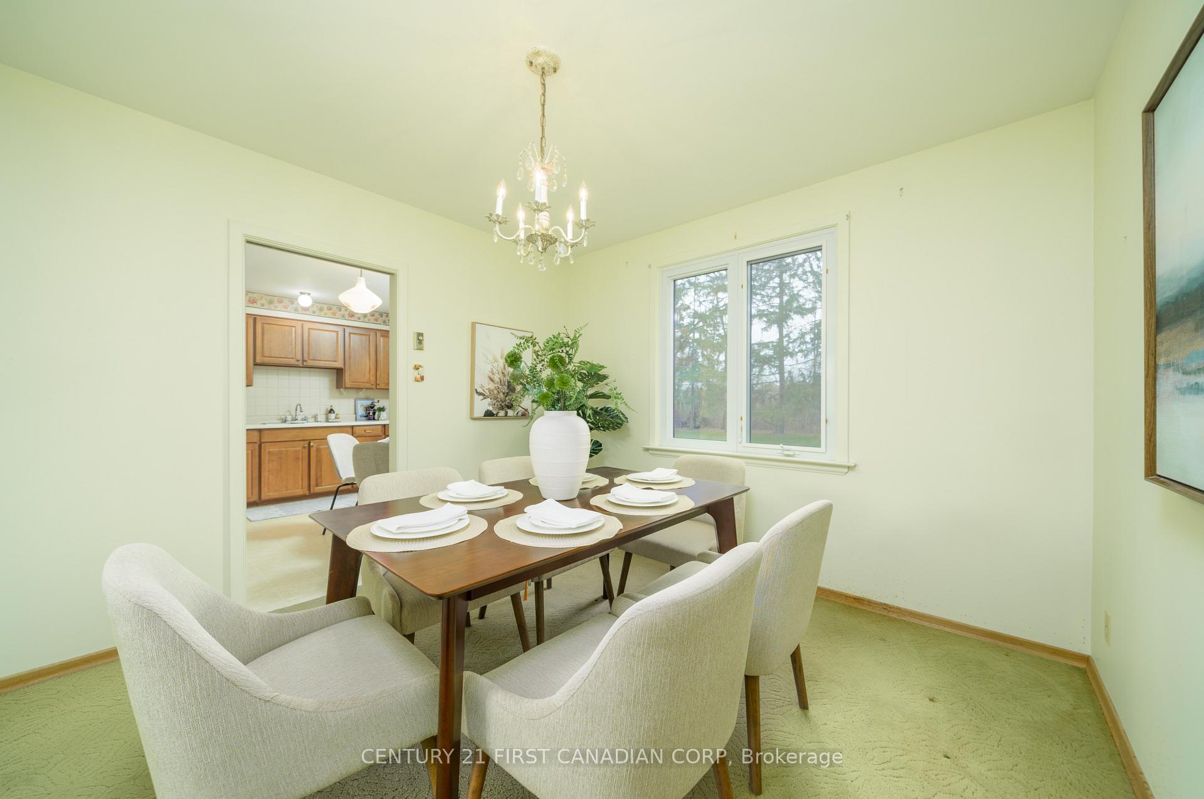
Original owner! Fabulous Oakridge home located on a huge, private, treed lot on a quiet cul de sac. Meticulously cared for and maintained over the years this lovely home is just waiting for new owners. The spacious main floor offers large living and dining rooms, an eat in kitchen, a two piece bath and a large family room with a fireplace with a walk out to the huge, private treed ravine lot. The second level boasts four bedrooms and a four piece bath. Lots of original hardwood throughout the home which is in excellent condition and most windows have been updated. This home has radiant In-floor heating throughout, an efficient, clean and environmentally friendly heating option. Very economical, no maintenance, no noise and allows for uniform heating throughout the home. Currently utilities are budgeted at $301/month! Attached oversized garage with inside entry and huge unspoiled basement just waiting for your renovating ideas! This is a very special home in a popular London location, close to excellent schools, transit, shopping, golf courses and parks. Fireplace has not been used in years, likely not in working condition and not warrantied by the seller.
Ask about this home
A HOMEH agent will answer your questions about this home.
Around this home
Daily convenience, out of 100, from the distances below
Schools nearby
School rating, out of 10.
Helpful calculators
Your HOMEH agent

"I would see it this week."