

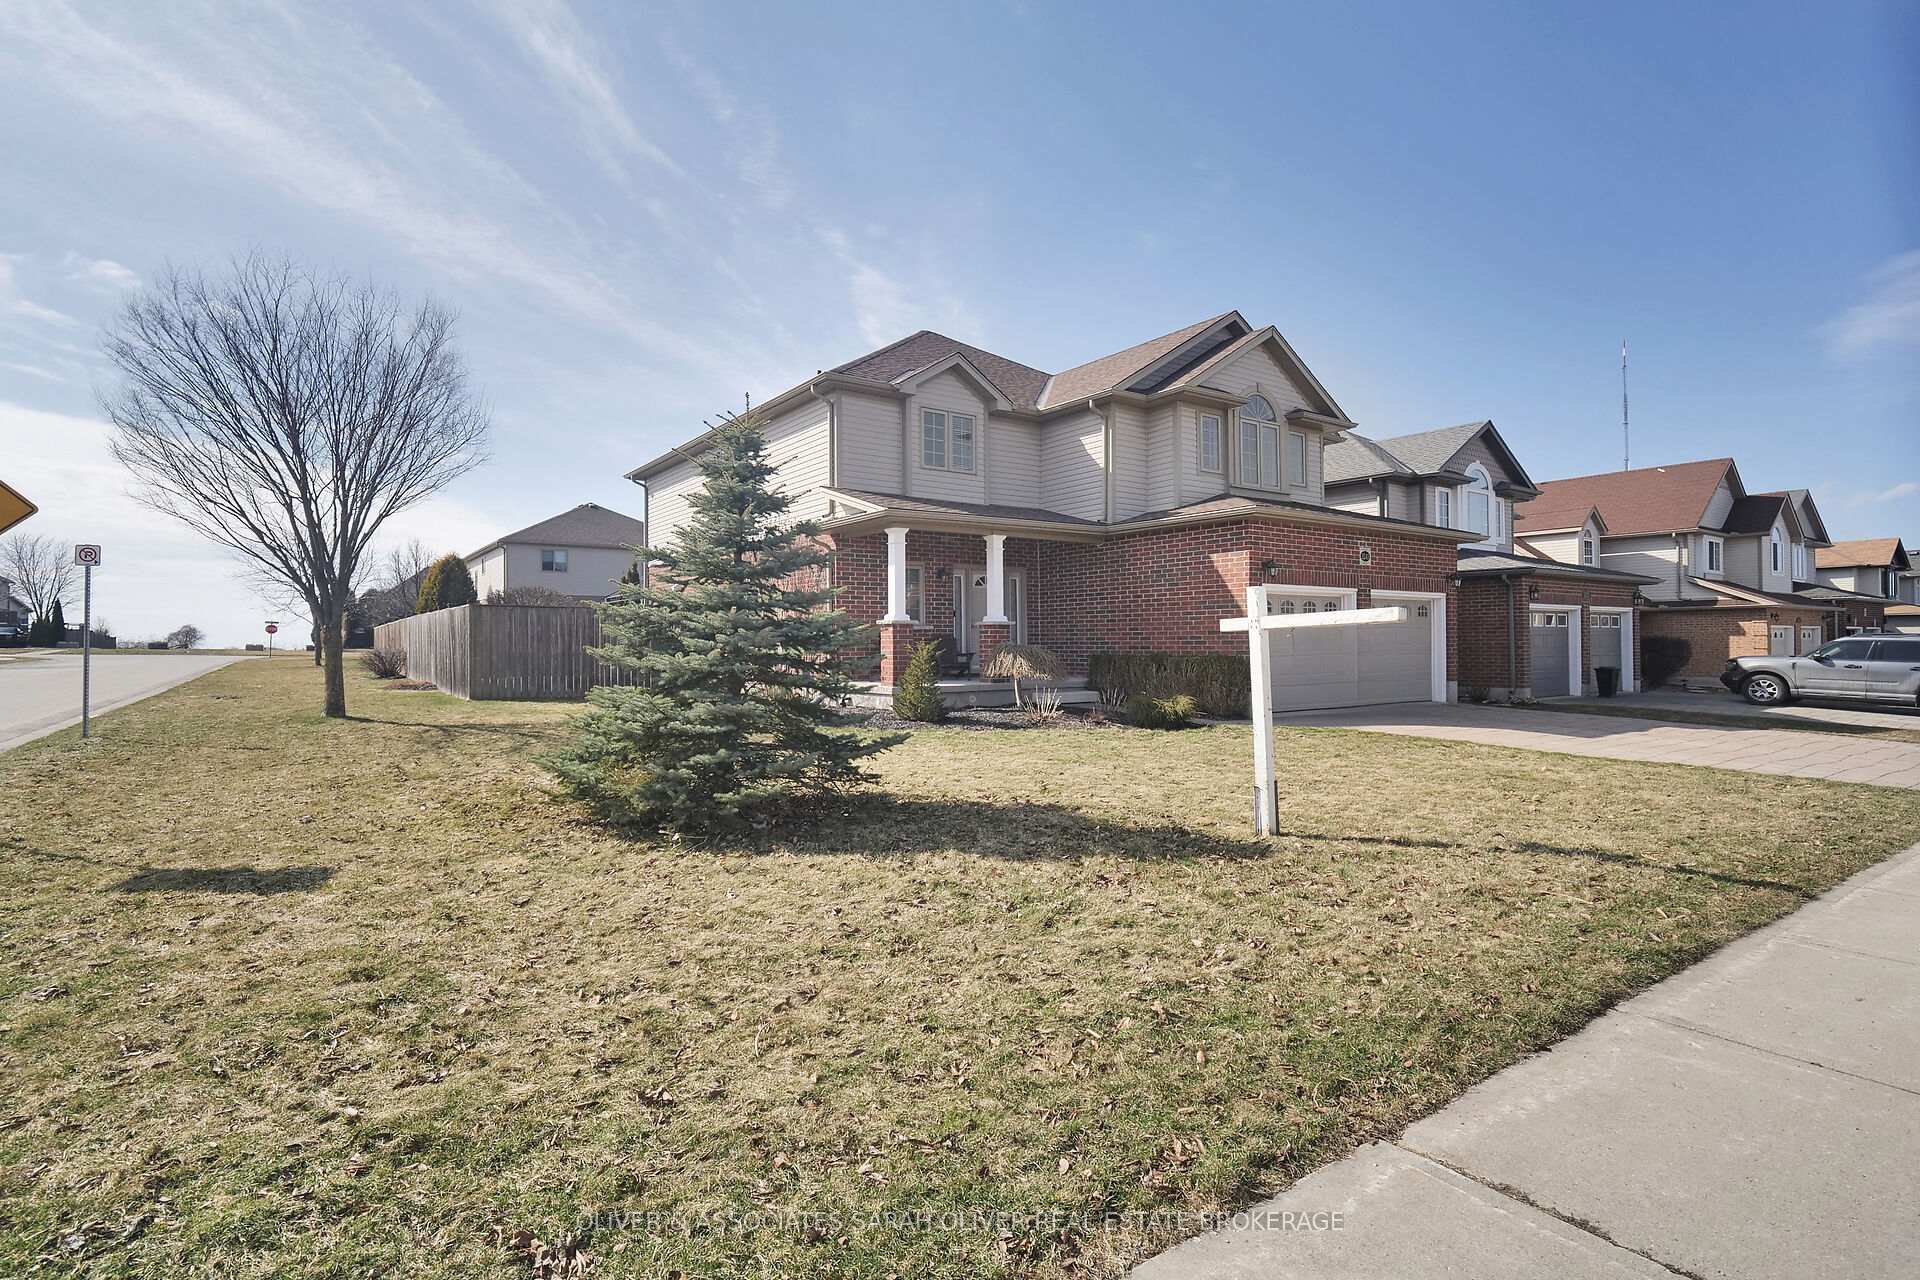
2243 Lilac Avenue
2243 Lilac Avenue
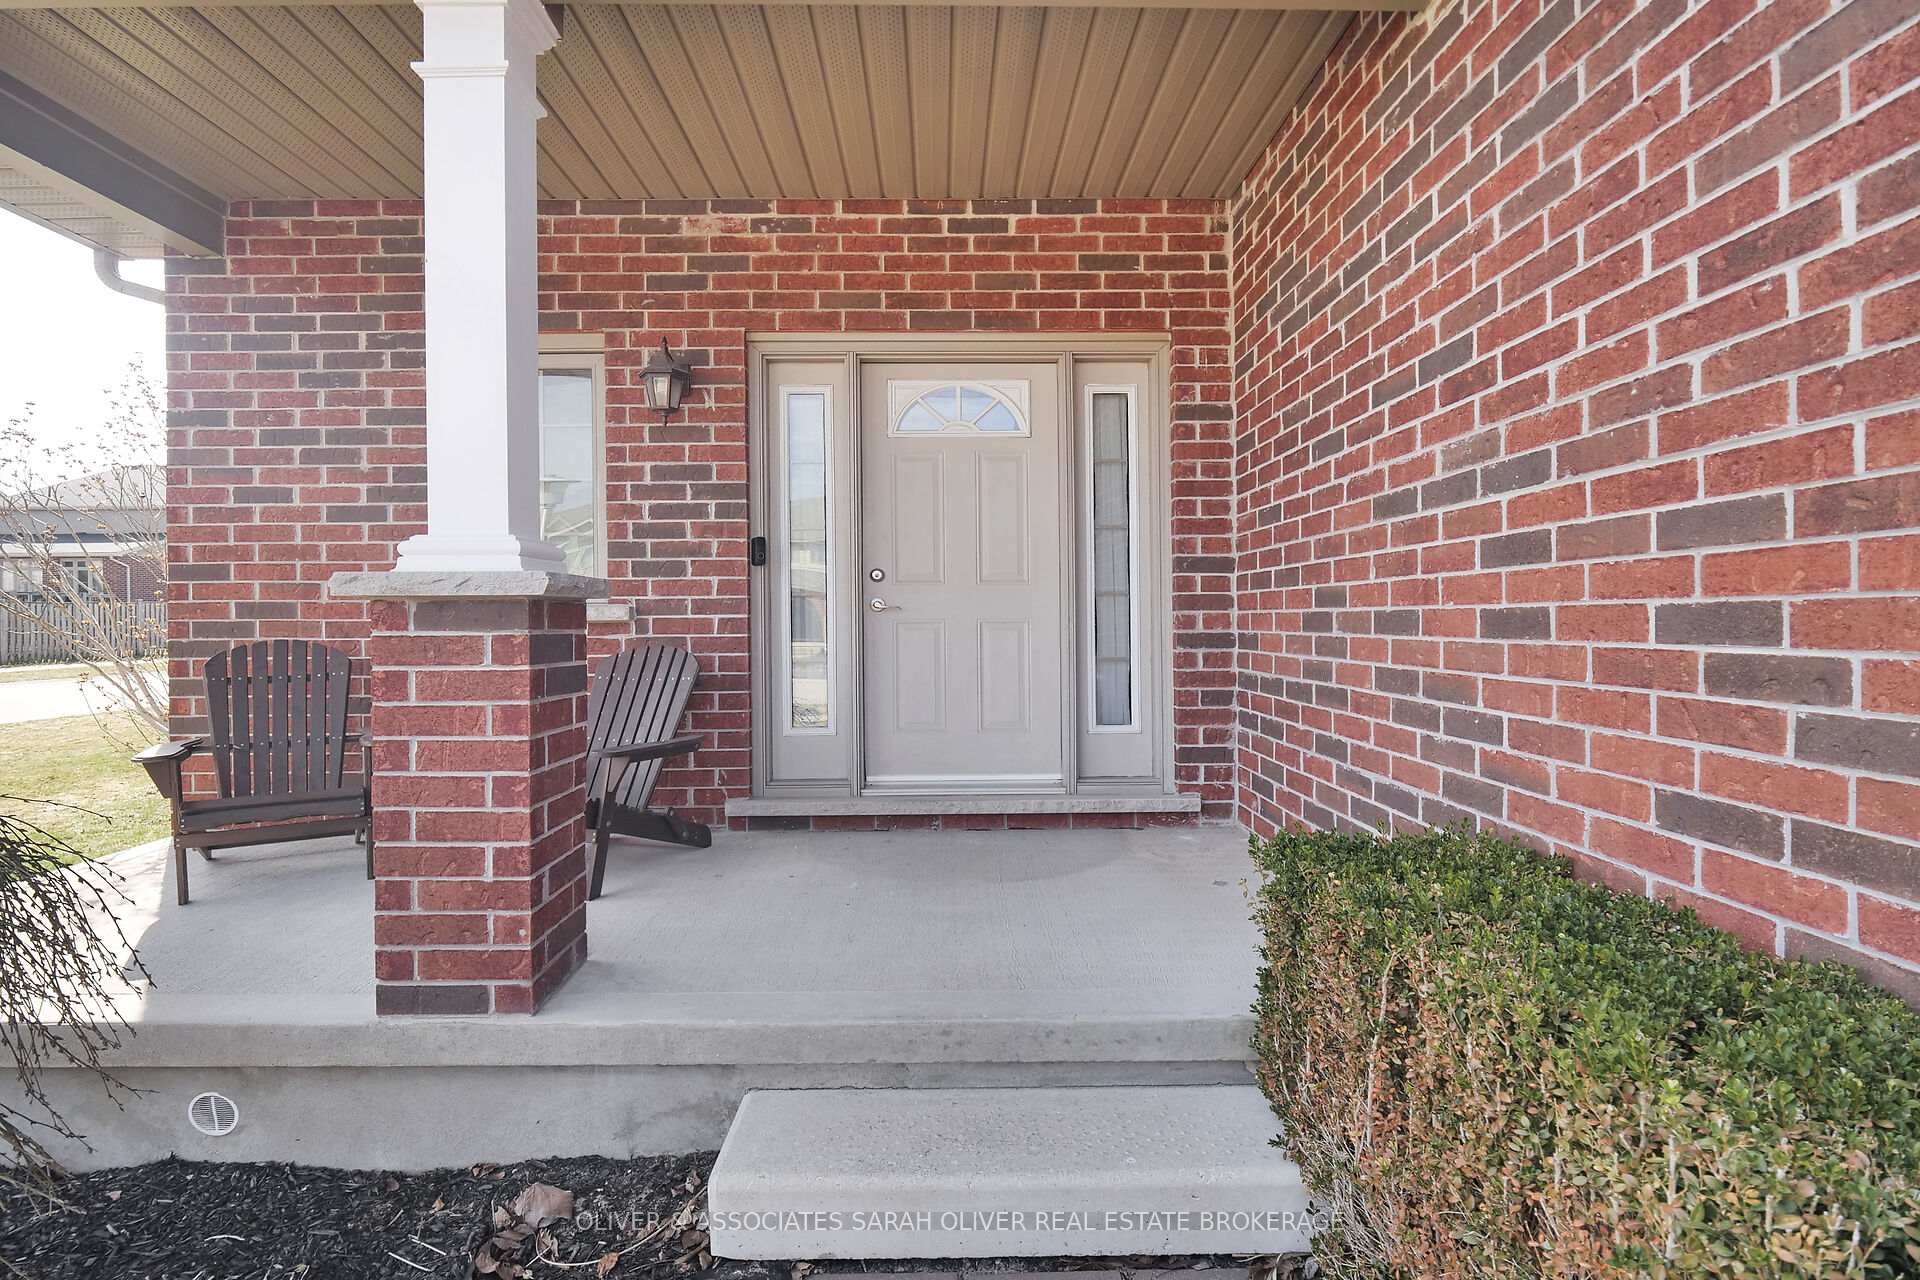 See all 50 photos
Property history
Facts and features
- BasementPart finished
- Age of home16–30 years
- Water, sewerMunicipal
- Lot shapeRectangular
- Hardwood floors
- Central air
The homeDetached, 2-storey, Age 16–30 years
- Type: Detached
- Style: 2-storey
- Age: 16–30 years
- Living space: 2,000–2,500 sq ft
- Basement: Full, partially finished
InsideCeramic, Hardwood, Broadloom, Lower level, Storage, sump pump, water heater, water meter
- Flooring: Ceramic, Hardwood, Broadloom
- Laundry: Lower level
- Features: Storage, sump pump, water heater, water meter
- Security: Alarm system, carbon monoxide detectors, smoke detector
- Rooms above ground: 11
- Bedrooms: 3
- Bathrooms: 3
- Kitchens: 1
Outside and lotBrick, vinyl siding, Asphalt shingle, Poured concrete
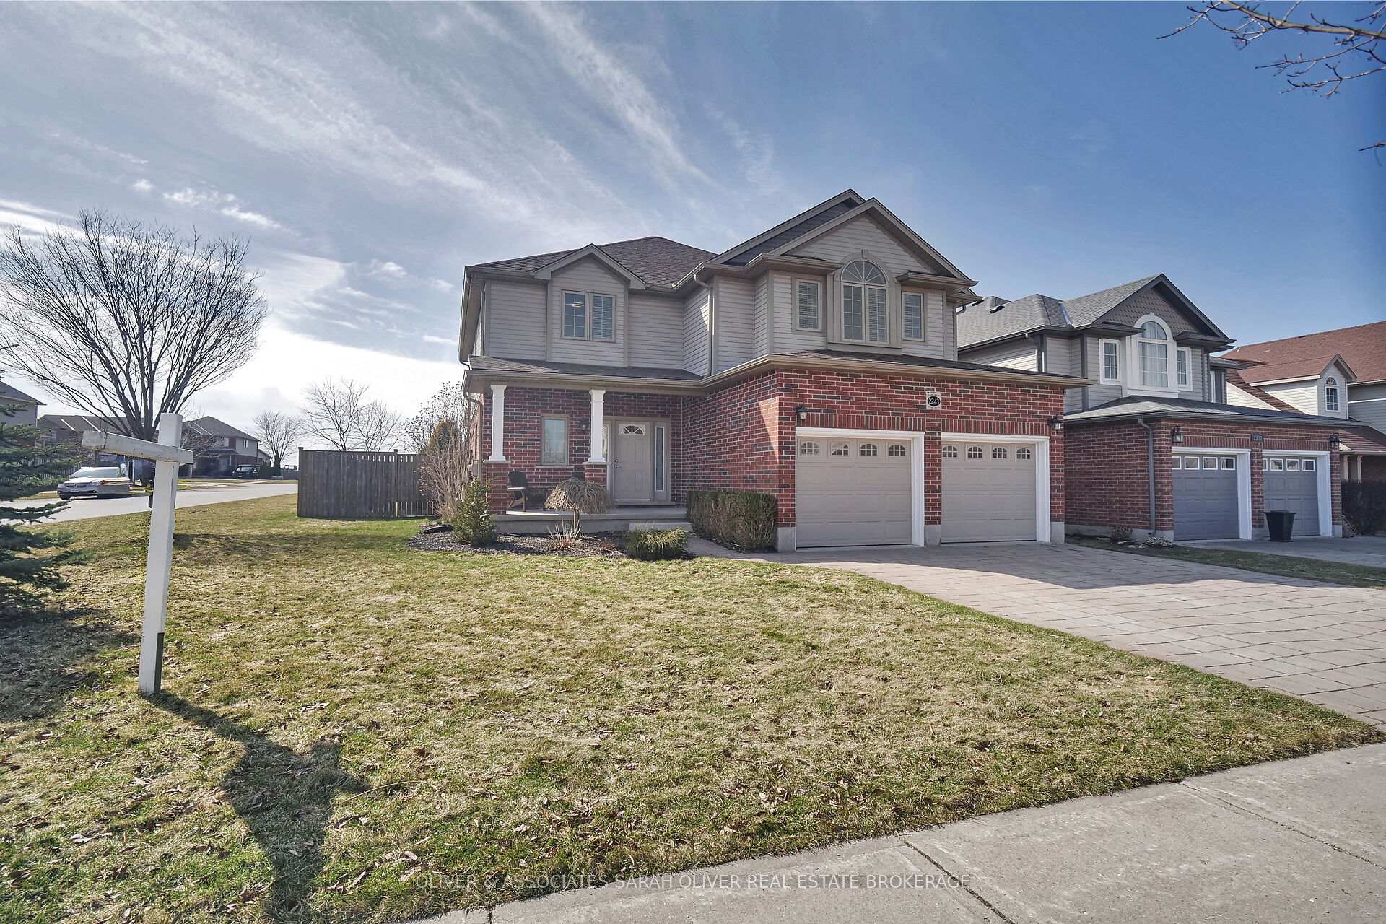
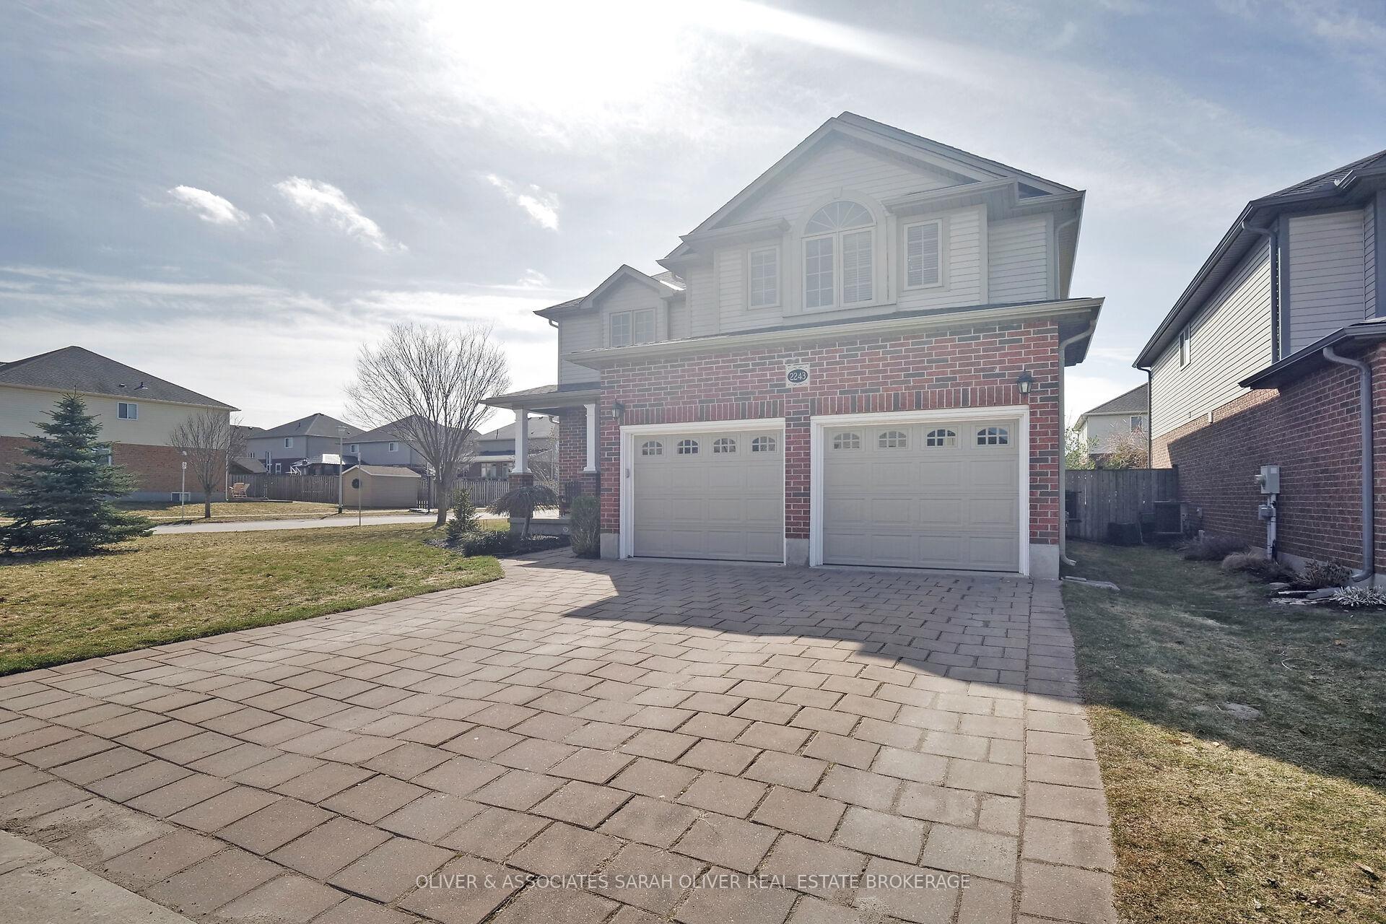
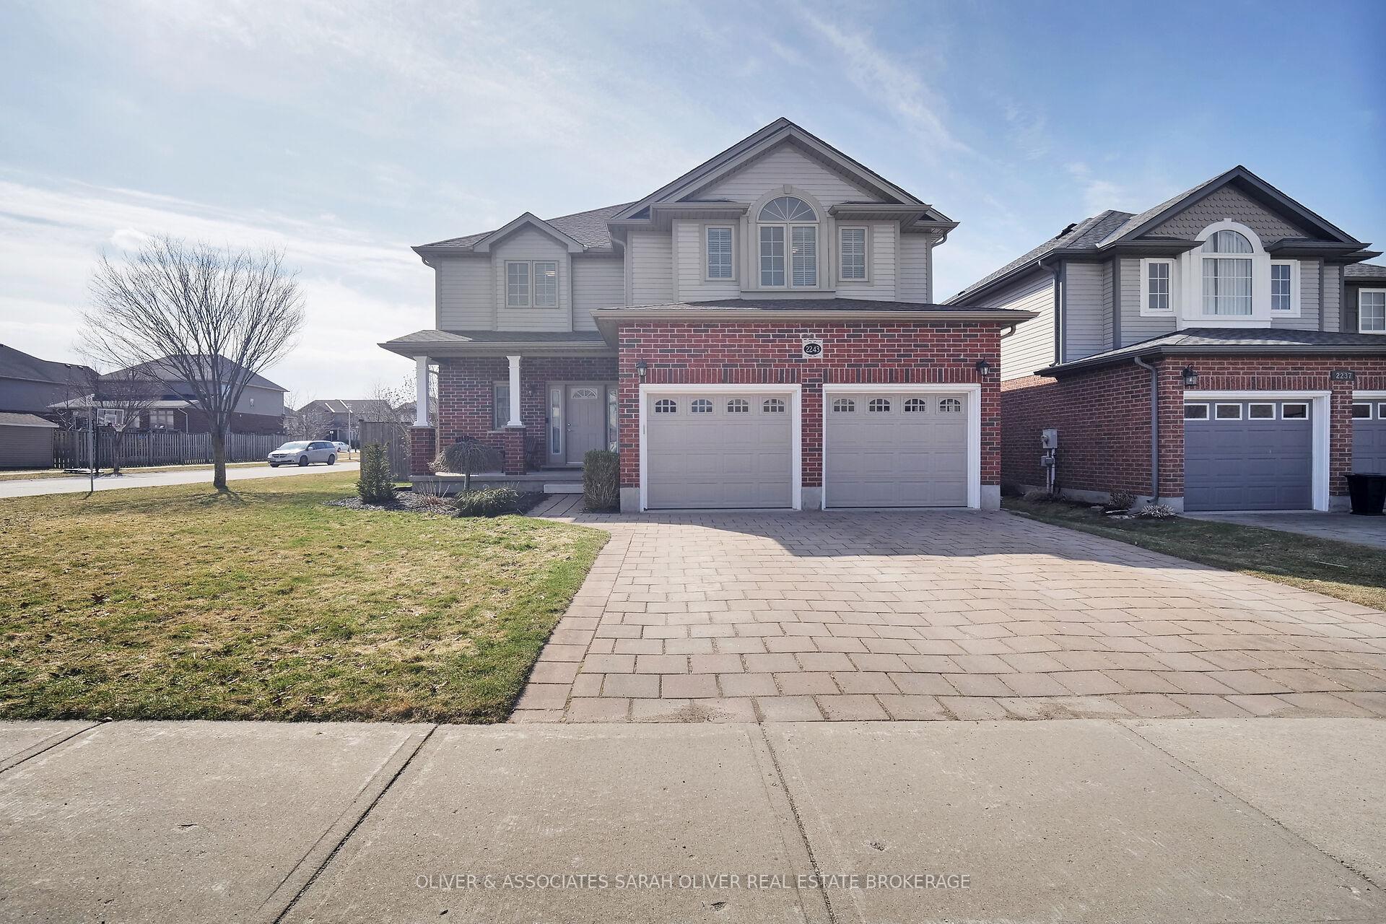
- Exterior: Brick, vinyl siding
- Roof: Asphalt shingle
- Foundation: Poured concrete
- Features: Deck, landscaped
- Other structures: Fence - full
- Size: 52.66 × 99.08 ft
- Shape: Rectangular
- Zoning: R1-6
Parking2 Garage, Attached, Private double
- Spaces: 2 Garage
- Garage: Attached
- Driveway: Private double
Heating, water and powerForced air, gas, Central air, Municipal water
- Heating: Forced air, gas
- Cooling: Central air
- Water: Municipal water
- Sewer: Municipal sewer
- Natural gas: Yes
- Hydro: Yes
- Cable: Yes
- Telephone: Yes
Costs and taxesTaxes $5,600 a year, HST included in the price, Water heater
- Taxes, 2024: $5,600 a year
- HST: HST included in the price
- Rental items: Water heater
- Under contract: Hot water heater
Included in the saleRefriderator, dishwasher, stove, washer , dryer garage door opener all window blinds, canopy - 10x12 - 2 canvas tops one of which is brand new and unused, Not included None
- Included: Refriderator, dishwasher, stove, washer , dryer garage door opener all window blinds, canopy - 10x12 - 2 canvas tops one of which is brand new and unused
- Not included: None
Listing detailsX12048068, Sold, Mar 28, 2025
- MLS® number: X12048068
- Status: Sold
- Listed on: Mar 28, 2025
- Days on market: 4
- Updated: Apr 1, 2025
- Possession: 2025-04-28 / Flexible
- Occupied by: Owner
- Listing brokerage: OLIVER & ASSOCIATES SARAH OLIVER REAL ESTATE BROKERAGE
About this home
2243 Lilac Avenue, London (South K), ON N6K 5E1
Step into one of the most sought-after neighborhoods in Byron/Wickerson, where convenience meets luxury. This stunning home is nestled on a premium corner lot with a 2-foot wider footprint than the standard model, offering additional space and comfort. With 9-foot ceilings throughout and an impressive 18-foot great room, this home boasts a sense of openness and grandeur that is perfect for both everyday living and entertaining. The expansive layout includes a large kitchen with plenty of counter space and storage, making it perfect for cooking and hosting. The home also features larger bedrooms, two of which have their own ensuite bathrooms for ultimate privacy and convenience. The fully finished basement adds even more living space, complete with a dedicated laundry area and a bathroom rough-in, allowing you to customize it to your needs. A large storage room in the basement ensures you have plenty of space for all your belongings. Step outside and you'll find a beautifully landscaped, fully fenced yard ideal for relaxation and play. A 21x15 wooden deck invites you to enjoy outdoor dining and leisure, while the 10x12' gazebo adds an extra touch of charm and functionality to your backyard oasis. Perfectly located, this home is just a short distance from local skiing opportunities and some of the most reputable schools in the city, offering both recreation and top-tier education for families. Whether you're hosting gatherings or enjoying quiet moments, this home offers everything you need. Don't miss your chance to own a piece of this highly desirable community!
Ask about this home
A HOMEH agent will answer your questions about this home.
Around this home
Daily convenience, out of 100, from the distances below
Schools nearby
School rating, out of 10.
Helpful calculators
Your HOMEH agent

"I would see it this week."