

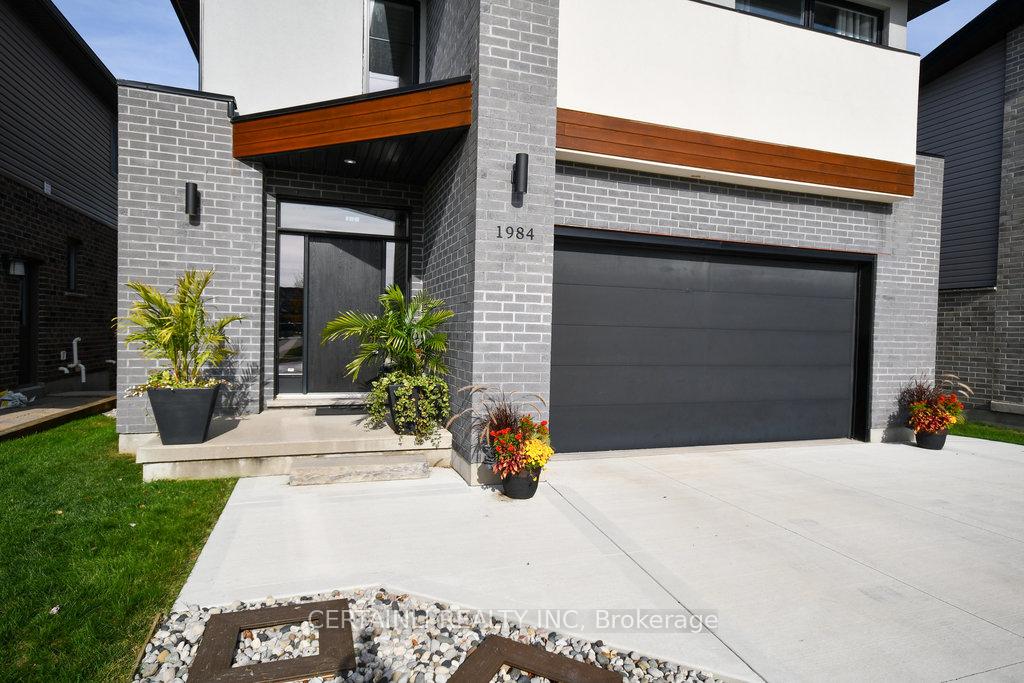
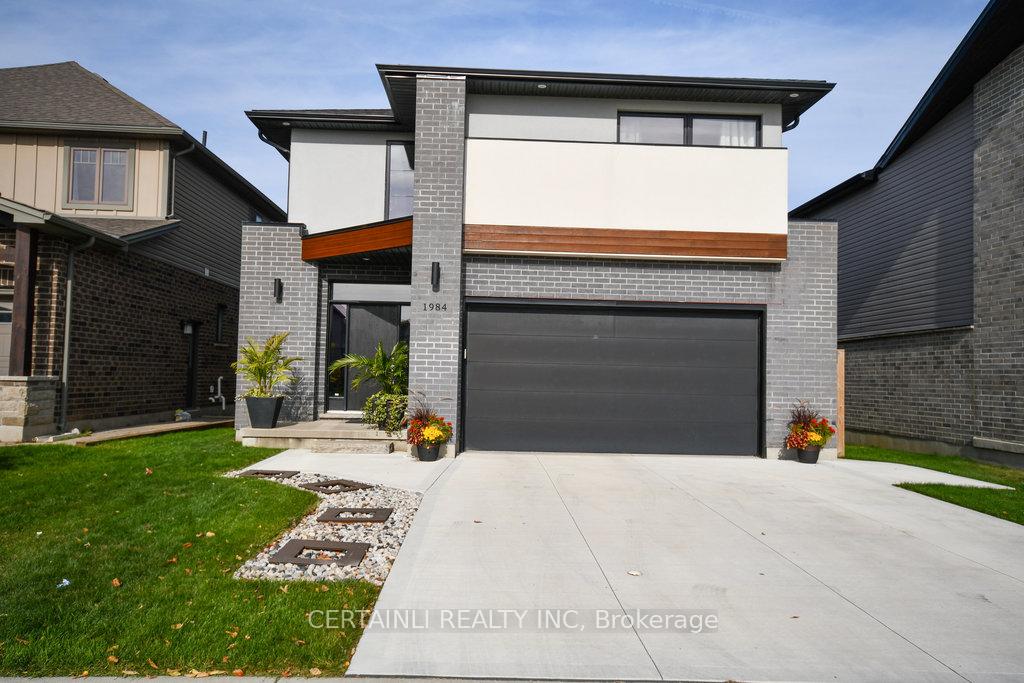
1984 Wateroak Drive
1984 Wateroak Drive
 See all 40 photos
Property history
- $975,000TerminatedList: 2024-11-21|End: 2024-12-09|18 daysX10433481
- $999,000TerminatedList: 2024-11-13|End: 2024-11-21|8 daysX10422047
Facts and features
- BasementWalk-out
- Price per sq ft~$433
- Water, sewerMunicipal
- Lot shapeRectangular
- Fireplace
- Central air
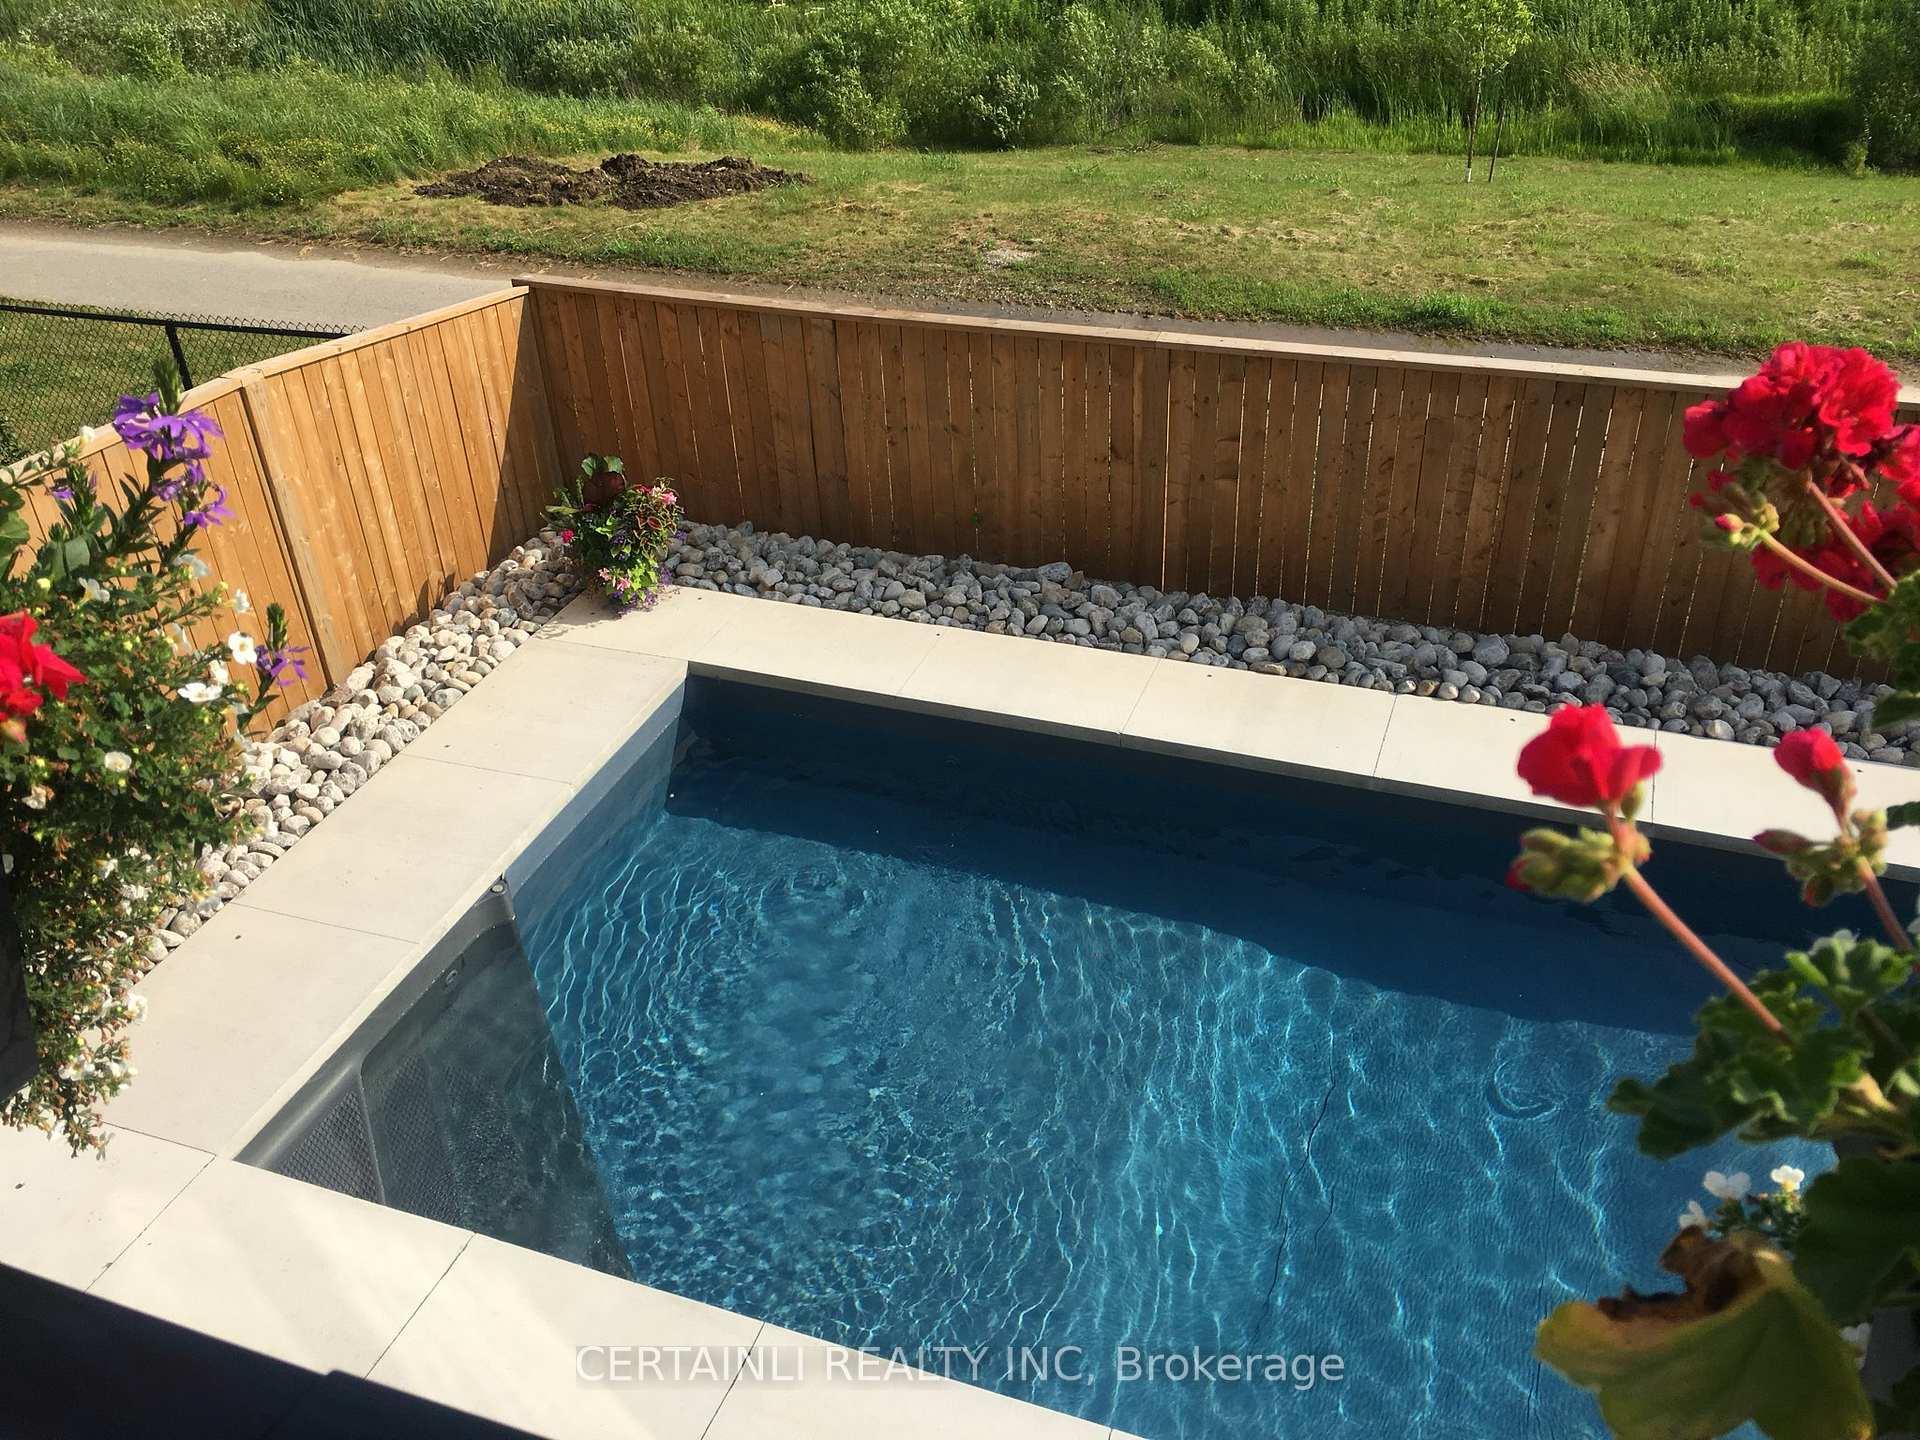
- Inground pool
The homeDetached, 2-storey, 2,000–2,500 sq ft
- Type: Detached
- Style: 2-storey
- Living space: 2,000–2,500 sq ft
- Basement: Finished with walk-out, walk-out
- View: Park/greenbelt, pool, trees/woods
InsideFireplace Yes, family room, living room, other, Upper level, Water heater owned
- Fireplace: Yes, family room, living room, other
- Laundry: Upper level
- Features: Water heater owned
- Security: Carbon monoxide detectors, smoke detector
- Rooms above ground: 4
- Rooms in the basement: 2
- Bedrooms: 3
- Bathrooms: 4
- Kitchens: 1
- Family room: Yes
Outside and lotBrick, wood, Asphalt shingle, Concrete
- Exterior: Brick, wood
- Roof: Asphalt shingle
- Foundation: Concrete
- Pool: Inground
- Features: Backs on green belt, deck, landscaped, privacy, porch enclosed
- Size: 39 × 113 ft
- Shape: Rectangular
- Zoning: R1-13
Parking2 Garage, Attached, Private double
- Spaces: 2 Garage
- Garage: Attached
- Driveway: Private double
Heating, water and powerForced air, gas, Central air, Municipal water
- Heating: Forced air, gas
- Cooling: Central air
- Water: Municipal water
- Sewer: Municipal sewer
- Natural gas: Yes
- Hydro: Yes
- Cable: Yes
- Telephone: Yes
Costs and taxesTaxes $7,043 a year, HST included in the price, Rental items None
- Taxes, 2024: $7,043 a year
- HST: HST included in the price
- Rental items: None
Included in the saleWasher, dryer, microwave, dishwasher, fridge, electric stove, stainless steel hood range, speakers in ceiling, curtain rods and coverings, window coverings, 2 exterior hanging swings, central vacuum, hrv, Freezer in garage, tv in living room negotiable, receiver and subwoofer negotiable, exterior dining table negotiable, gym equipment and gym flooring negotiable, pacman game in basement
- Included: Washer, dryer, microwave, dishwasher, fridge, electric stove, stainless steel hood range, speakers in ceiling, curtain rods and coverings, window coverings, 2 exterior hanging swings, central vacuum, hrv
- Not included: Freezer in garage, tv in living room negotiable, receiver and subwoofer negotiable, exterior dining table negotiable, gym equipment and gym flooring negotiable, pacman game in basement
NearbyPark, place of worship, public transit, rec./commun.centre, school, school bus route
- Close to: Park, place of worship, public transit, rec./commun.centre, school, school bus route
Listing detailsX10433481, Terminated, Nov 21, 2024
- MLS® number: X10433481
- Status: Terminated
- Listed on: Nov 21, 2024
- Days on market: 18
- Updated: Dec 9, 2024
- Possession: 30-60 Flexible
- Occupied by: Owner
- Listing brokerage: CERTAINLI REALTY INC
About this home
1984 Wateroak Drive, London (North S), ON N6G 0M6
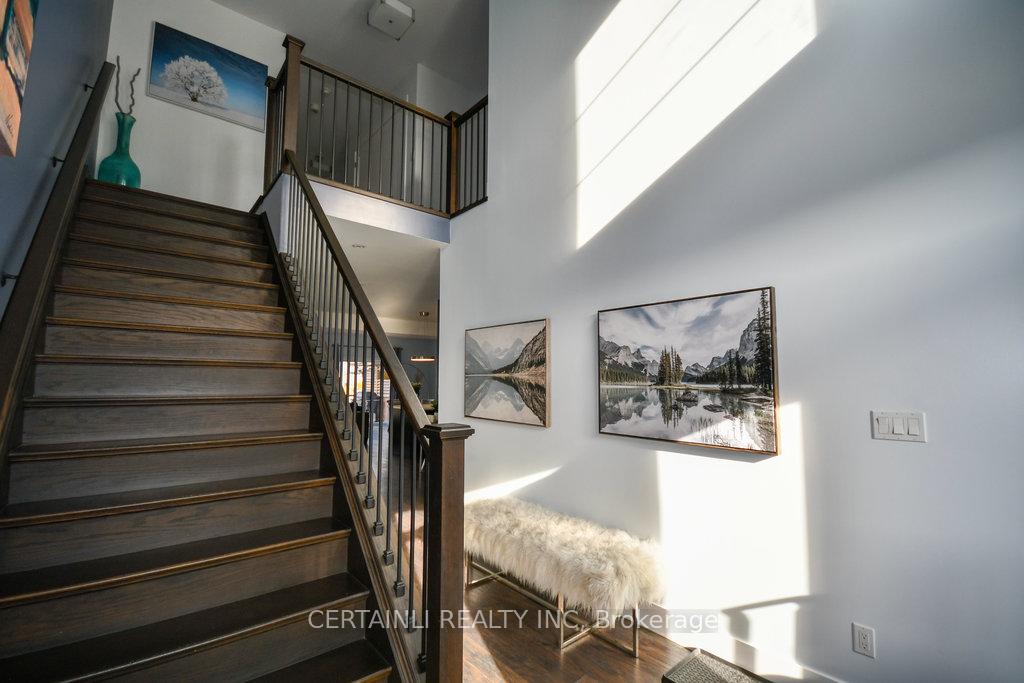
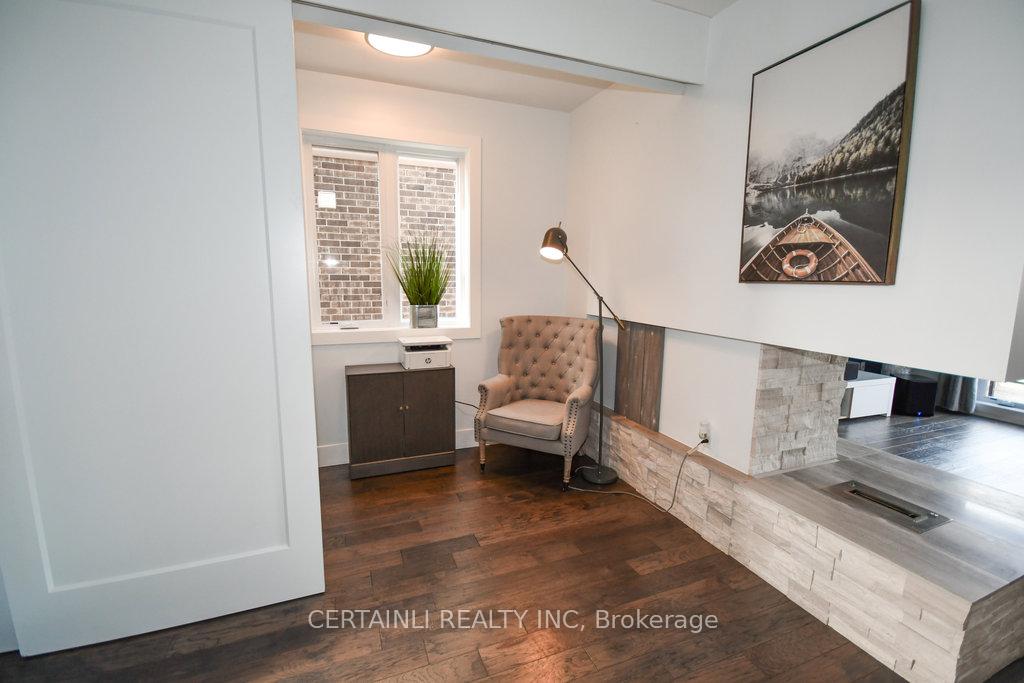
FULLY FINISHED - WALKOUT BASEMENT - MODERN HEATED SALT-WATER POOL - ON RAVINE. With over 3,000 sqft of living space, this beautifully designed 3 bedroom residence exudes luxury at every turn. As you enter through the grand foyer, you'll notice the newer hardwood floors installed in 2021. The main floor boasts a sleek kitchen equipped with high-end appliances, a cozy three-way fireplace, and a conveniently located study with sliding doors for privacy. Built-in speakers throughout the home enhance the ambiance, and a spacious second-story deck offers breathtaking views of the green space and creek. The upstairs features a spacious master bedroom retreat with a spa-like bathroom that includes heated floors and a relaxing soaker tub. Two additional large bedrooms complete this level, along with a laundry area for added convenience. Descending to the basement, you'll find a bright, open-concept space perfect for entertaining or pursuing hobbies, complete with a large three-piece bathroom. The basement can easily be converted into an in-law suite for potential rental income, making this home both stylish and practical. Imagine finishing a workout and stepping outside to enjoy a refreshing dip in your luxurious pool. Outside, the standout feature is the modern heated salt-water pool, surrounded by sleek concrete slabs, providing a low-maintenance backyard. The pool, installed in 2019, features whirlpool jets, a padded bottom with two shallow ends and a deeper center, ideal for sports enthusiasts. Recent upgrades to the pool include a new heater, pump, computerboard, solar blanket, safety cover, and automated lighting, ensuring peace of mind for your family. Additionally, there's a dedicated dog run on the side of the house, eliminating the need to maintain a lawn in the back. Conveniently located near schools, this home truly has it all!
Ask about this home
A HOMEH agent will answer your questions about this home.
Around this home
Daily convenience, out of 100, from the distances below
Schools nearby
School rating, out of 10.
Helpful calculators
Your HOMEH agent

"I would see it this week."