

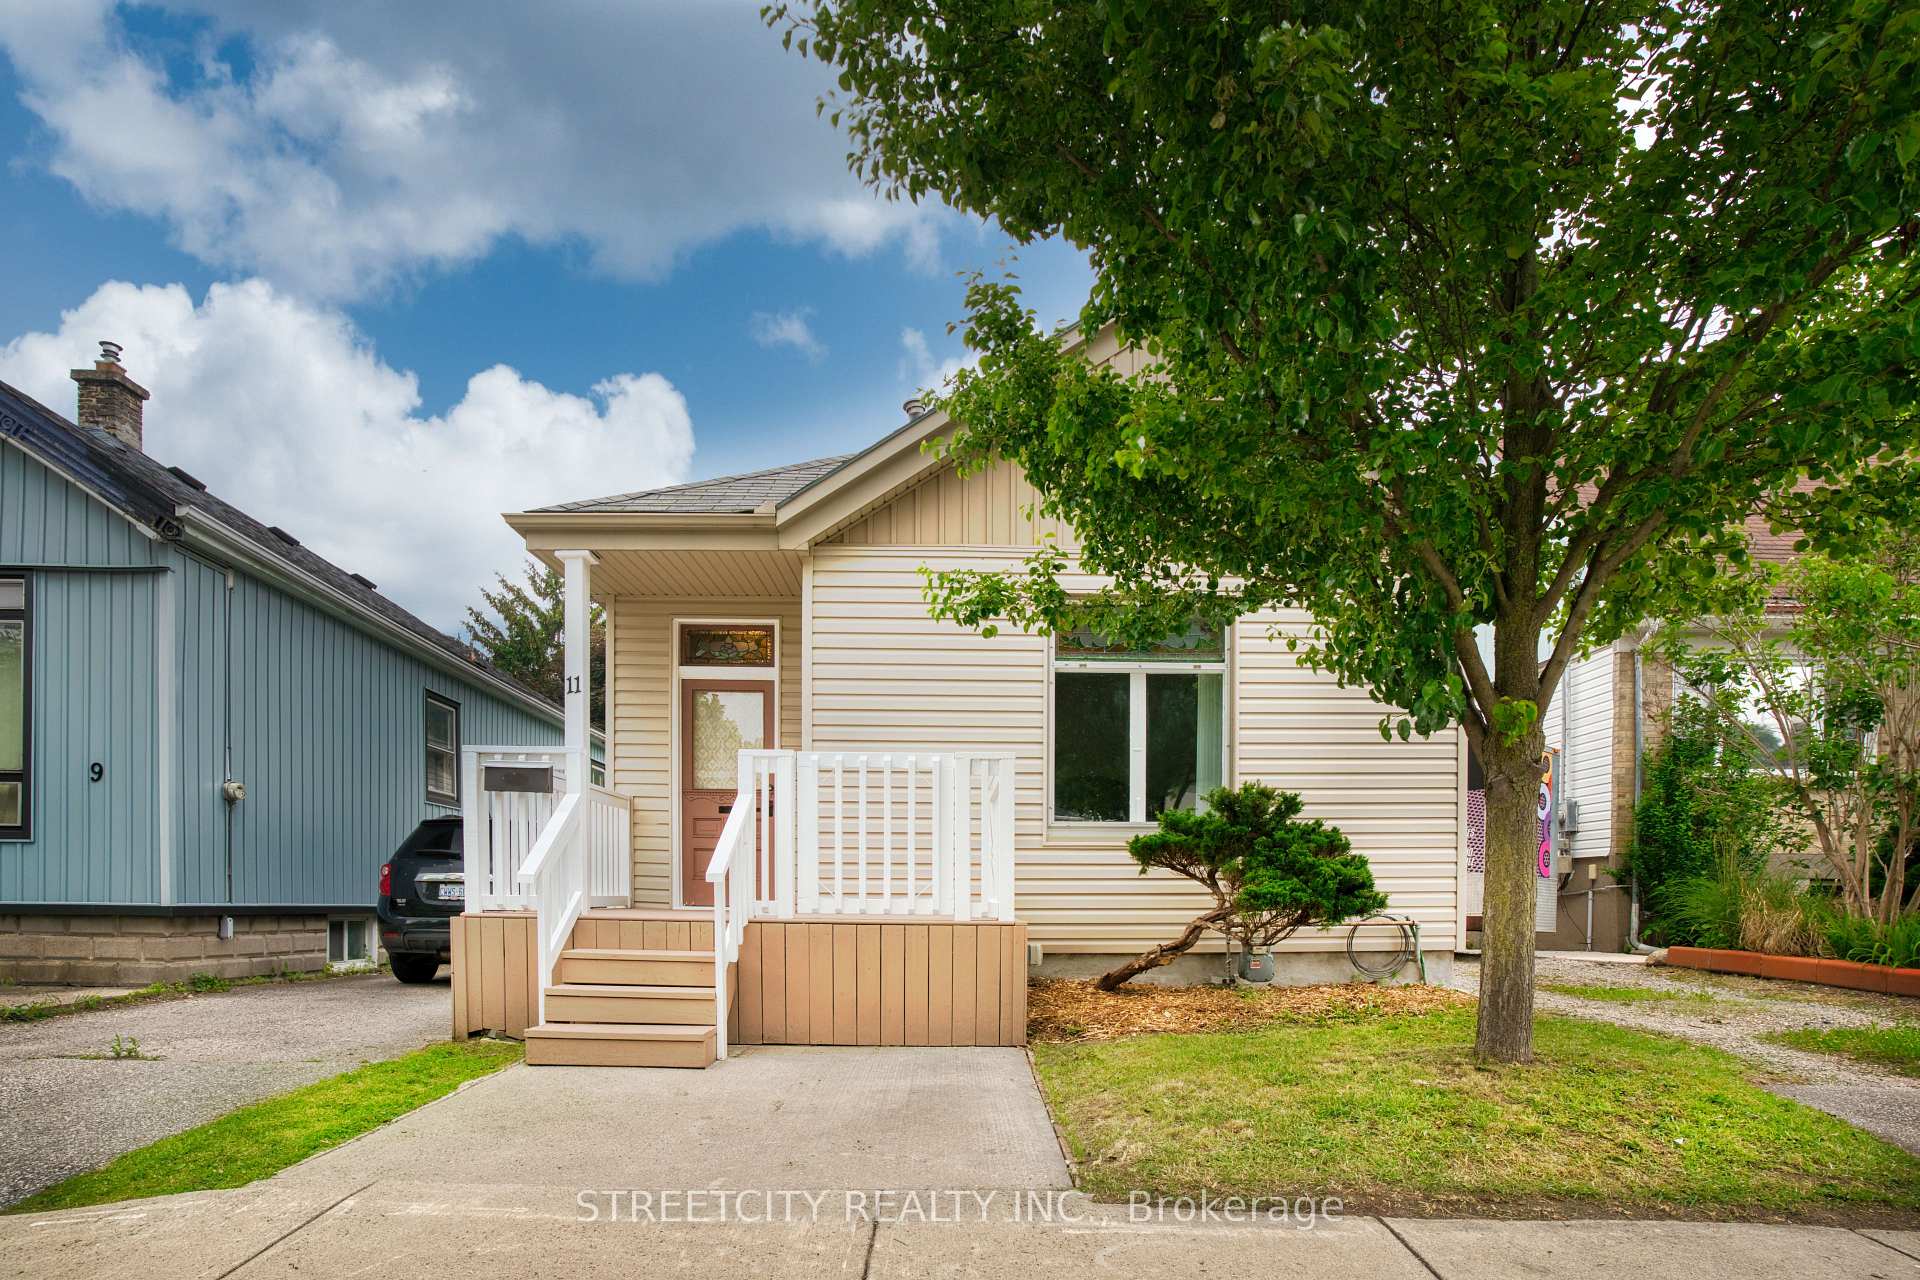
11 Pegler Street
11 Pegler Street
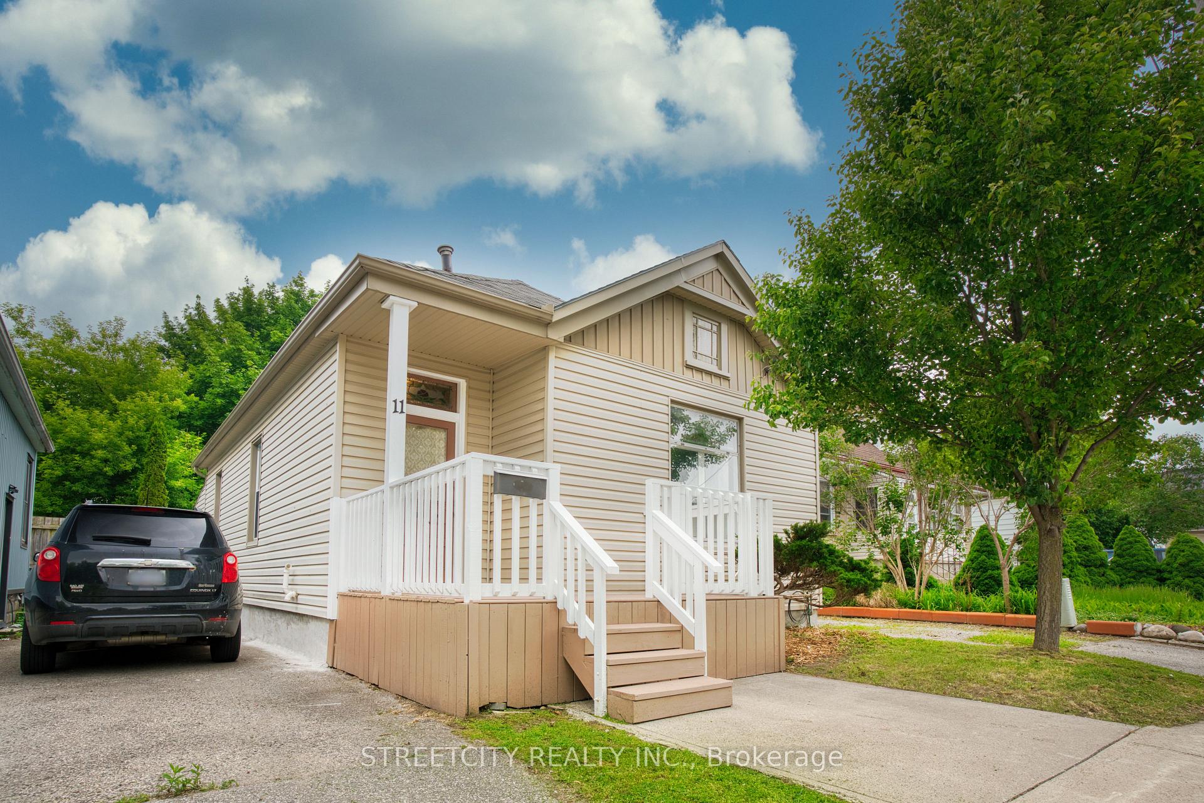
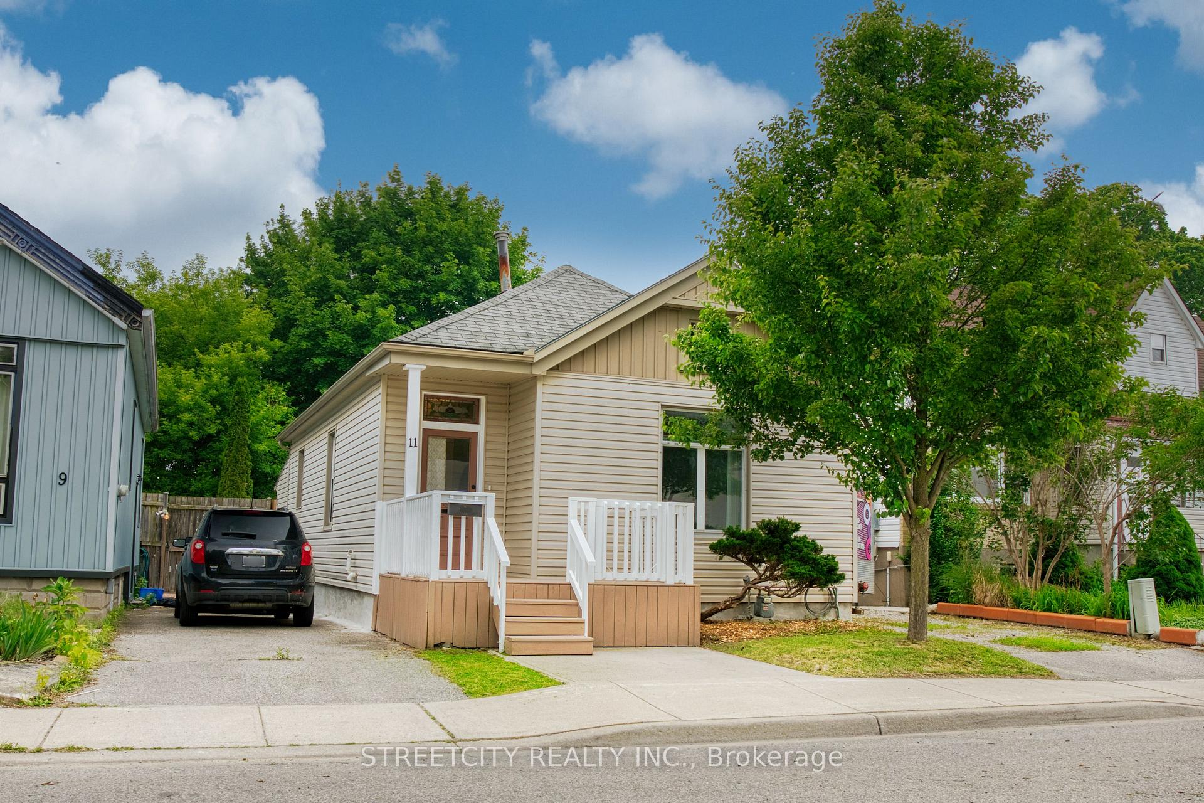
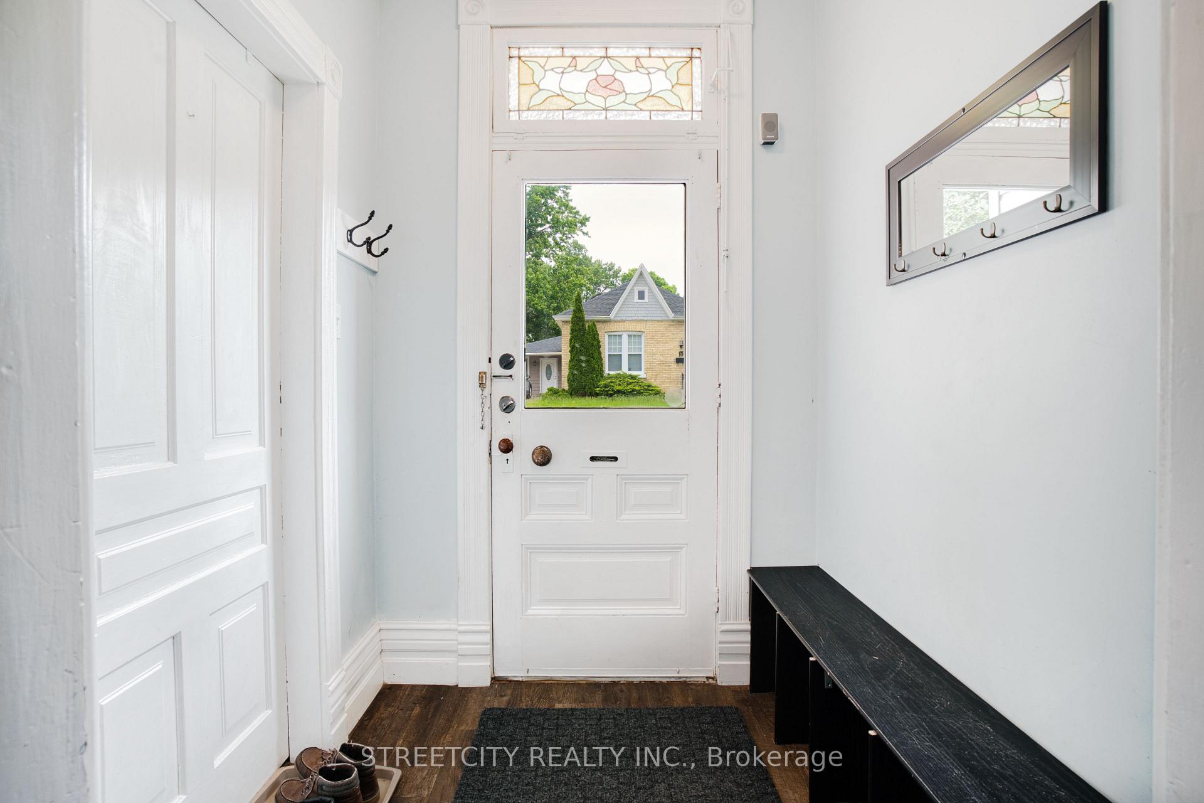
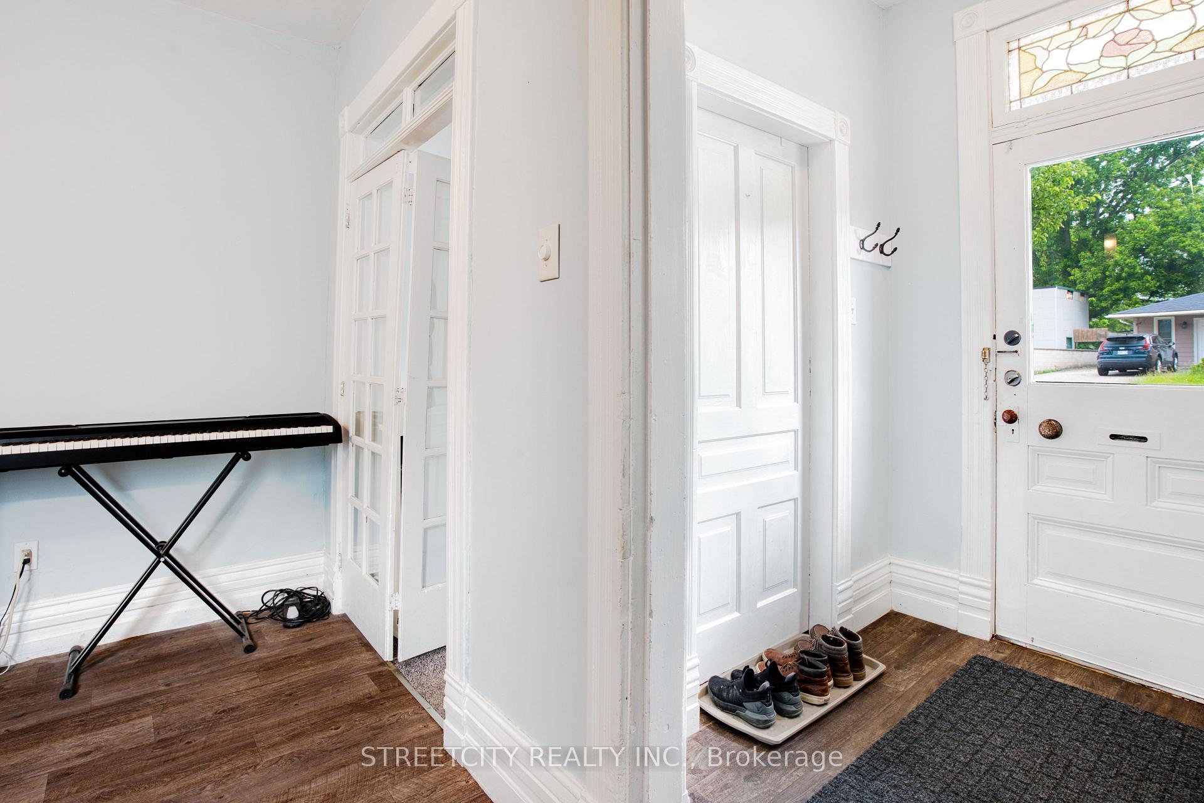 See all 32 photos
Property history
Facts and features
- BasementUnfinished
- Age of home100+
- Water, sewerMunicipal
- Lot shapeRectangular
- Central air
The homeDetached, 1 storey/apt, 100+
- Type: Detached
- Style: 1 storey/apt
- Age: 100+
- Living space: 700–1,100 sq ft
- Basement: Unfinished
InsidePrimary bedroom - main floor, storage, Rooms above ground 7, Bedrooms 3
- Features: Primary bedroom - main floor, storage
- Rooms above ground: 7
- Bedrooms: 3
- Bathrooms: 1
- Kitchens: 1
Outside and lotVinyl siding, Asphalt shingle, Concrete block
- Exterior: Vinyl siding
- Roof: Asphalt shingle
- Foundation: Concrete block
- Size: 34 × 104.33 ft
- Shape: Rectangular
- Zoning: R2-2
Parking1 Garage, Detached, Private, private triple
- Spaces: 1 Garage
- Garage: Detached
- Driveway: Private, private triple
Heating, water and powerForced air, gas, Central air, Municipal water
- Heating: Forced air, gas
- Cooling: Central air
- Water: Municipal water
- Sewer: Municipal sewer
Costs and taxesTaxes $2,517 a year, HST No HST
- Taxes, 2025: $2,517 a year
- HST: No HST
Included in the saleFridge, stove, washer/dryer combo, microwave, N/a
- Included: Fridge, stove, washer/dryer combo, microwave
- Not included: N/a
Listing detailsX12214867, Sold, Jun 11, 2025
- MLS® number: X12214867
- Status: Sold
- Listed on: Jun 11, 2025
- Days on market: 19
- Updated: Jun 30, 2025
- Possession: 2025-07-09 / Flexible
- Occupied by: Owner
- Listing brokerage: STREETCITY REALTY INC.
About this home
11 Pegler Street, London (East L), ON N5Z 2B4
Charming One-Floor Living in a Prime LocationThis updated 3-bedroom, 1-bath bungalow is ideal for first-time buyers, retirees, or anyone seeking low-maintenance, single-level living. With key updates completed in 2017 including flooring, kitchen, bathroom, furnace, and hot water tank plus central air added more recently, this home is truly move-in ready.The layout is functional and bright, with a detached one-car garage for storage and a private backyard perfect for relaxing or entertaining. The decks feature gated access points from when the home was previously adapted for accessibility offering potential for future mobility upgrades or creative outdoor use.The basement offers the opportunity to finish additional space to suit your needs. Located within walking distance to schools, daycare, and shopping, with easy access to main routes, this home combines comfort, practicality, and convenience.
Ask about this home
A HOMEH agent will answer your questions about this home.
Around this home
Daily convenience, out of 100, from the distances below
Schools nearby
School rating, out of 10.
Helpful calculators
Your HOMEH agent

"I would see it this week."