

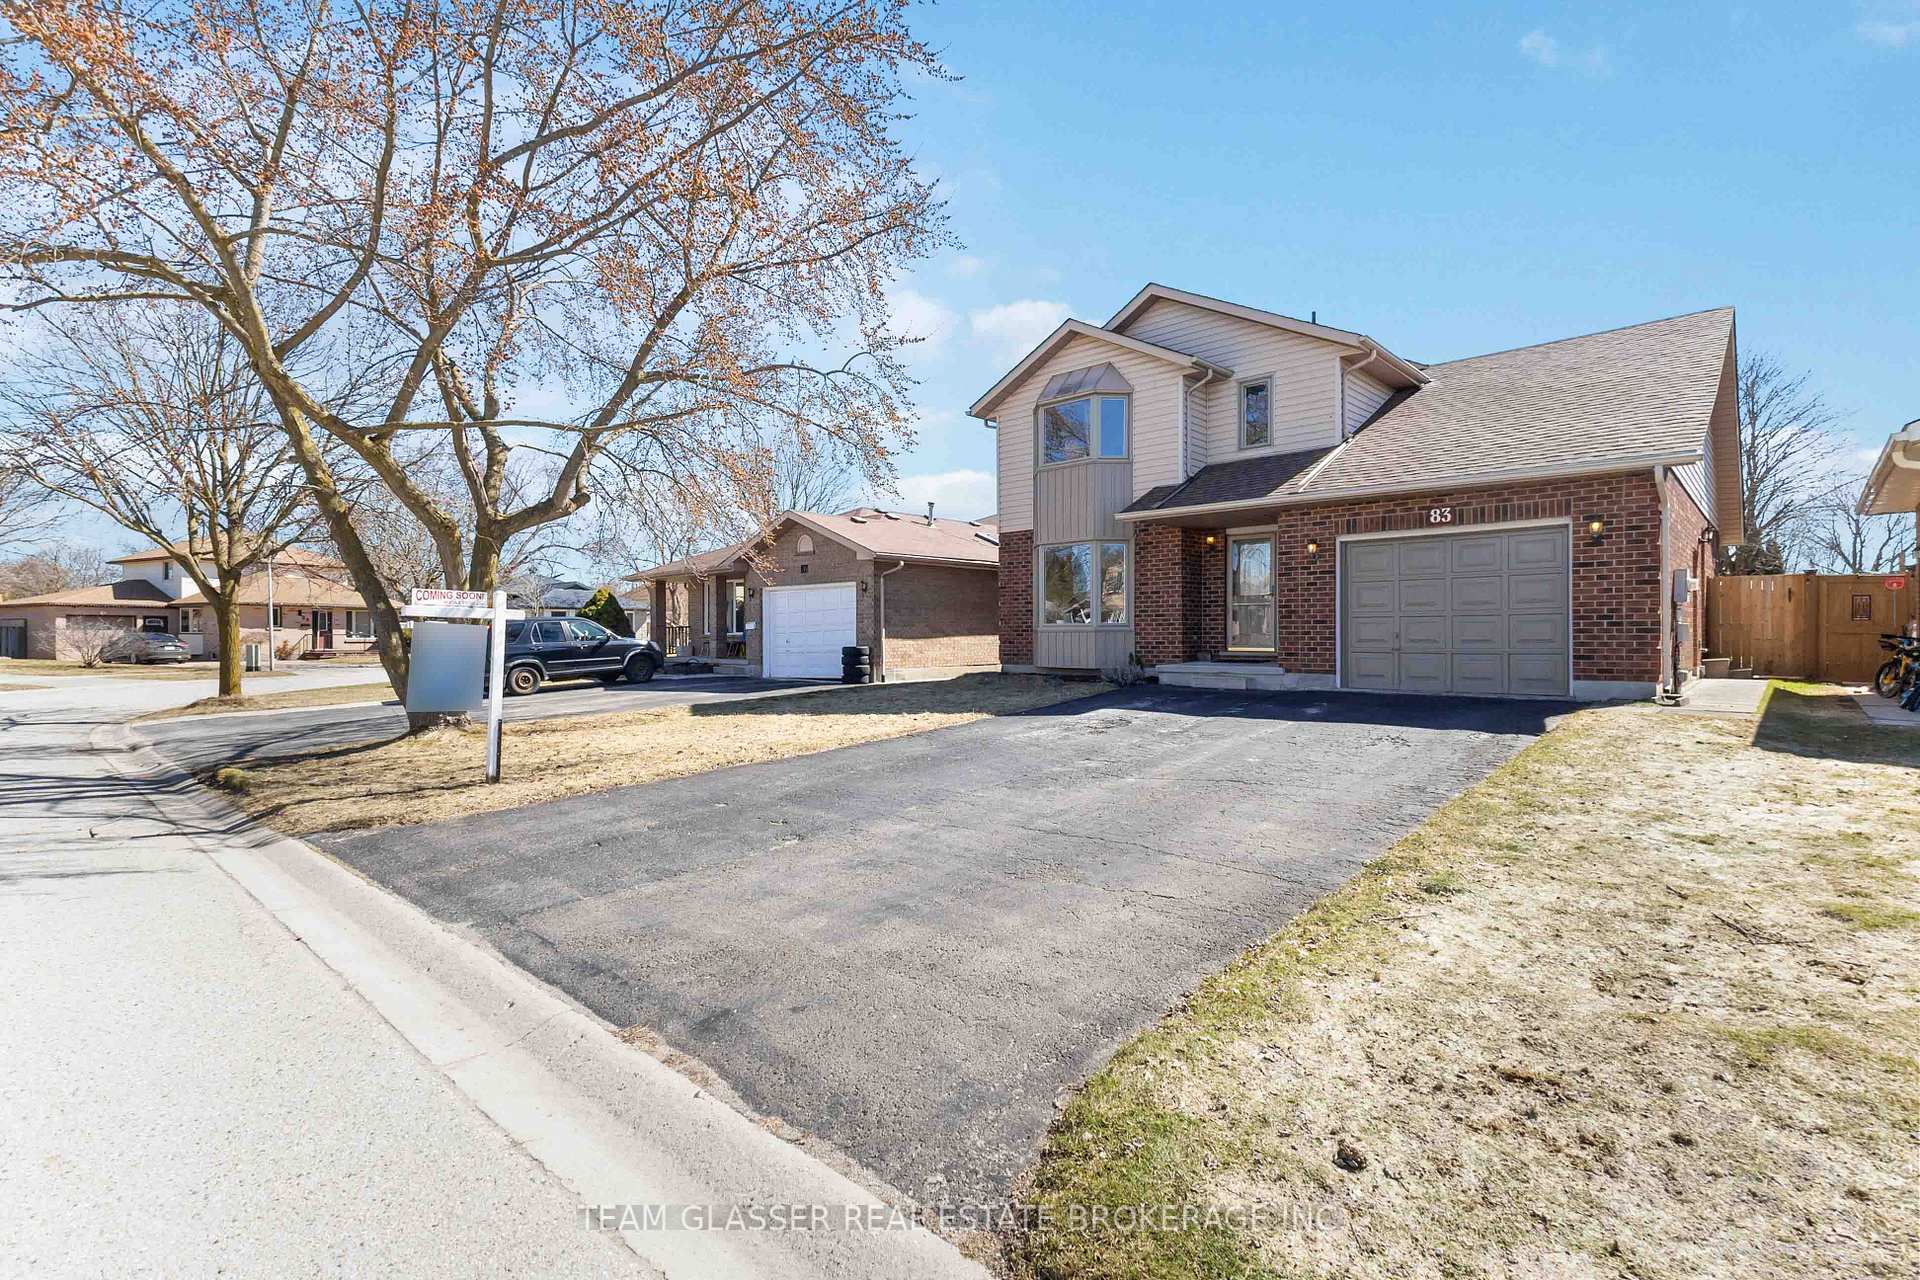
83 Duncan Crescent
83 Duncan Crescent
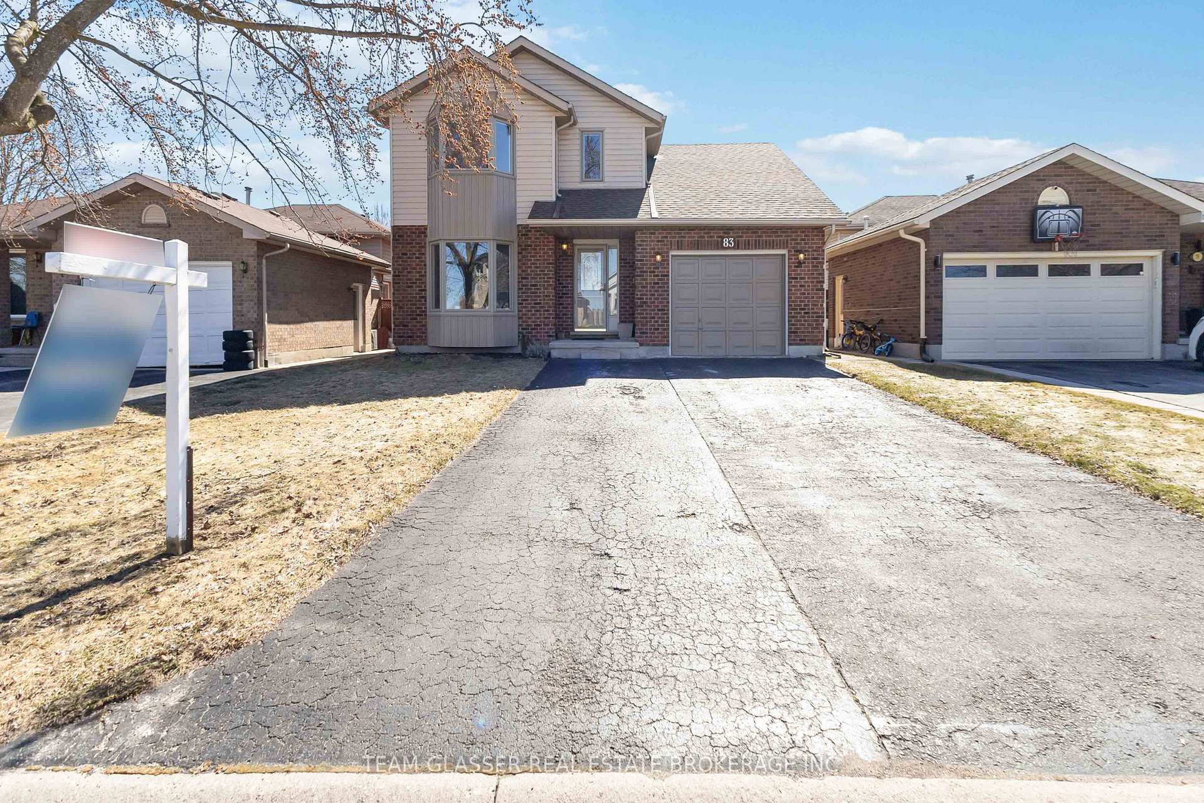
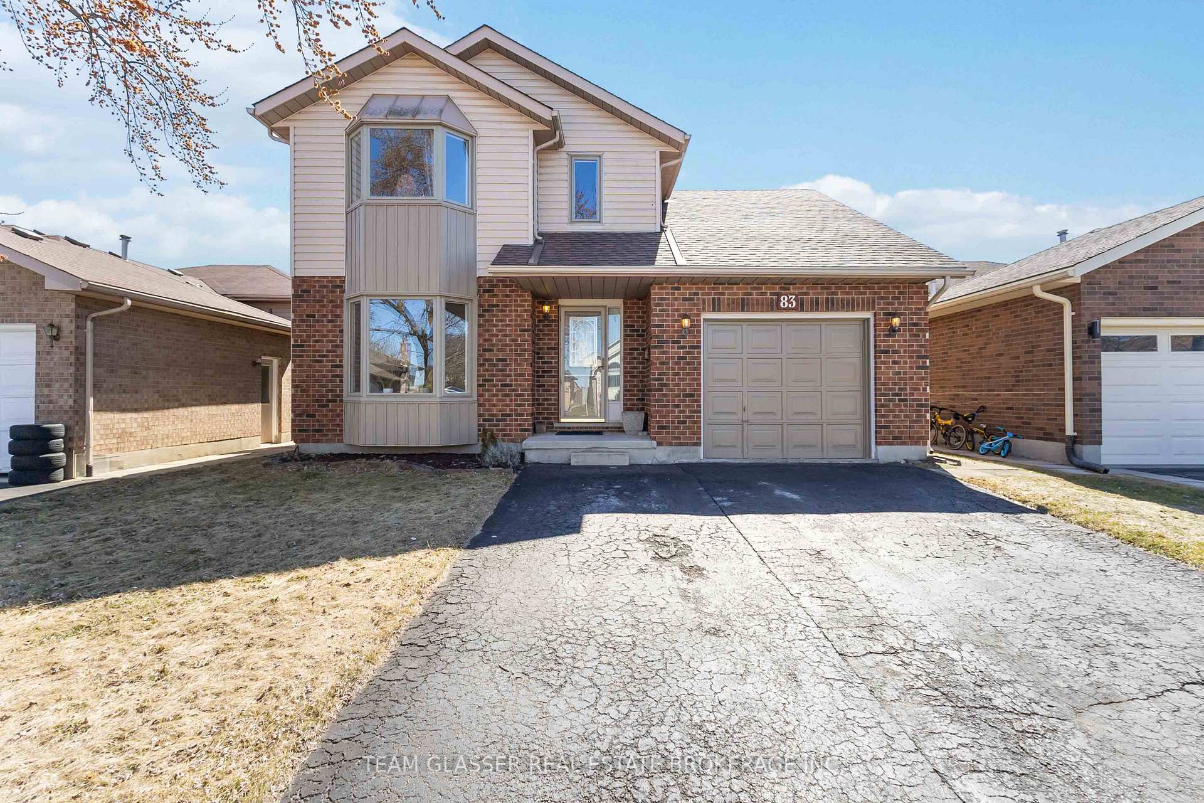
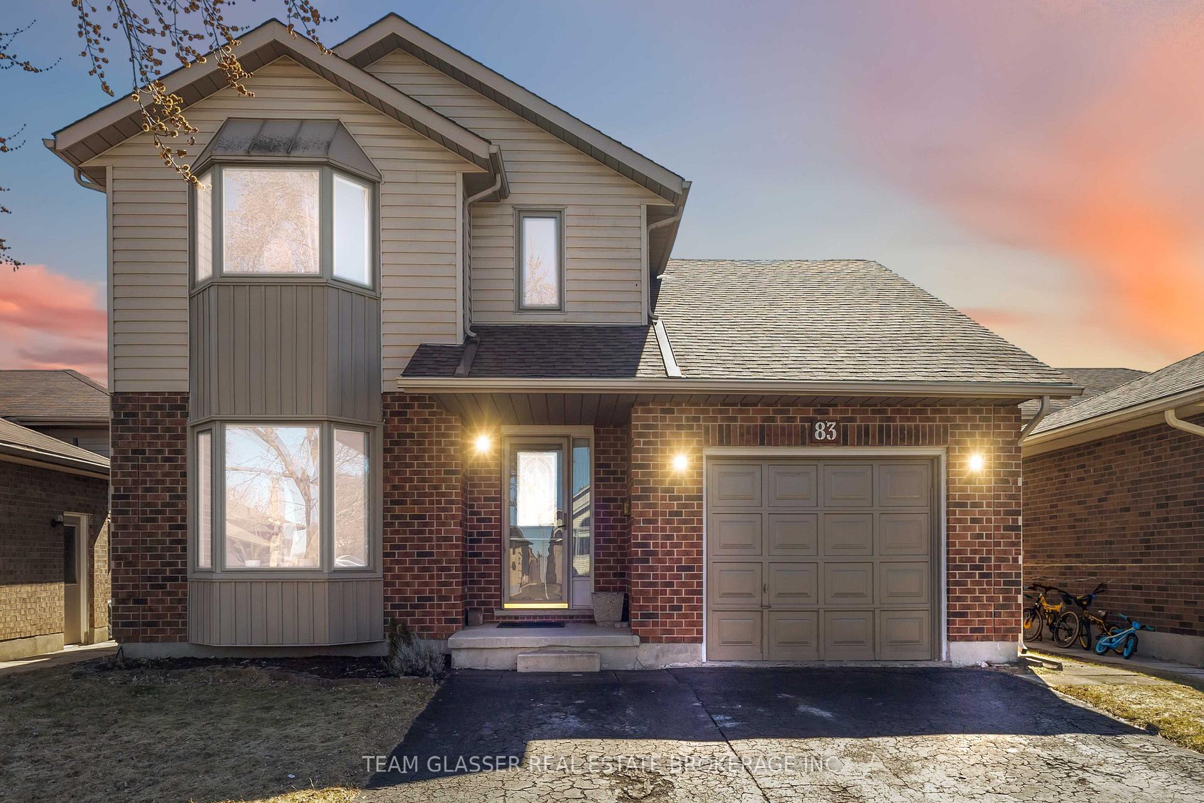
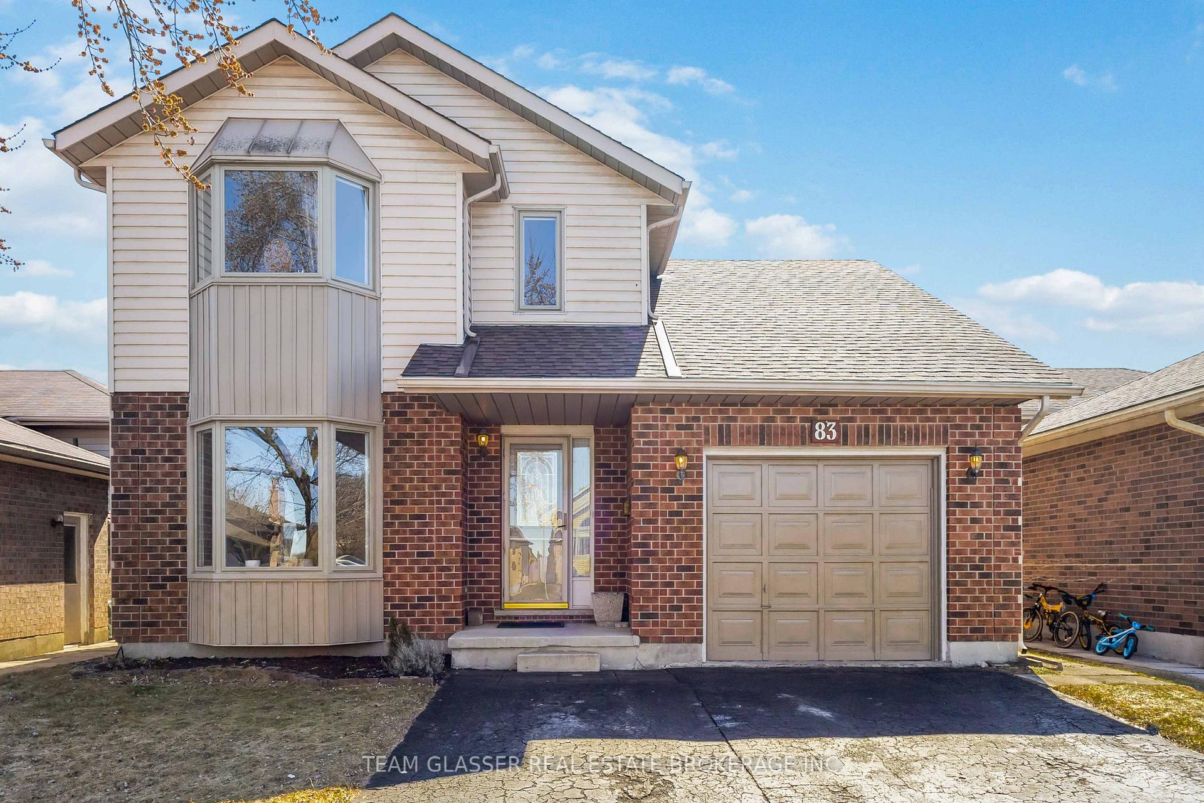 See all 50 photos
Property history
Facts and features
- BasementPart finished
- Age of home31–50 years
- Water, sewerMunicipal
- HeatingForced air
- Central air
The homeDetached, 2-storey, Age 31–50 years
- Type: Detached
- Style: 2-storey
- Age: 31–50 years
- Living space: 1,500–2,000 sq ft
- Basement: Partially finished, full
InsideCentral vacuum, Rooms above ground 12, Rooms in the basement 3
- Features: Central vacuum
- Rooms above ground: 12
- Rooms in the basement: 3
- Bedrooms: 3 + 1 in the basement
- Bathrooms: 3
- Kitchens: 1
- Family room: Yes
Outside and lotVinyl siding, brick, Asphalt rolled, Poured concrete
- Exterior: Vinyl siding, brick
- Roof: Asphalt rolled
- Foundation: Poured concrete
- Size: 45.06 × 98 ft
- Zoning: R1-4
Parking1 Garage, Attached, Private double
- Spaces: 1 Garage
- Garage: Attached
- Driveway: Private double
Heating, water and powerForced air, gas, Central air, Municipal water
- Heating: Forced air, gas
- Cooling: Central air
- Water: Municipal water
- Sewer: Municipal sewer
Costs and taxesTaxes $5,474 a year, HST included in the price, Hot water heater
- Taxes, 2024: $5,474 a year
- HST: HST included in the price
- Rental items: Hot water heater
Included in the saleAppliances included , large gym equipment included ( if buyer wants ),shelf mounted to kitchen walllighting fixtures,electric fireplace equipment, Furniture and pictures on walls
- Included: Appliances included , large gym equipment included ( if buyer wants ),shelf mounted to kitchen walllighting fixtures,electric fireplace equipment
- Not included: Furniture and pictures on walls
Listing detailsX12026091, Sold, Mar 18, 2025
- MLS® number: X12026091
- Status: Sold
- Listed on: Mar 18, 2025
- Days on market: 104
- Updated: Jun 30, 2025
- Possession: 60-89 days
- Occupied by: Owner
- Listing brokerage: TEAM GLASSER REAL ESTATE BROKERAGE INC.
About this home
83 Duncan Crescent, London (East D), ON N5V 4E9
Nestled in the heart of Huron Heights, this well-maintained 3+1 bed, 2.5 bath home offers an exceptional blend of comfort and convenience, perfect for investors, families, or those looking to expand their portfolio.Location is everything, and this home delivers. Just a short walk to Fanshawe College, shopping, parks, trails, schools, and a recreation centre, it offers a lifestyle rich in amenities and leisure. Inside, the bright, open-concept kitchen flows seamlessly into the formal dining area, making every meal a delight, whether hosting gatherings or enjoying quiet evenings at home. An elegant electric fireplace at the head of the dining room adds warmth and charm to the space. Upstairs, youll find three generous bedrooms, including a spacious primary suite with a private ensuite, providing a personal retreat. The finished lower level adds versatility with a large rec room and an additional bedroom, ideal for guests, a home office, or potential rental income. Step outside to enjoy a fully fenced yard and deck, perfect for outdoor entertaining, family gatherings, or simply relaxing in your own private oasis. Completing the package is a single-car garage for convenient parking and extra storage. A fantastic opportunity in a convenient and sought-after location. Book your showing today.
Ask about this home
A HOMEH agent will answer your questions about this home.
Around this home
Daily convenience, out of 100, from the distances below
Schools nearby
School rating, out of 10.
Helpful calculators
Your HOMEH agent

"I would see it this week."