

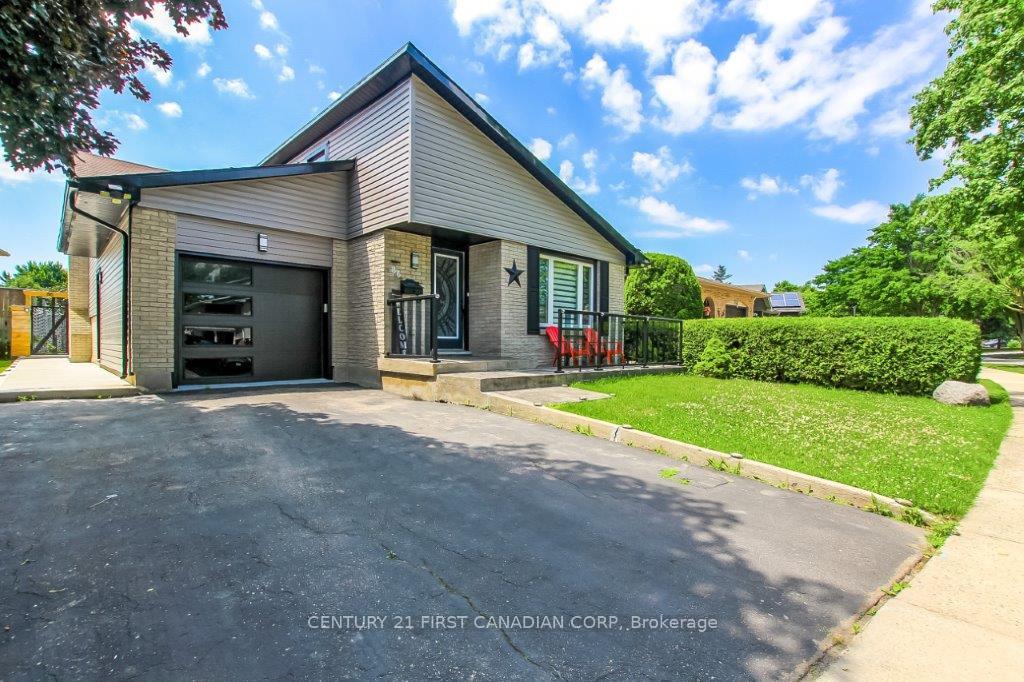
86 Tumbleweed Crescent
Detached Expired
1/2586 Tumbleweed Crescent
Detached Expired
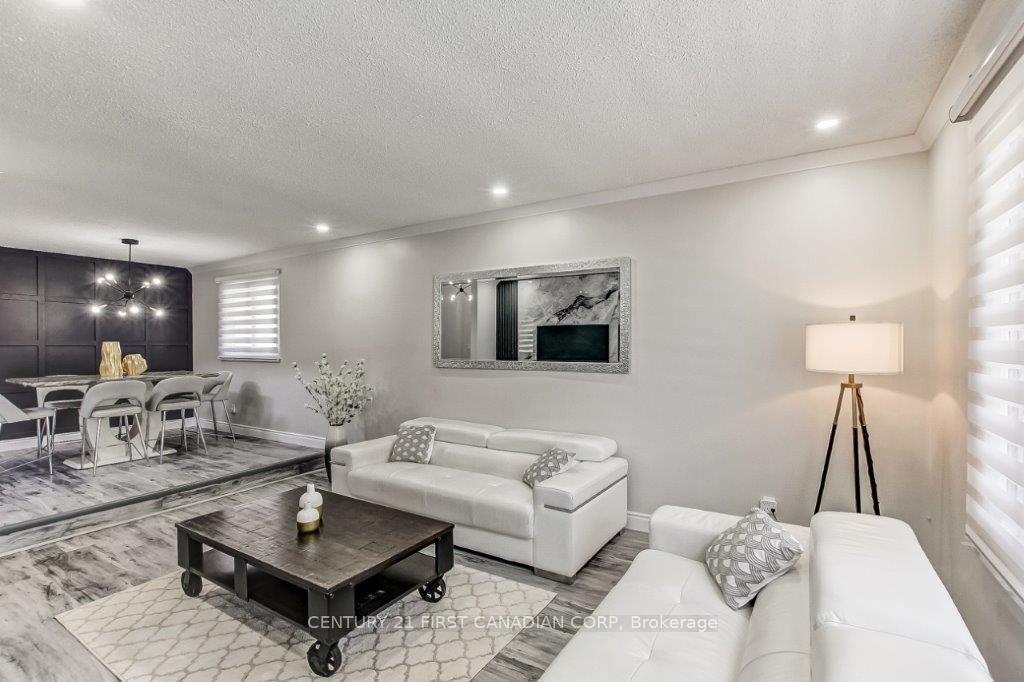 See all 25 photos
Last asked:Expired Oct 31, 2025
$659,000
Hestimate*: $499,000▼ 24%3 Bedrooms
2 Bathrooms
1 Garage
1.1K–1.5K sq.ft
53.76×105.28 ft
$3,429/yr
Property history
- $659,000ExpiredList: 2025-07-07|End: 2025-10-31|116 daysX12266803
Facts and features
- BasementFinished
- Price per sq ft~$507
- Water, sewerMunicipal
- HeatingForced air
What stands out
- Fireplace
- Central air
The homeDetached, Backsplit 4, 1,100–1,500 sq ft
- Type: Detached
- Style: Backsplit 4
- Living space: 1,100–1,500 sq ft
- Basement: Finished
InsideFireplace Yes, Water meter, water heater, Rooms above ground 8
- Fireplace: Yes
- Features: Water meter, water heater
- Rooms above ground: 8
- Bedrooms: 3
- Bathrooms: 2
- Kitchens: 1
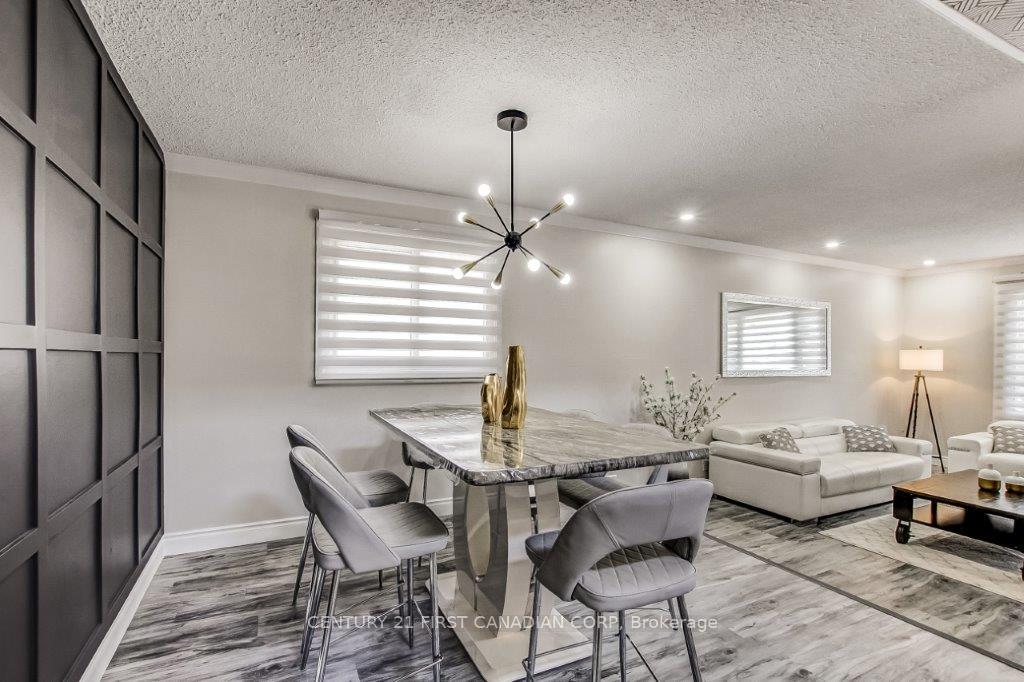
- Family room: Yes
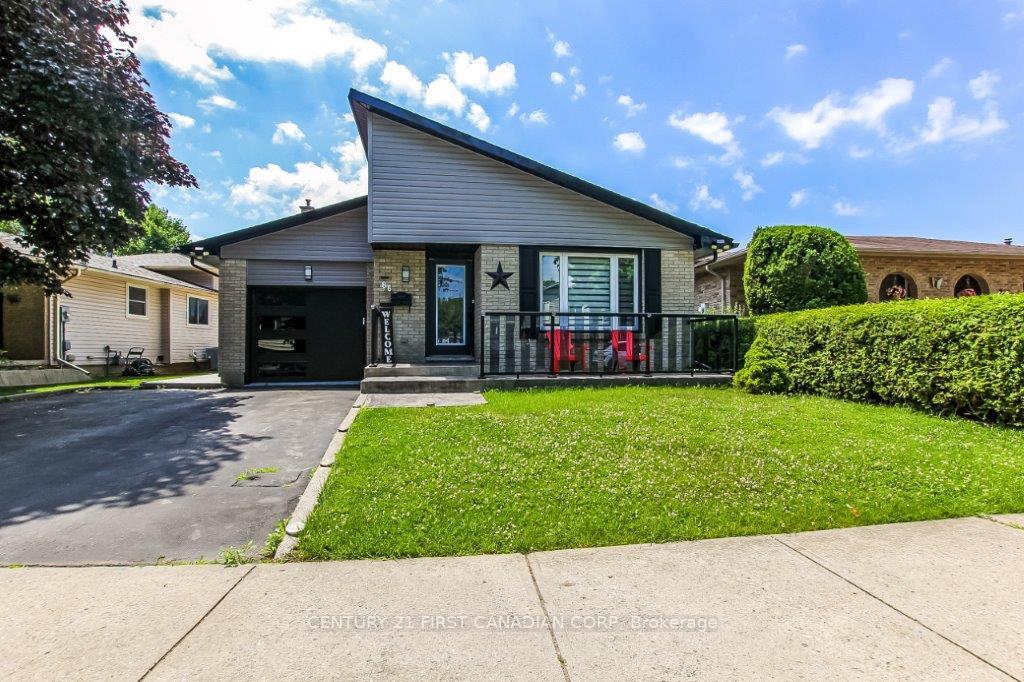
Outside and lotBrick front, vinyl siding, Fibreglass shingle, Concrete
Outside
- Exterior: Brick front, vinyl siding
- Roof: Fibreglass shingle
- Foundation: Concrete
- Size: 53.76 × 105.28 ft
Parking1 Garage, Attached, Private double
- Spaces: 1 Garage
- Garage: Attached
- Driveway: Private double
Heating, water and powerForced air, gas, Central air, Municipal water
- Heating: Forced air, gas
- Cooling: Central air
- Water: Municipal water
- Sewer: Municipal sewer
Costs and taxesTaxes $3,429 a year, HST included in the price, Hot water tank
- Taxes, 2024: $3,429 a year
- HST: HST included in the price
- Rental items: Hot water tank
- Under contract: Hot water tank-gas
Included in the saleFridge, stove, dishwasher, washer, dryer, all existing blinds, shed
- Included: Fridge, stove, dishwasher, washer, dryer, all existing blinds, shed
Listing detailsX12266803, Expired, Jul 7, 2025
- MLS® number: X12266803
- Status: Expired
- Listed on: Jul 7, 2025
- Days on market: 116
- Updated: Oct 31, 2025
- Possession: Flexible
- Occupied by: Owner
- Listing brokerage: CENTURY 21 FIRST CANADIAN CORP
About this home
86 Tumbleweed Crescent, London (South X), ON N6E 2N8
Water MeterWater Heater
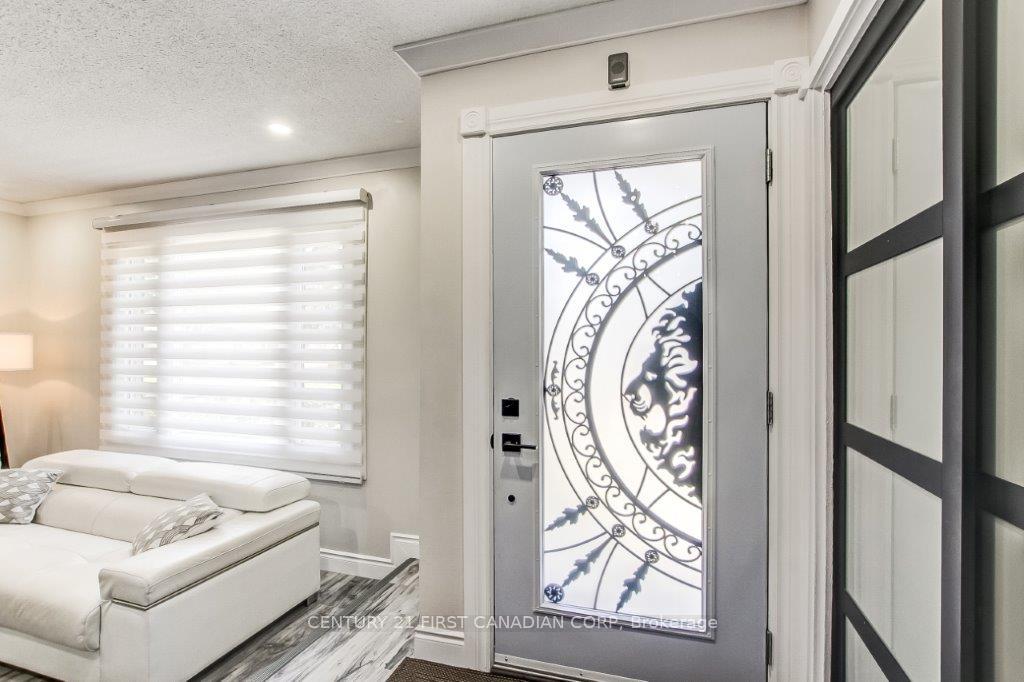
4 level back-split w/attached garage in popular White Oaks area. Features 3 Bedrooms, 2 full baths, central air, fire place insert, deck and finished basement. Lots of new updates: new kitchen, new garage door, new stamped concrete porch, new concrete patio, new vinyl siding and eavestrough, new front door. Walking distance to schools, library, White Oaks mall, community center, pool, banks and public transit. Short drive to hospitals and easy access to Hwys 401 & 402.
Read more
Ask about this home
A HOMEH agent will answer your questions about this home.
Ask a question
Thinking of selling your home?See what your home is worth today.
Around this home
Jalna
Errands
Parks
Schools
Daily convenience, out of 100, from the distances below
ParkWhite Oaks Optimist Park · 5 within 1 km3 min walk193 m
GroceryLaziz Meats6 min walk391 m
SchoolRick Hansen Public School4 min walk230 m
PharmacyRexall8 min walk502 m
Cafés & foodLos Comales · 15 within 1 km6 min walk360 m
Gym & rec centrePlatinum Training Facility7 min walk407 m
LibraryLondon Public Library - Jalna15 min walk930 m
HospitalParkwood Institute29 min walk1.8 km
WalkDriveStraight-line distance, open map data
Grocery0.4 km
Park0.2 km
Coffee0.6 km
Dining0.4 km
Gym0.4 km
Hospital1.8 km
Schools nearby
School rating, out of 10.
Rick Hansen Public Schoolelementary · Public · 0.2 km
4.2/10Low
Sir Arthur Carty Separate Schoolelementary · Catholic · 0.6 km
4.9/10Low
White Oaks Public Schoolelementary · Public · 0.7 km
4.4/10Low
Contact agent
Helpful calculators
Mortgage
Affordability
Closing costs
Land transfer tax
Property tax
Down payment
CMHC insurance
Stress test
Cashback Rebate
Your HOMEH agent

NimaHOMEH agent · London
"Priced 24% over the Hestimate. I would see it this week."
Ask Nima