

66 Dakin Street
66 Dakin Street
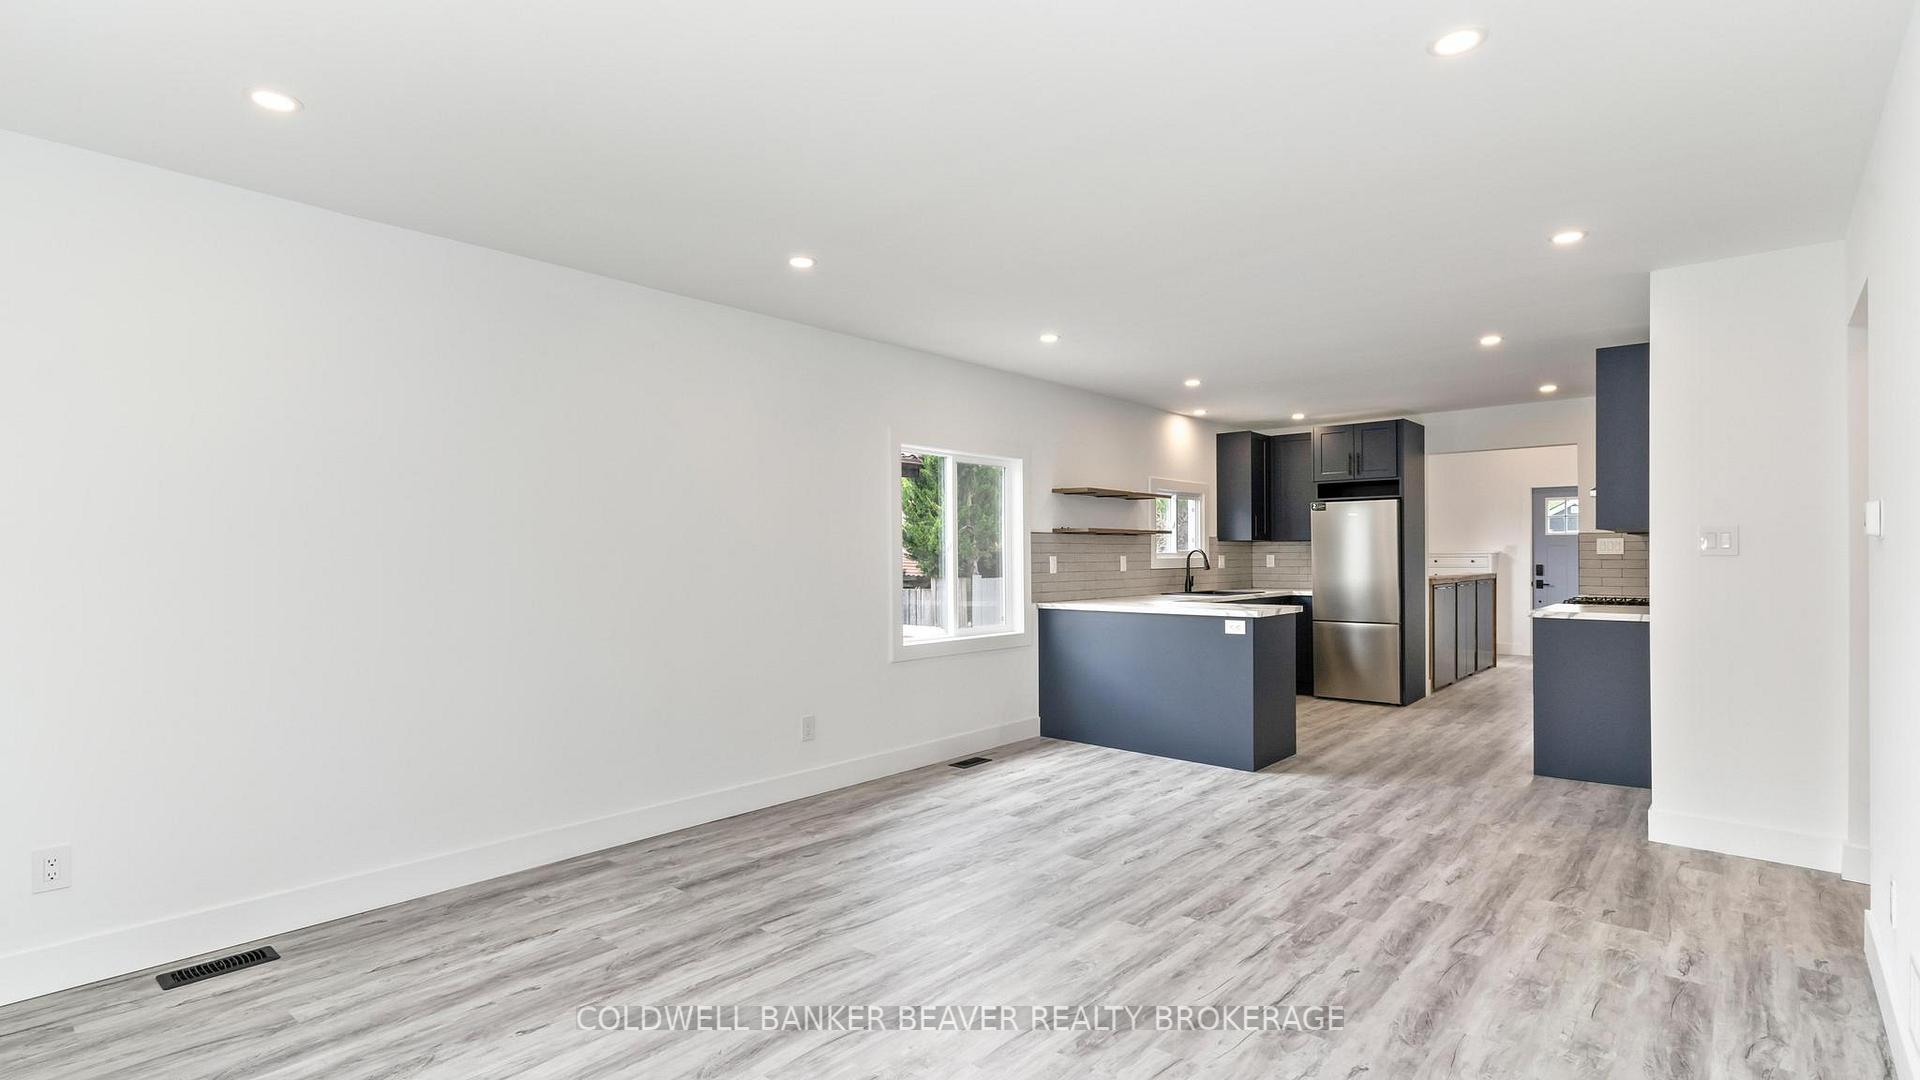 See all 42 photos
Property history
Facts and features
- BasementPart finished
- Water, sewerMunicipal
- HeatingForced air
- CoolingCentral air
- Central air
The homeDetached, Bungalow, 1,100–1,500 sq ft
- Type: Detached
- Style: Bungalow
- Living space: 1,100–1,500 sq ft
- Basement: Partially finished
InsideLower level, In-law capability, primary bedroom - main floor, water heater owned, Rooms above ground 3
- Laundry: Lower level
- Features: In-law capability, primary bedroom - main floor, water heater owned
- Rooms above ground: 3
- Rooms in the basement: 3
- Bedrooms: 2 + 1 in the basement
- Bathrooms: 2
- Kitchens: 1
- Family room: Yes
Outside and lotVinyl siding, Metal, Concrete block
- Exterior: Vinyl siding
- Roof: Metal
- Foundation: Concrete block
- Size: 38 × 150 ft
- Zoning: R2-2
Parking1 Garage, Detached, Private
- Spaces: 1 Garage
- Garage: Detached
- Driveway: Private
Heating, water and powerForced air, gas, Central air, Municipal water
- Heating: Forced air, gas
- Cooling: Central air
- Water: Municipal water
- Sewer: Municipal sewer
Costs and taxesTaxes $3,508 a year, HST included in the price
- Taxes, 2024: $3,508 a year
- HST: HST included in the price
Included in the saleDishwasher, refrigerator, stove, hot water tank
- Included: Dishwasher, refrigerator, stove, hot water tank
Listing detailsX12211704, Sold, Jun 11, 2025
- MLS® number: X12211704
- Status: Sold
- Listed on: Jun 11, 2025
- Days on market: 17
- Updated: Jun 28, 2025
- Possession: Immediate
- Occupied by: Vacant
- Listing brokerage: COLDWELL BANKER BEAVER REALTY BROKERAGE
About this home
66 Dakin Street, London (East M), ON N5Z 1A3
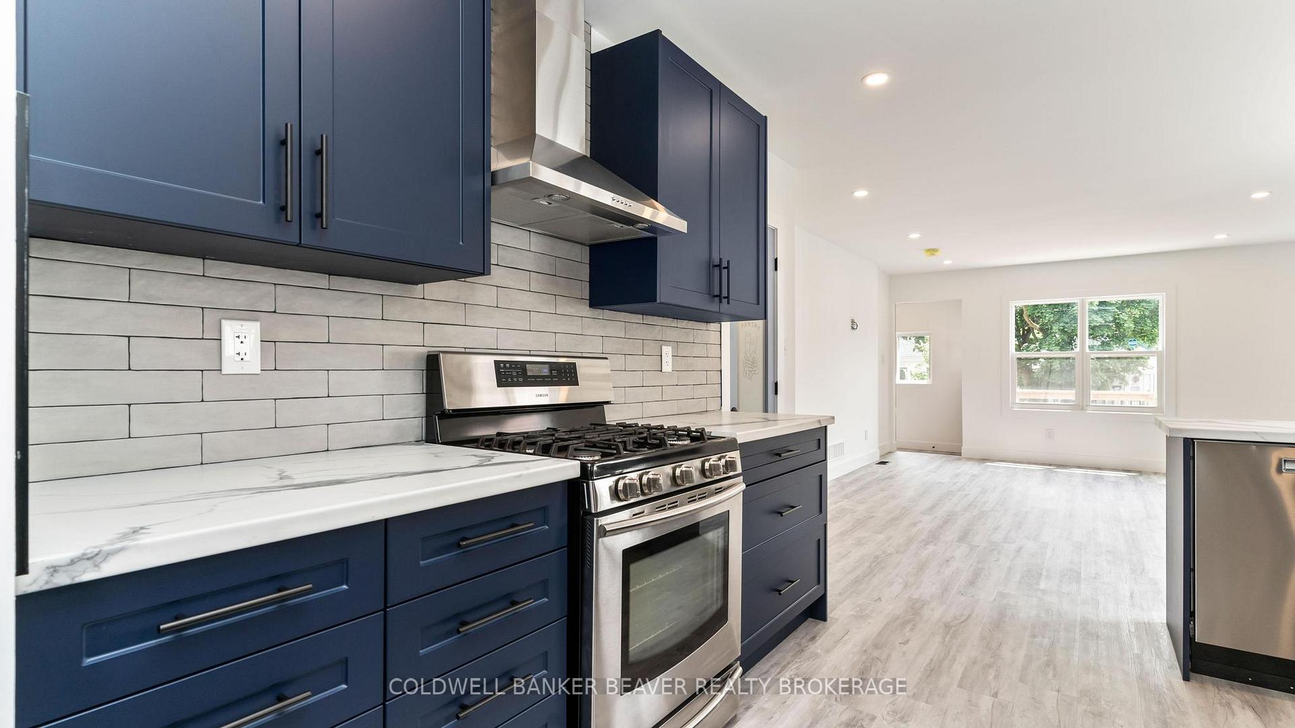
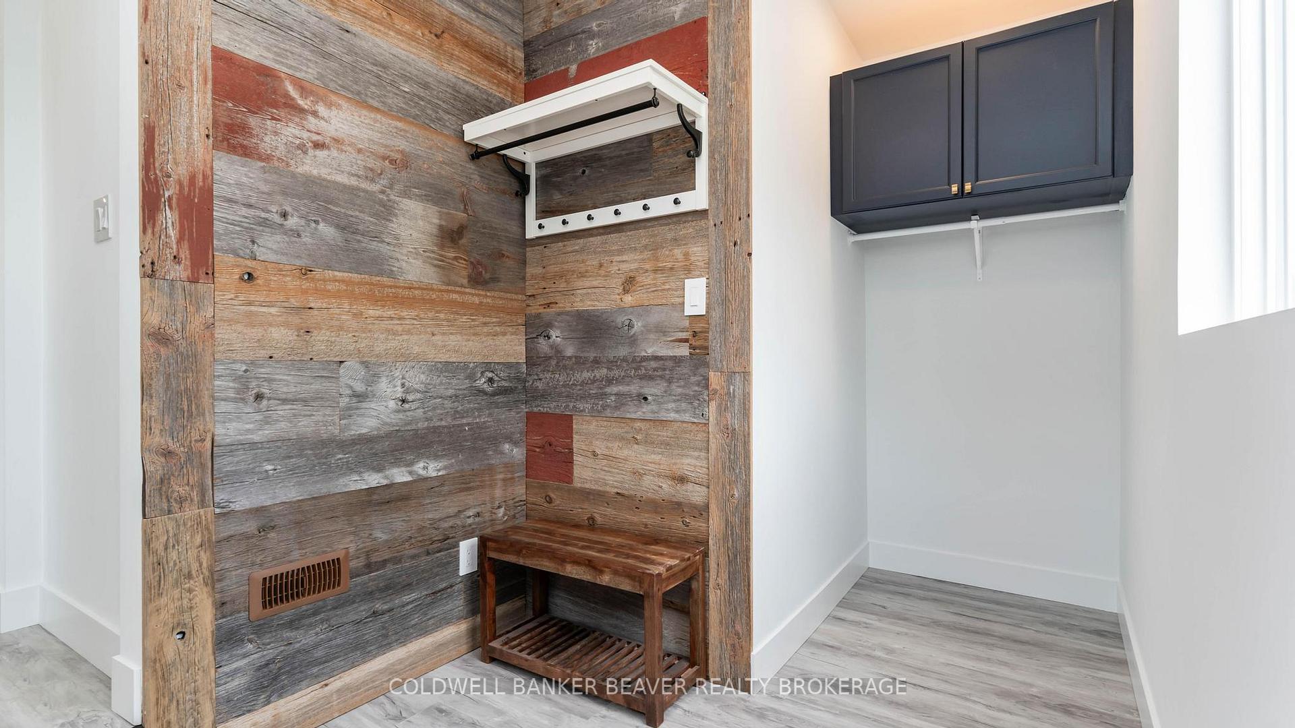
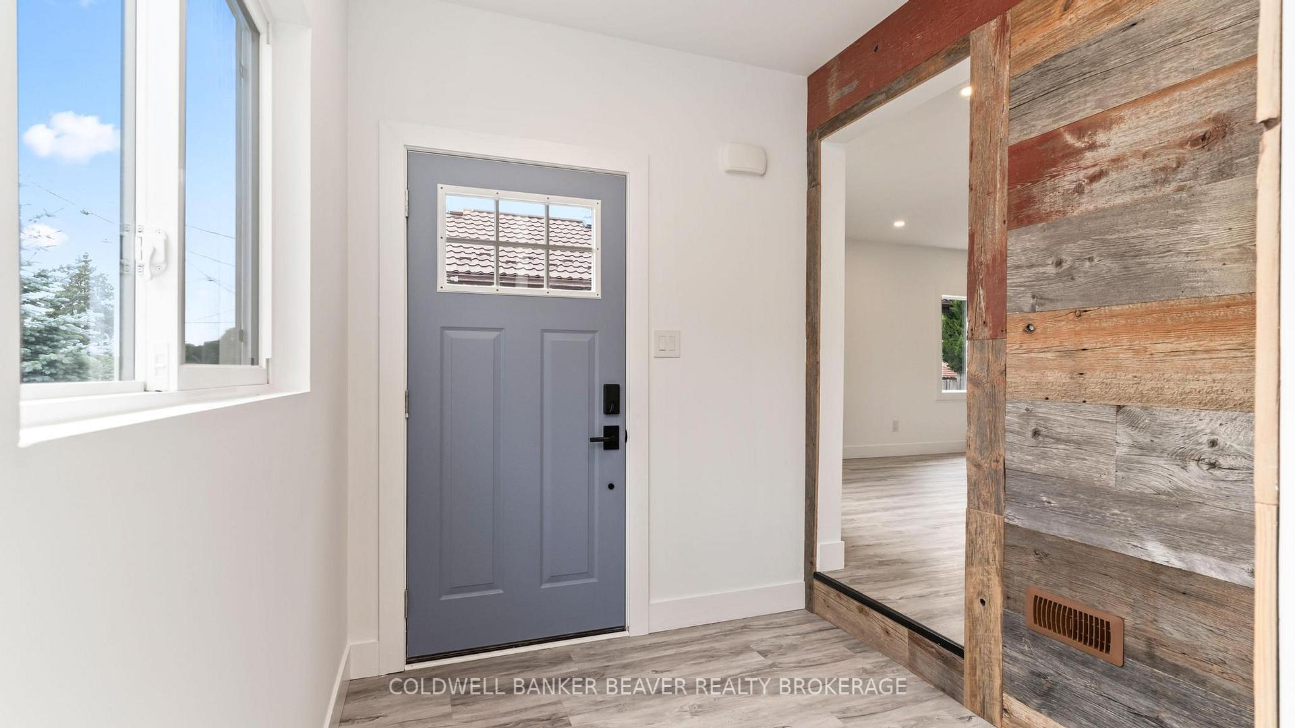
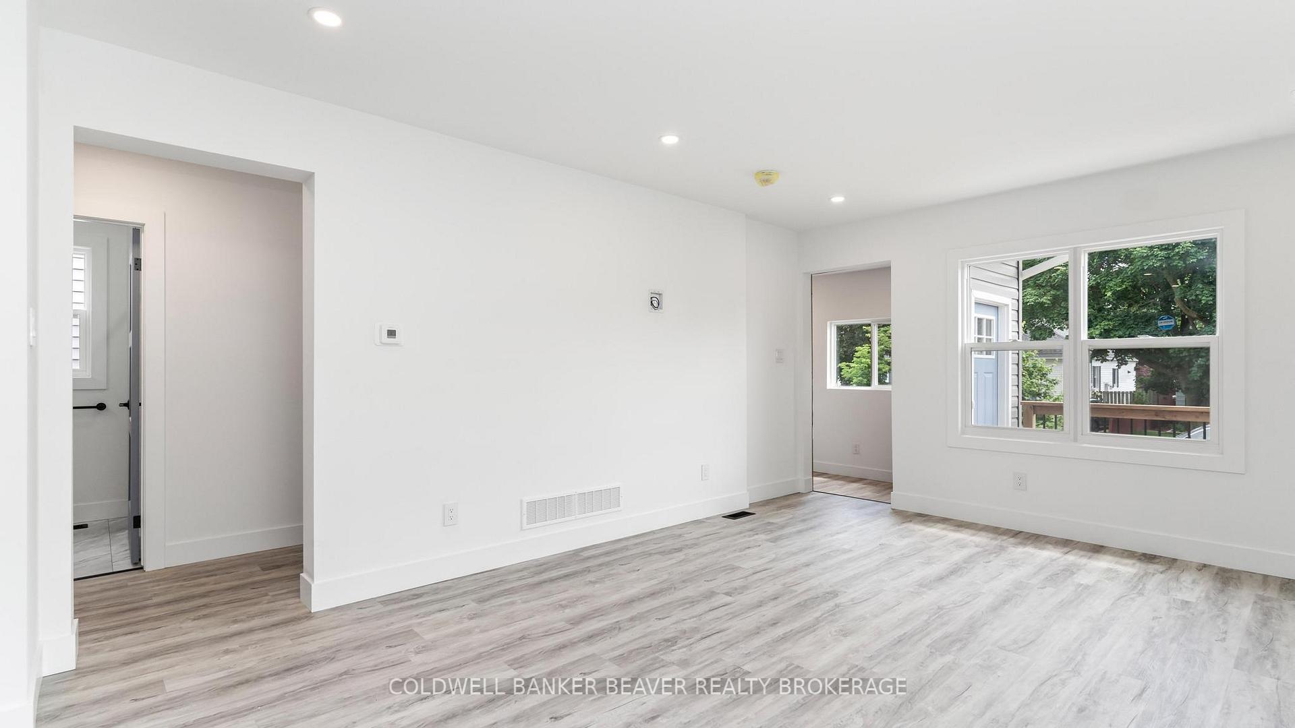
Stripped to the studs and magnificently renovated, this spectacular 3 bedroom, 2 bathroom bungalow has been completely modernized with brand new electrical wiring, plumbing, HVAC, ductwork, windows, drywall and insulation throughout, for your peace of mind when it comes to future work. The main floor offers a master bedroom with an ensuite bathroom and patio door access, plus an additional bedroom and bathroom. Other features include vinyl waterproof flooring, new appliances (fridge, stove, dishwasher, furnace, air conditioner, and water heater), a detached single car garage, a fenced-in backyard, and a finished lower level with the potential to install a third bathroom. With close proximity to independent bakeries, restaurants, schools, parks and shopping, this delectable delight will surely make all of your wildest home ownership dreams come true!
Ask about this home
A HOMEH agent will answer your questions about this home.
Around this home
Daily convenience, out of 100, from the distances below
Schools nearby
School rating, out of 10.
Helpful calculators
Your HOMEH agent

"I would see it this week."