

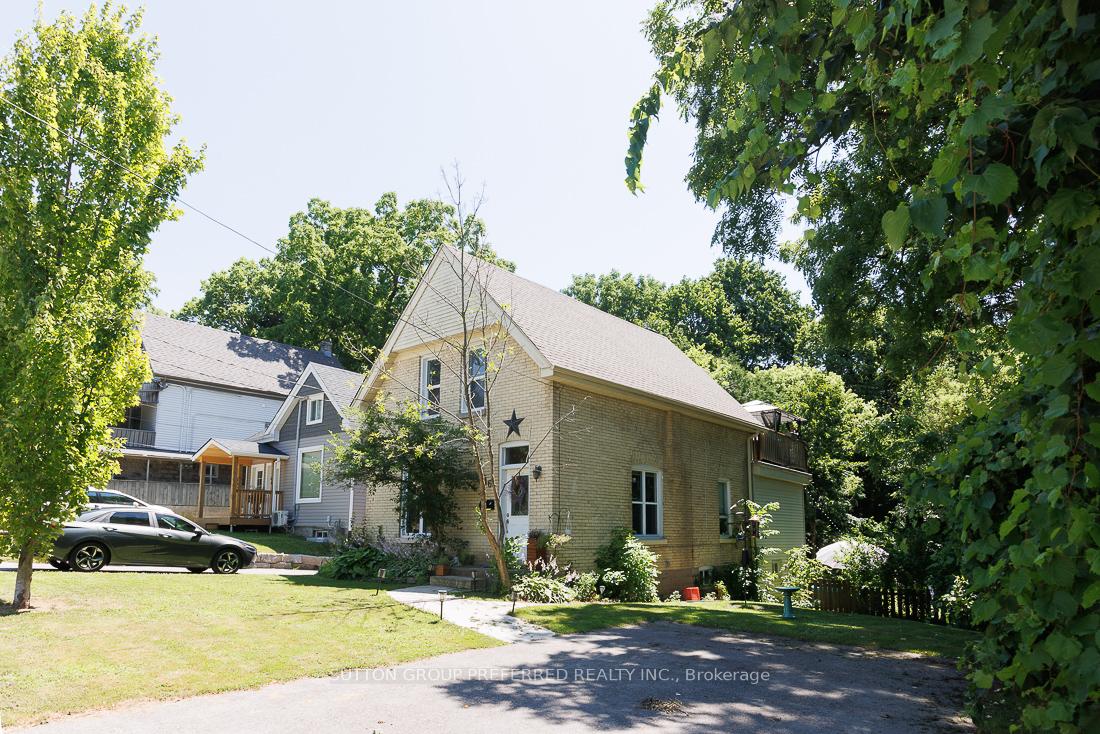
46 Springbank Drive
Multiplex Expired
1/4646 Springbank Drive
Multiplex Expired
 See all 46 photos
4 Bedrooms
2 Bathrooms
5 Parking
1.5K–2K sq.ft
66×198 ft
$4,814/yr
Property history
- $699,000ExpiredList: 2025-07-23|End: 2025-10-31|100 daysX12302150
Facts and features
- BasementFull
- Price per sq ft~$399
- Water, sewerMunicipal
- HeatingForced air
What stands out
- Central air
The homeMultiplex, 2-storey, 1,500–2,000 sq ft
- Type: Multiplex
- Style: 2-storey
- Living space: 1,500–2,000 sq ft
- Basement: Full
InsideRooms above ground 8, Bedrooms 4, Bathrooms 2
- Rooms above ground: 8
- Bedrooms: 4
- Bathrooms: 2
- Kitchens: 1
Outside and lotBrick, Asphalt shingle, Concrete block
Outside
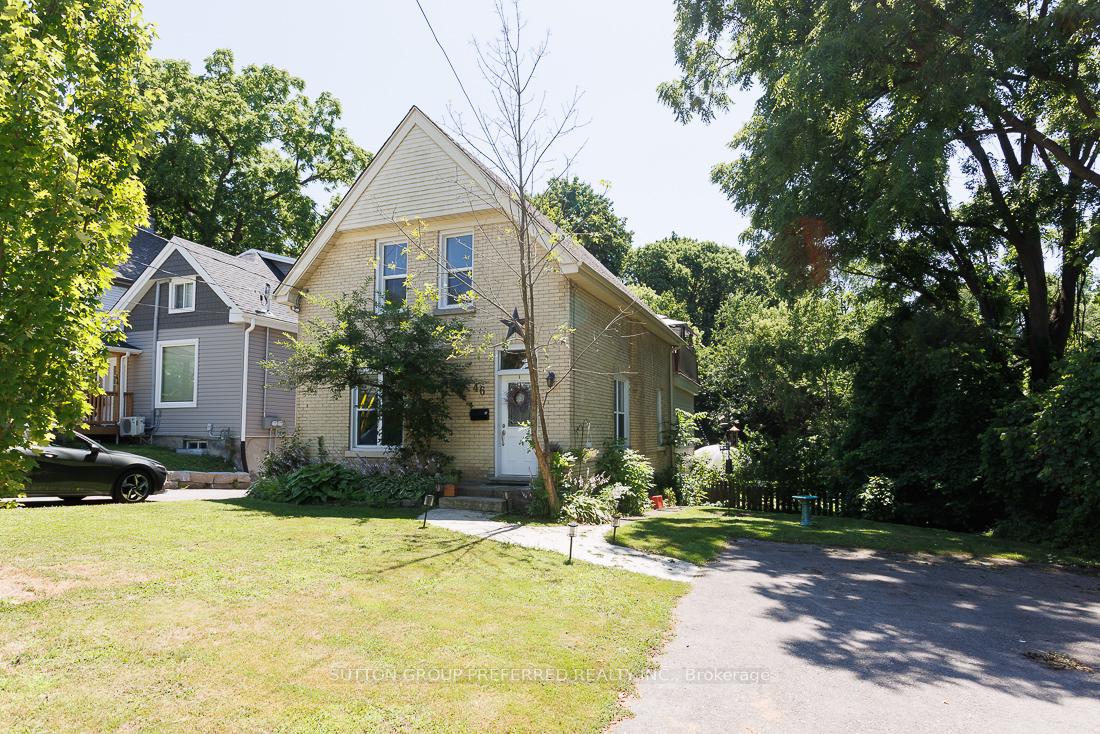
- Exterior: Brick
- Roof: Asphalt shingle
- Foundation: Concrete block
- Size: 66 × 198 ft
Parking5 Parking, Private, private double
- Spaces: 5 Parking
- Driveway: Private, private double
Heating, water and powerForced air, gas, Central air, Municipal water
- Heating: Forced air, gas
- Cooling: Central air
- Water: Municipal water
- Sewer: Municipal sewer
Costs and taxesTaxes $4,814 a year, HST included in the price, Water heater
- Taxes, 2024: $4,814 a year
- HST: HST included in the price
- Rental items: Water heater
NearbyPublic transit, rolling, school
- Close to: Public transit, rolling, school
Listing detailsX12302150, Expired, Jul 23, 2025
- MLS® number: X12302150
- Status: Expired
- Listed on: Jul 23, 2025
- Days on market: 100
- Updated: Oct 31, 2025
- Possession: Other
- Occupied by: Tenant
- Listing brokerage: SUTTON GROUP PREFERRED REALTY INC.
About this home
46 Springbank Drive, London (South E), ON N6J 1E3
Public TransitRollingSchool
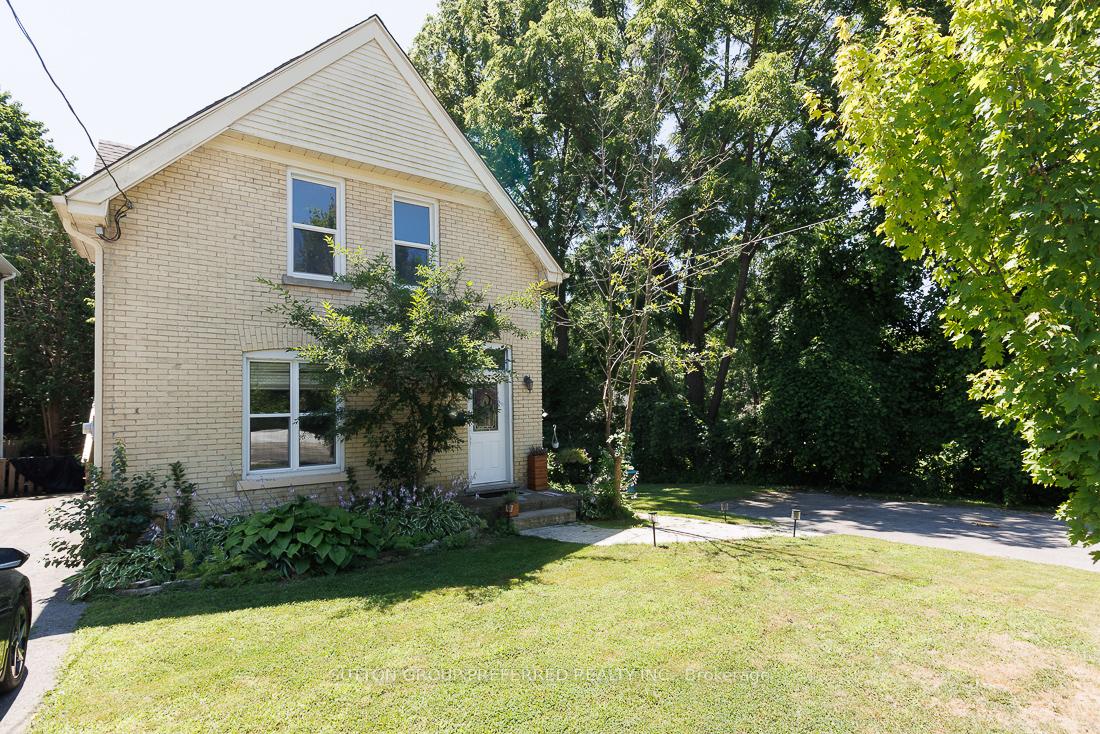
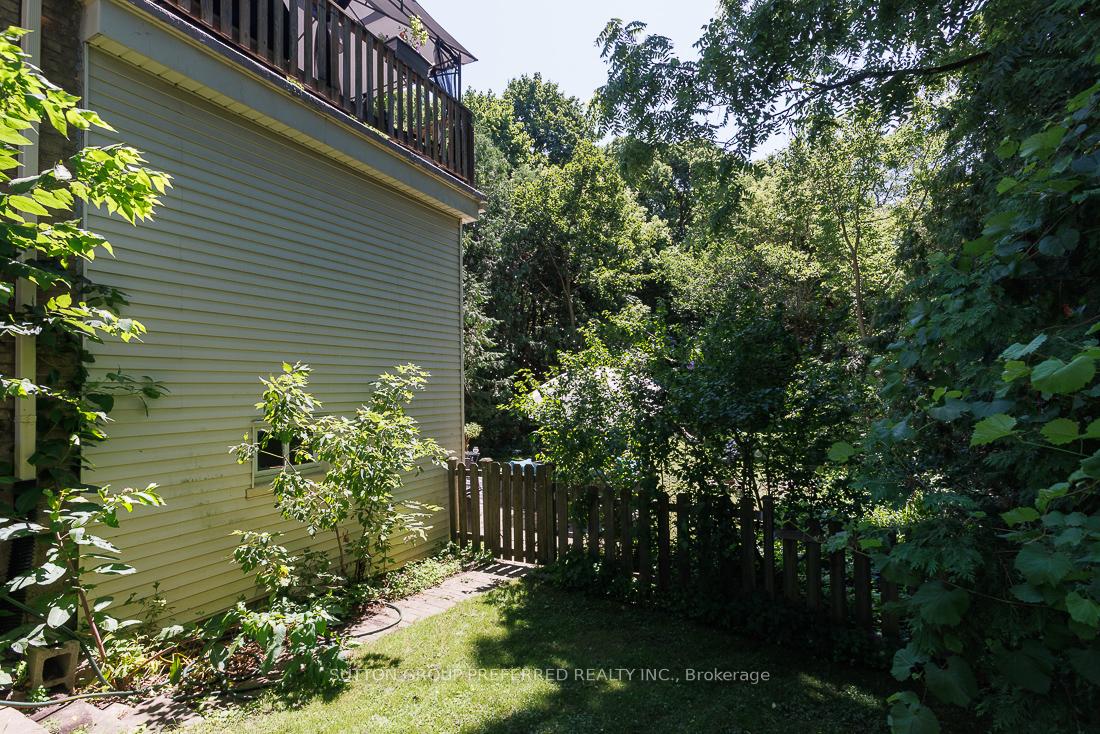
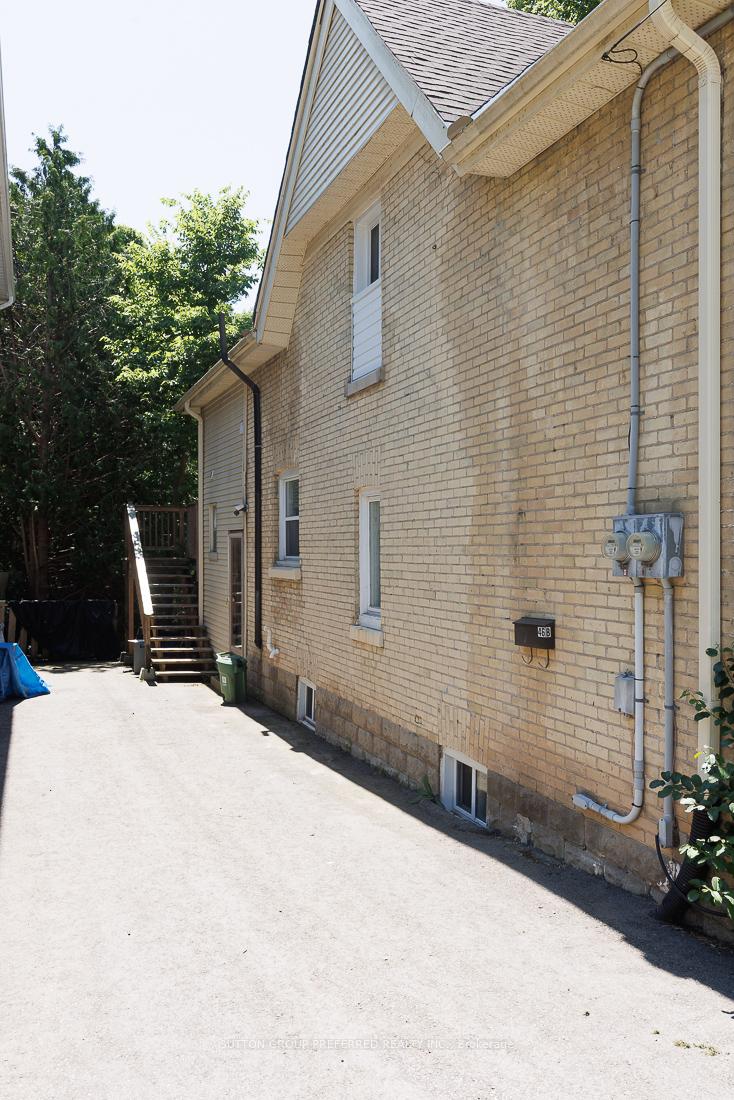
Impeccable Duplex with 2 bedrooms on main floor and 2 bedrooms on 2nd floor.Upper unit renovated. Electrical system updated. Walking distance to down town,the coves,ponds, trails,green space. Wide deep private lot with mature trees,with basement walkout.
Read more
Ask about this home
A HOMEH agent will answer your questions about this home.
Ask a question
Thinking of selling your home?See what your home is worth today.
Around this home
WHARNCLIFFE RD
Errands
Parks
Schools
Daily convenience, out of 100, from the distances below
ParkEast Coves Park · 15 within 1 km4 min walk244 m
GroceryStanley Variety6 min walk372 m
SchoolVictoria Public School6 min walk340 m
PharmacyPharmasave18 min walk1.1 km
Cafés & foodTasty House · 15 within 1 km3 min walk178 m
Gym & rec centreGerman Canadian Club7 min walk452 m
LibraryLondon Public Library - Landon16 min walk990 m
WalkDriveStraight-line distance, open map data
Grocery0.4 km
Park0.2 km
Coffee0.2 km
Dining0.2 km
Gym0.9 km
Schools nearby
School rating, out of 10.
Victoria Public Schoolelementary · Public · 0.3 km
3.5/10Low
St Martin Separate Schoolelementary · Catholic · 1.1 km
4.7/10Low
Kensal Park Public Schoolelementary · Public · 1.3 km
—
Contact agent
Helpful calculators
Mortgage
Affordability
Closing costs
Land transfer tax
Property tax
Down payment
CMHC insurance
Stress test
Cashback Rebate
Your HOMEH agent

KimHOMEH agent · London
"I would see it this week."
Ask Kim