

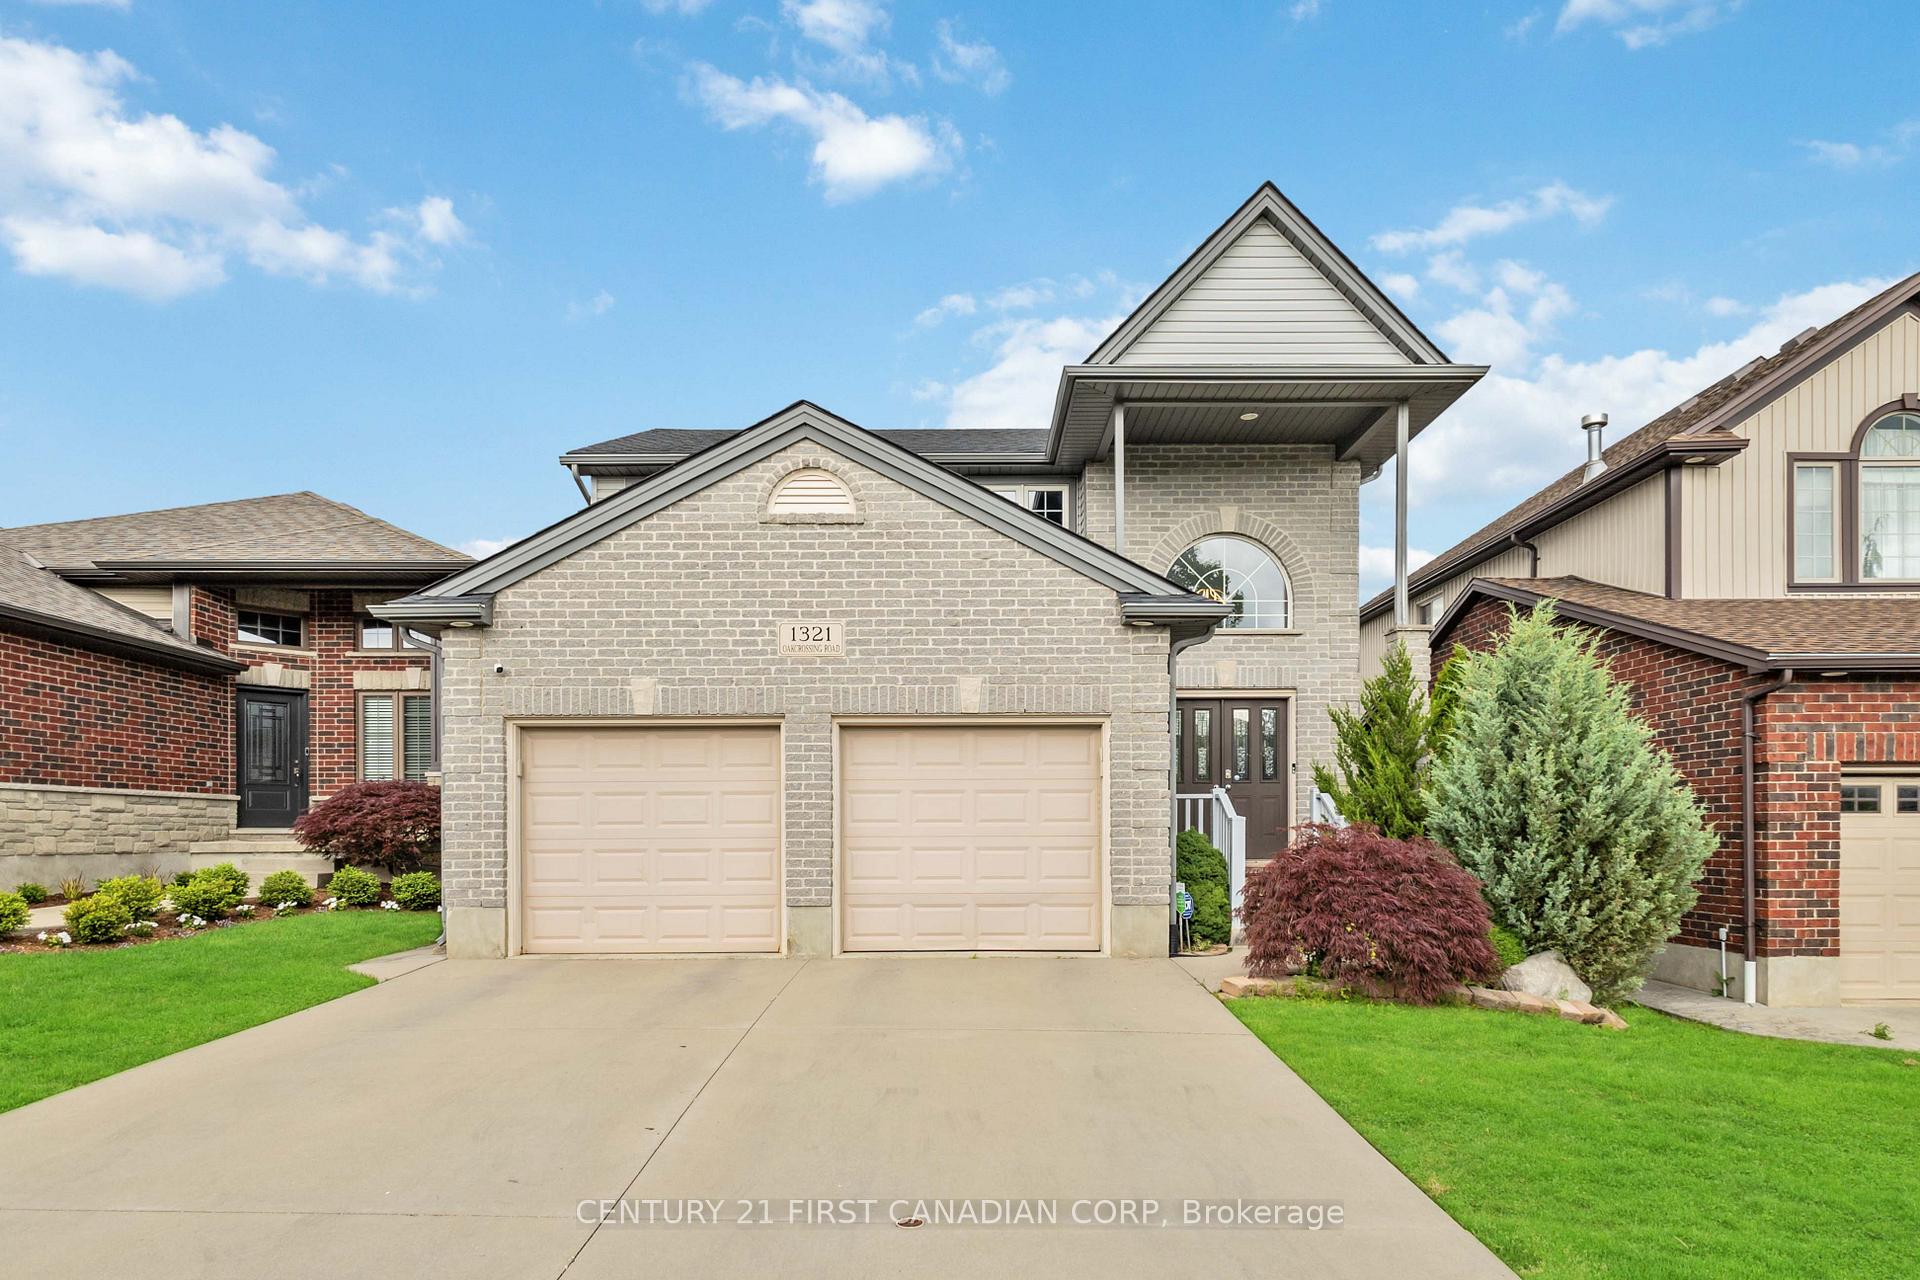
1321 Oakcrossing Road
1321 Oakcrossing Road
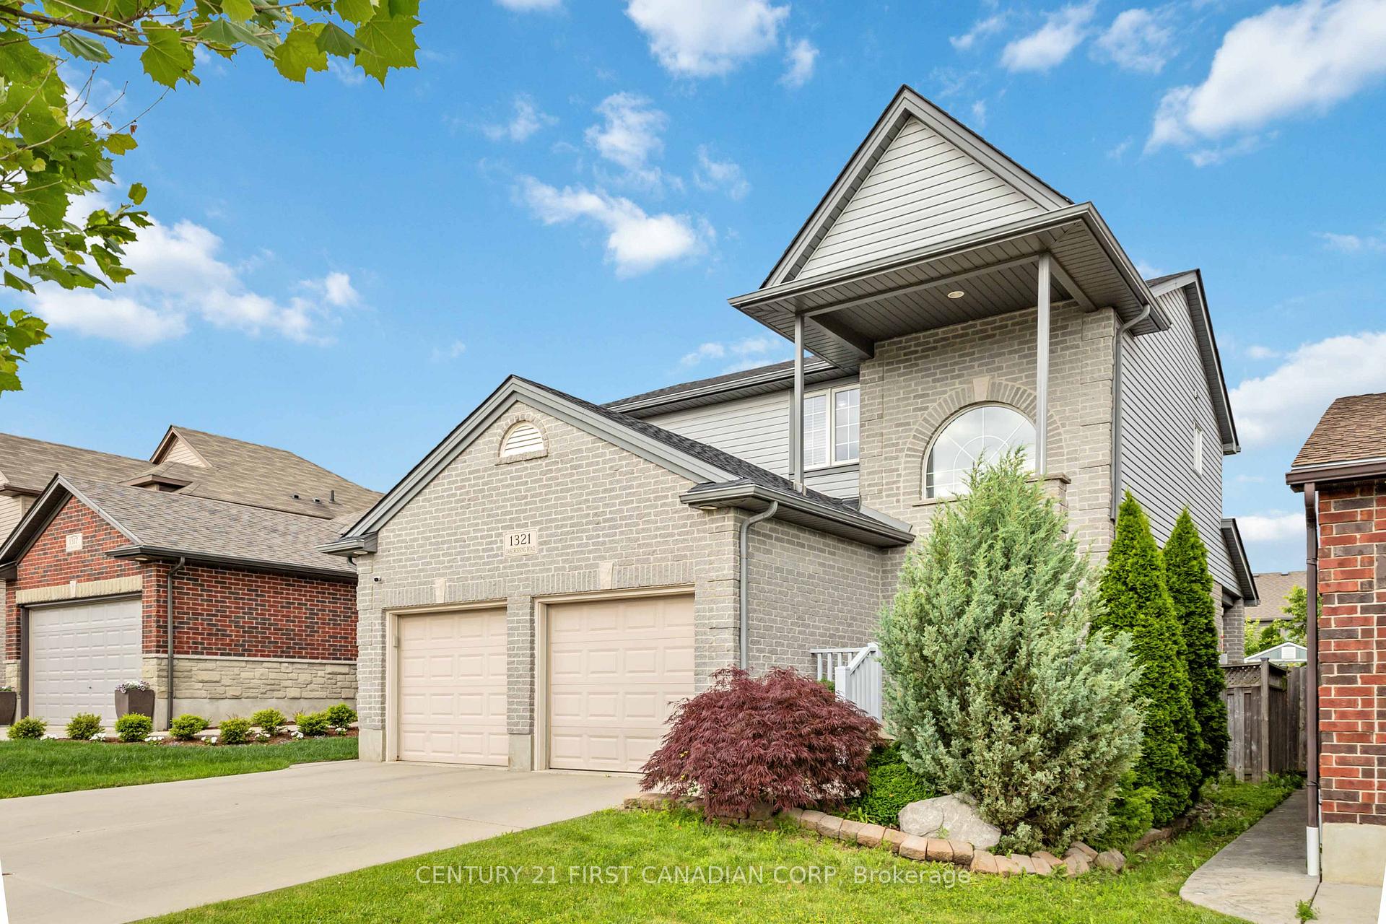
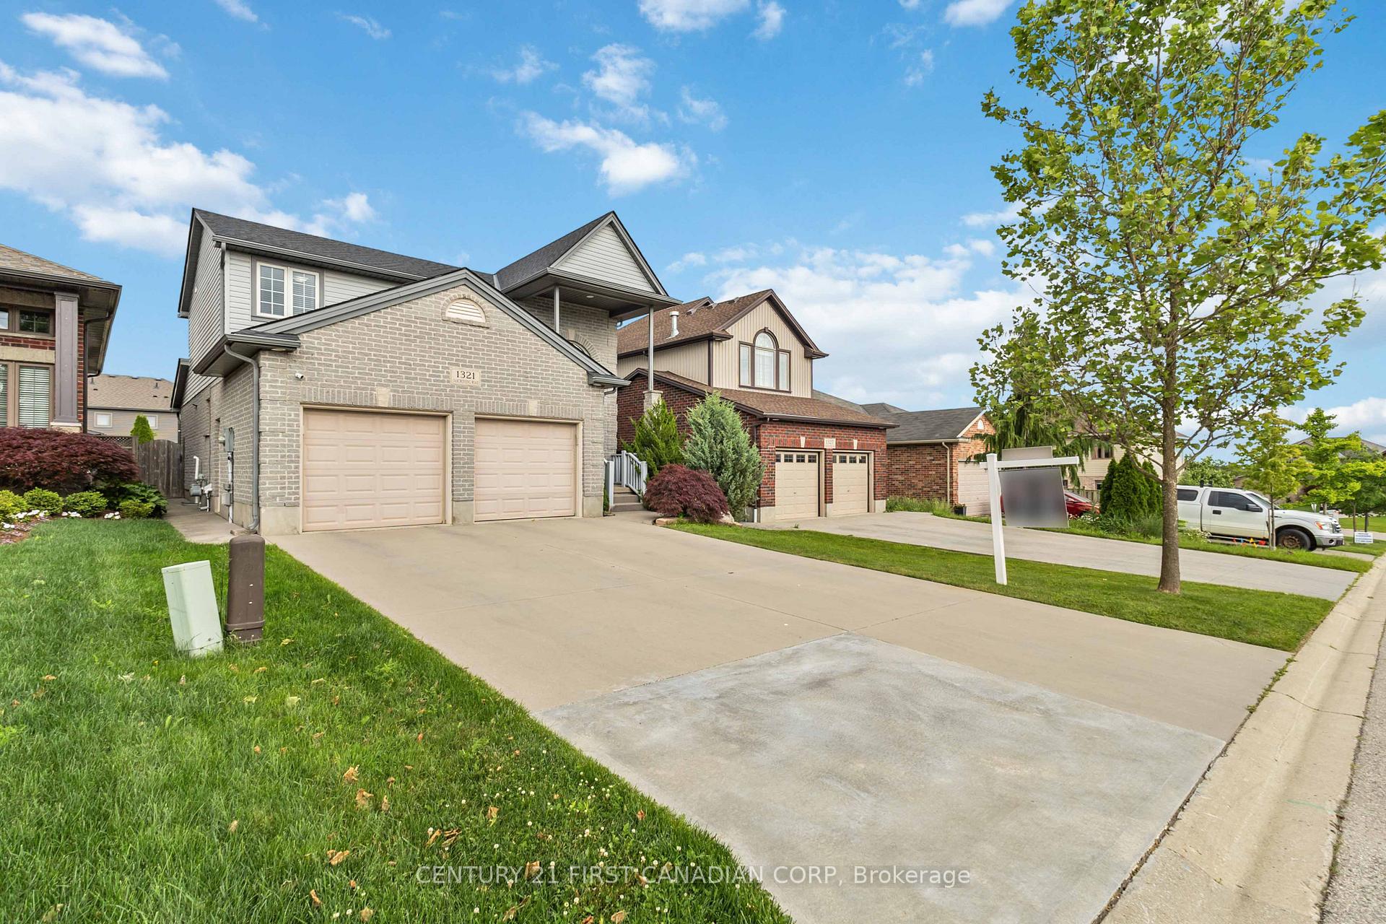
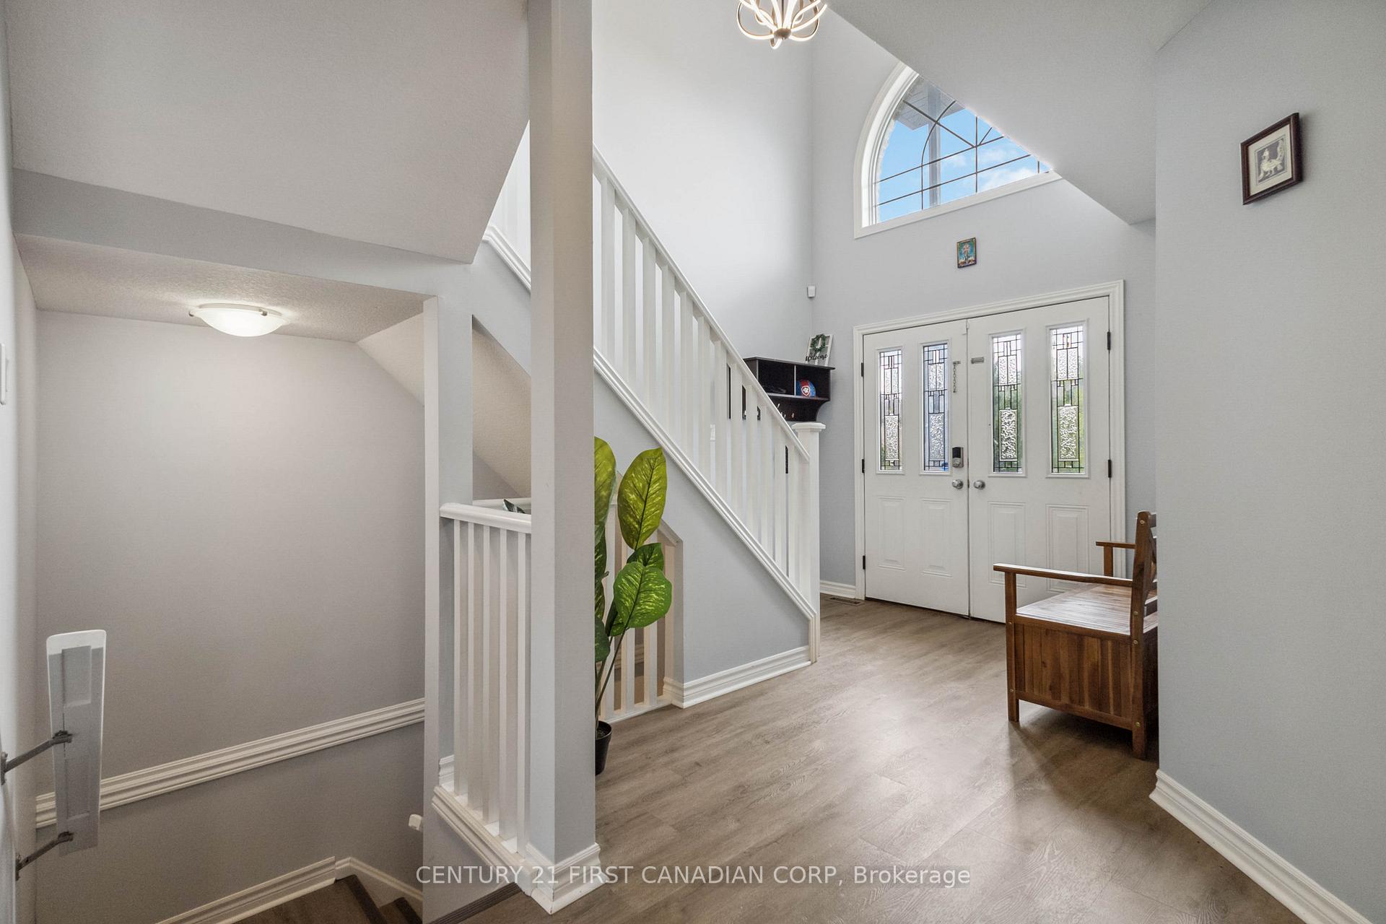
 See all 40 photos
Property history
- $3,150ExpiredList: 2024-09-06|End: 2024-11-30|85 daysX9303572
Facts and features
- BasementFinished
- Lot size39 × 137 ft
- Lease term12 months
- FurnishedUnfurnished
- Fireplace
- Central air
The homeDetached, 2-storey, Age 16–30 years
- Type: Detached
- Style: 2-storey
- Age: 16–30 years
- Living space: Under 700 sq ft
- Basement: Finished, full
InsideFireplace Yes, electric, Laundry room, Sump pump, water heater, central vacuum
- Fireplace: Yes, electric
- Laundry: Laundry room
- Features: Sump pump, water heater, central vacuum
- Security: Smoke detector
- Rooms above ground: 11
- Rooms in the basement: 3
- Bedrooms: 3
- Bathrooms: 4
- Kitchens: 1
- Family room: Yes
Outside and lotVinyl siding, brick, Asphalt shingle, Poured concrete
- Exterior: Vinyl siding, brick
- Roof: Asphalt shingle
- Foundation: Poured concrete
- Features: Landscaped
- Other structures: Garden shed
- Size: 39.37 × 136.84 ft
Parking2 Garage, Attached, Private double
- Spaces: 2 Garage
- Garage: Attached
- Driveway: Private double
Heating, water and powerForced air, gas, Central air, Municipal water
- Heating: Forced air, gas
- Cooling: Central air
- Water: Municipal water
- Sewer: Municipal sewer
Rent and termsRent $3,150 a month, Entire property, Unfurnished
- Rent: $3,150 a month
- Space for rent: Entire property
- Furnished: Unfurnished
- Lease: 12 months
- Paid: Monthly
- Deposit: Required
- Credit check: Required
- Employment letter: Required
- Rental application: Required
- References: Required
NearbyFenced yard
- Close to: Fenced yard
Listing detailsX9303572, Expired, Sep 6, 2024
- MLS® number: X9303572
- Status: Expired
- Listed on: Sep 6, 2024
- Days on market: 85
- Updated: Nov 30, 2024
- Possession: Immediately
- Occupied by: Vacant
- Listing brokerage: CENTURY 21 FIRST CANADIAN CORP
About this home
1321 Oakcrossing Road, London (North M), ON N6H 0C1
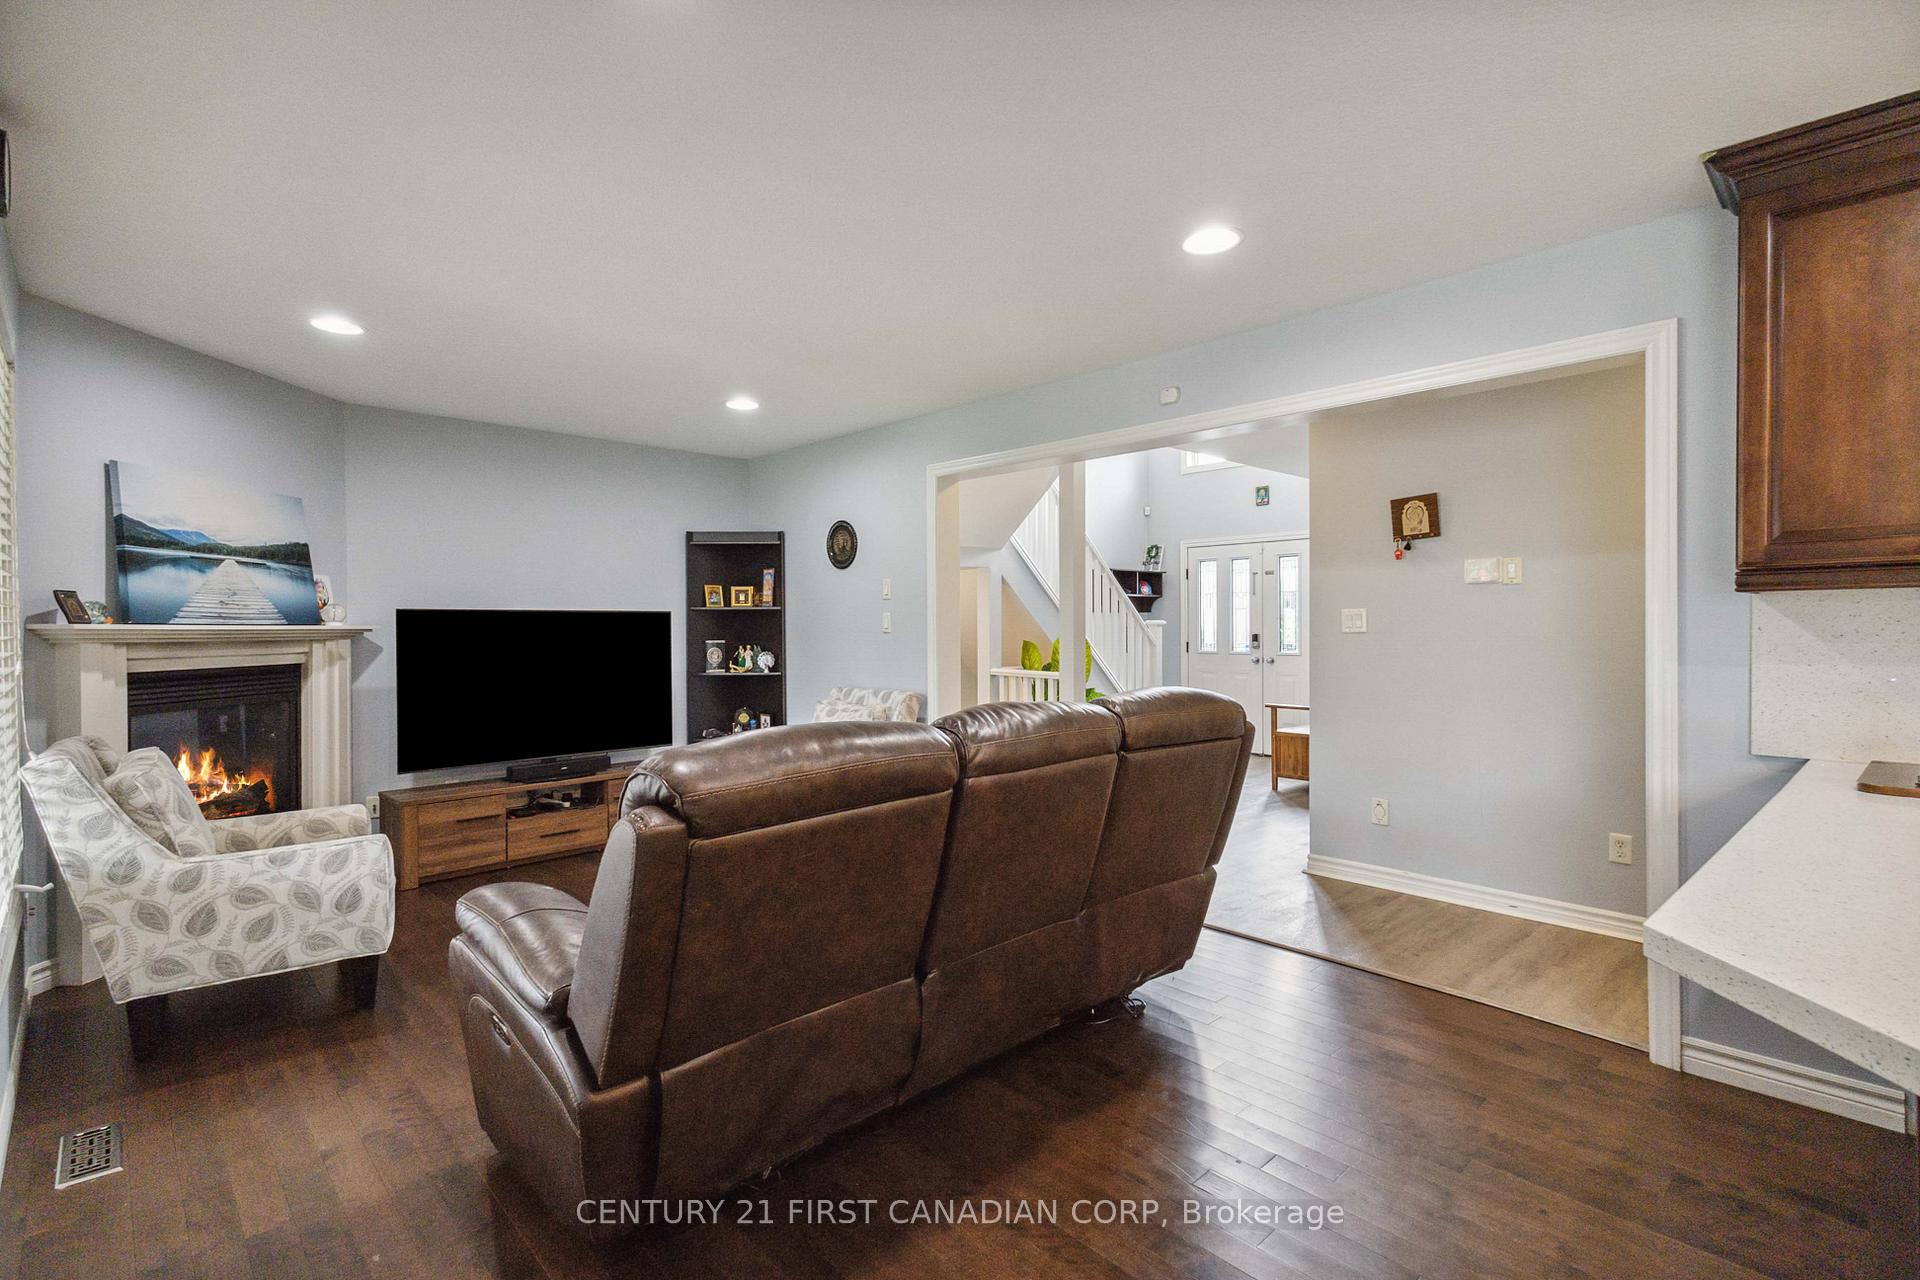
1321 Oakcrossing Road, a beautifully maintained two-storey home with a double-car garage in the prestigious Deer Ridge Estates of London. This spacious residence features a grand foyer with high ceilings, leading to an open-concept main floor. The recently renovated kitchen, complete with a waterfall quartz countertop and newer stainless steel appliances, flows seamlessly into the cozy living room, where a corner gas fireplace adds warmth. Step outside to a delightful backyard with a covered porch, outdoor speakers, and a deck, perfect for summer relaxation. Upstairs, the home offers three generous bedrooms, including a master suite with a walk-in closet and a luxurious 4-piece ensuite. The lower level boasts a large family room with built-in speakers and a versatile den area that can easily be converted into a fourth bedroom. Additional features include an 8x12 storage shed, a fully fenced yard, and recent updates such as a new roof (2022), furnace (2022), kitchen (2021), and appliances (2020). Situated in the Clara Brenton Public School area, this home is ideal for families seeking quality education and comfortable living.
Ask about this home
A HOMEH agent will answer your questions about this home.
Around this home
Daily convenience, out of 100, from the distances below
Schools nearby
School rating, out of 10.
Helpful calculators
Your HOMEH agent

"I would see it this week."