

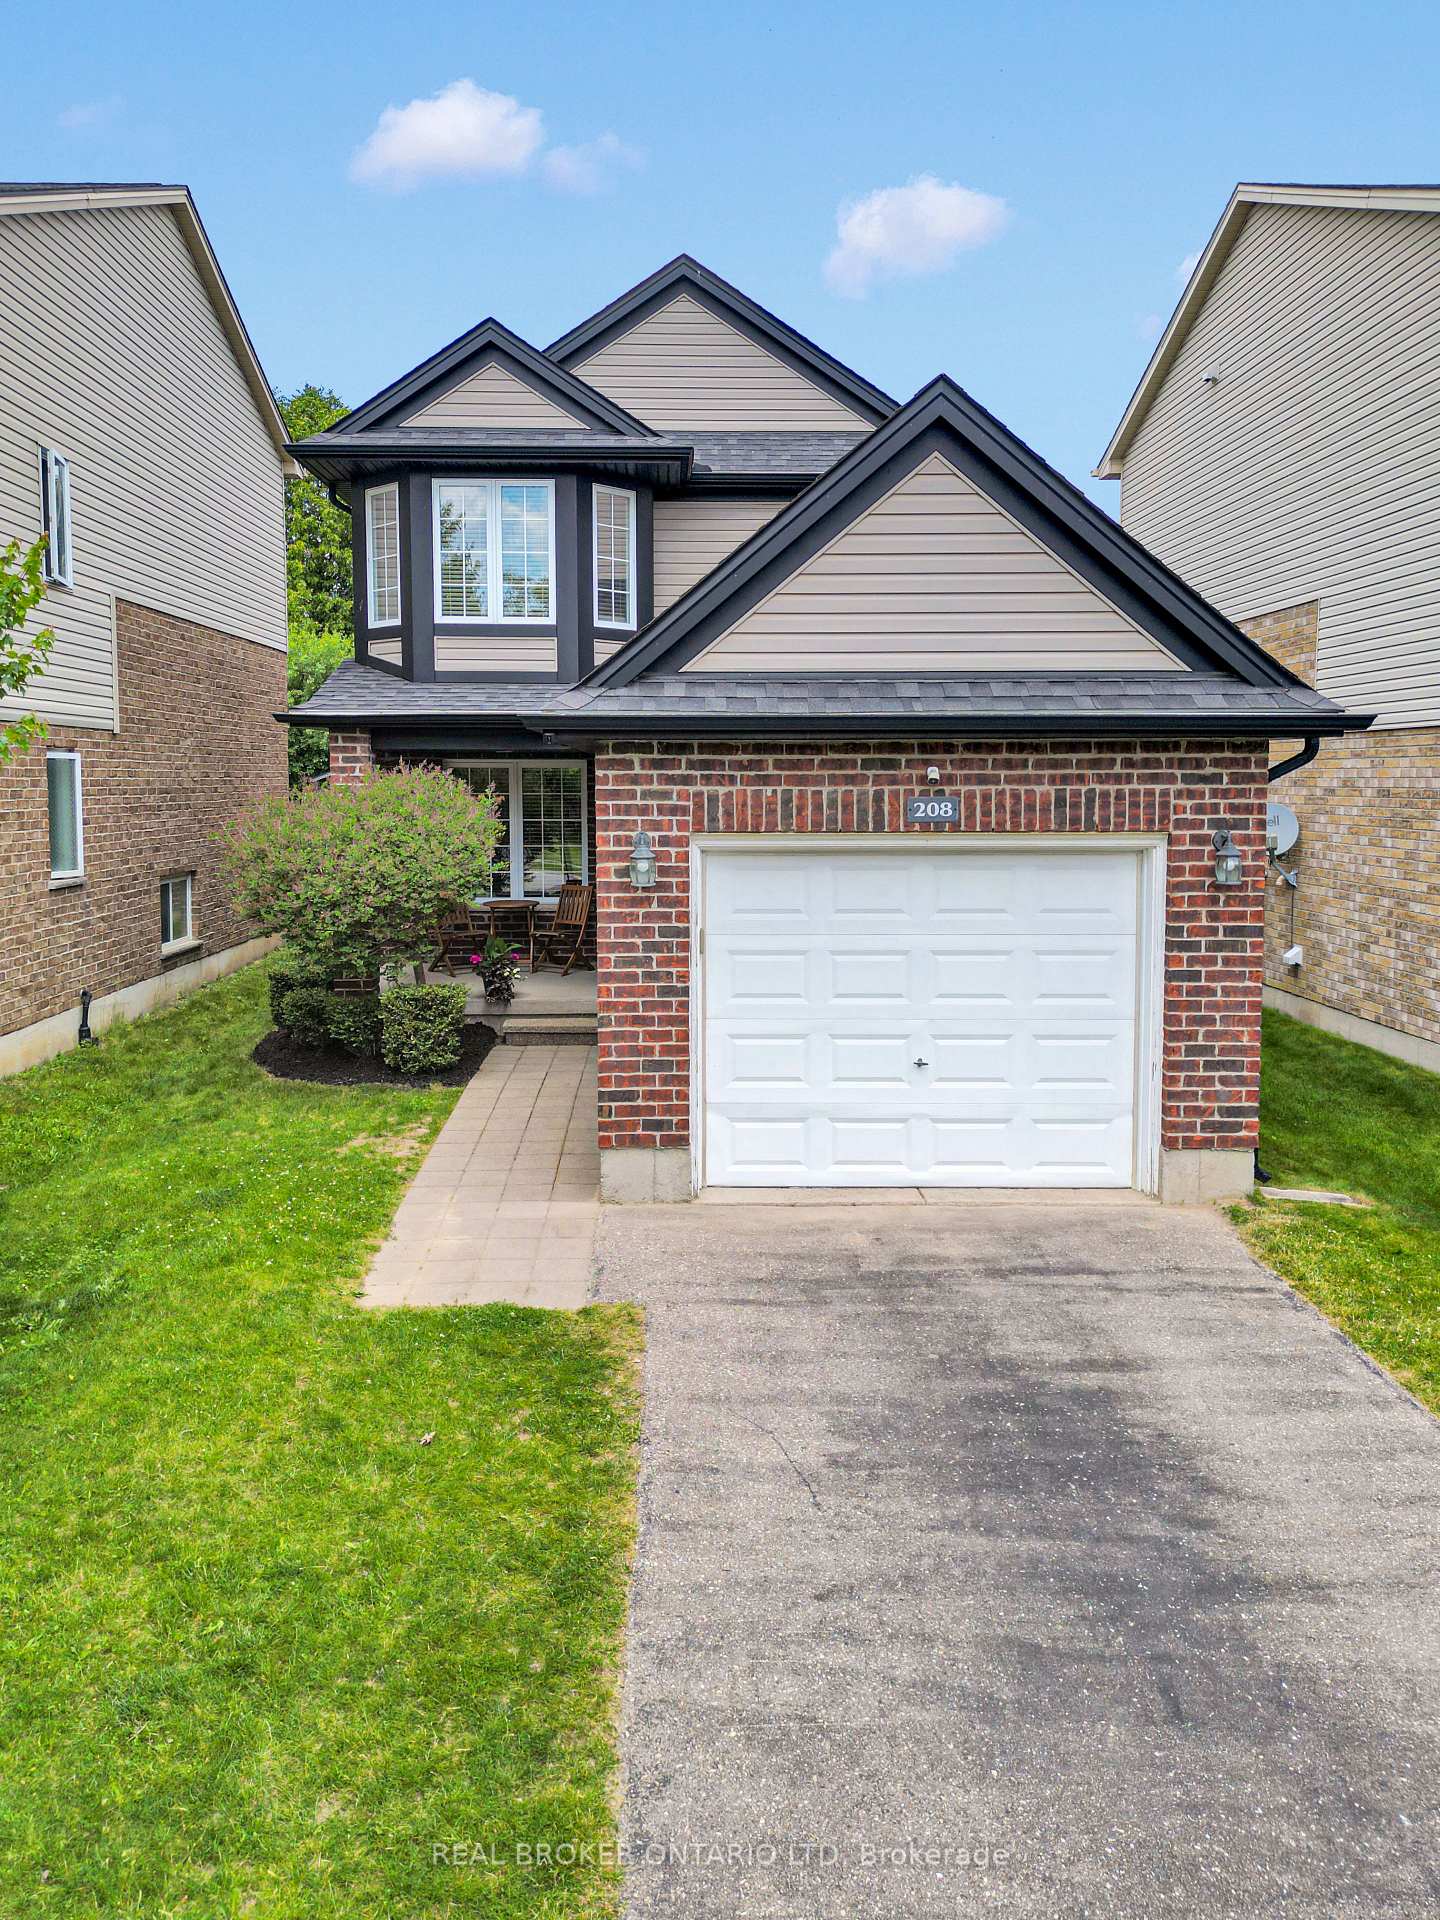
208 McMahen Street
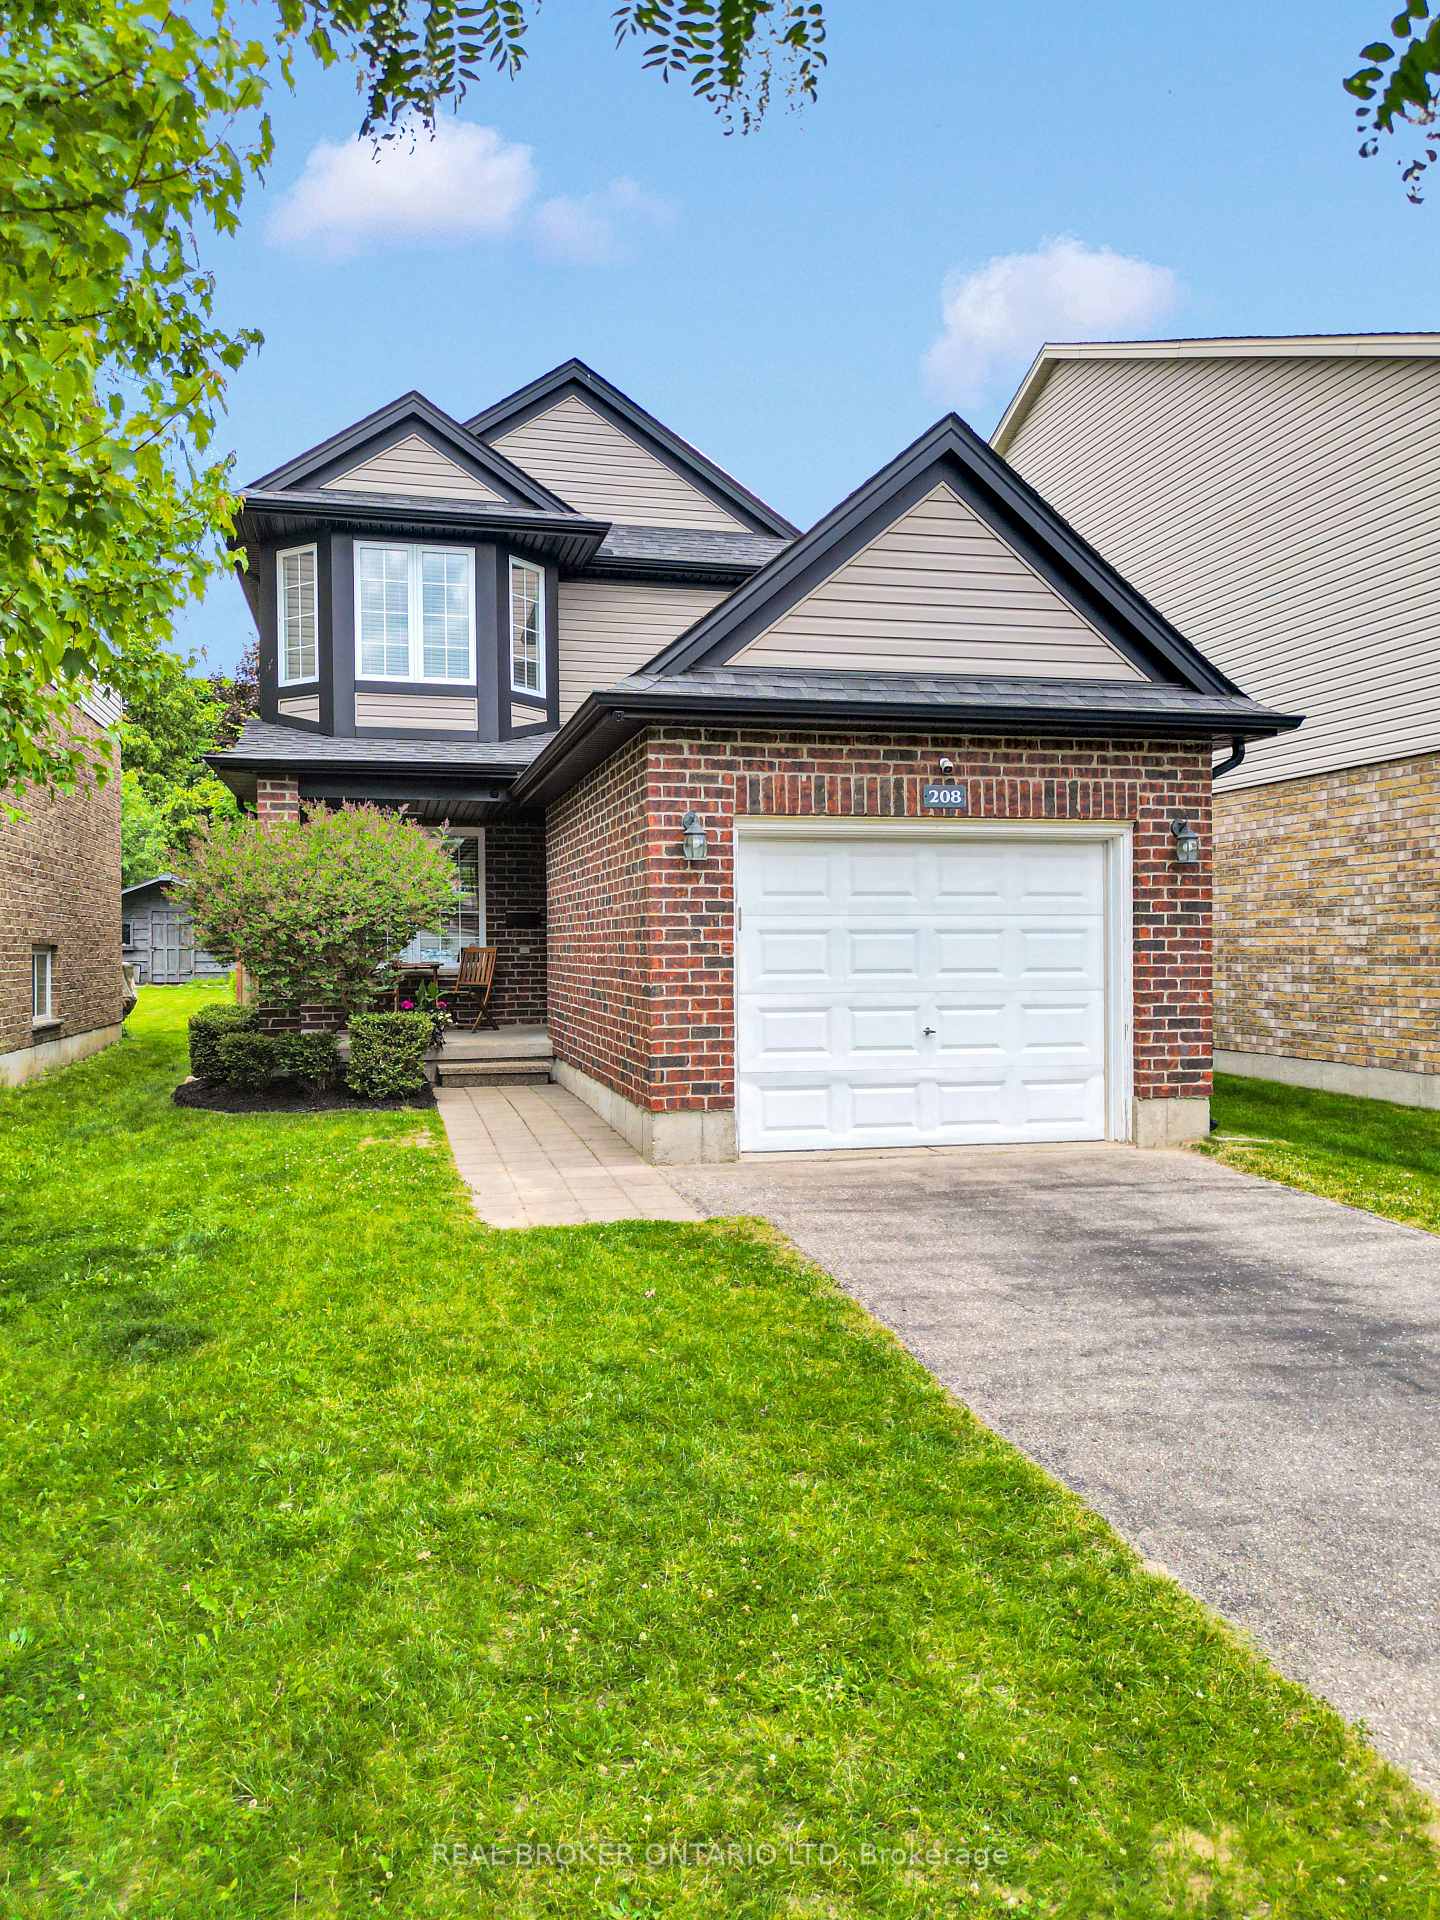
208 McMahen Street
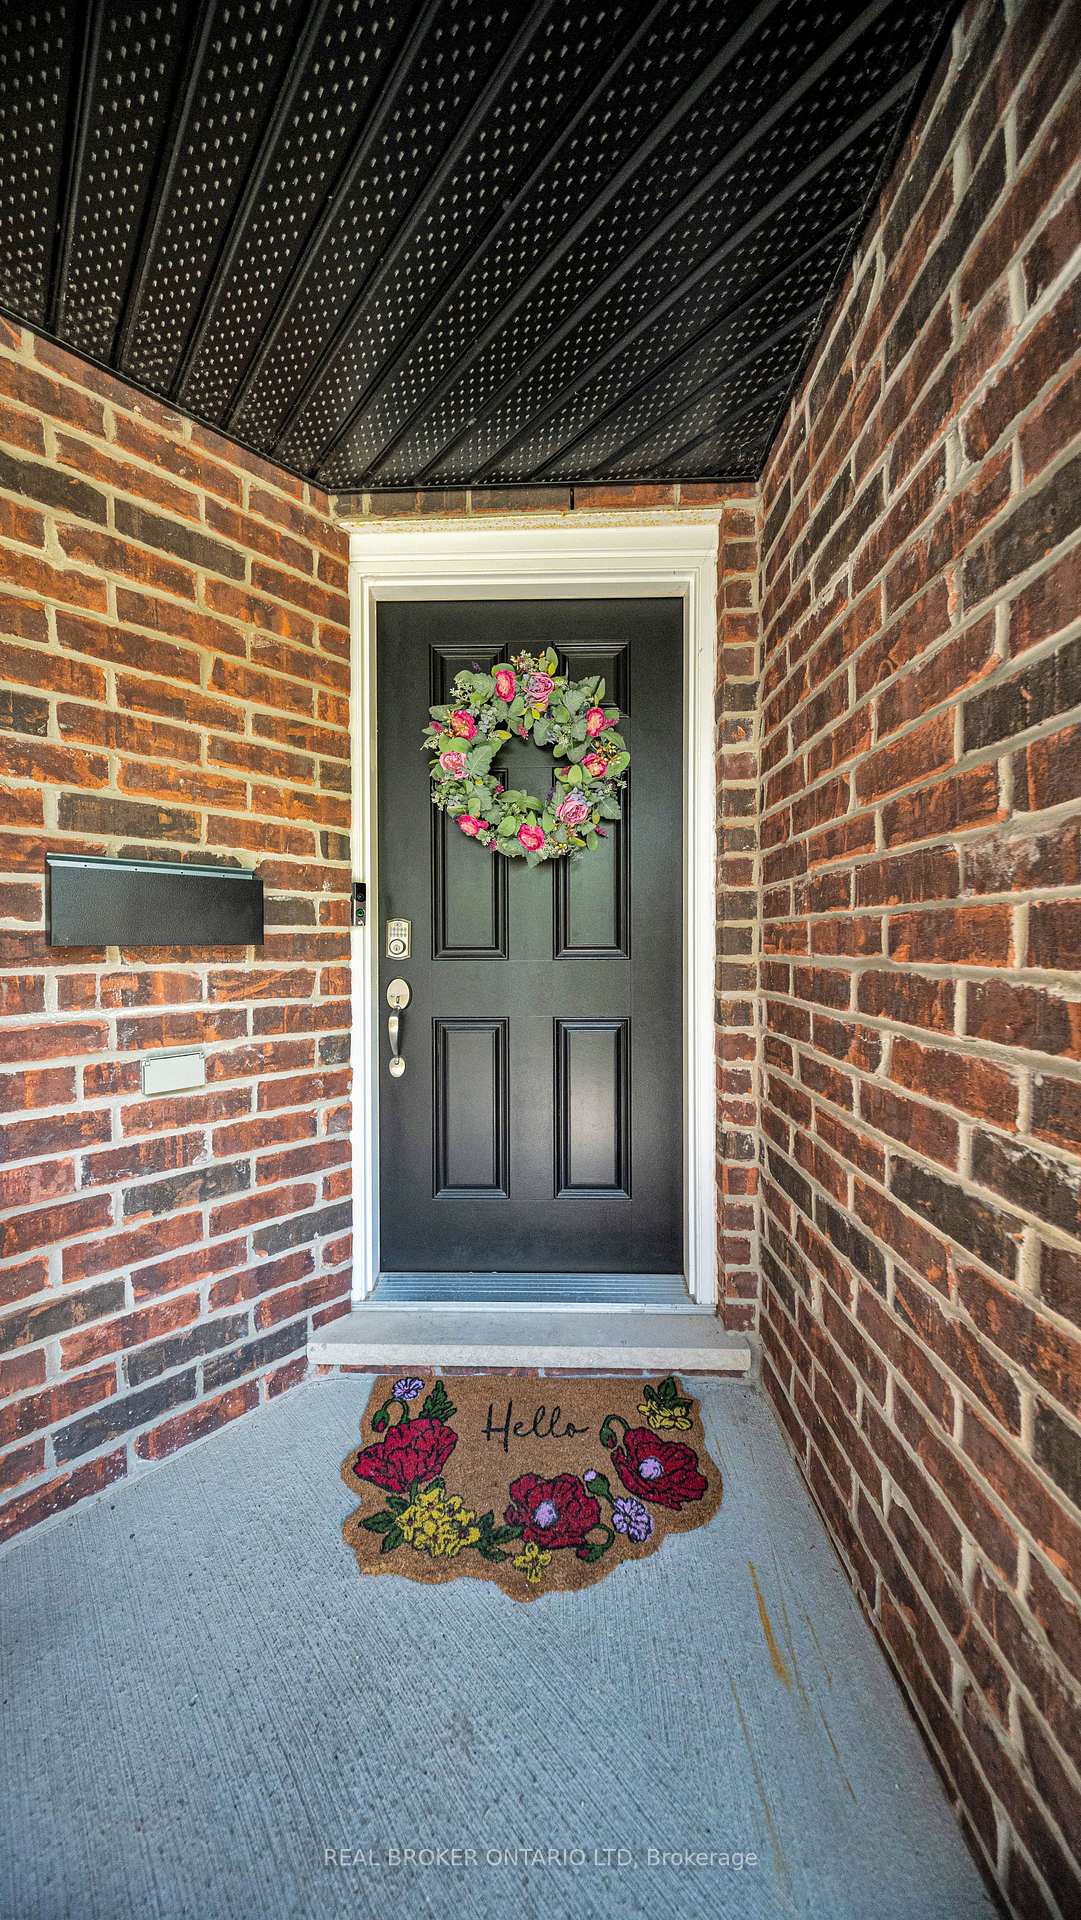 See all 49 photos
Property history
Facts and features
- BasementFinished
- Age of home6–15 years
- Water, sewerMunicipal
- HeatingForced air
- Fireplace
- Central air
The homeDetached, 2-storey, Age 6–15 years
- Type: Detached
- Style: 2-storey
- Age: 6–15 years
- Living space: 1,500–2,000 sq ft
- Basement: Finished
InsideFireplace Yes, natural gas, Lower level, Auto garage door remote, rough-in bath, sump pump
- Fireplace: Yes, natural gas
- Laundry: Lower level
- Features: Auto garage door remote, rough-in bath, sump pump
- Security: Carbon monoxide detectors, security system
- Rooms above ground: 6
- Rooms in the basement: 2
- Bedrooms: 3
- Bathrooms: 3
- Kitchens: 1
Outside and lotVinyl siding, brick, Shingles, Poured concrete
- Exterior: Vinyl siding, brick
- Roof: Shingles
- Foundation: Poured concrete
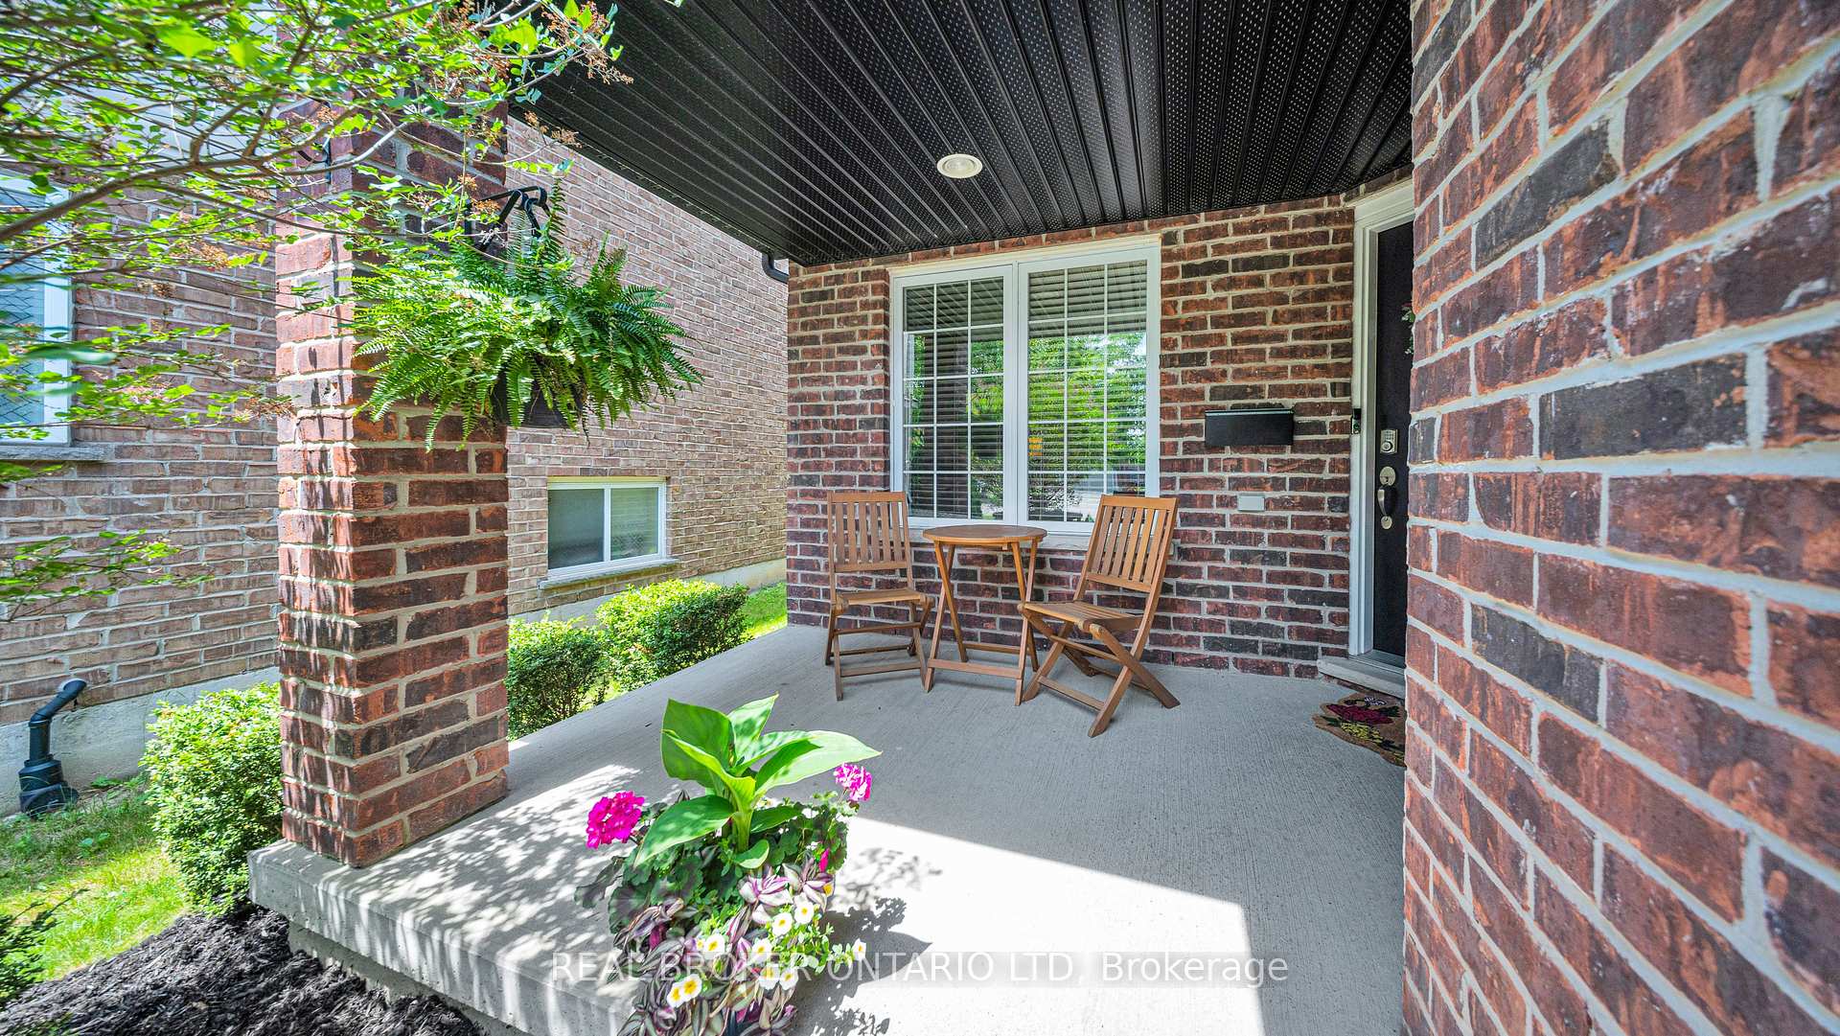
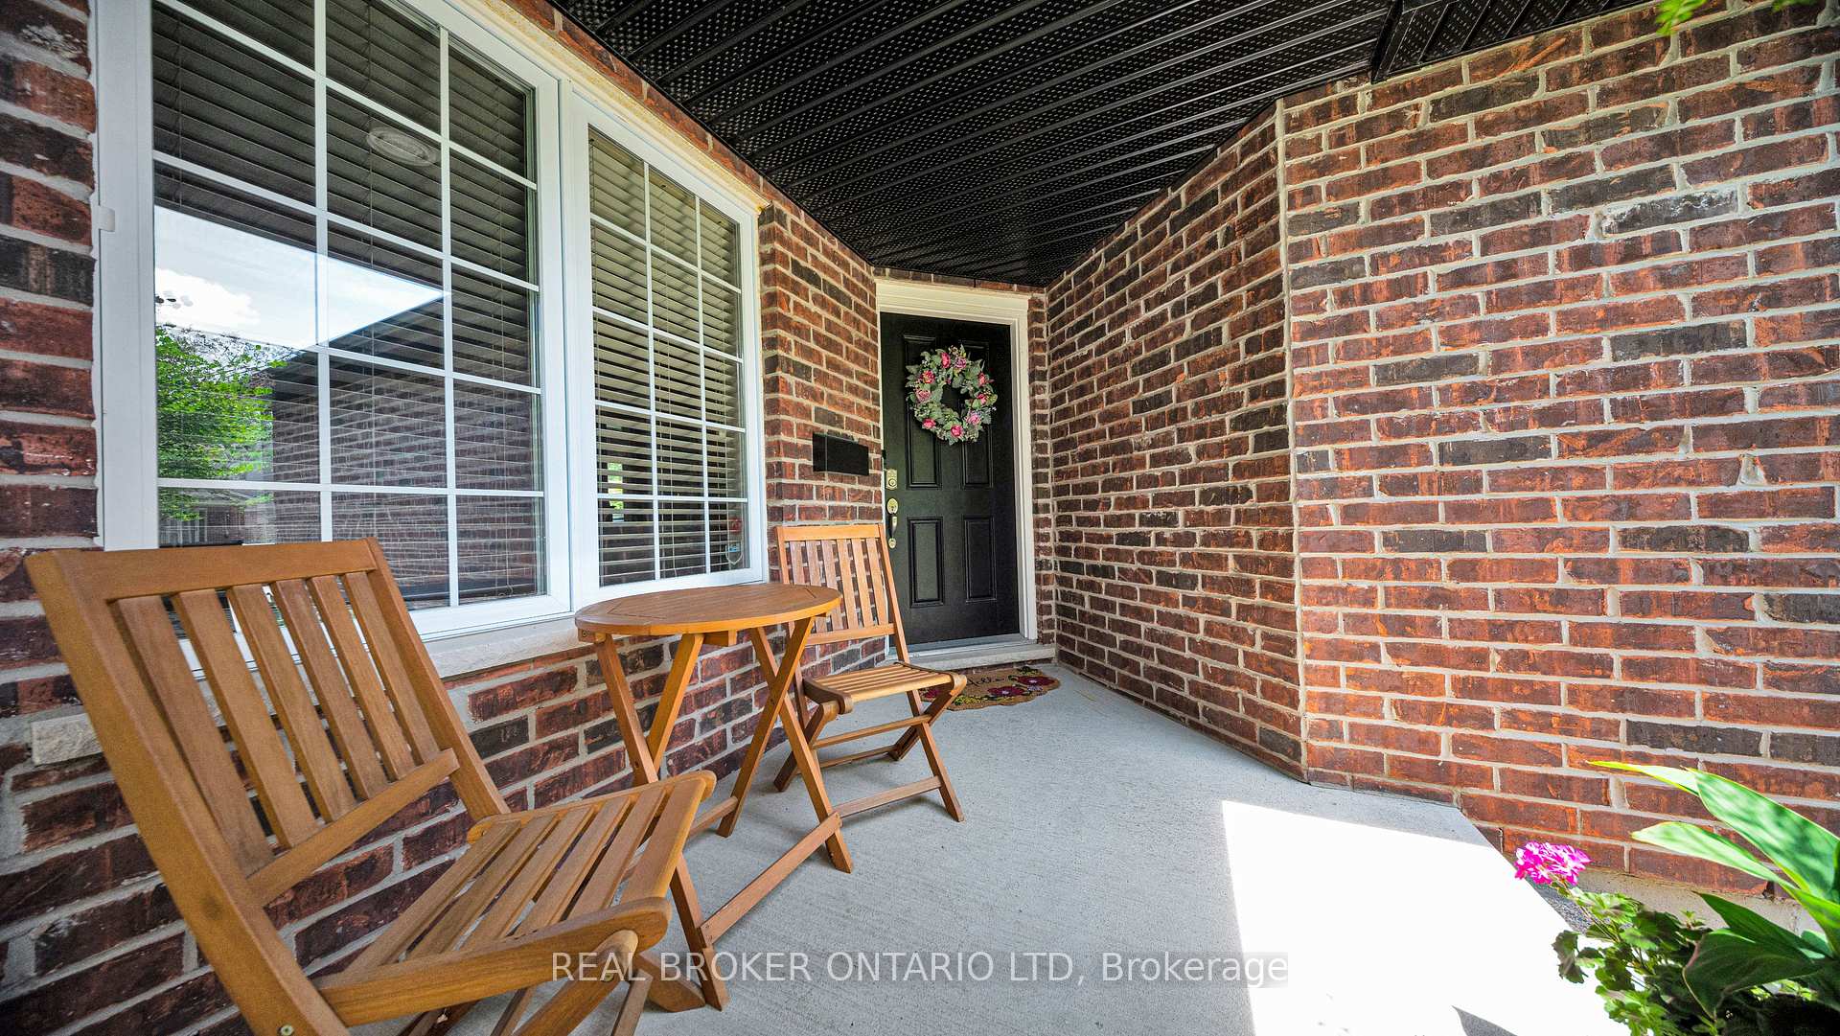
- Features: Deck, porch
- Other structures: Garden shed
- Size: 30.52 × 122.64 ft
- Zoning: R2-1(10)
Parking1 Garage, Attached, Private
- Spaces: 1 Garage
- Garage: Attached
- Driveway: Private
Heating, water and powerForced air, gas, Central air, Municipal water
- Heating: Forced air, gas
- Cooling: Central air
- Water: Municipal water
- Sewer: Municipal sewer
Costs and taxesTaxes $3,791 a year, HST included in the price, Reliance hot water tank
- Taxes, 2024: $3,791 a year
- HST: HST included in the price
- Rental items: Reliance hot water tank
Included in the saleExisting fridge, stove, dishwasher, washer, dryer, auto garage door opener with remote, Storage bin racks in garage, garage fridge, garage freezer
- Included: Existing fridge, stove, dishwasher, washer, dryer, auto garage door opener with remote
- Not included: Storage bin racks in garage, garage fridge, garage freezer
NearbyFenced yard, park, public transit, rec./commun.centre
- Close to: Fenced yard, park, public transit, rec./commun.centre
Listing detailsX12225735, Sold, Jun 16, 2025
- MLS® number: X12225735
- Status: Sold
- Listed on: Jun 16, 2025
- Days on market: 14
- Updated: Jun 30, 2025
- Possession: 2025-09-03 / 30-59 days
- Occupied by: Owner
- Listing brokerage: Real Broker Ontario Ltd
About this home
208 McMahen Street, London (East G), ON N5Y 0A2
Who says you cant have it all? 208 McMahen gives you the best of both worlds: a modern home in a newer enclave, surrounded by the charm of London's century-old neighbourhoods, and just minutes from downtown. Built in 2010, this ones been dialed in with upgrades where it counts. On the main floor, you've got serious space to spread out: a large living room, open kitchen and dining area perfect for dinner parties or pizza nights, and a main floor powder room because yes, guests should not be wandering upstairs. Upstairs? Three big bedrooms, all with proper closets (because no one wants tiny reach-ins), and a swoon-worthy primary suite with double closets and a fully renovated ensuite that looks like it was ripped from your Pinterest board. The finished lower level adds even more flexibility: a cozy family room, a bonus den, laundry and utility room, plus a rough-in for a 2-piece bath if you're feeling ambitious. And the backyard? Fully fenced, private, and made for summer, with a deck and pergola so nice you might forget to go back inside. If you've been waiting for that elusive combo of location, layout, and lifestyle, well this is your sign!
Ask about this home
A HOMEH agent will answer your questions about this home.
Around this home
Daily convenience, out of 100, from the distances below
Schools nearby
School rating, out of 10.
Helpful calculators
Your HOMEH agent

"I would see it this week."