

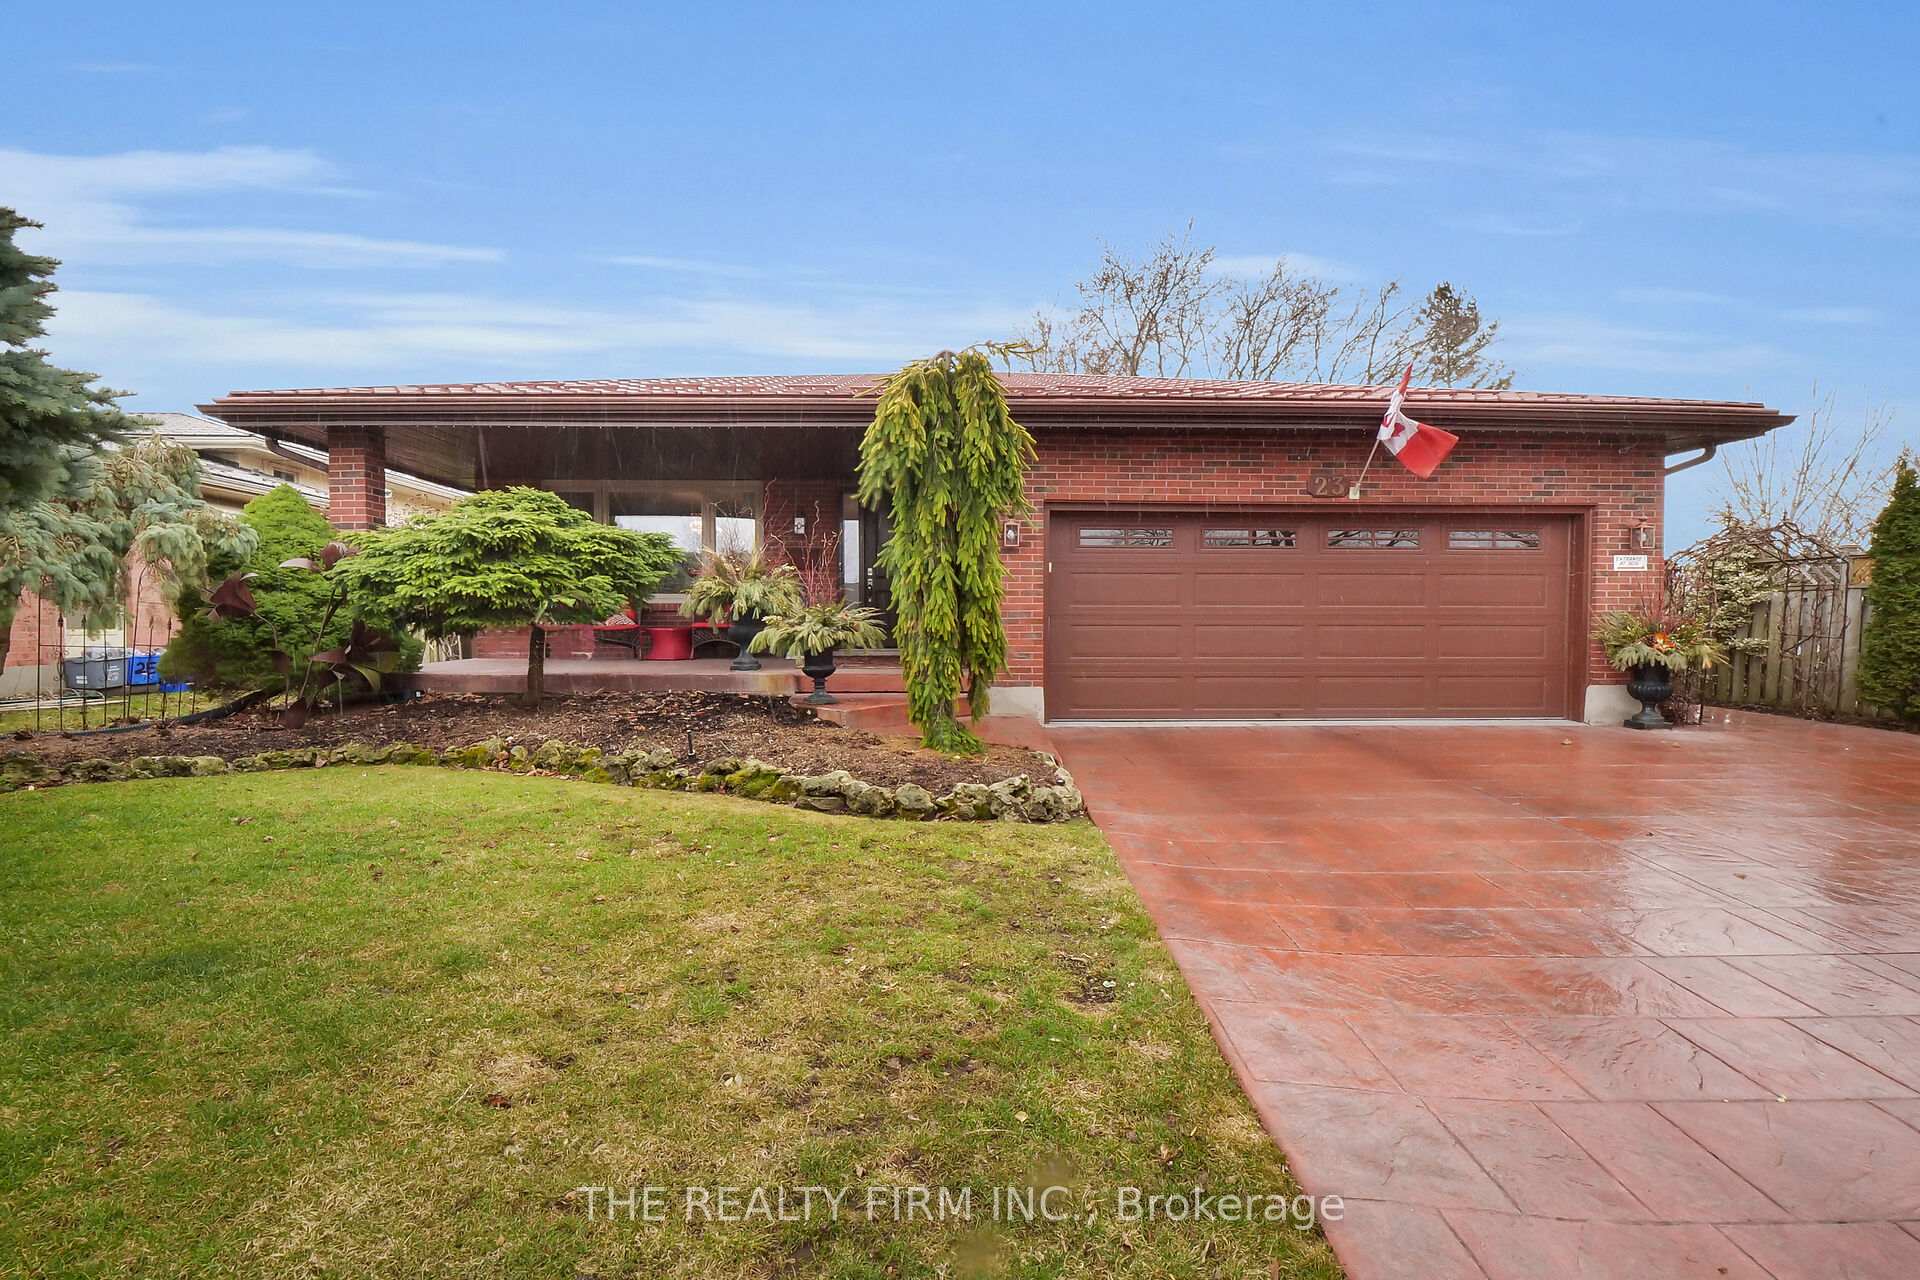
23 Woodfern Road
23 Woodfern Road
 See all 43 photos
Property history
- $899,900TerminatedList: 2025-03-27|End: 2025-06-27|92 daysX12045312
Facts and features
- BasementFull
- Age of home31–50 years
- Price per sq ft~$400
- Water, sewerMunicipal
- Separate entrance
- Fireplace
- Central air
The homeDetached, Backsplit 4, Age 31–50 years
- Type: Detached
- Style: Backsplit 4
- Age: 31–50 years
- Living space: 2,000–2,500 sq ft
- Basement: Full, separate entrance
InsideFireplace Yes, living room, natural gas, Lower level, Auto garage door remote, in-law capability, water heater
- Fireplace: Yes, living room, natural gas
- Laundry: Lower level
- Features: Auto garage door remote, in-law capability, water heater
- Security: Alarm system, carbon monoxide detectors, security system, smoke detector
- Rooms above ground: 13
- Bedrooms: 3
- Bathrooms: 3
- Kitchens: 1
- Family room: Yes
Outside and lotBrick, Metal, Poured concrete
- Exterior: Brick
- Roof: Metal
- Foundation: Poured concrete
- Features: Deck, landscaped, lawn sprinkler system, privacy, porch, patio, private pond, lighting
- Accessibility: Multiple entrances
- Size: 50.85 ft frontage
- Shape: Irregular
- Zoning: R1-6
Parking2 Garage, Attached, Inside entry, private triple
- Spaces: 2 Garage
- Garage: Attached
- Driveway: Inside entry, private triple
Heating, water and powerForced air, gas, Central air, Municipal water
- Heating: Forced air, gas
- Cooling: Central air
- Water: Municipal water
- Sewer: Municipal sewer
- Natural gas: Yes
- Hydro: Yes
- Cable: Yes
- Telephone: Yes
Costs and taxesTaxes $4,766 a year, HST included in the price, Alarm system and security camera contracts (will be cancelled upon closing), hardware to stay
- Taxes, 2024: $4,766 a year
- HST: HST included in the price
- Rental items: Alarm system and security camera contracts (will be cancelled upon closing), hardware to stay
- Under contract: Alarm system, hot water heater, security system
Included in the saleExisting: washer, dryer, 2 fridges, 2 stoves,dishwasher,hot watertank, alarmsystem, security cameras, beauty salon furniture
- Included: Existing: washer, dryer, 2 fridges, 2 stoves,dishwasher,hot watertank, alarmsystem, security cameras, beauty salon furniture
NearbyFenced yard, golf, park, school, school bus route
- Close to: Fenced yard, golf, park, school, school bus route
Listing detailsX12045312, Terminated, Mar 27, 2025
- MLS® number: X12045312
- Status: Terminated
- Listed on: Mar 27, 2025
- Days on market: 92
- Updated: Jun 27, 2025
- Possession: 2025-06-04 / Flexible
- Occupied by: Owner
- Listing brokerage: THE REALTY FIRM INC.
About this home
23 Woodfern Road, London (East P), ON N5W 5X5
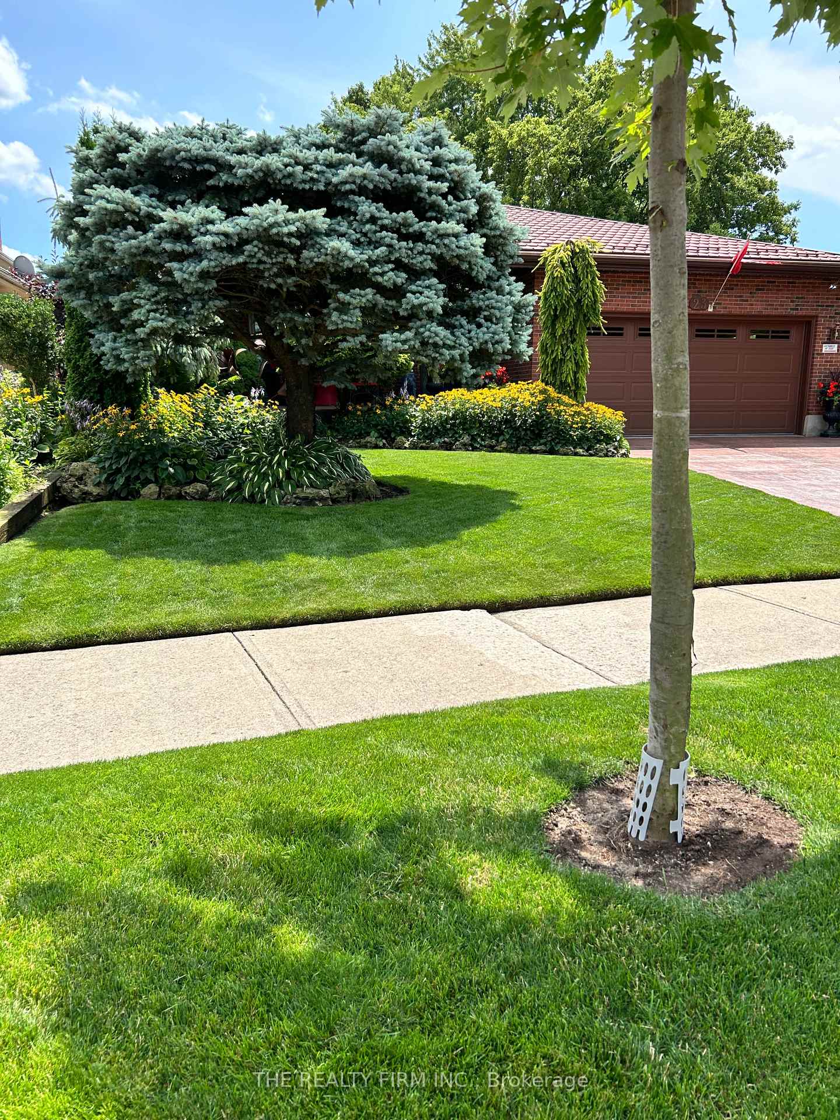
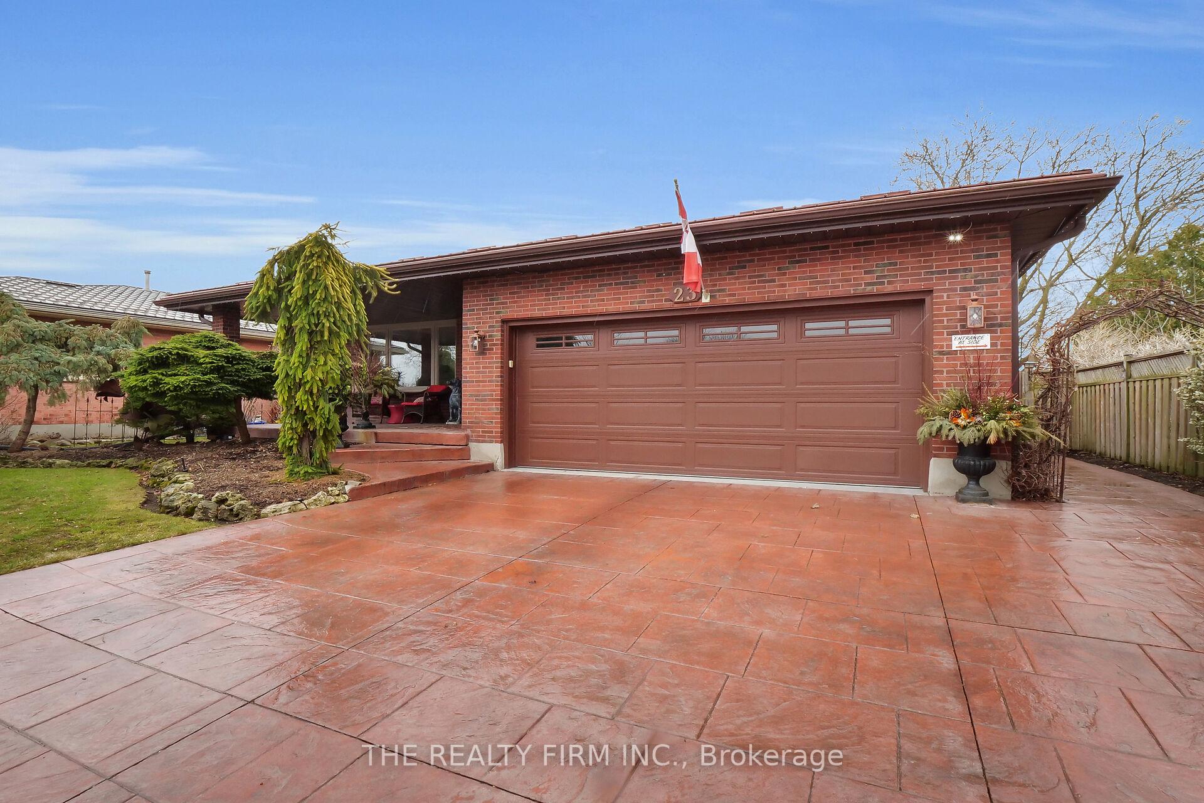
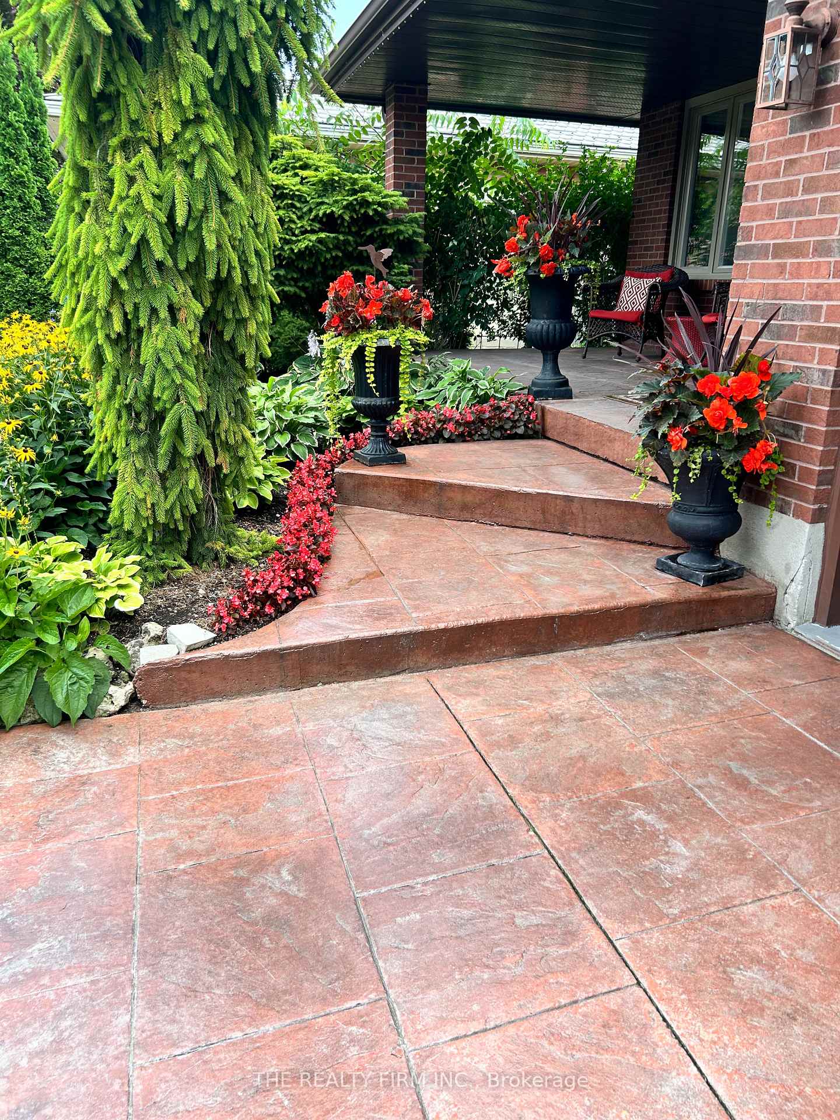
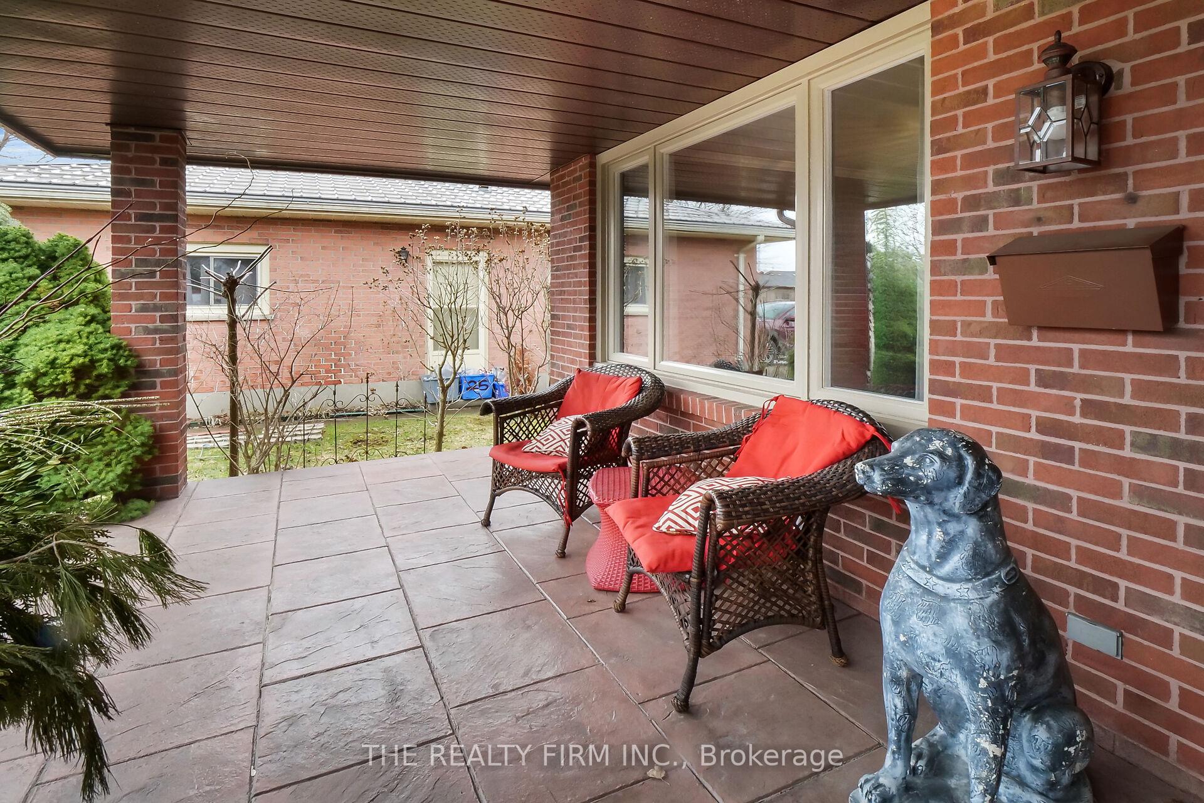
Original owners offering a very special opportunity for a next family to own this 3bed, 3bath, 4-level brick backsplit with steel roof, big lot in a safe neighborhood, near schools, public transit, Hwy401, golf, amenities, trails/parks. Constructed with quality materials by expert craftsmen & meticulously maintained with pride of ownership. Triple wide driveway, walkways & covered porch all in stamped concrete. Oversized DBL garage & inside access. 2,141sqft finished living on 1st,2nd&3rd levels. Master bedrm with walkout Juliet balcony overlooks serene backyard oasis. Inviting foyer, formal dining rm, living rm, kitchen with vaulted ceilings and skylights, luxury stainless appliances, gas stove, fridge with water line. Glass doors off kitchen to covered deck with gas bbq, & lounge area with retractable privacy/wind blind, & tiered deck to the b-yard. Kitchen overlooks open-concept 3rd level family rm with built-in oak cabinetry, gas fireplace & sliding door walk-out to fully fenced gorgeous private backyard providing a serene & peaceful atmosphere to relax in with a stone patio, lush flower gardens, pond, mature trees & In-ground property sprinklers. 803sqft 4th level basement consists of modern 3pc bath, 344sqft unfinished room with utilities,laundry,2 sinks, gas-stove, fridge & cold room. Additional 4th level space is a separated commercially zoned unit operating as a licensed hair & beauty salon Business containing-2pc bath,1sink basin,2 chairs/stations & 2 blow-dry chairs. Unit easily converted to different business type, size or use. Separate outside access is discreet for clients & secure inside access for the home owner/business operator ensures you can run a business without compromising family privacy. Whether an entrepreneur or seeking an extra income source, this setup offers functionality for perfect work-life balance with convenience. Residential & Commercial zoning make this exceptional home a rare find. Don't miss this once-in-a-lifetime opportunity!
Ask about this home
A HOMEH agent will answer your questions about this home.
Around this home
Daily convenience, out of 100, from the distances below
Schools nearby
School rating, out of 10.
Helpful calculators
Your HOMEH agent

"I would see it this week."