

569 Central Avenue
569 Central Avenue
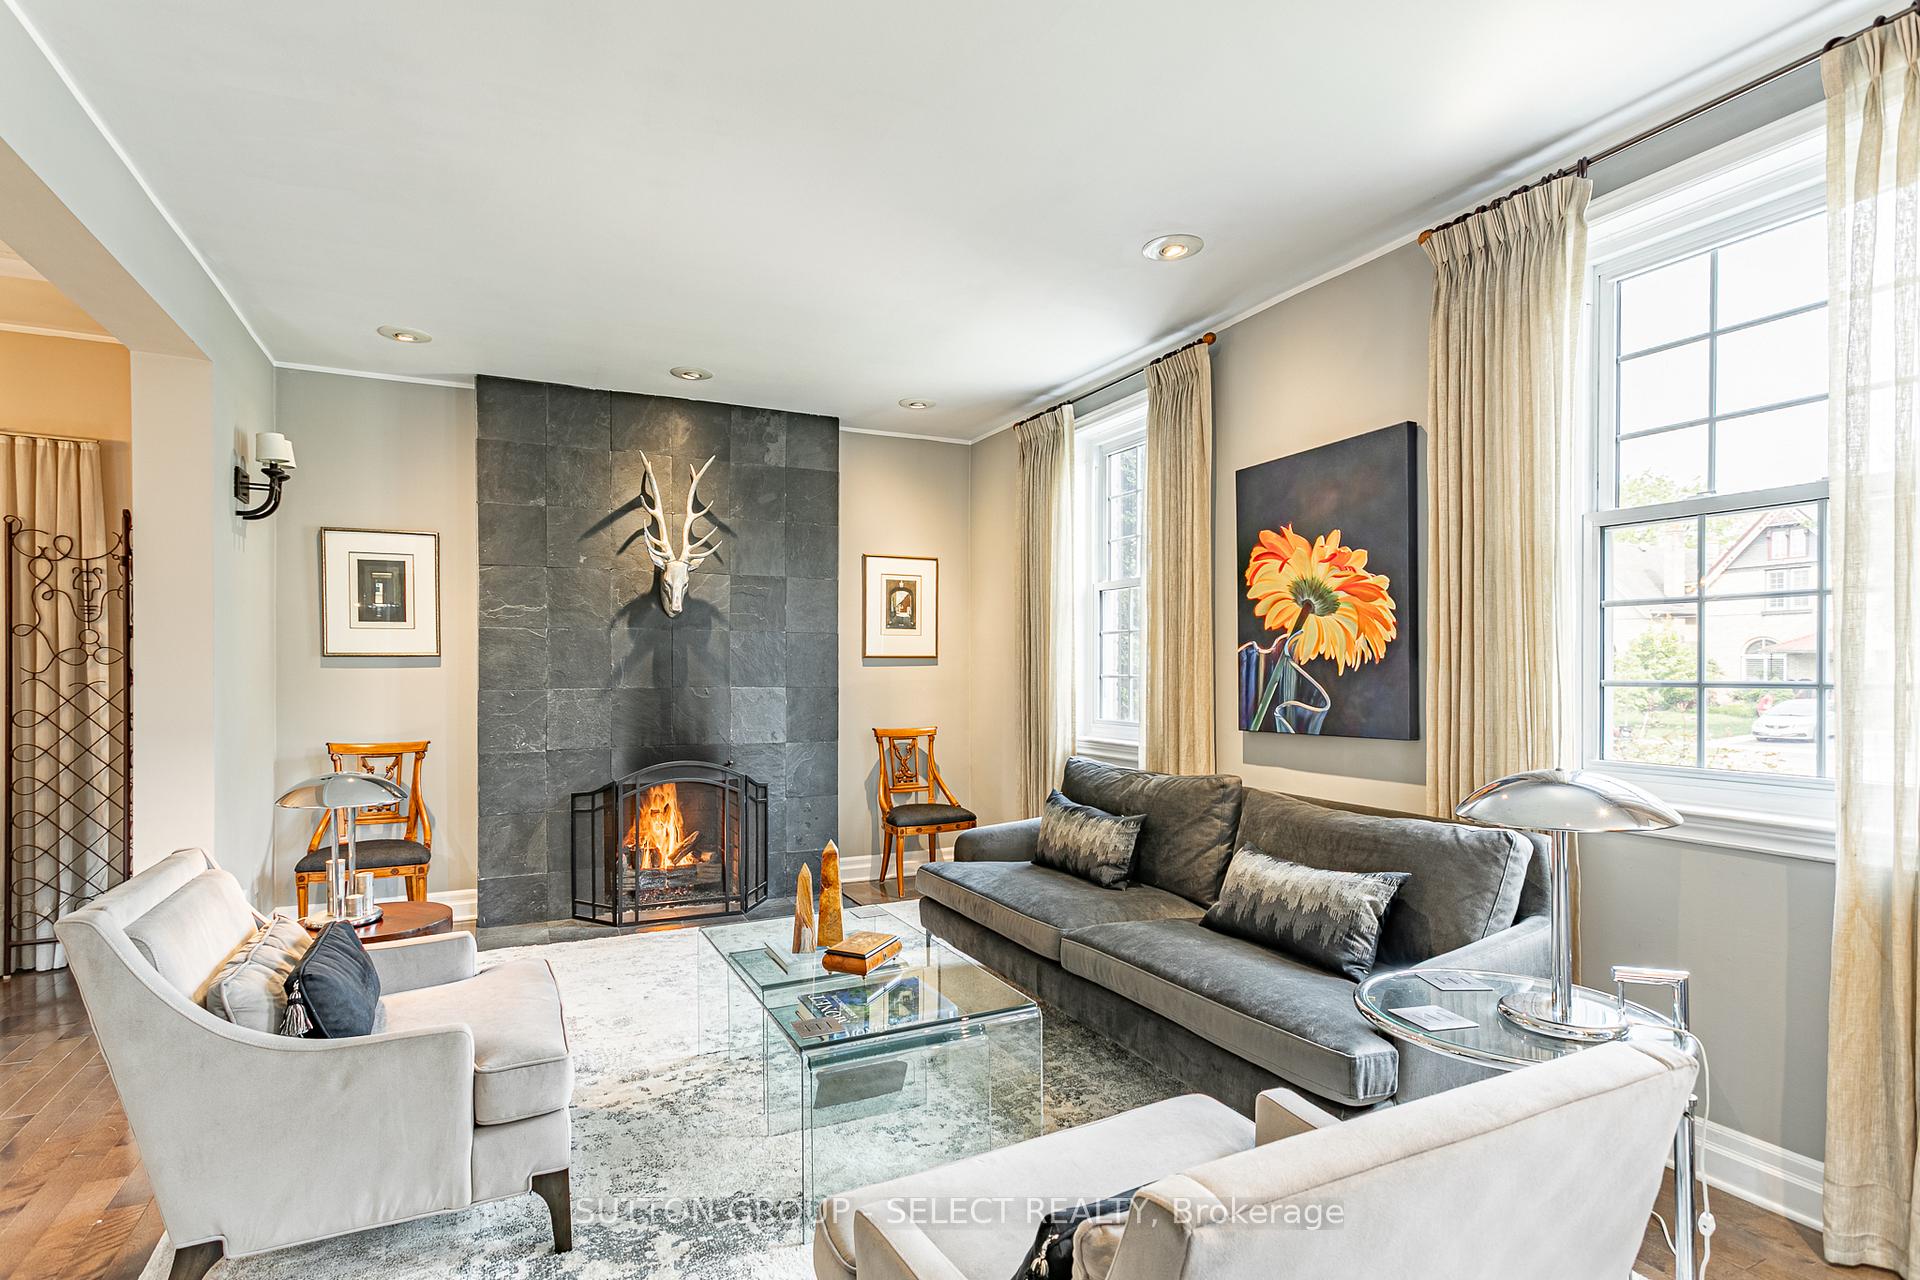 See all 41 photos
Property history
Facts and features
- BasementPart finished
- Age of home100+
- Water, sewerMunicipal
- HeatingForced air
- Fireplace
- Central air
- Inground pool
The homeDetached, 1 1/2 storey, 100+
- Type: Detached
- Style: 1 1/2 storey
- Age: 100+
- Living space: 1,500–2,000 sq ft
- Basement: Partially finished, unfinished
InsideFireplace Yes, natural gas, Bar fridge, central vacuum, sump pump, water heater owned, Rooms above ground 7
- Fireplace: Yes, natural gas
- Features: Bar fridge, central vacuum, sump pump, water heater owned
- Rooms above ground: 7
- Bedrooms: 3
- Bathrooms: 2
- Kitchens: 1
Outside and lotBrick, Asphalt shingle, Brick
- Exterior: Brick
- Roof: Asphalt shingle
- Foundation: Brick
- Pool: Inground, salt
- Features: Deck, hot tub, landscaped, patio, paved yard
- Other structures: Gazebo, shed
- Size: 39.55 × 132 ft
Parking3 Parking, Private
- Spaces: 3 Parking
- Driveway: Private
Heating, water and powerForced air, gas, Central air, Municipal water
- Heating: Forced air, gas
- Cooling: Central air
- Water: Municipal water
- Sewer: Municipal sewer
Costs and taxesTaxes $5,481 a year, HST included in the price, Rental items None
- Taxes, 2025: $5,481 a year
- HST: HST included in the price
- Rental items: None
Included in the saleWasher, dryer, fridge, stove, microwave, dishwasher, central vac and attachments, hot tub, pool equipment, water heater., Not included None
- Included: Washer, dryer, fridge, stove, microwave, dishwasher, central vac and attachments, hot tub, pool equipment, water heater.
- Not included: None
NearbyFenced yard, public transit, school, wooded/treed
- Close to: Fenced yard, public transit, school, wooded/treed
Listing detailsX12198079, Sold, Jun 5, 2025
- MLS® number: X12198079
- Status: Sold
- Listed on: Jun 5, 2025
- Days on market: 22
- Updated: Jun 27, 2025
- Possession: Flexible
- Occupied by: Owner
- Listing brokerage: SUTTON GROUP - SELECT REALTY
About this home
569 Central Avenue, London (East F), ON N6B 2G5
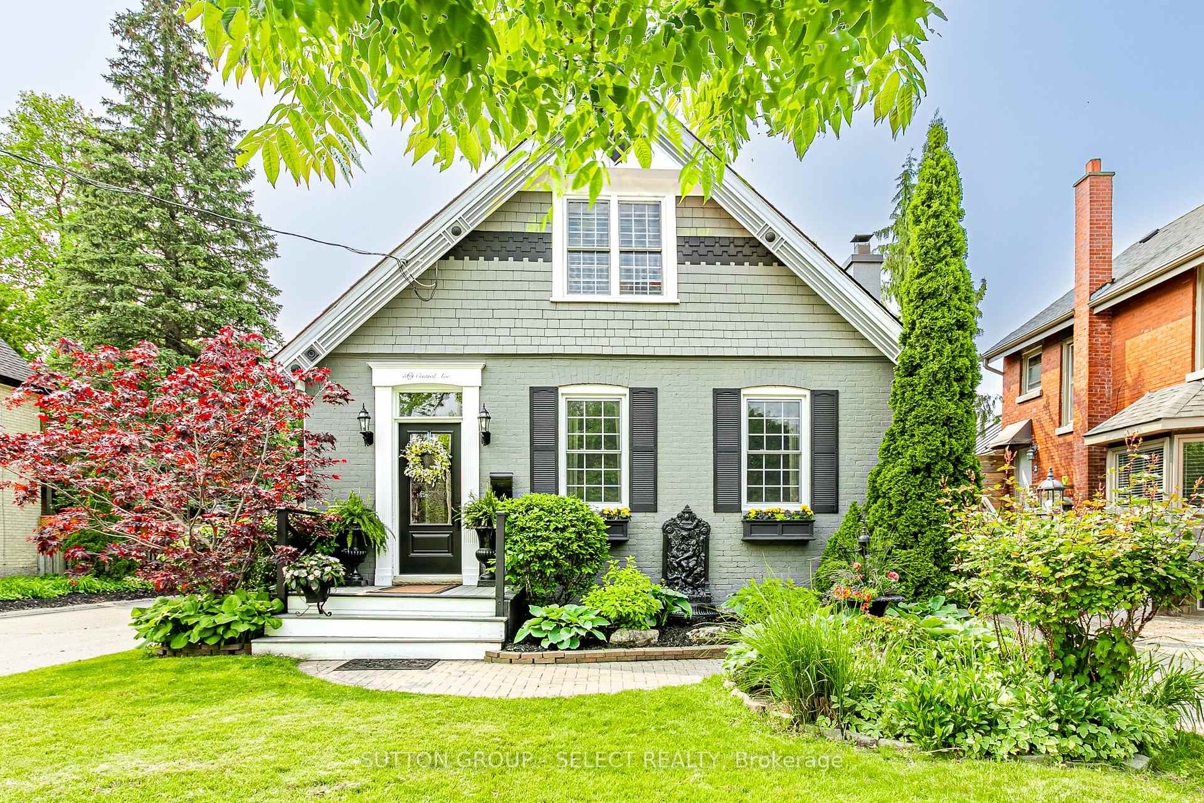
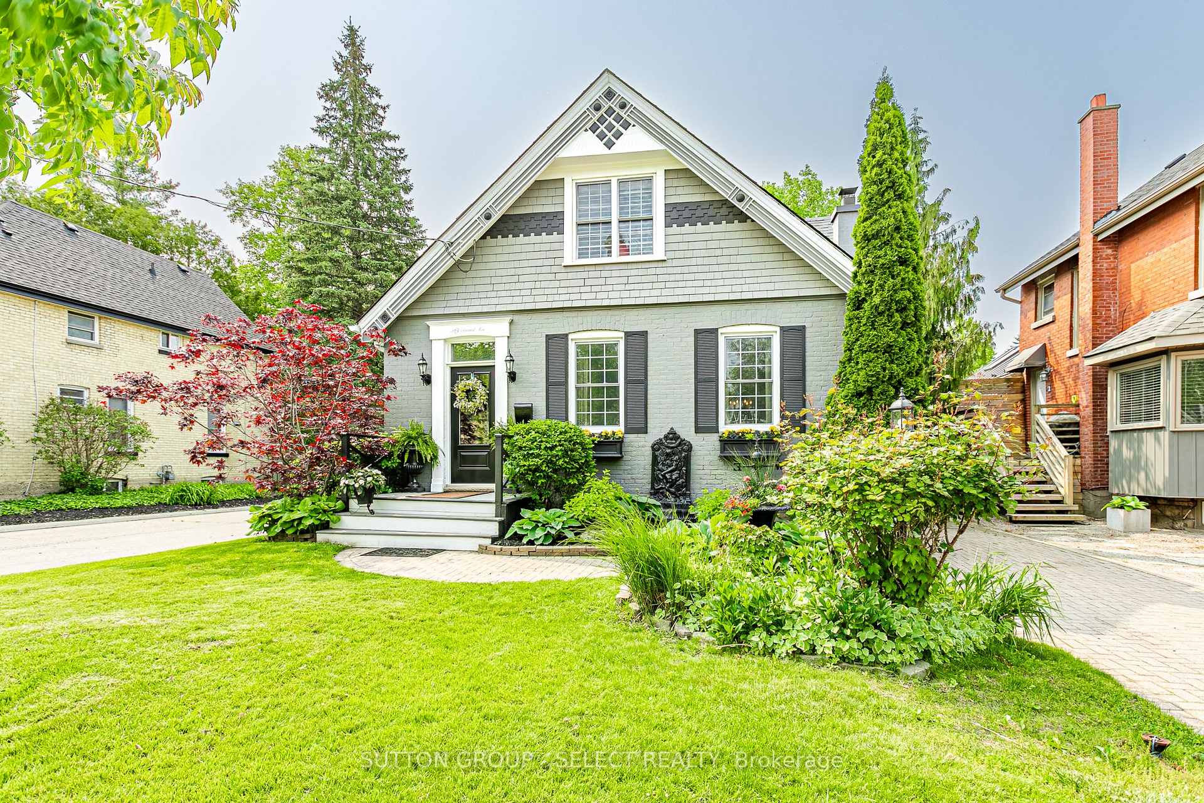
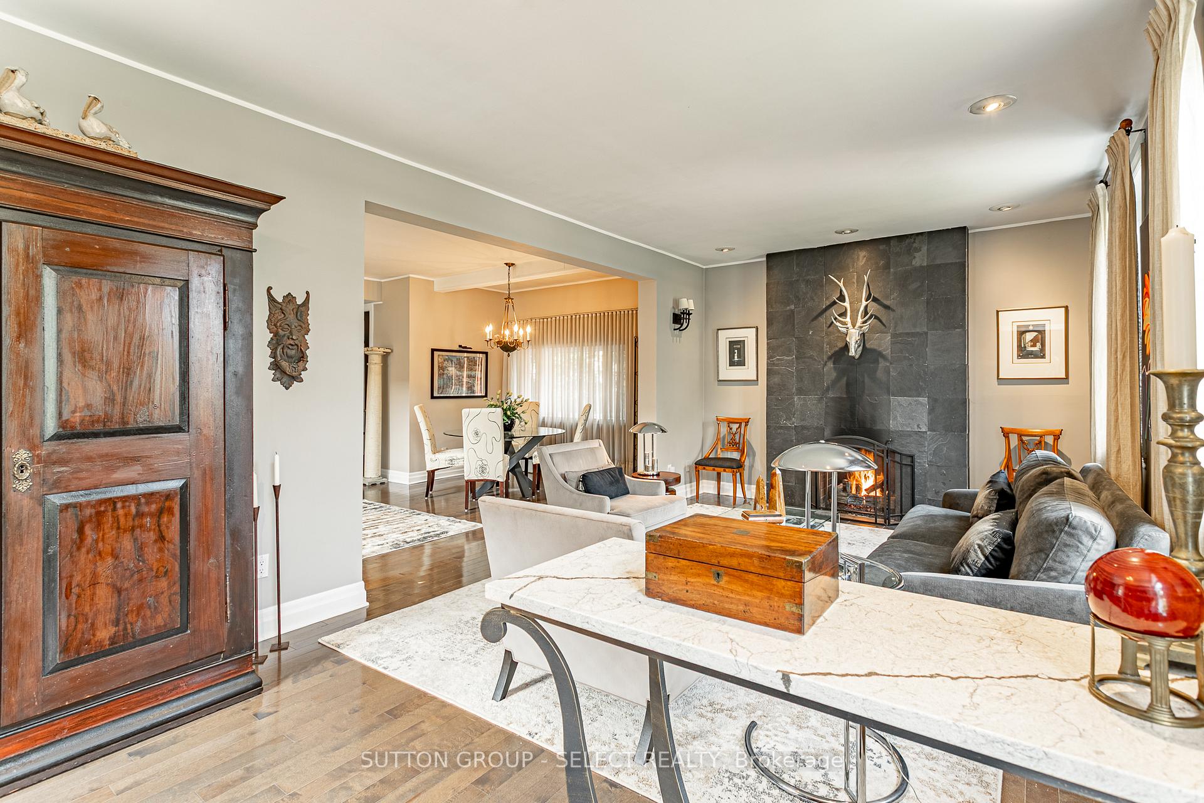
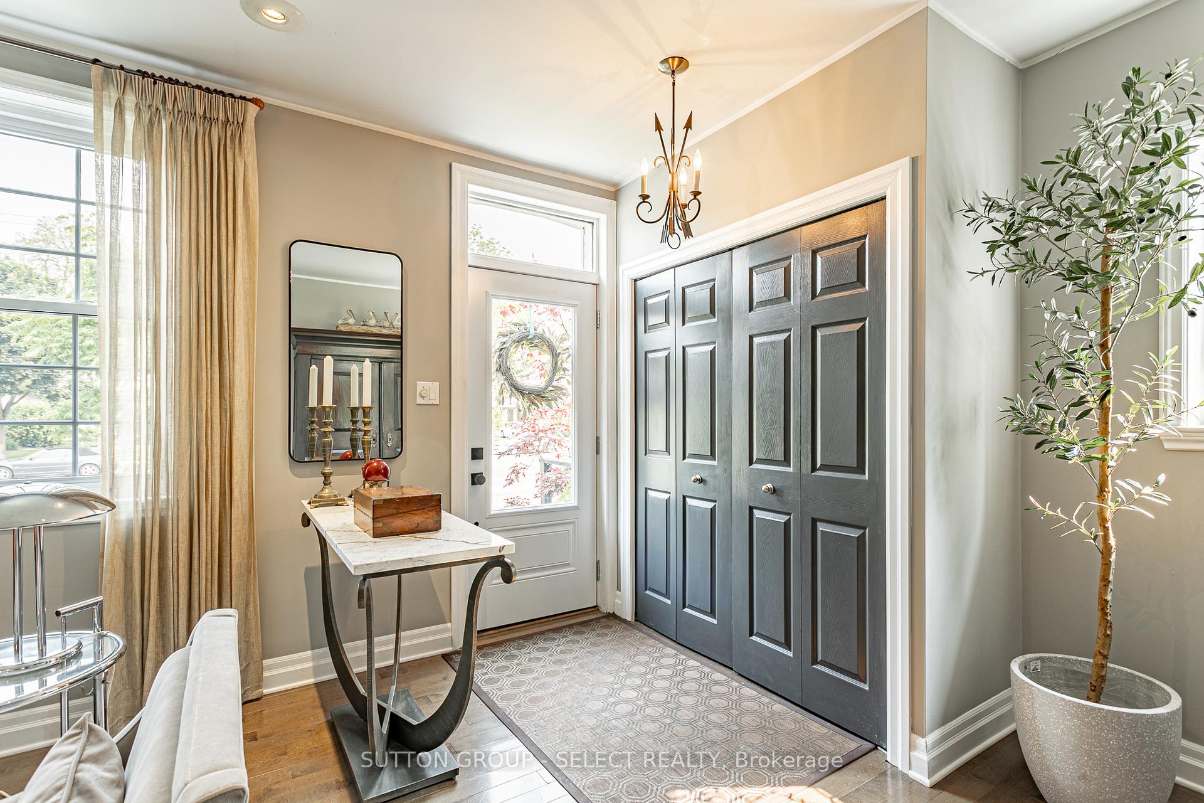
Situated in prestigious Woodfield District, this captivating century home marries historic appeal with contemporary sophistication. This 3 bedroom home is thoughtfully designed for seamless entertaining along with serene relaxation. Impress your guests in this show-off kitchen boasting heated slate floors, quartz countertops, stainless appliances, gas stove with double ovens, wine fridge, cherry cabinetry, flooded with light overlooking the urban oasis back yard. The main floor features open concept living ( rare in century homes ) boasting 3/4 inch hardwood floors, tall ceilings, gorgeous gas fireplace. A sleek glass staircase leads to the second floor featuring 3 generous size bedrooms, the primary boasts a spa marble tiled shower with skylight and private balcony overlooking the backyard, perfect to read a favorite book or enjoy an evening cocktail. The backyard is a true urban oasis, the shimmering salt water pool invites refreshing dips while the hot tub beckons for starry night relaxation. The beautifully landscaped backyard offers lots of privacy with mature trees making it the ultimate space for lively summer soirees to quiet evenings around the fire. This home has had a top to bottom reno including, wiring, plumbing, windows, doors, roof, flooring, central vac, you name it, its been done... just move in and enjoy Historic Woodfield.
Ask about this home
A HOMEH agent will answer your questions about this home.
Around this home
Daily convenience, out of 100, from the distances below
Schools nearby
School rating, out of 10.
Helpful calculators
Your HOMEH agent

"I would see it this week."