

39 Miles Street
39 Miles Street
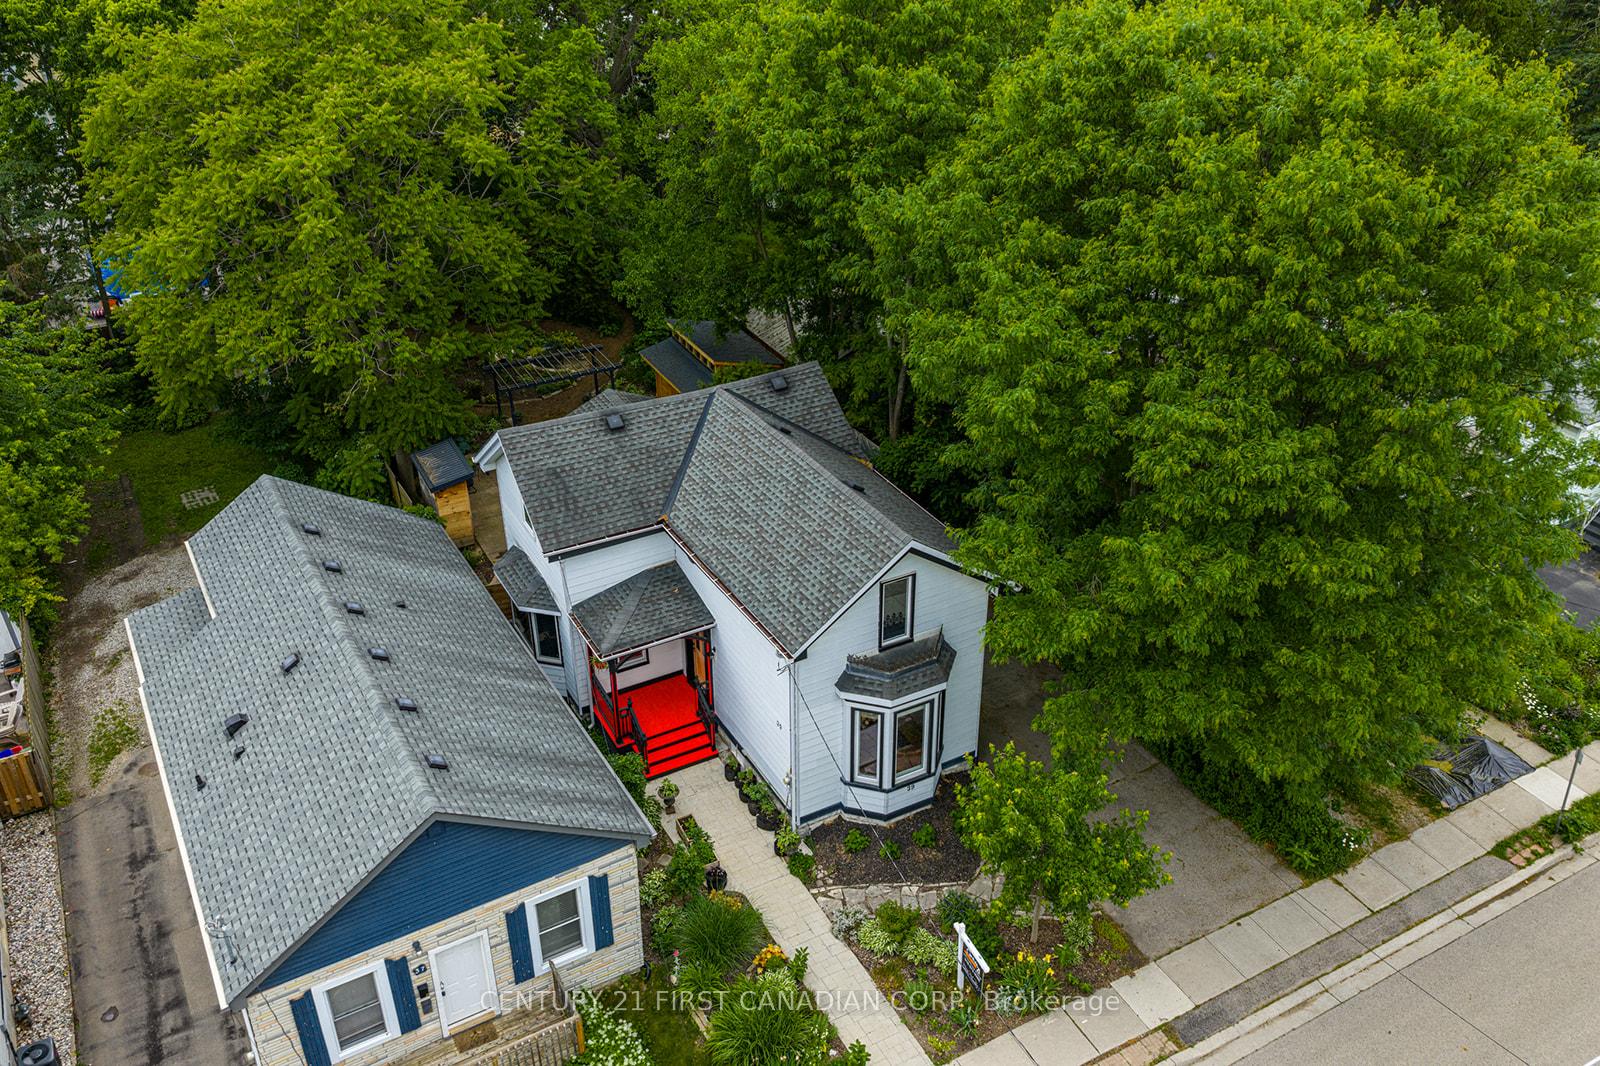 See all 17 photos
Property history
Facts and features
- BasementPart finished
- Age of home100+
- Water, sewerMunicipal
- HeatingForced air
- Central air
The homeDetached, 2-storey, 100+
- Type: Detached
- Style: 2-storey
- Age: 100+
- Living space: 1,500–2,000 sq ft
- Basement: Partial basement, unfinished
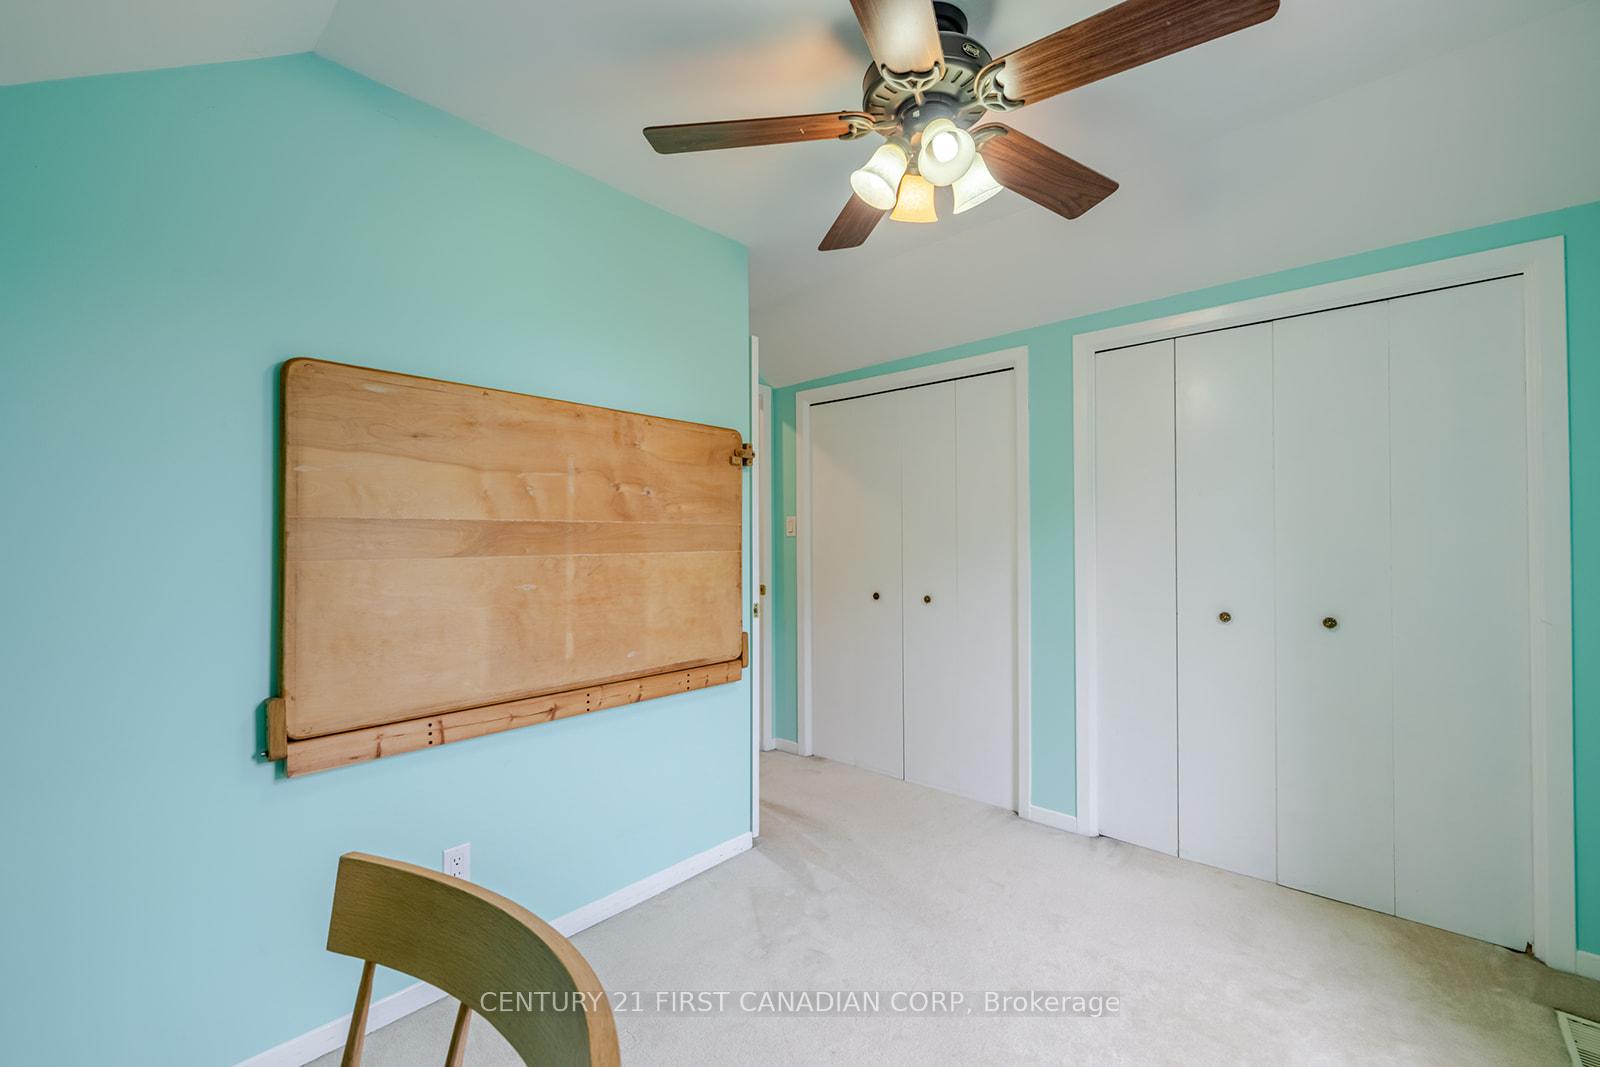
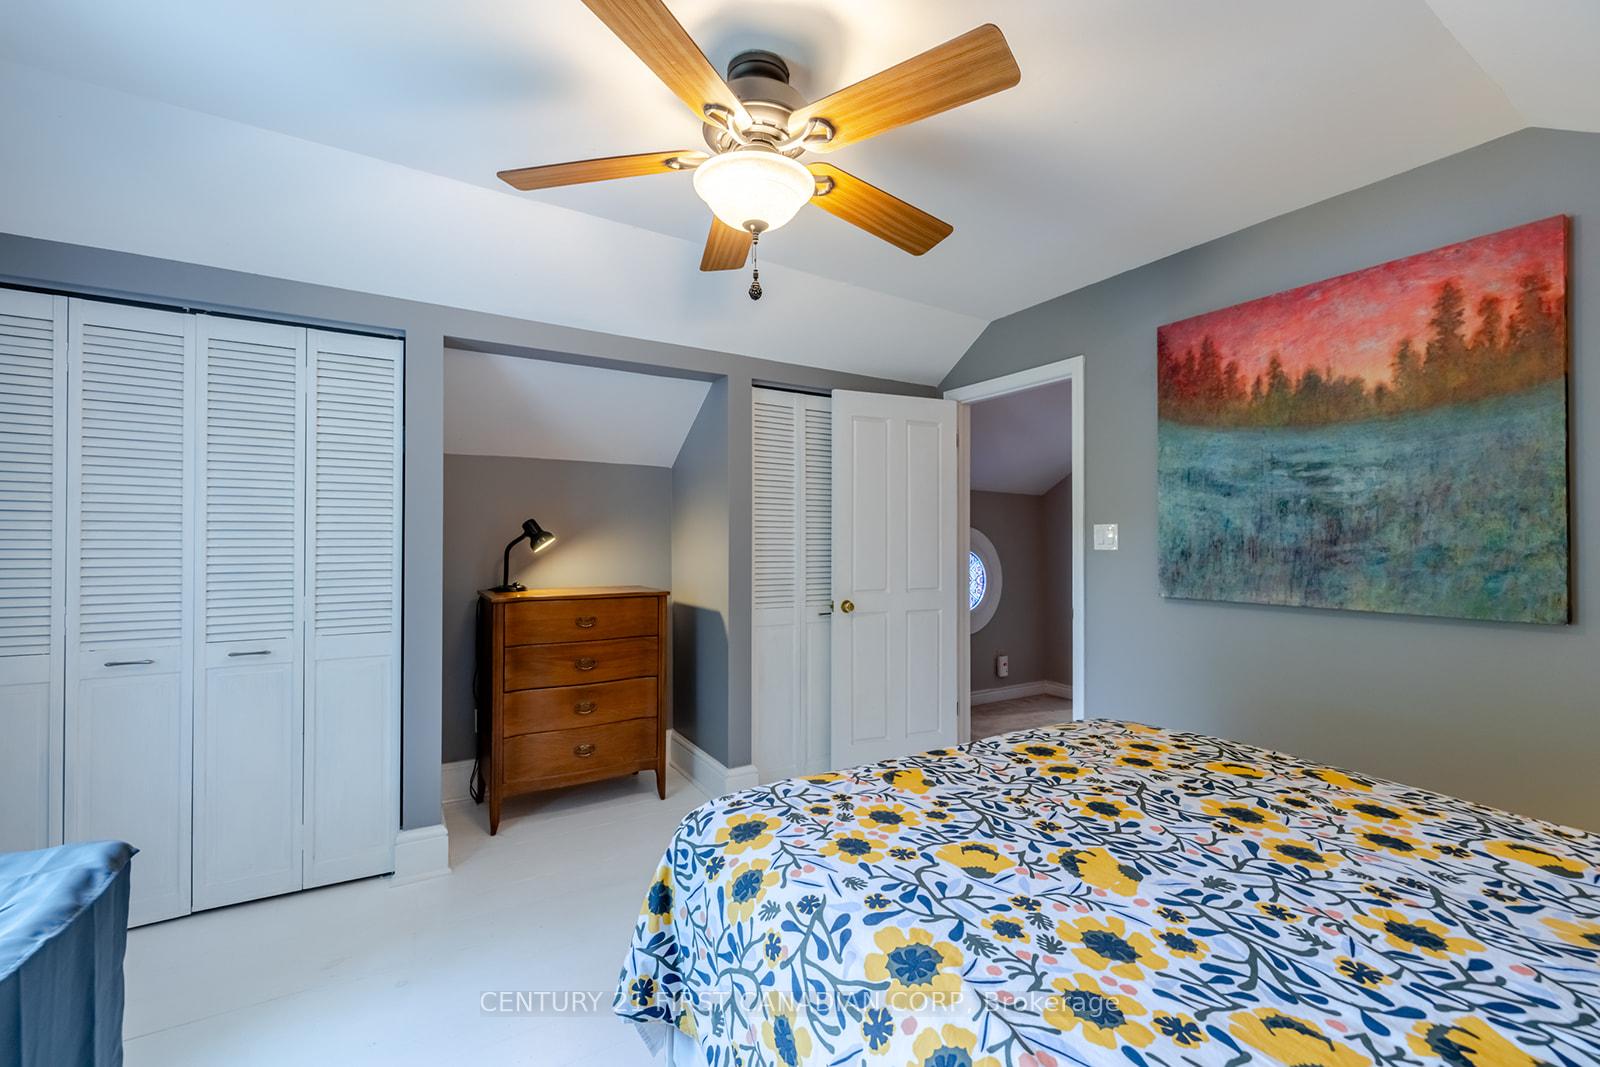
InsideOther, Rooms above ground 11, Bedrooms 3
- Features: Other
- Rooms above ground: 11
- Bedrooms: 3
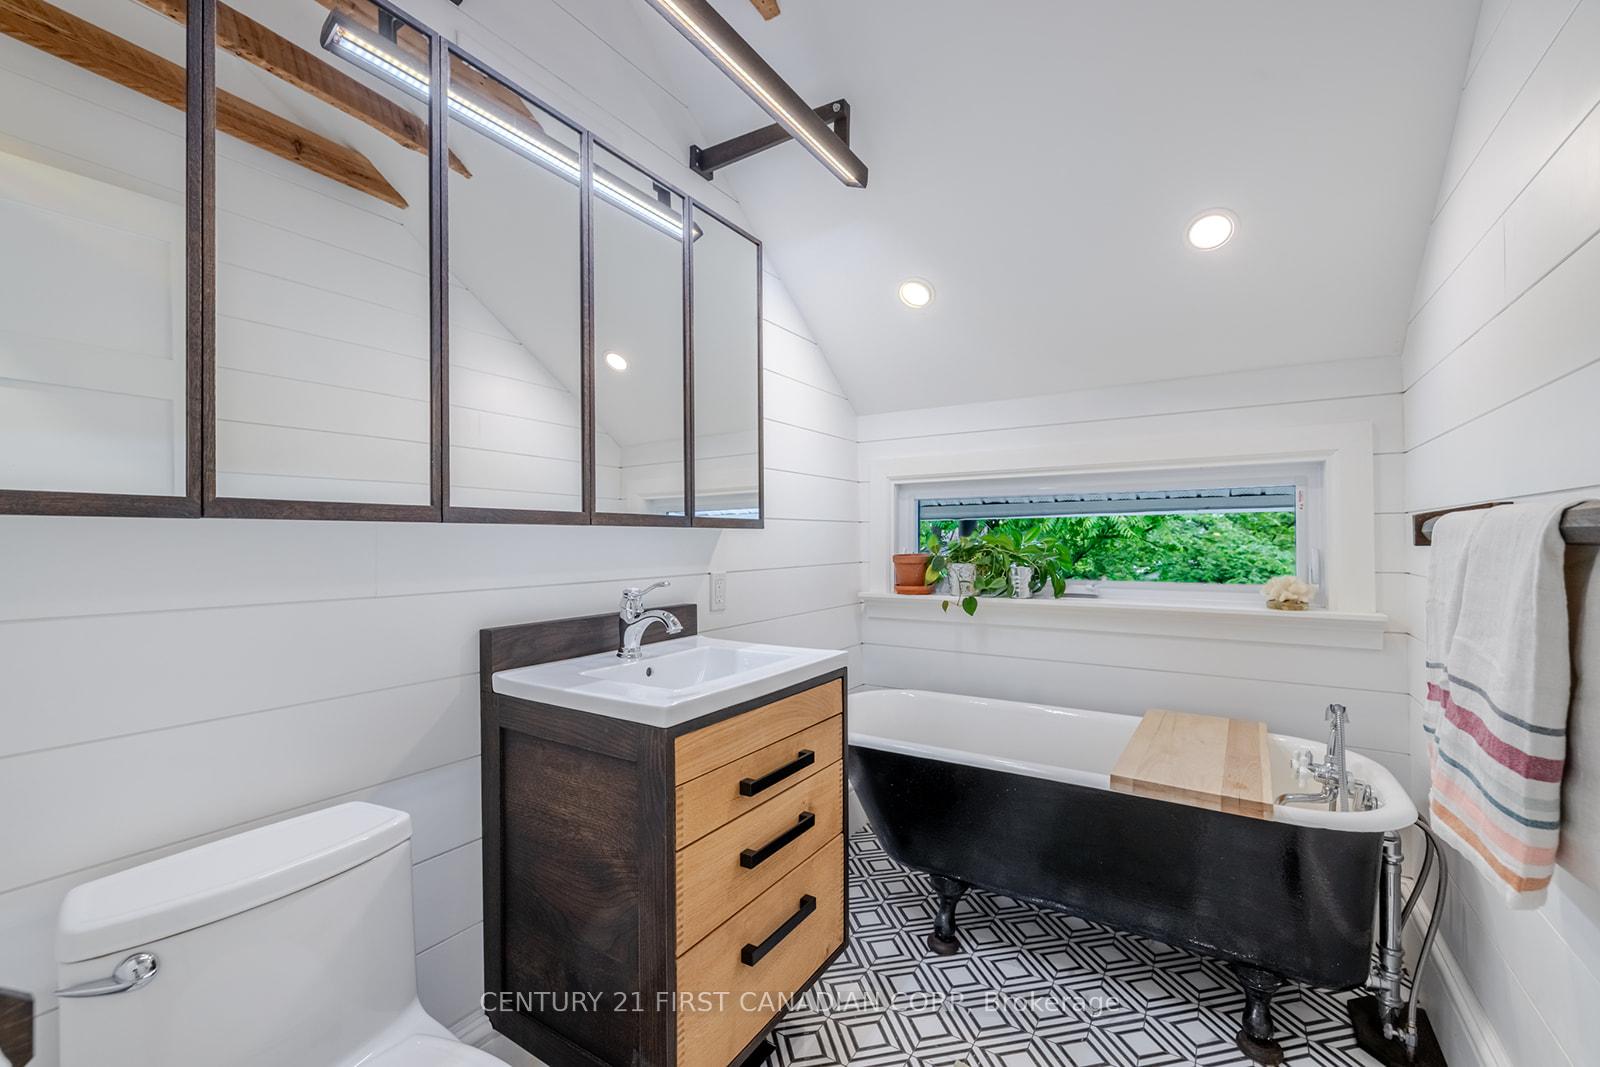
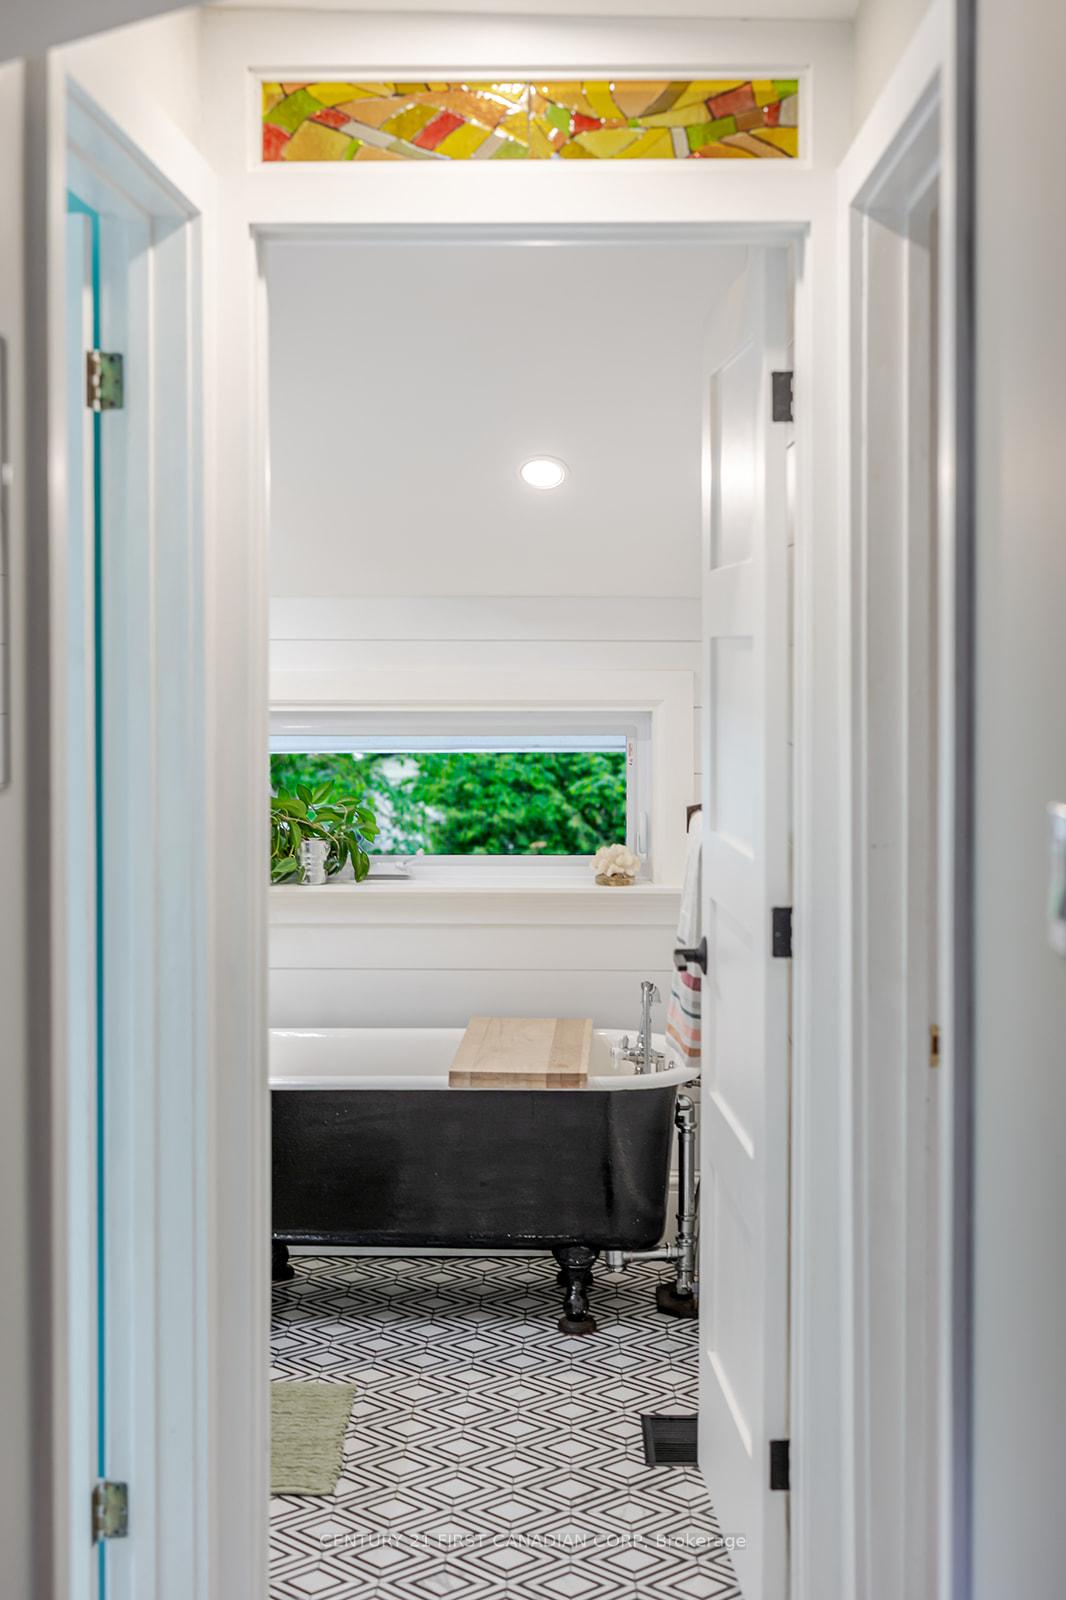
- Bathrooms: 2
- Kitchens: 1
- Family room: Yes
Outside and lotAluminum siding, Asphalt shingle, Concrete block
- Exterior: Aluminum siding
- Roof: Asphalt shingle
- Foundation: Concrete block
- Features: Landscaped, patio
- Size: 42.33 × 156 ft
- Zoning: R2-2
Parking3 Parking, Private
- Spaces: 3 Parking
- Driveway: Private
Heating, water and powerForced air, gas, Central air, Municipal water
- Heating: Forced air, gas
- Cooling: Central air
- Water: Municipal water
- Sewer: Municipal sewer
Costs and taxesTaxes $3,823 a year, HST included in the price, Water heater
- Taxes, 2024: $3,823 a year
- HST: HST included in the price
- Rental items: Water heater
Included in the saleExisting: fridge, stove, washer, dryer & dishwasher, Ceiling sound proofing system in main floor office space & dog playground in yard
- Included: Existing: fridge, stove, washer, dryer & dishwasher
- Not included: Ceiling sound proofing system in main floor office space & dog playground in yard
Listing detailsX12219313, Sold, Jun 13, 2025
- MLS® number: X12219313
- Status: Sold
- Listed on: Jun 13, 2025
- Days on market: 14
- Updated: Jun 27, 2025
- Possession: 2025-09-04 / 60-89 days
- Occupied by: Owner
- Listing brokerage: CENTURY 21 FIRST CANADIAN CORP
About this home
39 Miles Street, London (East F), ON N5Y 2T7
This charming century home, built in 1901, is nestled on a quiet street between Piccadilly and Pall Mall. The exterior retains the historic charm of its era, while the interior offers modern conveniences. Custom woodworking and stylish details are found throughout the home, including the charismatic red porch, solid white ash front door, and the newly renovated upstairs bathroom. The open-concept kitchen and spacious living room provide comfortable space for family gatherings and entertaining. The separate family room is brightened by a 9-foot-tall bay window and historic softwood flooring. The short, one-block street ensures minimal traffic, providing for relaxing evenings. The property includes a stunning, fully fenced, and beautifully landscaped backyard. The large private driveway provides ample parking space. Additionally, the home is within easy walking distance of lovely neighbourhood cafes and restaurants and all the amenities of downtown London and Richmond Row.
Ask about this home
A HOMEH agent will answer your questions about this home.
Around this home
Daily convenience, out of 100, from the distances below
Schools nearby
School rating, out of 10.
Helpful calculators
Your HOMEH agent

"I would see it this week."