

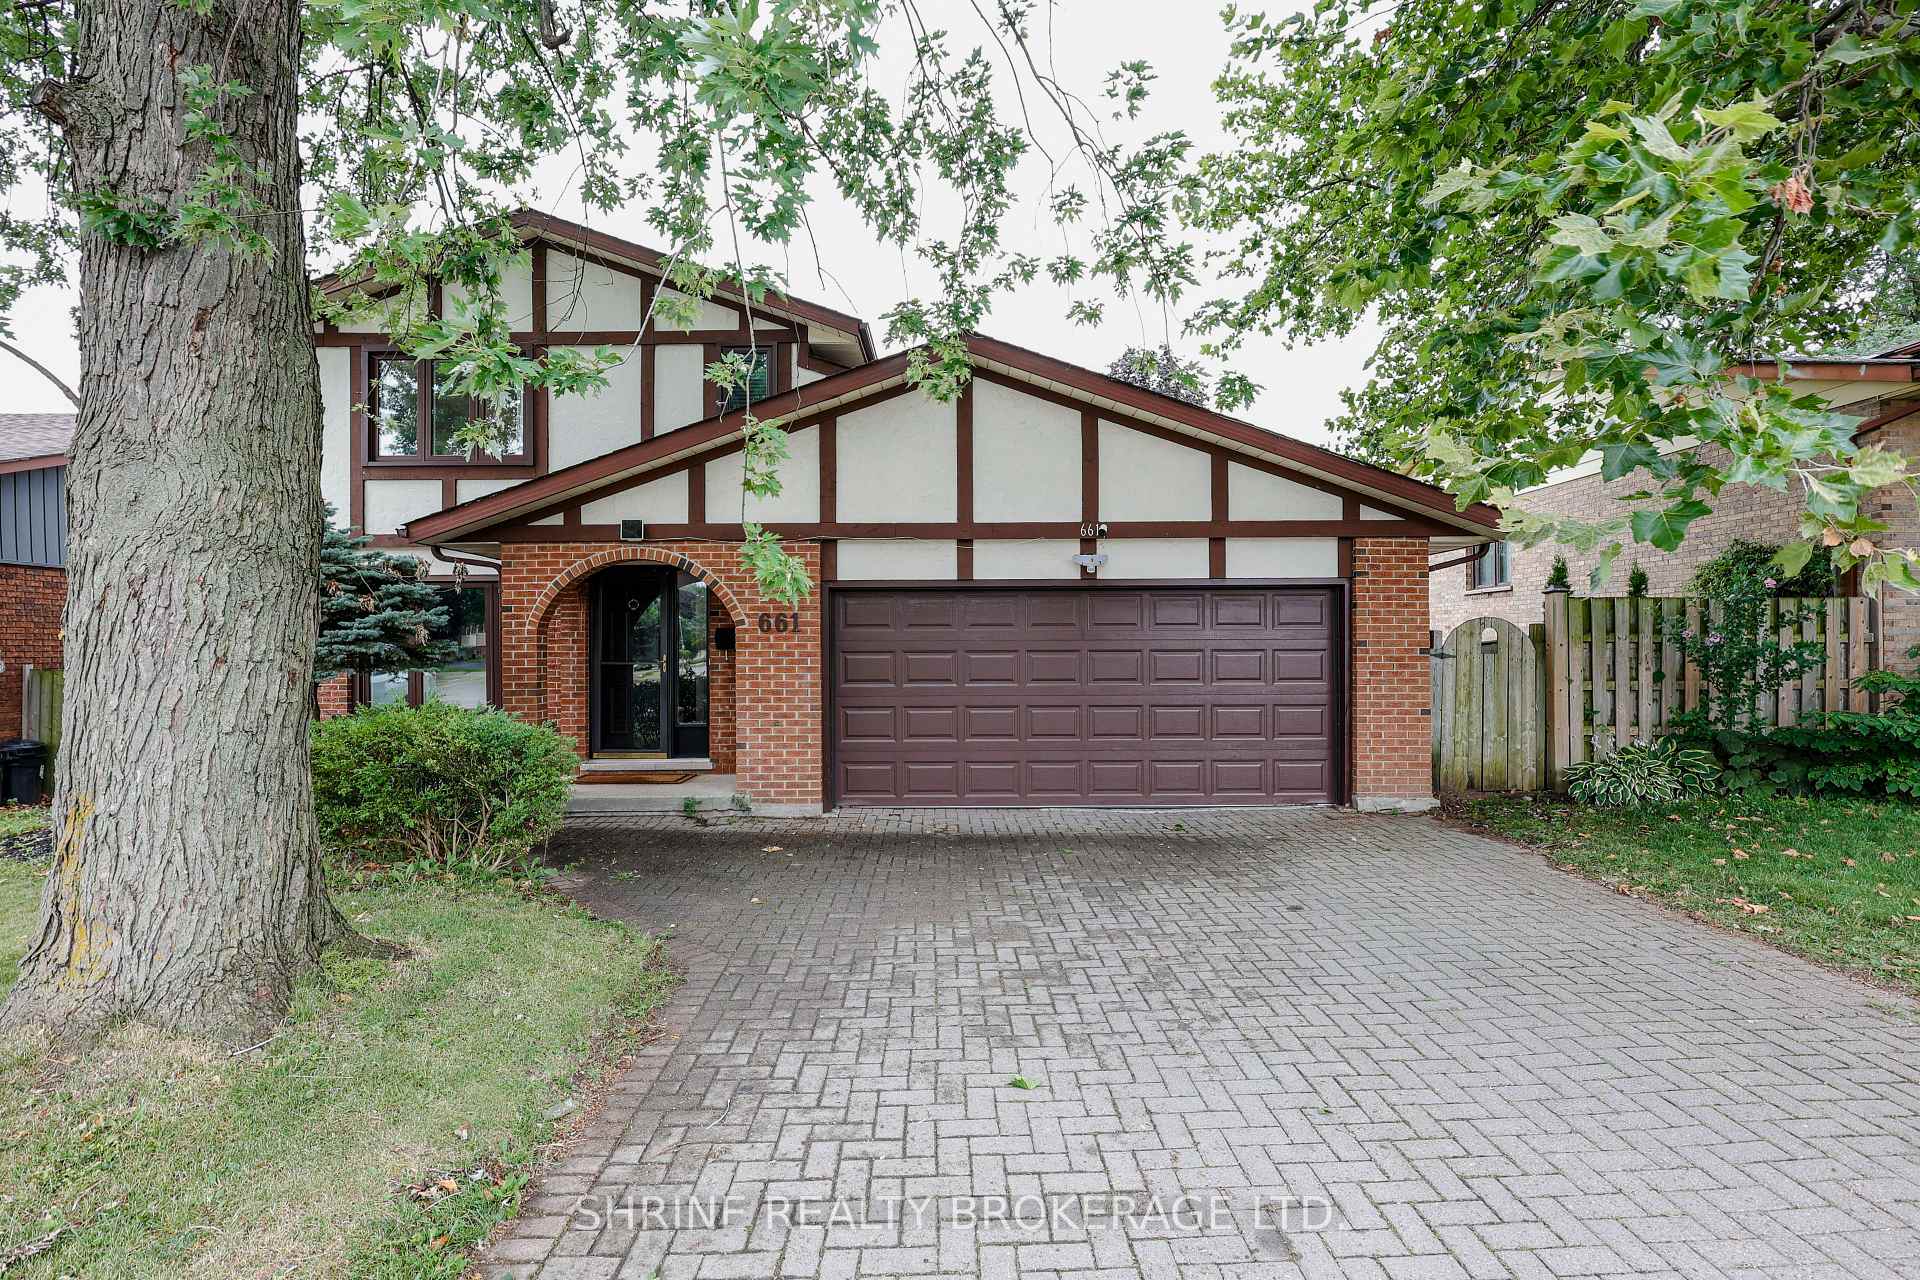
661 Upper Queen Street
661 Upper Queen Street
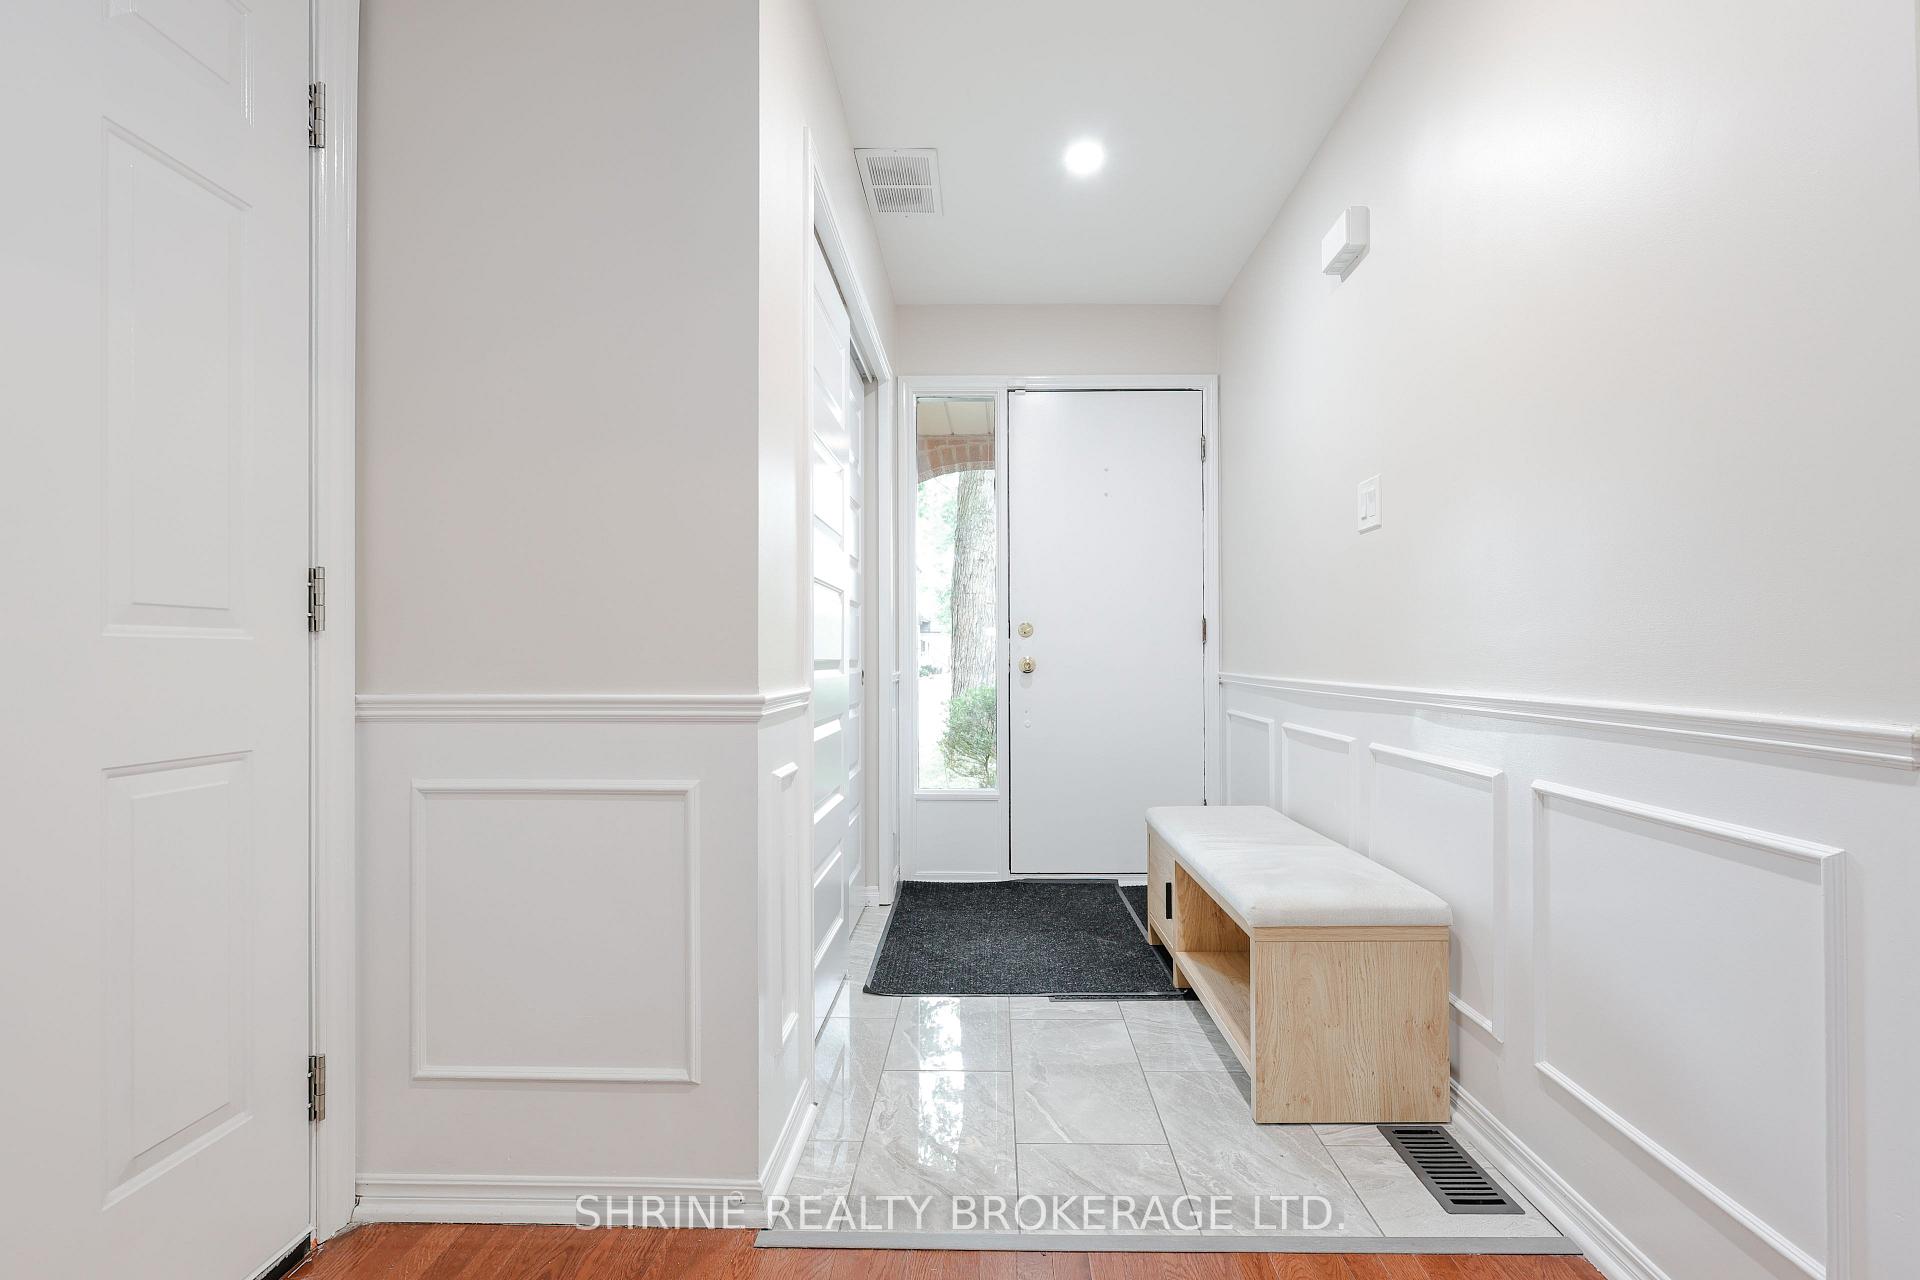 See all 48 photos
Property history
- $775,000ExpiredList: 2025-07-17|End: 2025-10-31|106 daysX12293893
Facts and features
- BasementWalk-up
- Age of home31–50 years
- Price per sq ft~$596
- Water, sewerMunicipal
- Fireplace
- Central air
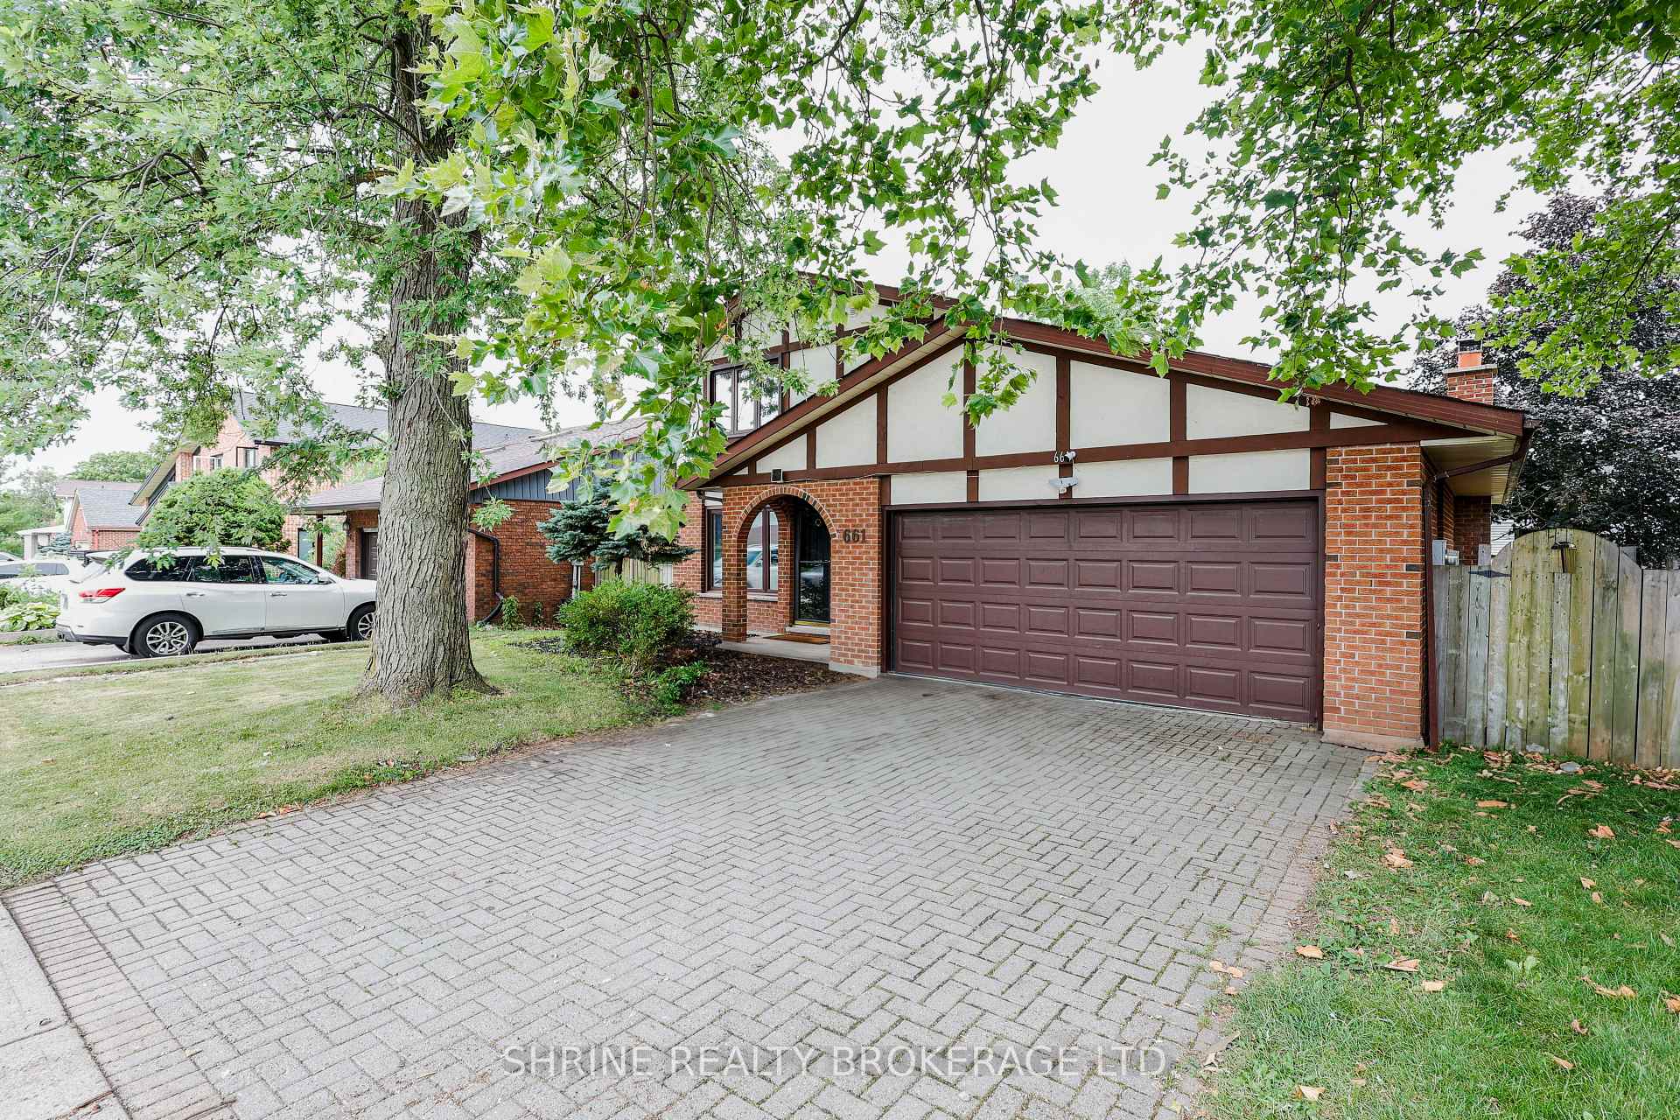
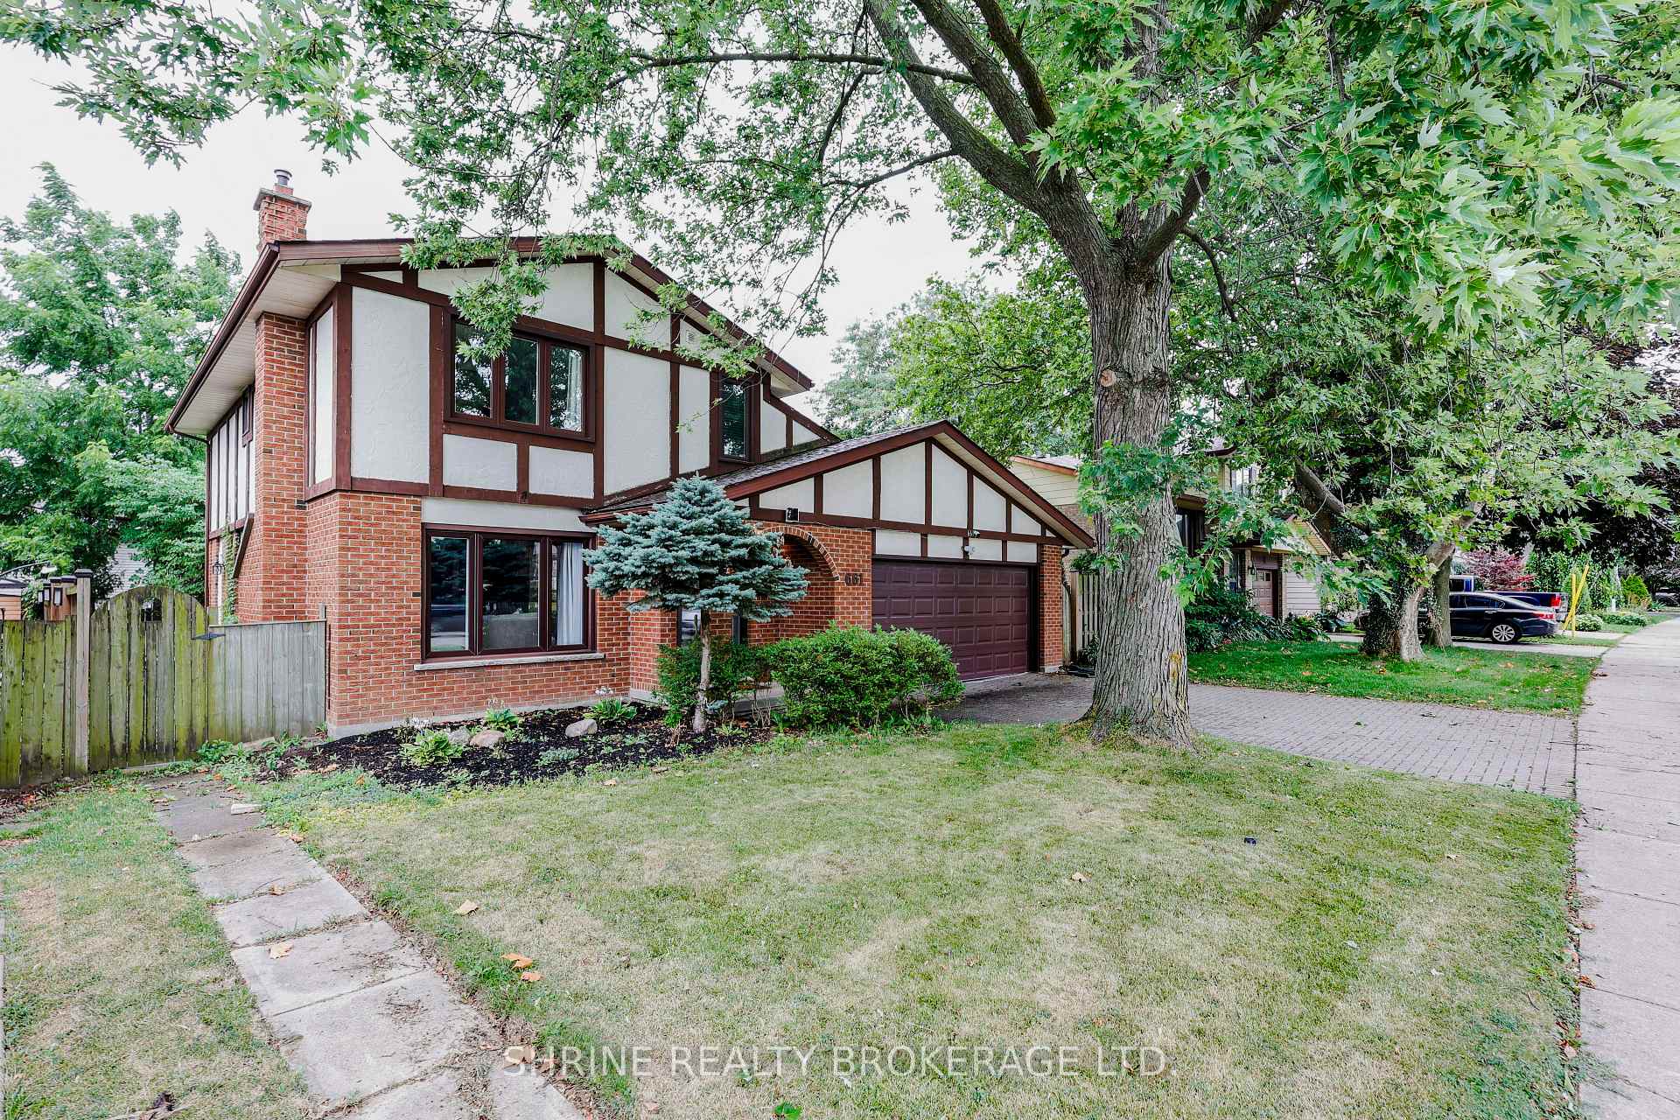
The homeDetached, 2-storey, Age 31–50 years
- Type: Detached
- Style: 2-storey
- Age: 31–50 years
- Living space: 1,100–1,500 sq ft
- Basement: Full, walk-up
- Waterfront: None
InsideFireplace Yes, living room, Central vacuum, Rooms above ground 13
- Fireplace: Yes, living room
- Features: Central vacuum
- Rooms above ground: 13
- Rooms in the basement: 0
- Bedrooms: 3 + 1 in the basement
- Bathrooms: 4
- Kitchens: 1
- Family room: Yes
Outside and lotBrick, other, Asphalt shingle, Poured concrete
- Exterior: Brick, other
- Roof: Asphalt shingle
- Foundation: Poured concrete
- Features: Awnings, deck
- Size: 50.39 × 101.24 ft
- Shape: Rectangular
- Zoning: R1-6
Parking2 Garage, Attached, Private double, other
- Spaces: 2 Garage
- Garage: Attached
- Driveway: Private double, other
Heating, water and powerForced air, gas, Central air, Municipal water
- Heating: Forced air, gas
- Cooling: Central air
- Water: Municipal water
- Sewer: Municipal sewer
- Natural gas: Yes
- Hydro: Yes
Costs and taxesTaxes $4,153 a year, HST included in the price, Hwh
- Taxes, 2024: $4,153 a year
- HST: HST included in the price
- Rental items: Hwh
- Under contract: Hot water heater
Included in the saleStove, built-in microwave, refrigerator, washer, dryer (all appliances are brand new). all window coverings. fixtures. freezer and another fridge in the garage is also included.
- Included: Stove, built-in microwave, refrigerator, washer, dryer (all appliances are brand new). all window coverings. fixtures. freezer and another fridge in the garage is also included.
NearbyFenced yard
- Close to: Fenced yard
Listing detailsX12293893, Expired, Jul 17, 2025
- MLS® number: X12293893
- Status: Expired
- Listed on: Jul 17, 2025
- Days on market: 106
- Updated: Oct 31, 2025
- Possession: 2025-10-31 / 60-89 days
- Occupied by: Owner
- Listing brokerage: SHRINE REALTY BROKERAGE LTD.
About this home
661 Upper Queen Street, London (South P), ON N6J 4Y6
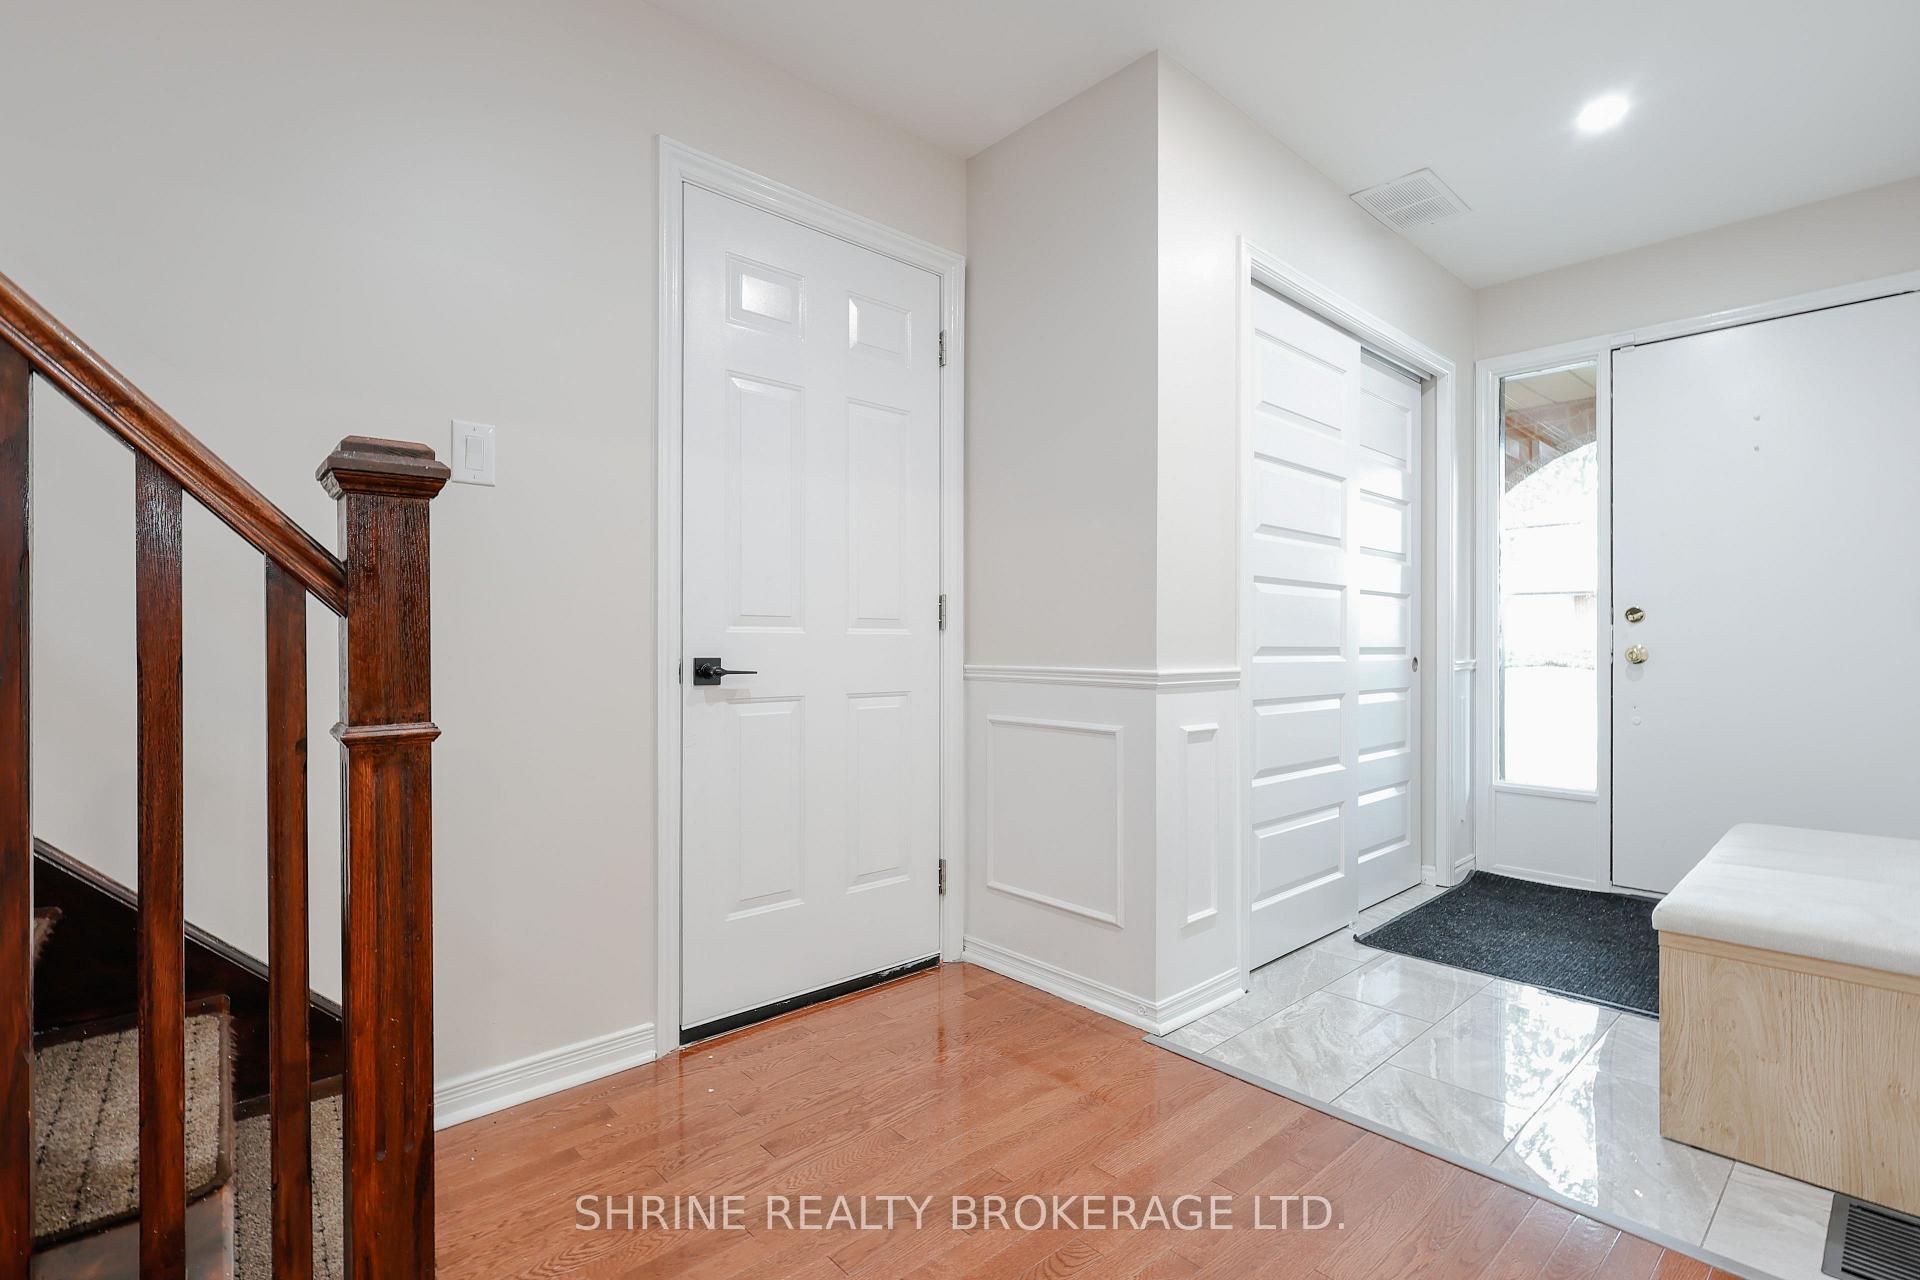
Beautifully Updated Family Home in Prime Location! Incredible opportunity to own a spacious and stylish 3+1 bedroom, 4-bath home with a double car garage in a highly sought-after neighborhood. From the moment you enter, you'll notice the attention to detail gleaming hardwood floors throughout, and fresh paint throughout the entire home. The bright and oversized main-floor Great room features soaring vaulted ceilings, floor to ceiling stone fireplace and patio doors that open to a private rear deck perfect for relaxing or entertaining. The fully renovated chef's kitchen is a true showstopper, boasting all-new appliances, a sleek design, and a dream walk-in pantry that truly sets this home apart. Upstairs, you'll find updated windows (replaced over the years), spacious bedrooms, and beautifully renovated bathrooms designed for comfort and style. The finished basement offers a versatile 4th bedroom or office, plus additional living space and a full bath ideal for guests, in-laws, or a home gym. Every inch of this home has been thoughtfully updated, blending comfort and functionality. Situated just minutes away from White Oaks Mall, minutes away from Victoria Hospital, and only minutes away from major plazas with Shoppers Drug Mart, Fresh Co, Metro, restaurants, cafés, and more you're at the center of convenience! Easy to show and ready for you to move in. Book your viewing today.
Ask about this home
A HOMEH agent will answer your questions about this home.
Around this home
Daily convenience, out of 100, from the distances below
Schools nearby
School rating, out of 10.
Helpful calculators
Your HOMEH agent

"I would see it this week."