

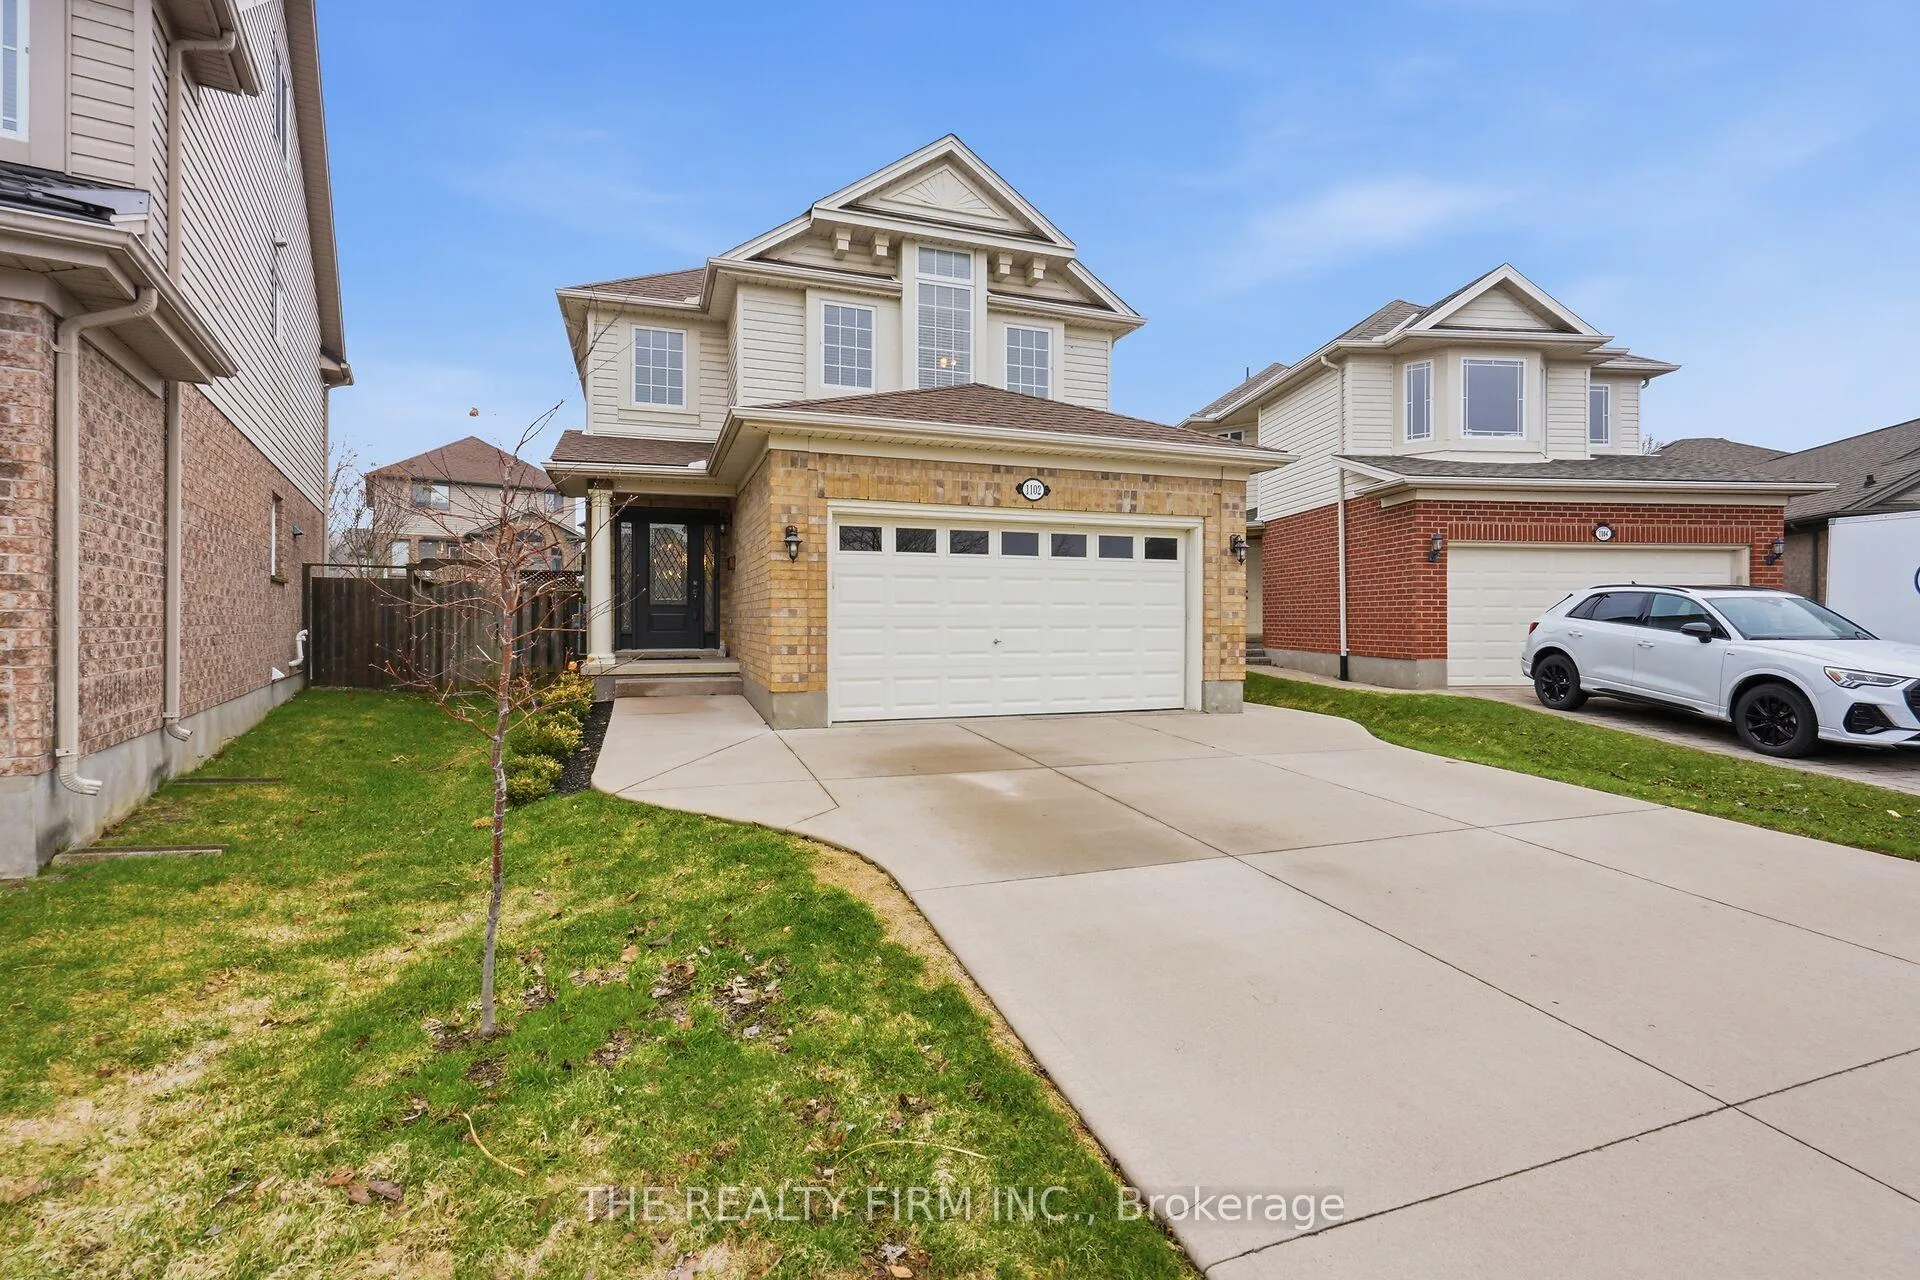
1102 Pleasantview Drive
1102 Pleasantview Drive
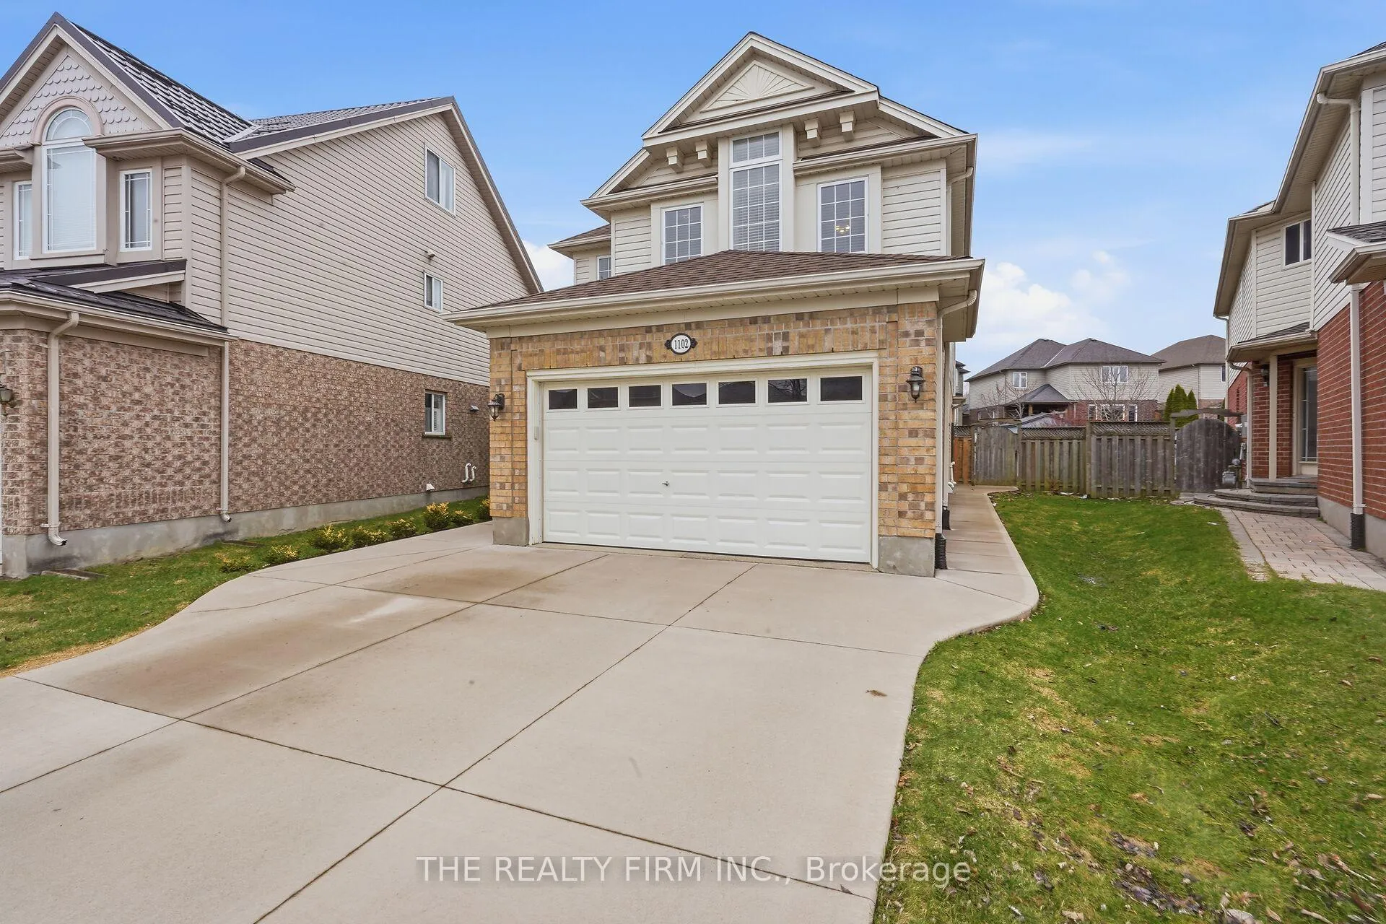
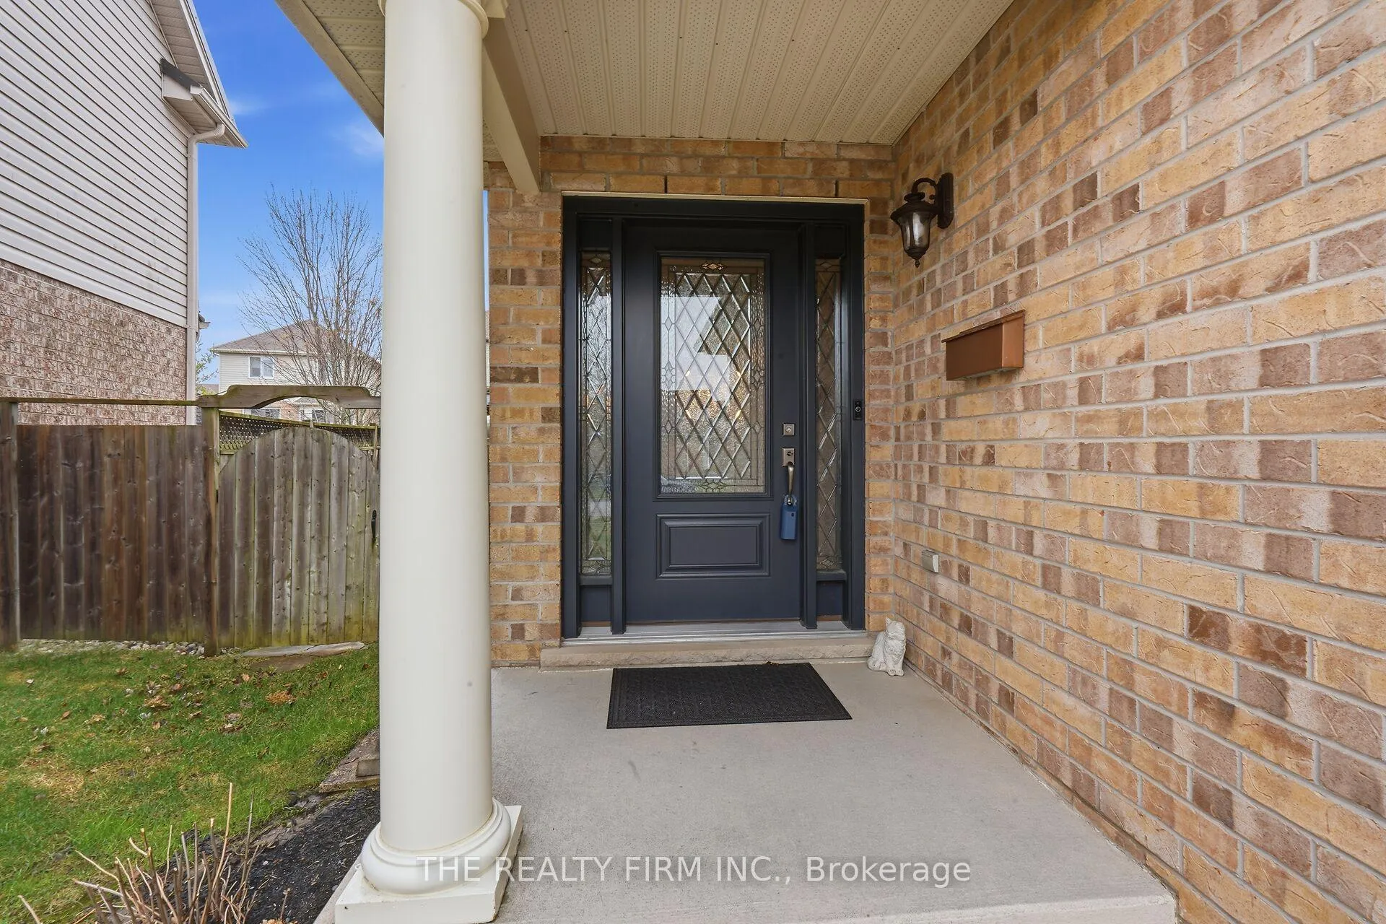
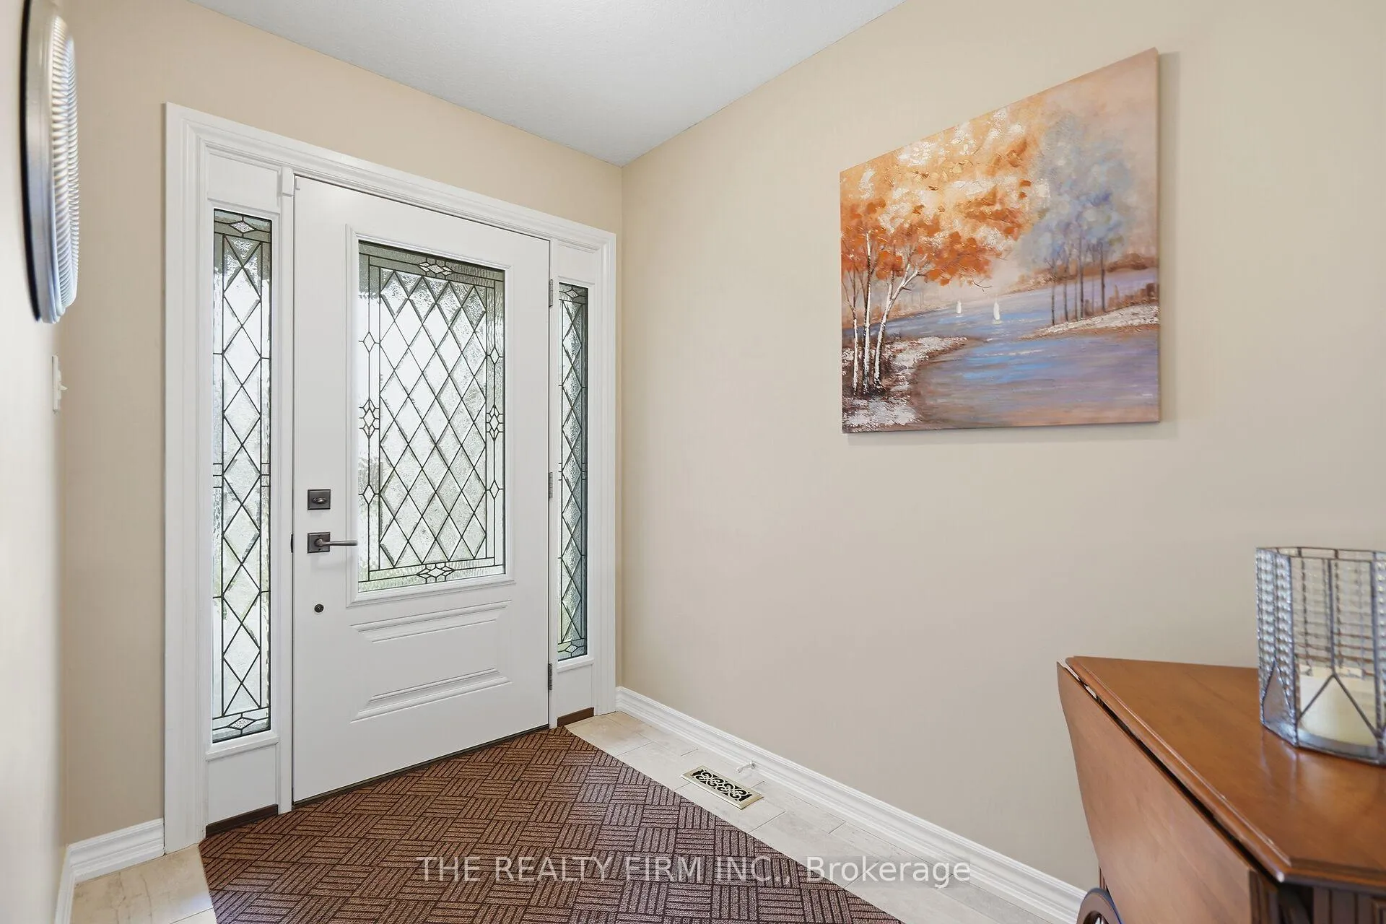
 See all 49 photos
Property history
Facts and features
- BasementPart finished
- Age of home16–30 years
- Water, sewerMunicipal
- Lot shapeIrregular
- Fireplace
- Central air
- Pool
The homeDetached, 2-storey, Age 16–30 years
- Type: Detached
- Style: 2-storey
- Age: 16–30 years
- Living space: 2,000–2,500 sq ft
- Basement: Partially finished
InsideFireplace Yes, electric, Lower level, Rooms above ground 12
- Fireplace: Yes, electric
- Laundry: Lower level
- Rooms above ground: 12
- Rooms in the basement: 1
- Bedrooms: 4
- Bathrooms: 3
- Kitchens: 1
- Family room: Yes
Outside and lotBrick, vinyl siding, Asphalt shingle, Poured concrete
- Exterior: Brick, vinyl siding
- Roof: Asphalt shingle
- Foundation: Poured concrete
- Pool: Above ground
- Features: Awnings, landscaped
- Size: 27.64 × 120.31 ft
- Shape: Irregular
- Zoning: R1-13
Parking2 Garage, Attached, Private
- Spaces: 2 Garage
- Garage: Attached
- Driveway: Private
Heating, water and powerForced air, gas, Central air, Municipal water
- Heating: Forced air, gas
- Cooling: Central air
- Water: Municipal water
- Sewer: Municipal sewer
- Natural gas: Yes
- Hydro: Yes
- Cable: Yes
- Telephone: Yes
Costs and taxesTaxes $5,582 a year, HST No HST, Hot water heater
- Taxes, 2025: $5,582 a year
- HST: No HST
- Rental items: Hot water heater
Included in the saleFridge, stove, dishwasher, washer, dryer, microwave, window coverings, above ground pool & accessories, garage door remotes, Ring door bell
- Included: Fridge, stove, dishwasher, washer, dryer, microwave, window coverings, above ground pool & accessories, garage door remotes
- Not included: Ring door bell
Listing detailsX13029532, Sold, Apr 22, 2026
- MLS® number: X13029532
- Status: Sold
- Listed on: Apr 22, 2026
- Days on market: 9
- Updated: May 1, 2026
- Possession: Flexible
- Occupied by: Owner
- Listing brokerage: THE REALTY FIRM INC.
About this home
1102 Pleasantview Drive, London (North C), ON N5X 4K3
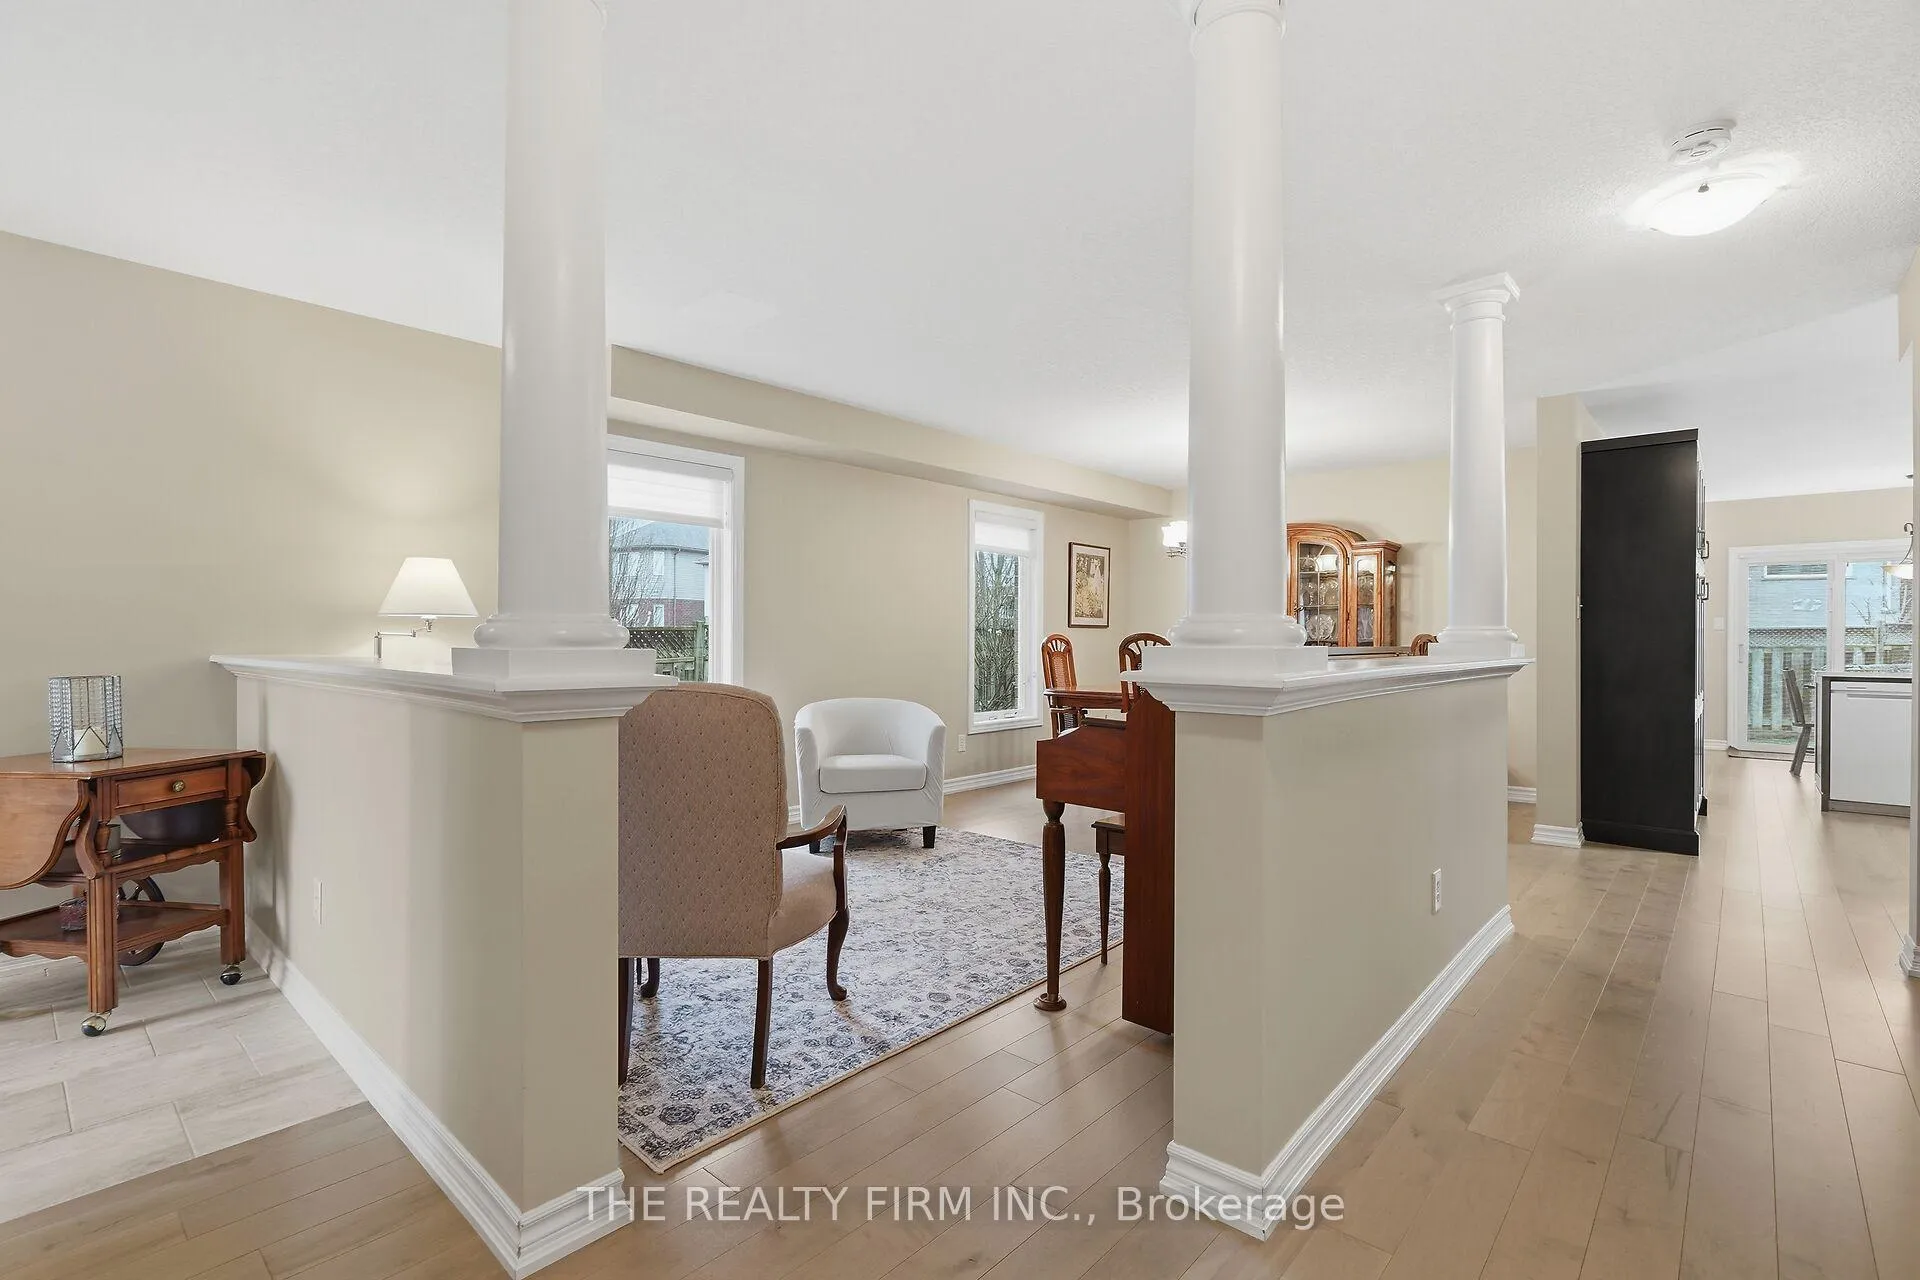
Located in a quiet, family friendly neighbourhood, this well maintained two storey home offers a great combination of space, comfort, and thoughtful updates. Ideally situated close to a high school, YMCA, shopping, and everyday amenities, it's perfect for growing families or those seeking convenience. The main floor features a bright and inviting layout with an open concept design connecting the kitchen, dining, and living areas. Large windows bring in an abundance of natural light, creating a warm and welcoming atmosphere. The main floor was renovated in April 2021, offering updated finishes and a functional layout for everyday living and entertaining. A convenient main floor bathroom and access to the garage via mudroom add to the home's practicality. Upstairs offer four spacious bedrooms, including a comfortable primary suite with ensuite along with a full bathroom. The fully finished lower level expands your living area ideal for a family room, home office, or gym. Step outside to a fully fenced backyard designed for both relaxation and entertaining. The concrete driveway and patio (Sept 2022) provide a clean, low-maintenance outdoor space, complemented by a back patio door (Jan 2021) and awning (Aug 2023) for added comfort. The above-ground pool (Apr 2008) is perfect for summer enjoyment. Additional updates include roof (May 2023), furnace and A/C (May 2020), and front door (Apr 2022), along with an electrical surge protector installed on the panel.
Ask about this home
A HOMEH agent will answer your questions about this home.
Around this home
Daily convenience, out of 100, from the distances below
Schools nearby
School rating, out of 10.
Helpful calculators
Your HOMEH agent

"I would see it this week."