

Unit 1, 815 Sarnia Road
Unit 1, 815 Sarnia Road
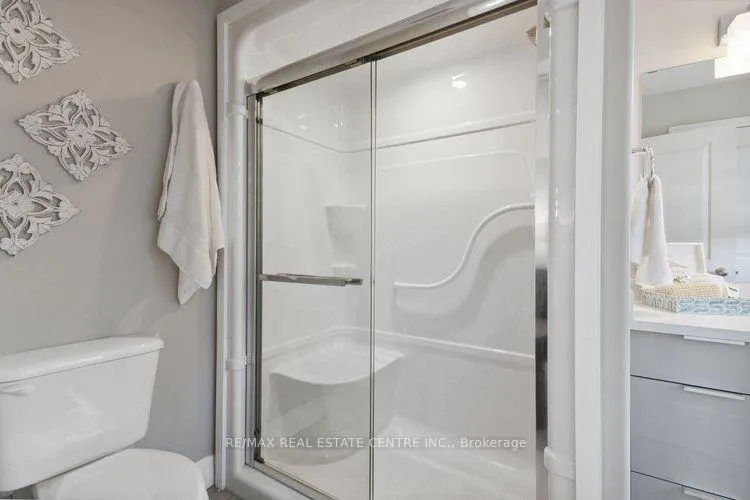 See all 20 photos
Property history
Facts and features
- BasementUnfinished
- Lot size8 × 23 m
- Lease term12 months
- FurnishedUnfurnished
- Central air
The homeFreehold Townhouse, 2-storey, Age 6–15 years
- Type: Freehold Townhouse
- Style: 2-storey
- Age: 6–15 years
- Living space: 1,500–2,000 sq ft
- Basement: Unfinished
InsideTile, In basement, lower level, Other
- Flooring: Tile
- Laundry: In basement, lower level
- Features: Other
- Rooms above ground: 7
- Bedrooms: 3
- Bathrooms: 3
- Kitchens: 1
Outside and lotBrick, concrete, Shingles, Concrete
- Exterior: Brick, concrete
- Roof: Shingles
- Foundation: Concrete
- Size: 8.45 × 23.29 m
Parking1 Garage, Built-in
- Spaces: 1 Garage
- Garage: Built-in
Heating, water and powerForced air, gas, Central air, Municipal water
- Heating: Forced air, gas
- Cooling: Central air
- Water: Municipal water
- Sewer: Municipal sewer
Rent and termsRent $2,650 a month, Entire property, Unfurnished
- Rent: $2,650 a month
- Space for rent: Entire property
- Furnished: Unfurnished
- Lease: 12 months
- Paid: Monthly
- Rent includes: Common elements, parking
- Deposit: Required
- Credit check: Required
- Employment letter: Required
- Rental application: Required
- References: Required
IncludedAll kitchen appliances, washer/dryer, blinds/window coverings, and elf for tenant use.
- Included: All kitchen appliances, washer/dryer, blinds/window coverings, and elf for tenant use.
Listing detailsX13029676, Rented, Apr 22, 2026
- MLS® number: X13029676
- Status: Rented
- Listed on: Apr 22, 2026
- Days on market: 27
- Updated: May 19, 2026
- Possession: 2026-05-01 / Immediate
- Occupied by: Owner
- Listing brokerage: RE/MAX REAL ESTATE CENTRE INC.
About this home
Unit 1, 815 Sarnia Road, London (North M), ON N6H 0K3
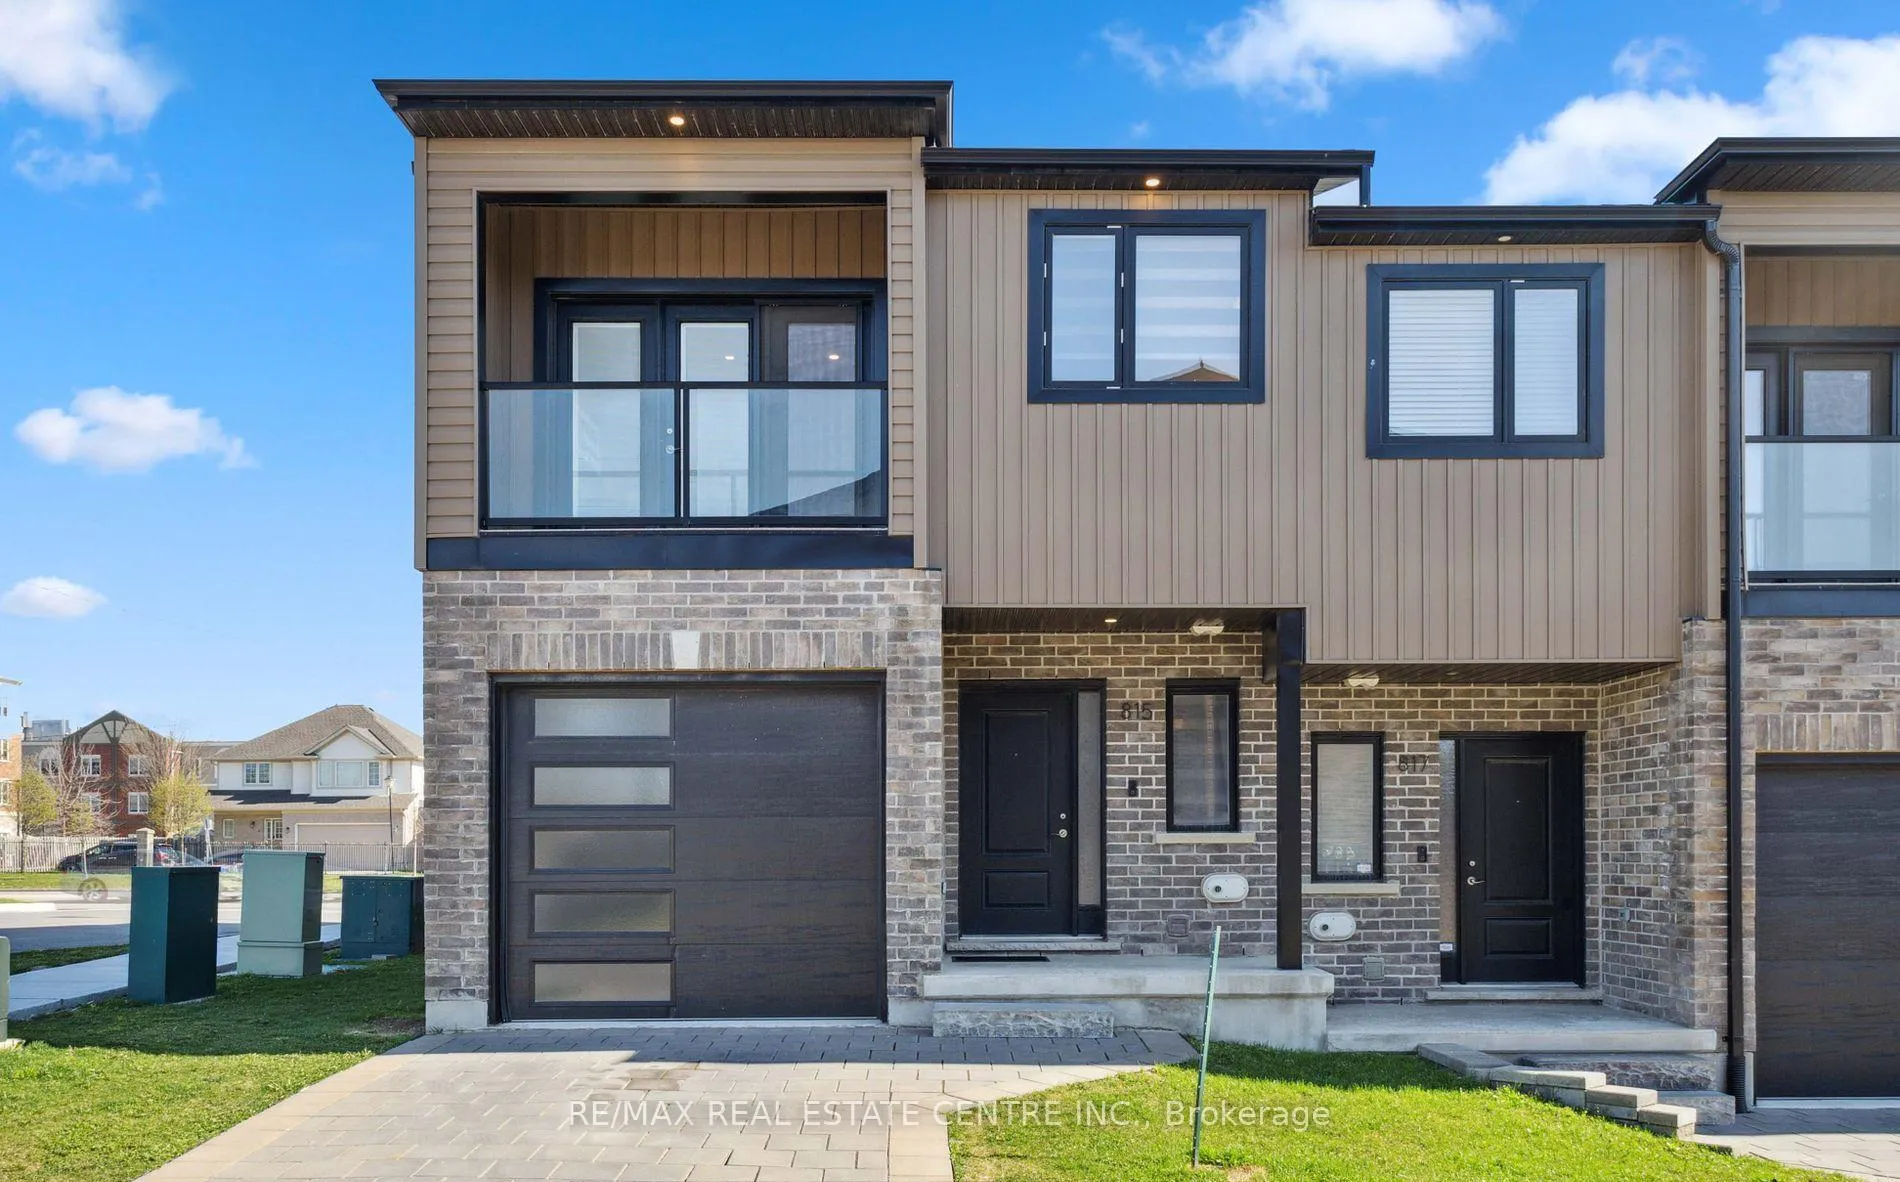
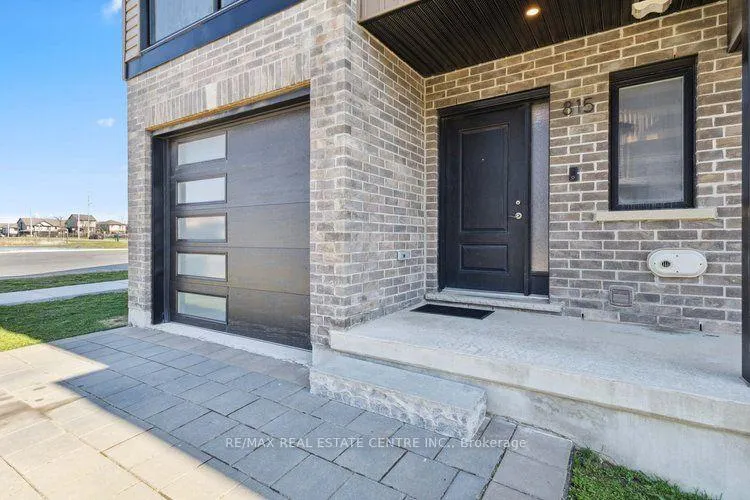
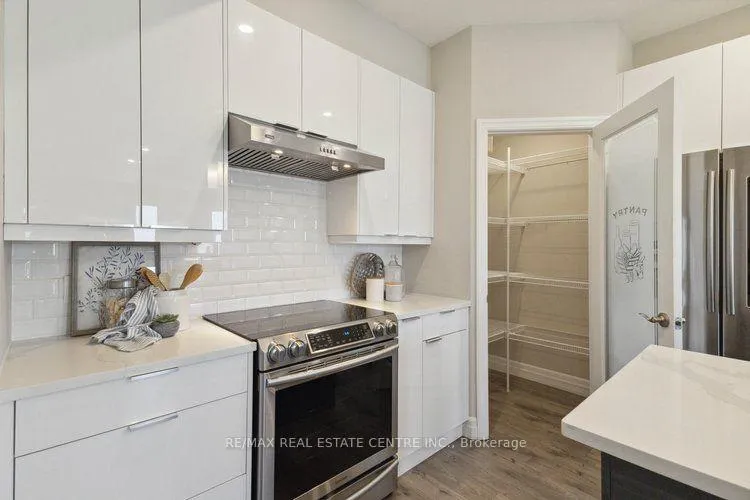
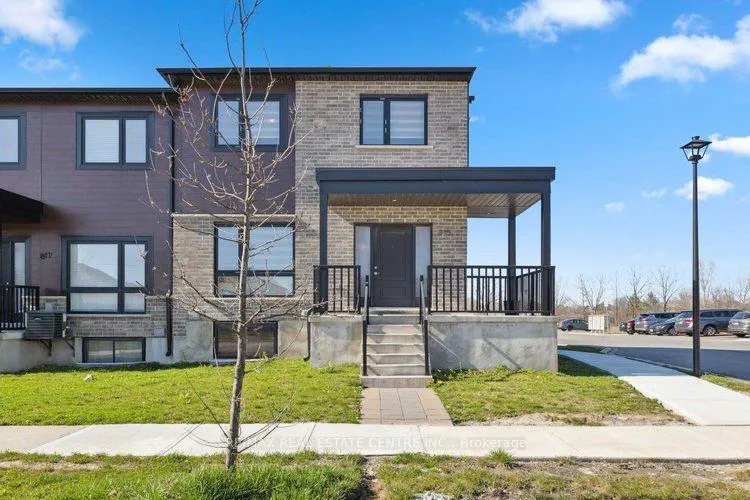
This modern corner-unit condo townhouse in Northwest London offers stylish living with 3 bedrooms, 2.5 bathrooms, and a bright open-concept main floor. Featuring two separate entrances, the home provides added convenience and flexibility. The kitchen is equipped with stainless steel appliances, contemporary cabinetry, a walk-in pantry, and a large island, all complemented by abundant natural light. The spacious layout includes a private primary suite with walk-in closet, ensuite bathroom, and walk-out balcony, while two additional bedrooms share a full bathroom. The unfinished basement offers potential for a future rental or in-law suite. A single-car garage and extra outdoor space enhance the appeal of this corner unit. Ideally located near Western University, Hyde Park Shopping Centre, Costco, parks, schools, and major routes, this home delivers both comfort and convenience.
Ask about this home
A HOMEH agent will answer your questions about this home.
Around this home
Daily convenience, out of 100, from the distances below
Schools nearby
School rating, out of 10.
Helpful calculators
Your HOMEH agent

"I would see it this week."