

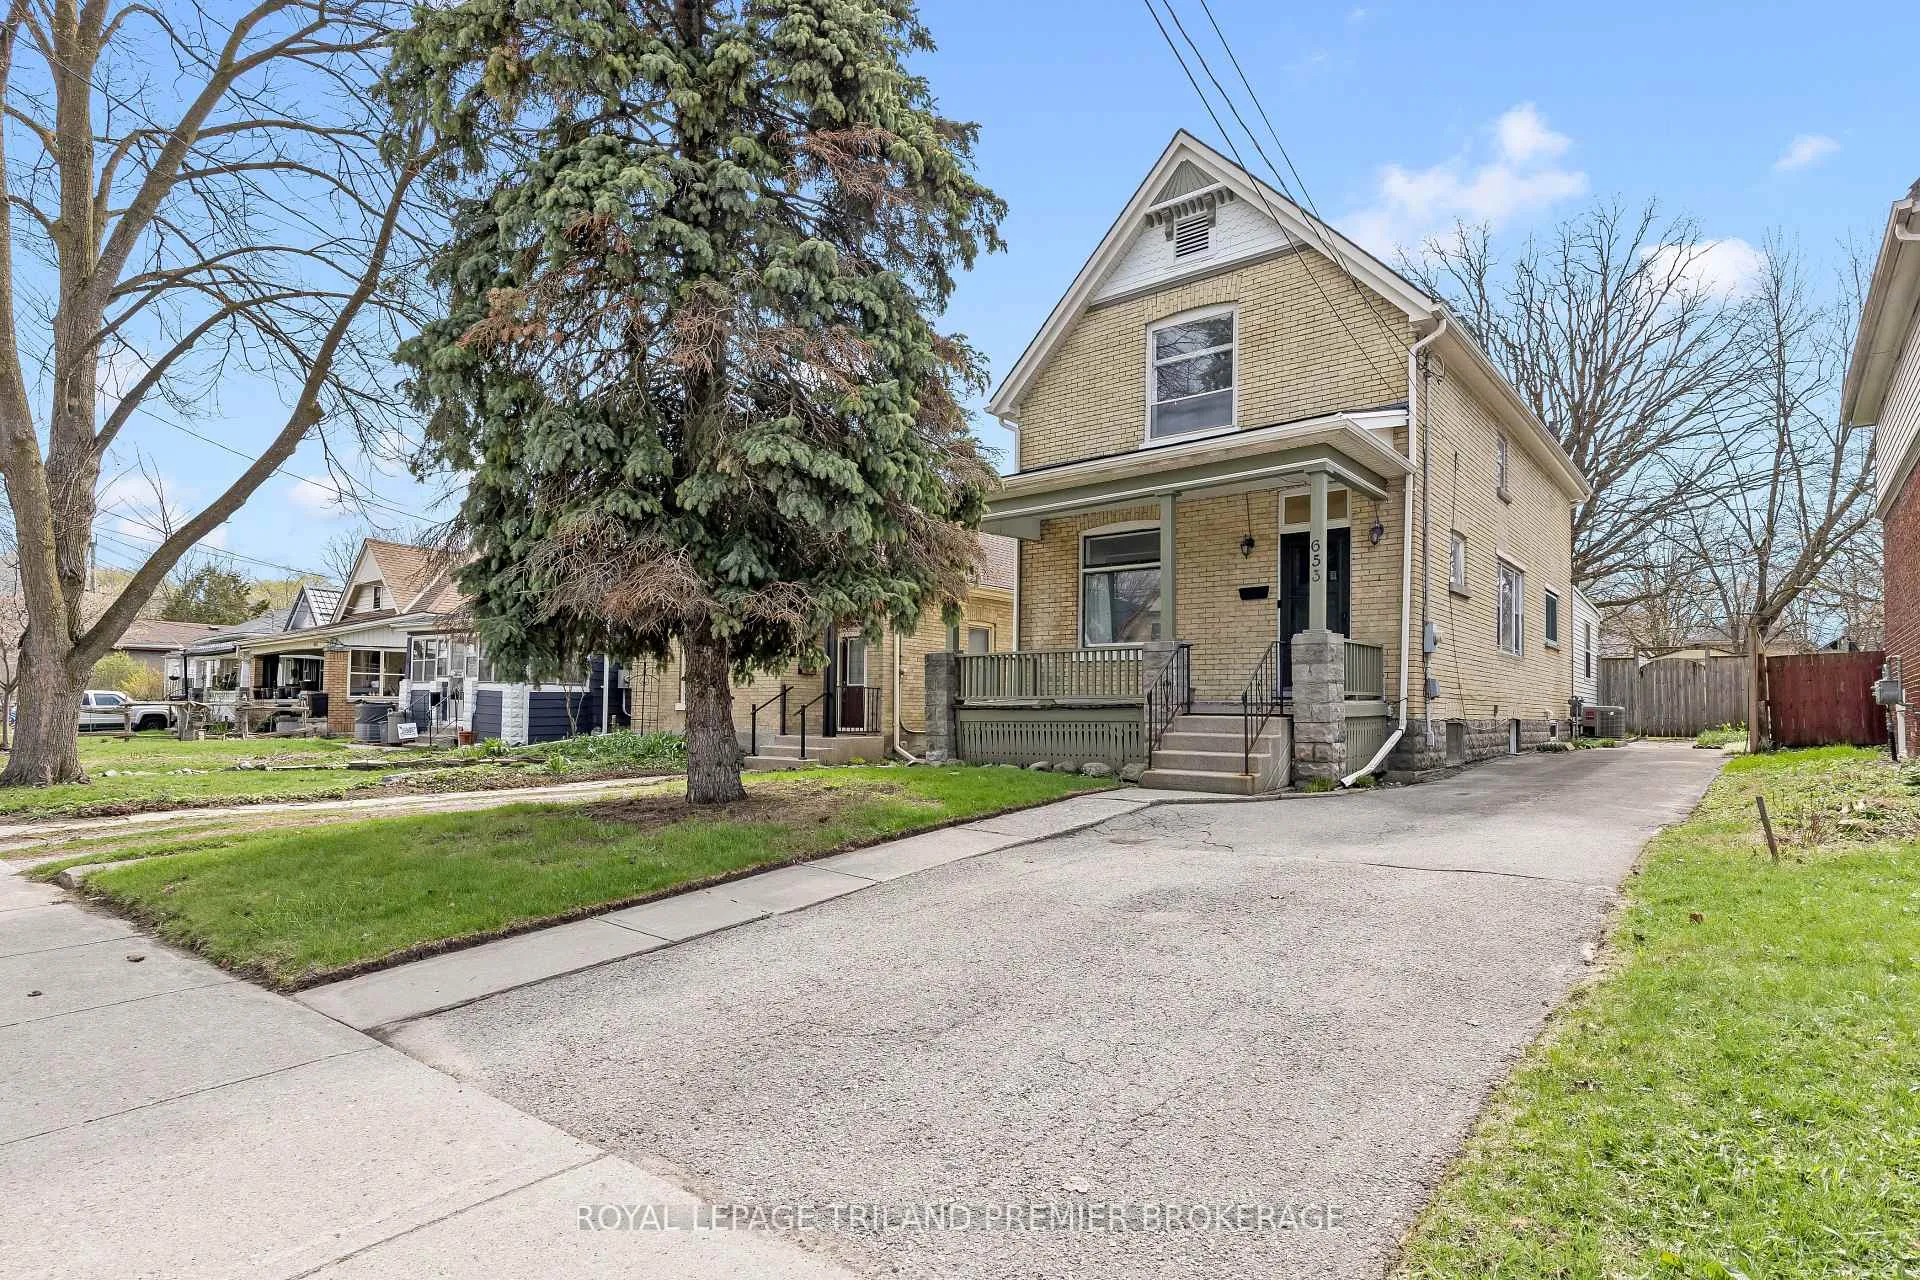
653 Princess Avenue
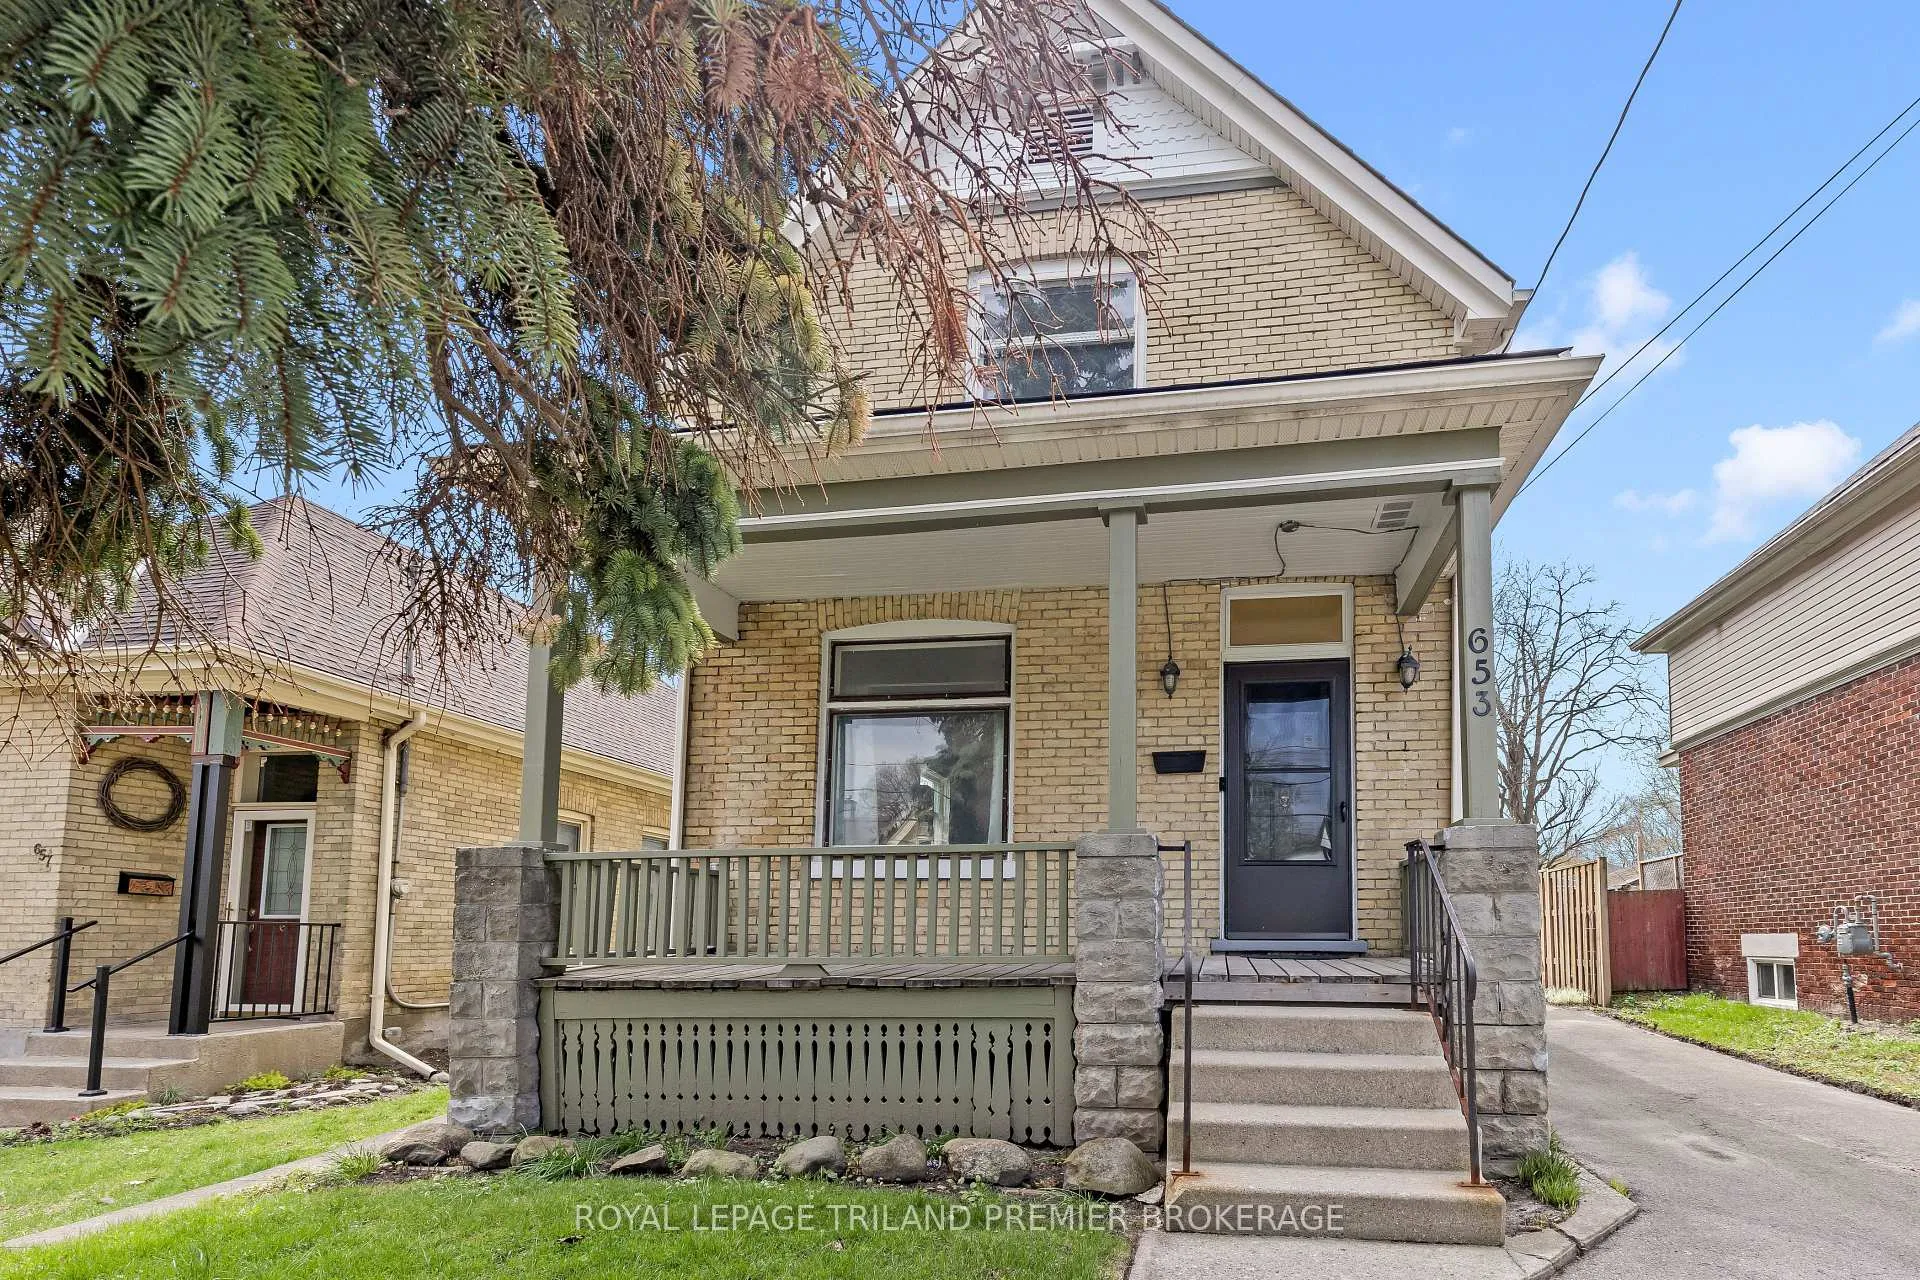
653 Princess Avenue
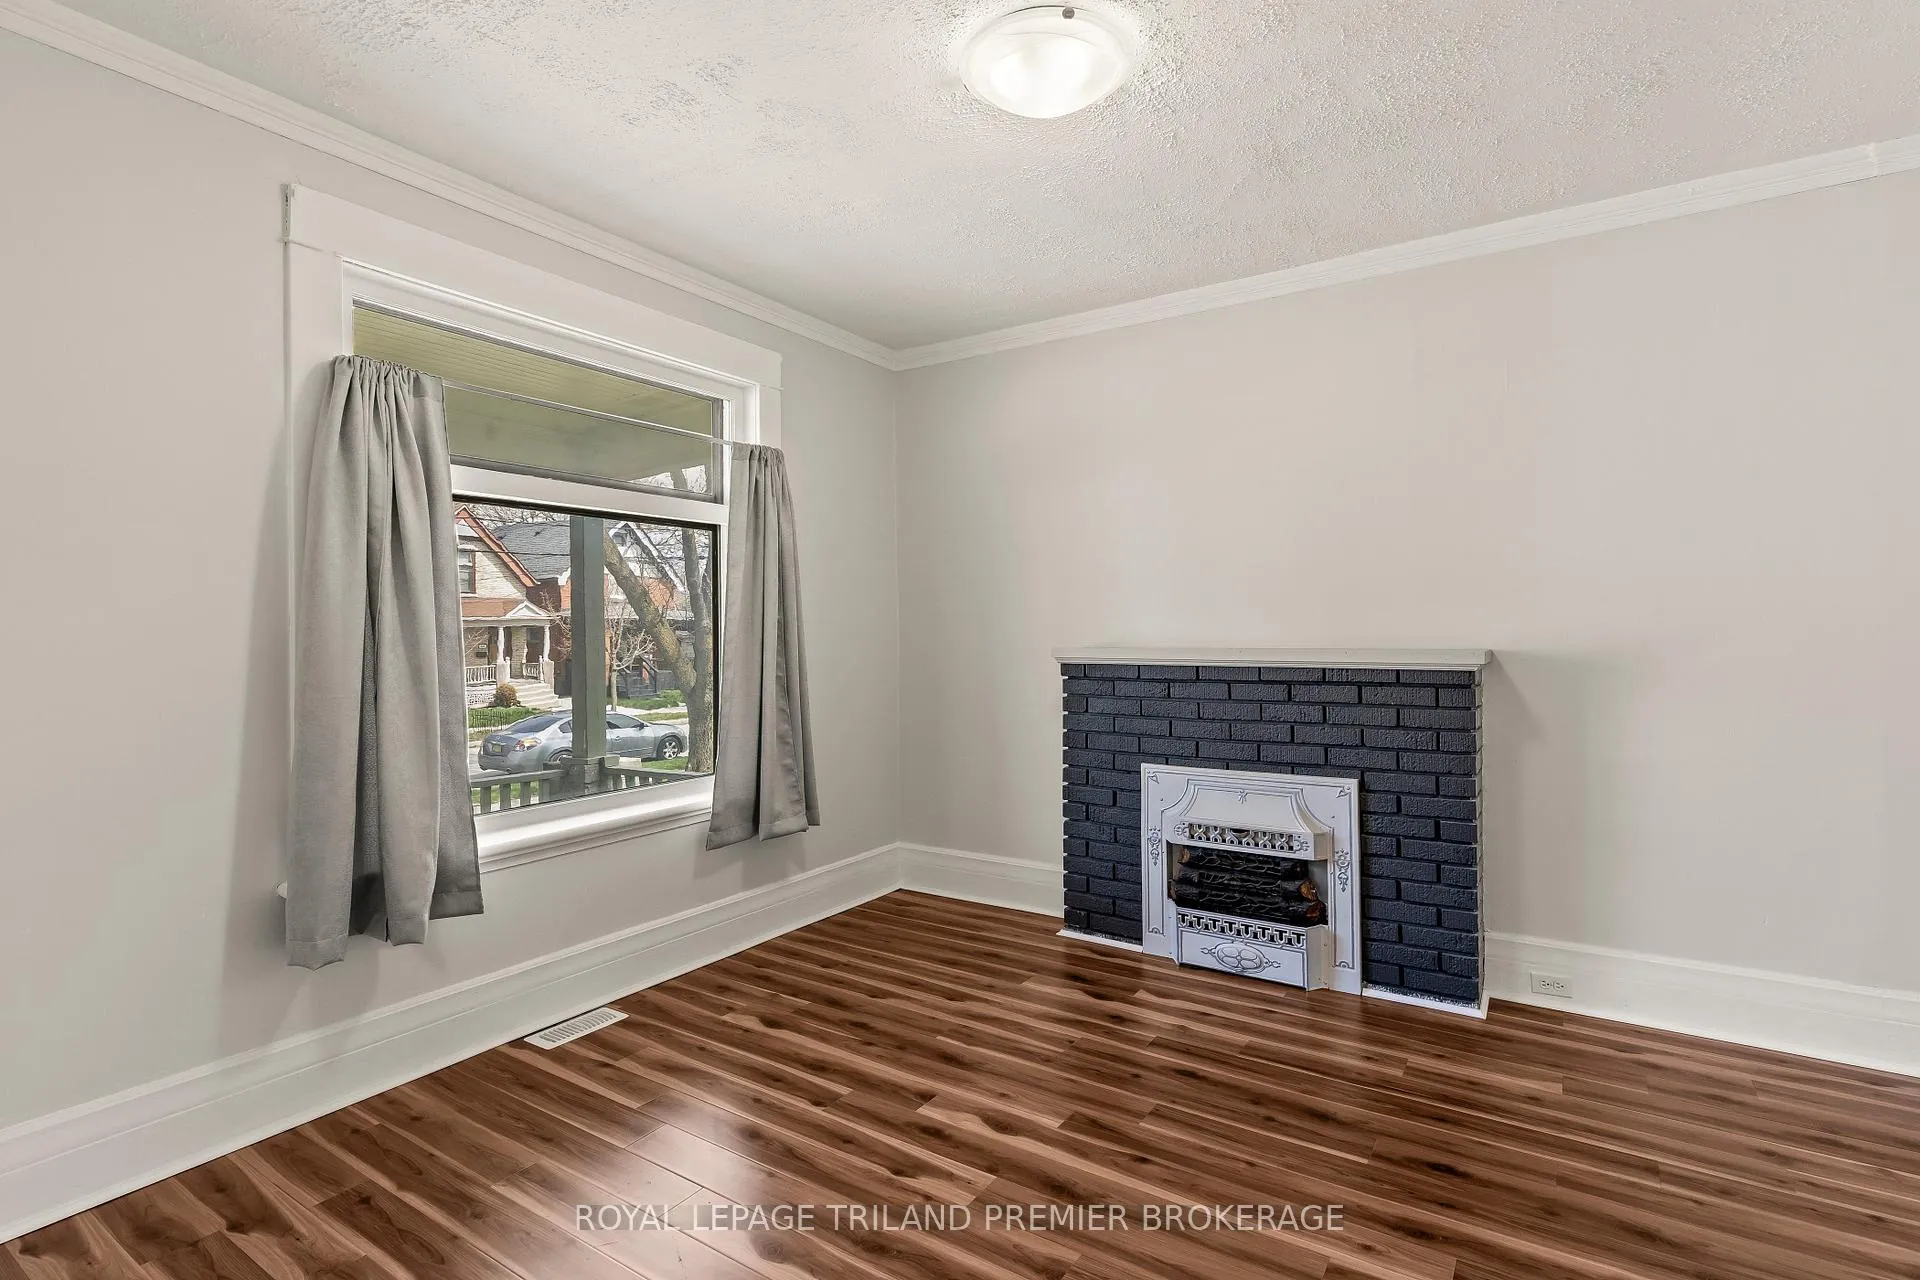 See all 36 photos
Property history
Facts and features
- BasementUnfinished
- Water, sewerMunicipal
- HeatingForced air
- CoolingCentral air
- Central air
The homeDetached, 2-storey, 1,500–2,000 sq ft
- Type: Detached
- Style: 2-storey
- Living space: 1,500–2,000 sq ft
- Basement: Full, unfinished
InsideRooms above ground 9, Bedrooms 3, Bathrooms 2
- Rooms above ground: 9
- Bedrooms: 3
- Bathrooms: 2
- Kitchens: 1
Outside and lotBrick, Shingles, Unknown
- Exterior: Brick
- Roof: Shingles
- Foundation: Unknown
- Size: 32 × 150 ft
Parking3 Parking, Private
- Spaces: 3 Parking
- Driveway: Private
Heating, water and powerForced air, gas, Central air, Municipal water
- Heating: Forced air, gas
- Cooling: Central air
- Water: Municipal water
- Sewer: Municipal sewer
Costs and taxesTaxes $2,900 a year, HST included in the price, Hot water heater
- Taxes, 2025: $2,900 a year
- HST: HST included in the price
- Rental items: Hot water heater
- Under contract: Hot water heater
Included in the saleFridge, stove, dishwasher (as is), washer, dryer
- Included: Fridge, stove, dishwasher (as is), washer, dryer
Listing detailsX13029418, Sold, Apr 22, 2026
- MLS® number: X13029418
- Status: Sold
- Listed on: Apr 22, 2026
- Days on market: 47
- Updated: Jun 8, 2026
- Possession: Flexible
- Occupied by: Vacant
- Listing brokerage: ROYAL LEPAGE TRILAND PREMIER BROKERAGE
About this home
653 Princess Avenue, London (East G), ON N5W 3L9
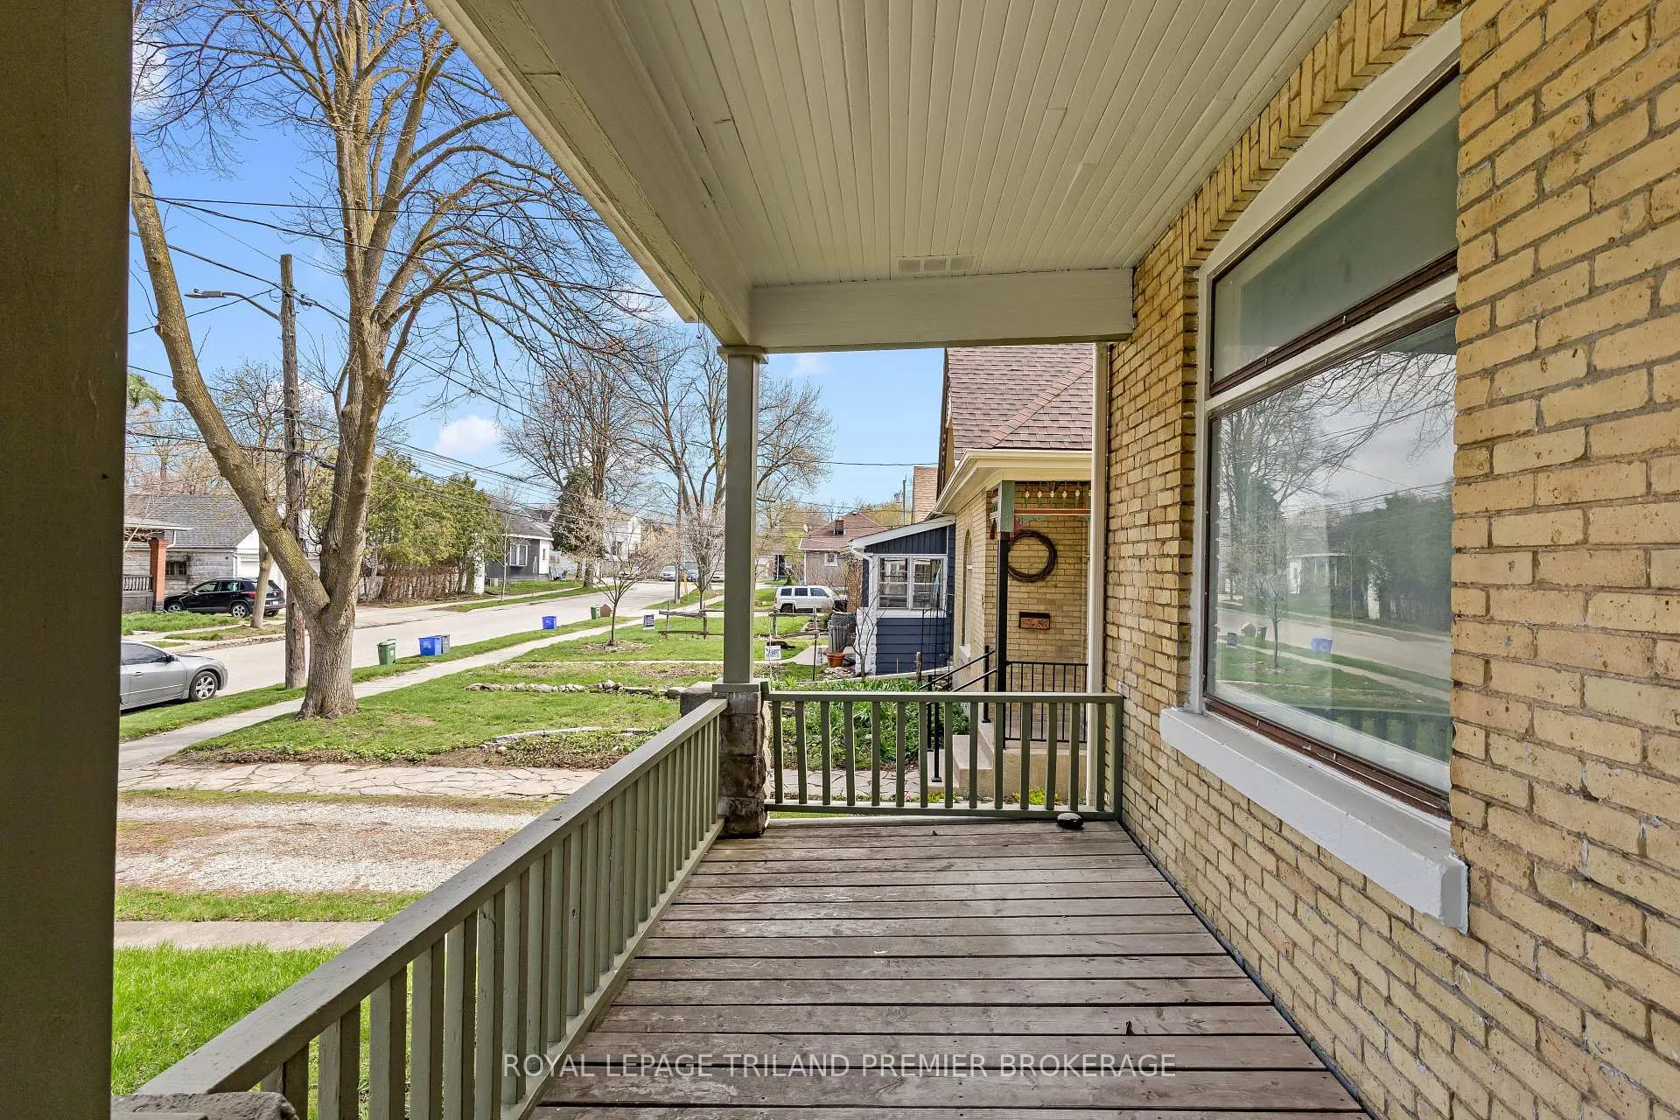
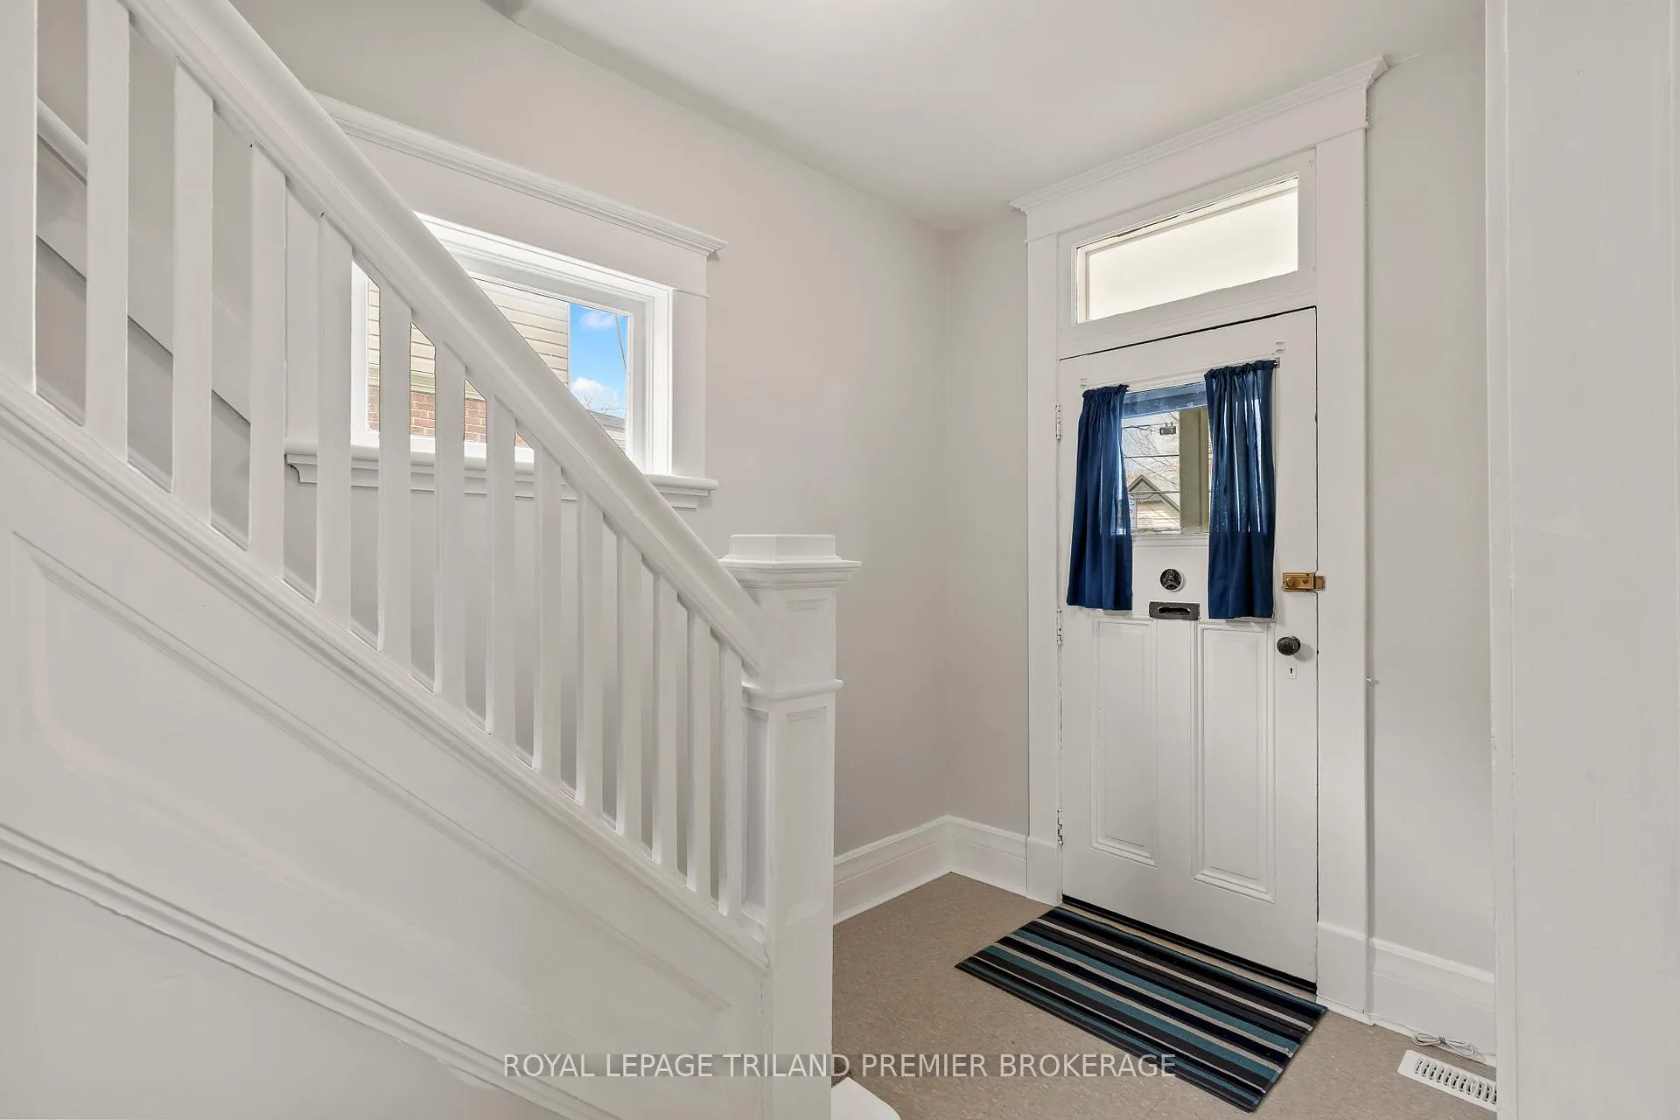
Charming two-storey home in the heart of Old East Village, London- a community known for its character, culture, and walkable lifestyle. Loaded with original charm, this home features a bright and spacious living room, formal dining room, generous kitchen, versatile den (ideal for a home office or playroom), and a convenient main floor 3-piece bathroom. Upstairs offers three well-sized bedrooms and a 4-piece bathroom-perfect for growing families. The unfinished lower level with separate entrance presents excellent potential for investors or those looking to create an in-law suite or additional living space. Enjoy morning your coffee on the welcoming covered front porch or relax in the quiet backyard featuring generous deck and shed. Located just steps from local cafés, parks, schools, and transit, this home offers the perfect blend of lifestyle and opportunity-ideal for families, first-time buyers, or savvy investors alike. Loaded with updates: roof approx. 2024, rear roof approx 2025, A/C approx 2025, furnace approx. 2008.
Ask about this home
A HOMEH agent will answer your questions about this home.
Around this home
Daily convenience, out of 100, from the distances below
Schools nearby
School rating, out of 10.
Helpful calculators
Your HOMEH agent

"I would see it this week."