

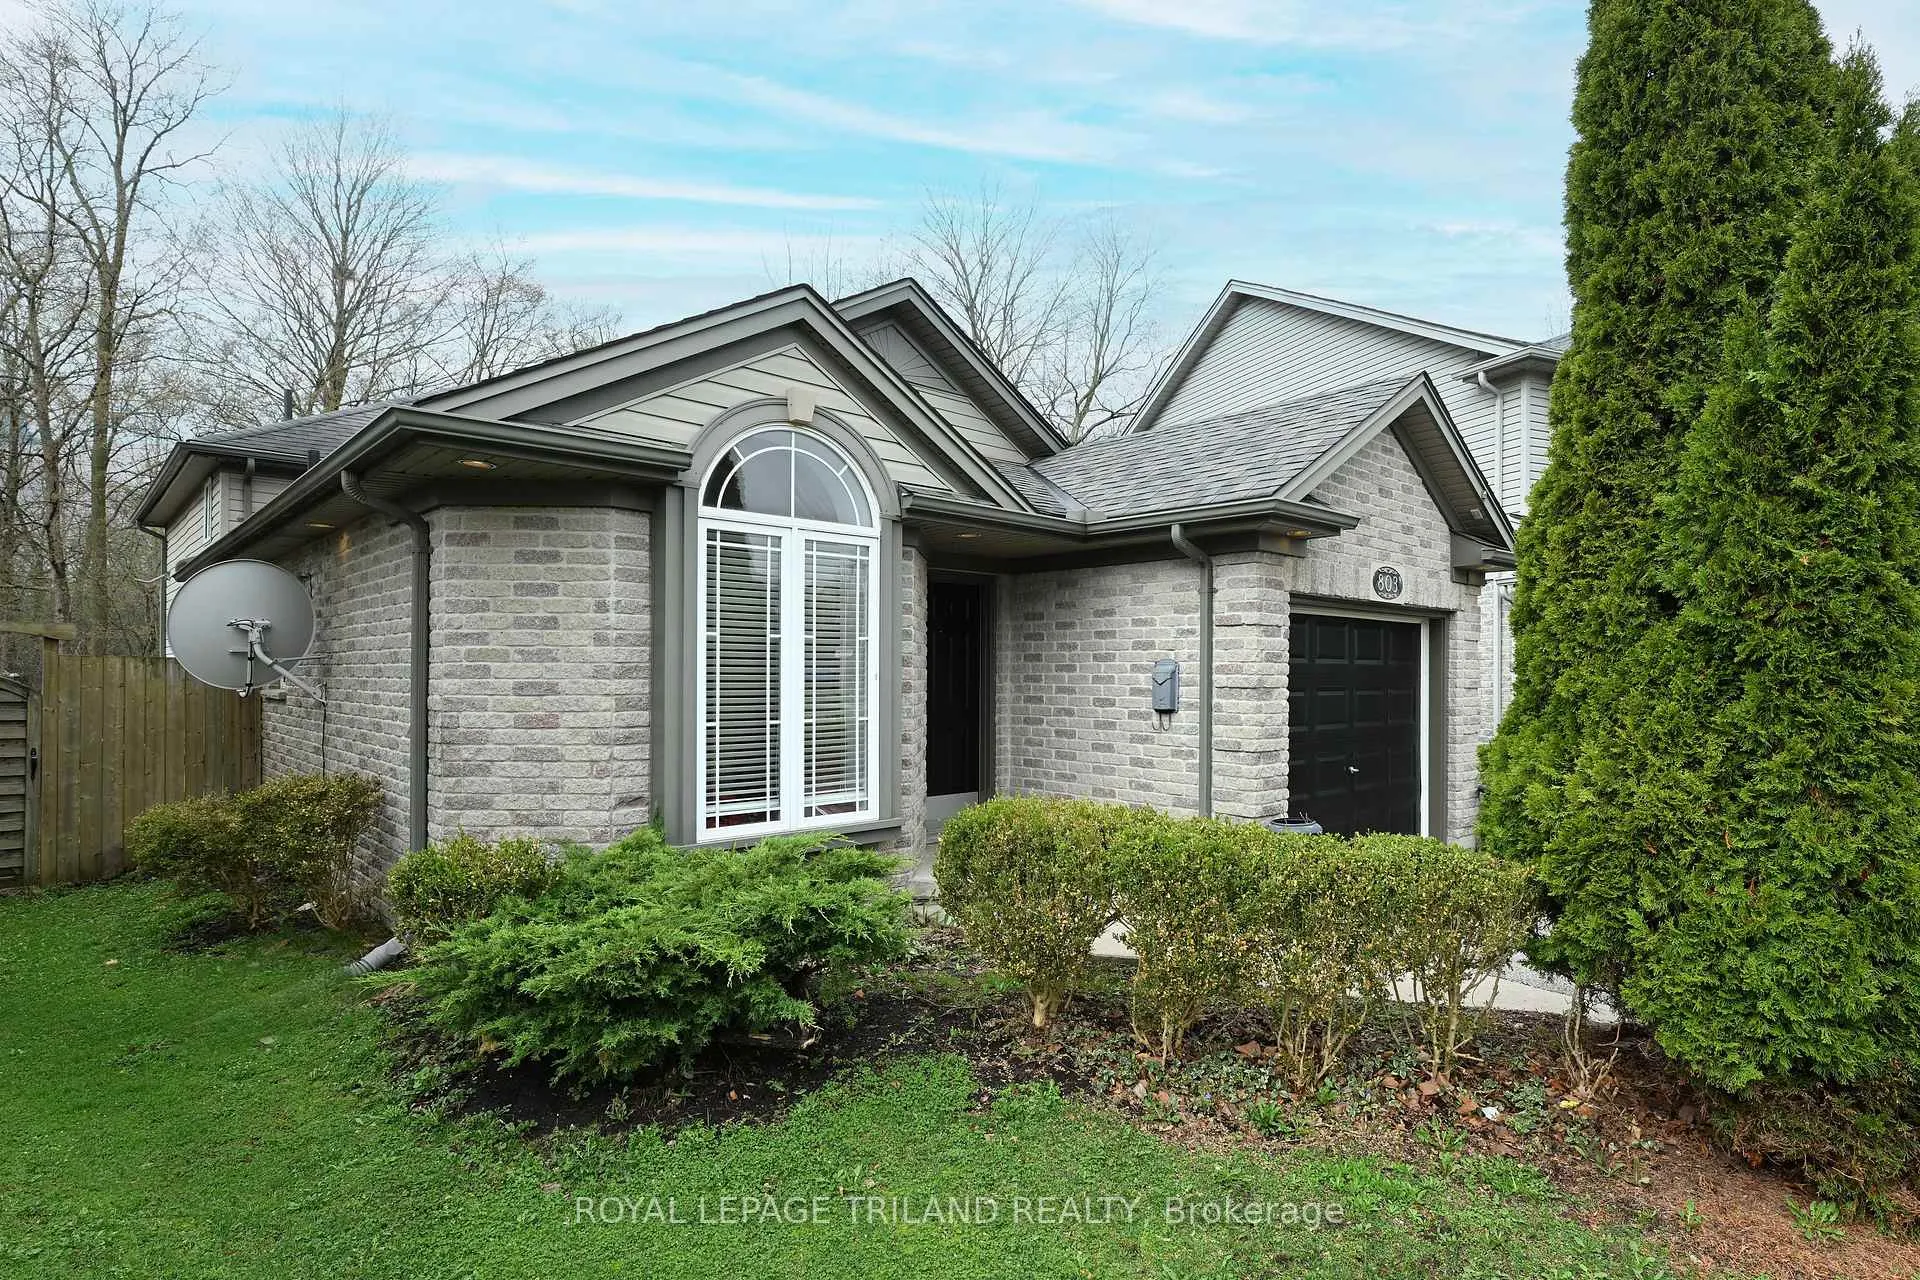
803 Sandcherry Street
803 Sandcherry Street
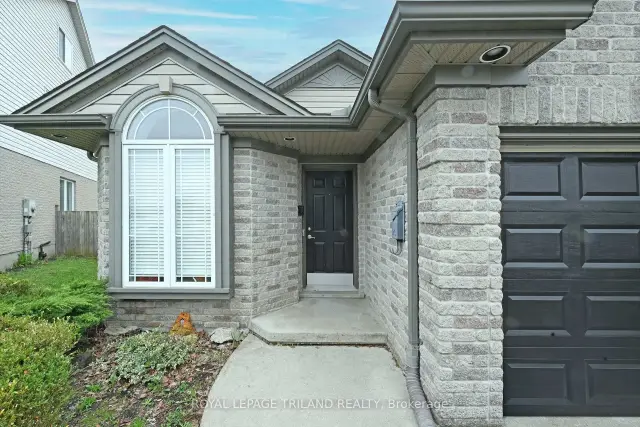
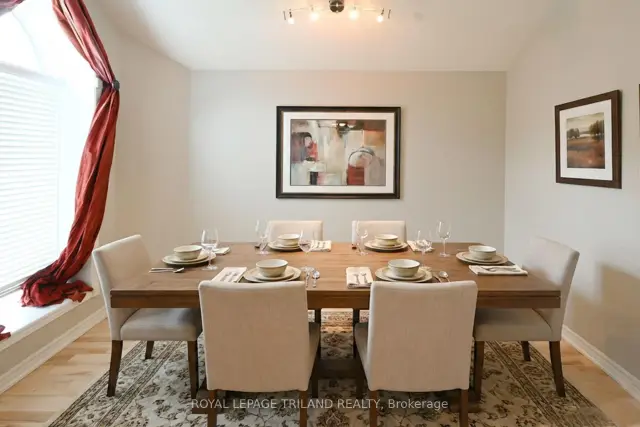
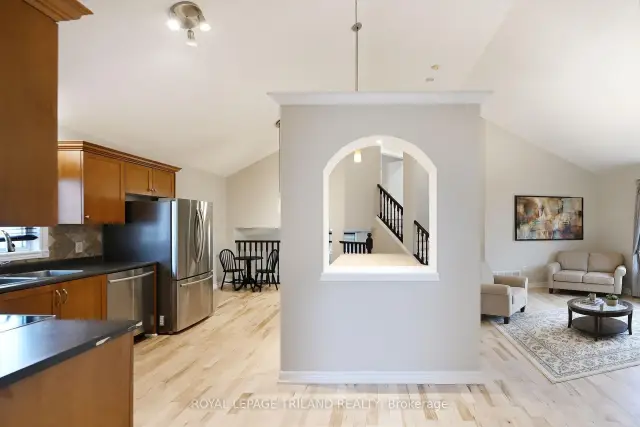
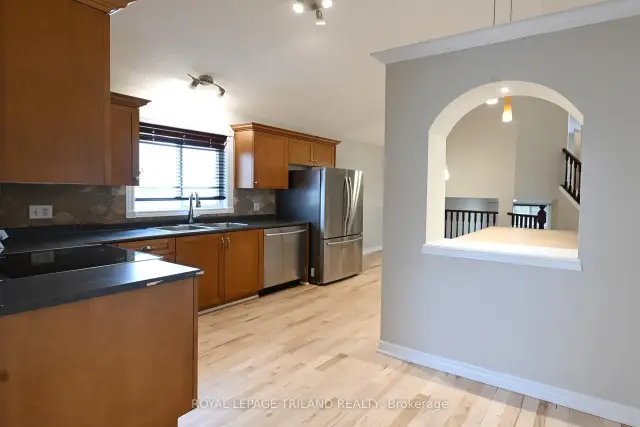 See all 21 photos
Property history
Facts and features
- BasementWalk-up
- Age of home16–30 years
- Water, sewerMunicipal
- HeatingForced air
- Separate entrance
- Fireplace
- Central air
The homeDetached, Sidesplit 4, Age 16–30 years
- Type: Detached
- Style: Sidesplit 4
- Age: 16–30 years
- Living space: 1,500–2,000 sq ft
- Basement: Separate entrance, walk-up, finished
- View: Trees/woods
InsideFireplace Yes, family room, natural gas, Lower level, Rooms above ground 6
- Fireplace: Yes, family room, natural gas
- Laundry: Lower level
- Rooms above ground: 6
- Rooms in the basement: 2
- Bedrooms: 3
- Bathrooms: 2
- Kitchens: 1
- Family room: Yes
Outside and lotBrick, vinyl siding, Asphalt shingle, Poured concrete
- Exterior: Brick, vinyl siding
- Roof: Asphalt shingle
- Foundation: Poured concrete
- Features: Backs on green belt, landscaped, privacy, year round living
- Other structures: Garden shed, storage
- Size: 25.08 × 156.31 ft
Parking1 Garage, Attached, Private
- Spaces: 1 Garage
- Garage: Attached
- Driveway: Private
Heating, water and powerForced air, gas, Central air, Municipal water
- Heating: Forced air, gas
- Cooling: Central air
- Water: Municipal water
- Sewer: Municipal sewer
Costs and taxesTaxes $5,029 a year, HST included in the price, Water heater
- Taxes, 2025: $5,029 a year
- HST: HST included in the price
- Rental items: Water heater
Included in the saleExisting: refrigerator, stove, dishwasher, washer/dryer, Not included None
- Included: Existing: refrigerator, stove, dishwasher, washer/dryer
- Not included: None
NearbyFenced yard, hospital, public transit, school, school bus route, wooded/treed
- Close to: Fenced yard, hospital, public transit, school, school bus route, wooded/treed
Listing detailsX13029862, Sold, Apr 22, 2026
- MLS® number: X13029862
- Status: Sold
- Listed on: Apr 22, 2026
- Days on market: 132
- Updated: Sep 1, 2026
- Possession: Immediate
- Occupied by: Vacant
- Listing brokerage: ROYAL LEPAGE TRILAND REALTY
About this home
803 Sandcherry Street, London (North M), ON N6H 5T9
Nestled in the heart of North West London, 803 Sandcherry offers a perfect blend of comfort, convenience, and modern elegance. This beautifully maintained property is in move-in condition and provides a serene lifestyle with its proximity to lush green spaces. Ideal for families and professionals alike, this home is just minutes away from the University of Western Ontario(UWO), shopping centers, dining options, and public transit. This four-level backsplit home is designed to accommodate the needs of a growing family or individuals looking for ample space and versatility. The generous living and dining areas provide an inviting atmosphere for gatherings and everyday living. The home features three well-appointed bedrooms, ensuring comfort and privacy for every family member. The large family room is a perfect retreat, complete with a cozy fireplace that adds warmth and charm. Additionally, a convenient 3-piece bath is located nearby for easy access. The fully finished lower level is a standout feature, boasting another fireplace to create a welcoming ambiance. This space also includes a library/office, and Laundry offering a quiet place for work or study. A separate entrance to the lower level enhances the home's functionality, making it suitable for in-law accommodations or as an income-generating unit. This flexibility provides homeowners with the opportunity to personalize the space according to their needs.803 Sandcherry has been thoughtfully updated with new hardwood flooring throughout and has been freshly painted, ensuring a modern and clean aesthetic. The fully fenced lot offers privacy and security, while the attached garage provides convenience and additional storage space. The property is ready for immediate possession, making it an ideal choice for those looking to move without delay. Experience the beauty and convenience of 803 Sandcherry, where comfort meets elegance in a prime North West London location.
Ask about this home
A HOMEH agent will answer your questions about this home.
Around this home
Daily convenience, out of 100, from the distances below
Schools nearby
School rating, out of 10.
Helpful calculators
Your HOMEH agent

"Priced 1% over the Hestimate. I would see it this week."