

266 Ardsley Crescent
266 Ardsley Crescent
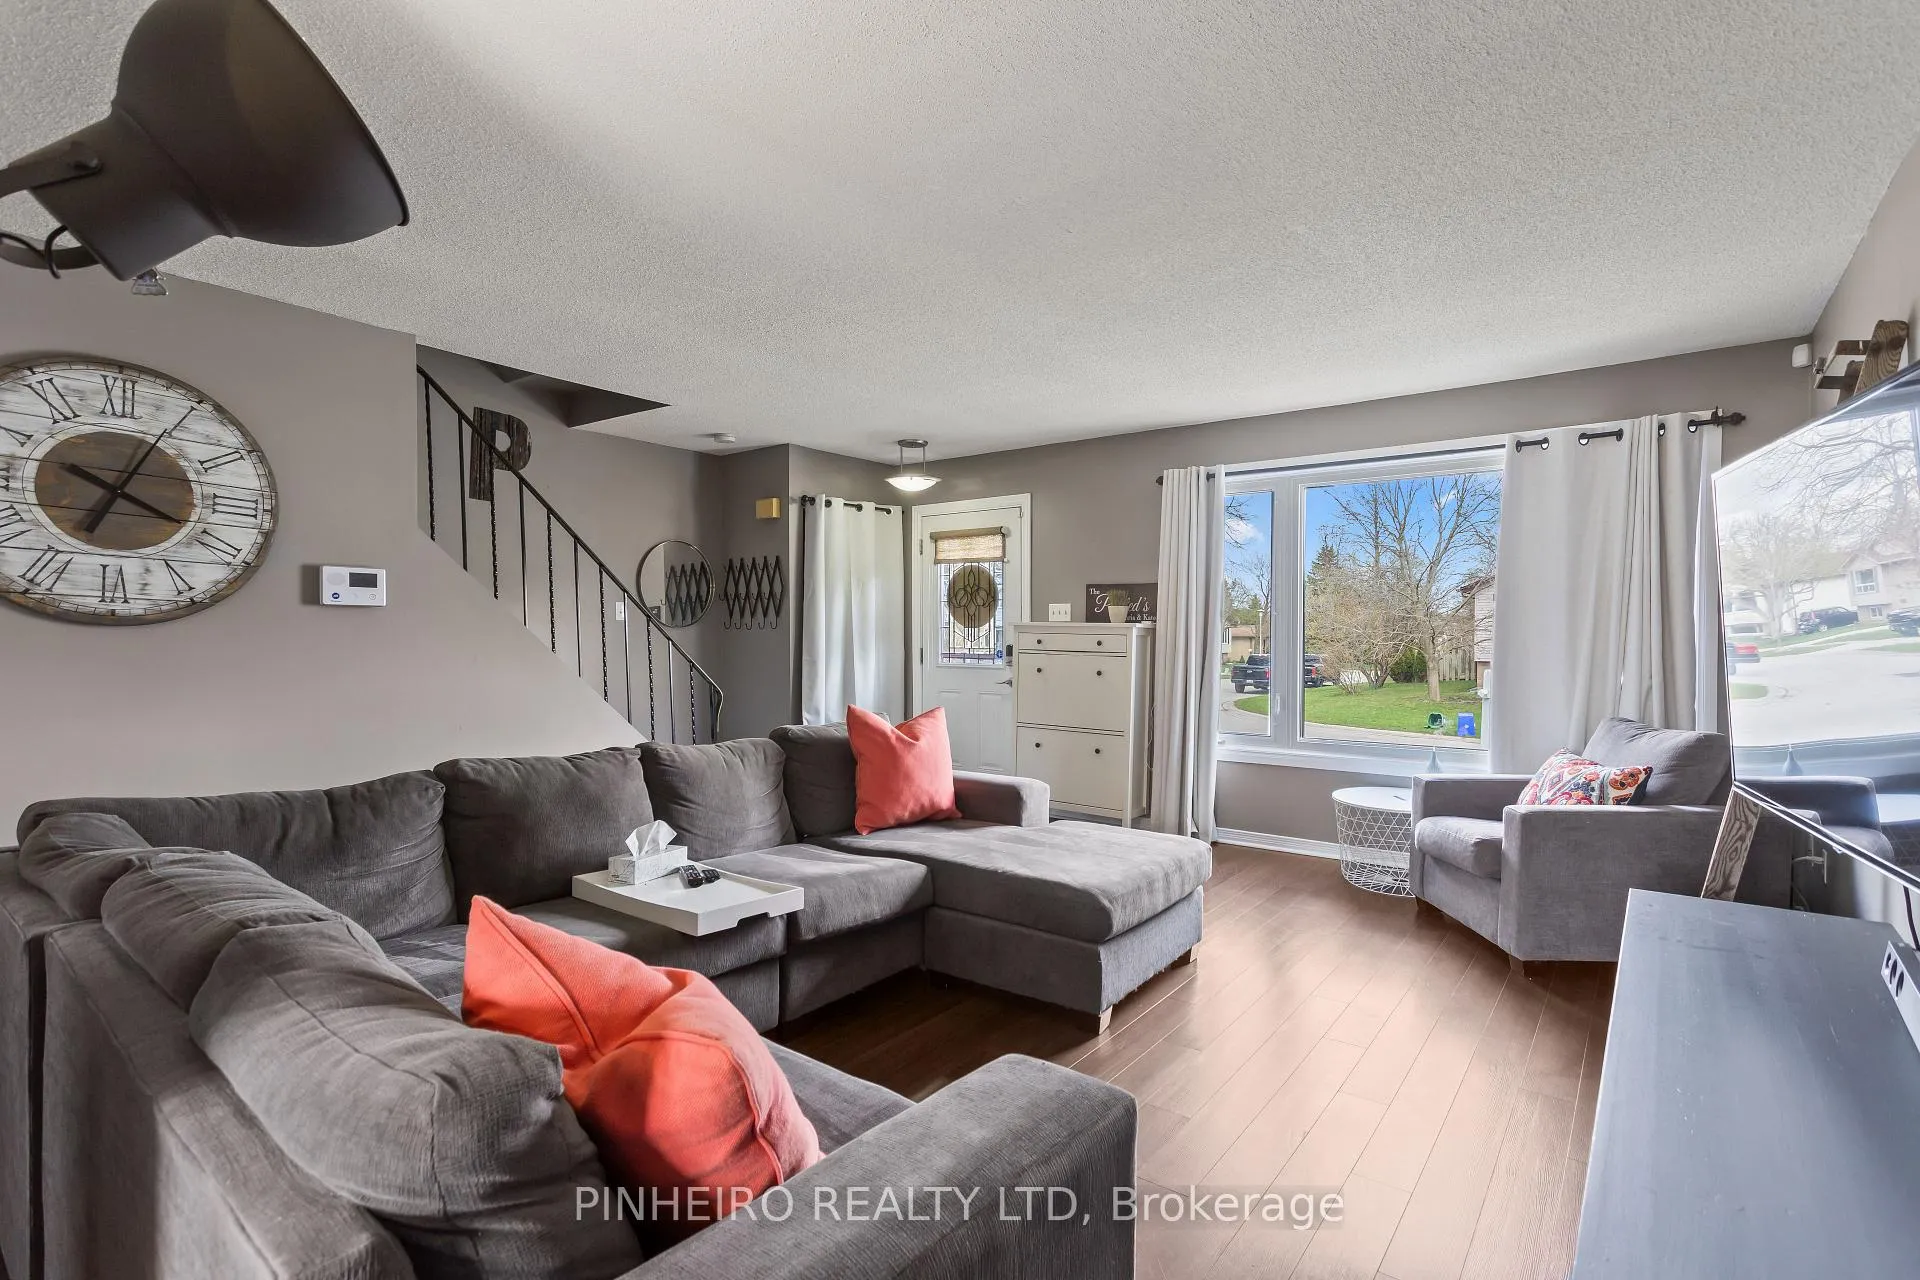 See all 42 photos
Property history
Facts and features
- BasementPart finished
- Water, sewerMunicipal
- HeatingForced air
- CoolingCentral air
- Central air
The homeDetached, 2-storey, 1,100–1,500 sq ft
- TypeDetached
- Style2-storey
- Living space1,100–1,500 sq ft
- BasementFull, partially finished
InsideLower level, Storage, Rooms above ground 7
- LaundryLower level
- FeaturesStorage
- Rooms above ground7
- Rooms in the basement2
- Bedrooms3
- Bathrooms2
- Kitchens1
Outside and lotBrick, vinyl siding, Asphalt rolled, Concrete
- ExteriorBrick, vinyl siding
- RoofAsphalt rolled
- FoundationConcrete
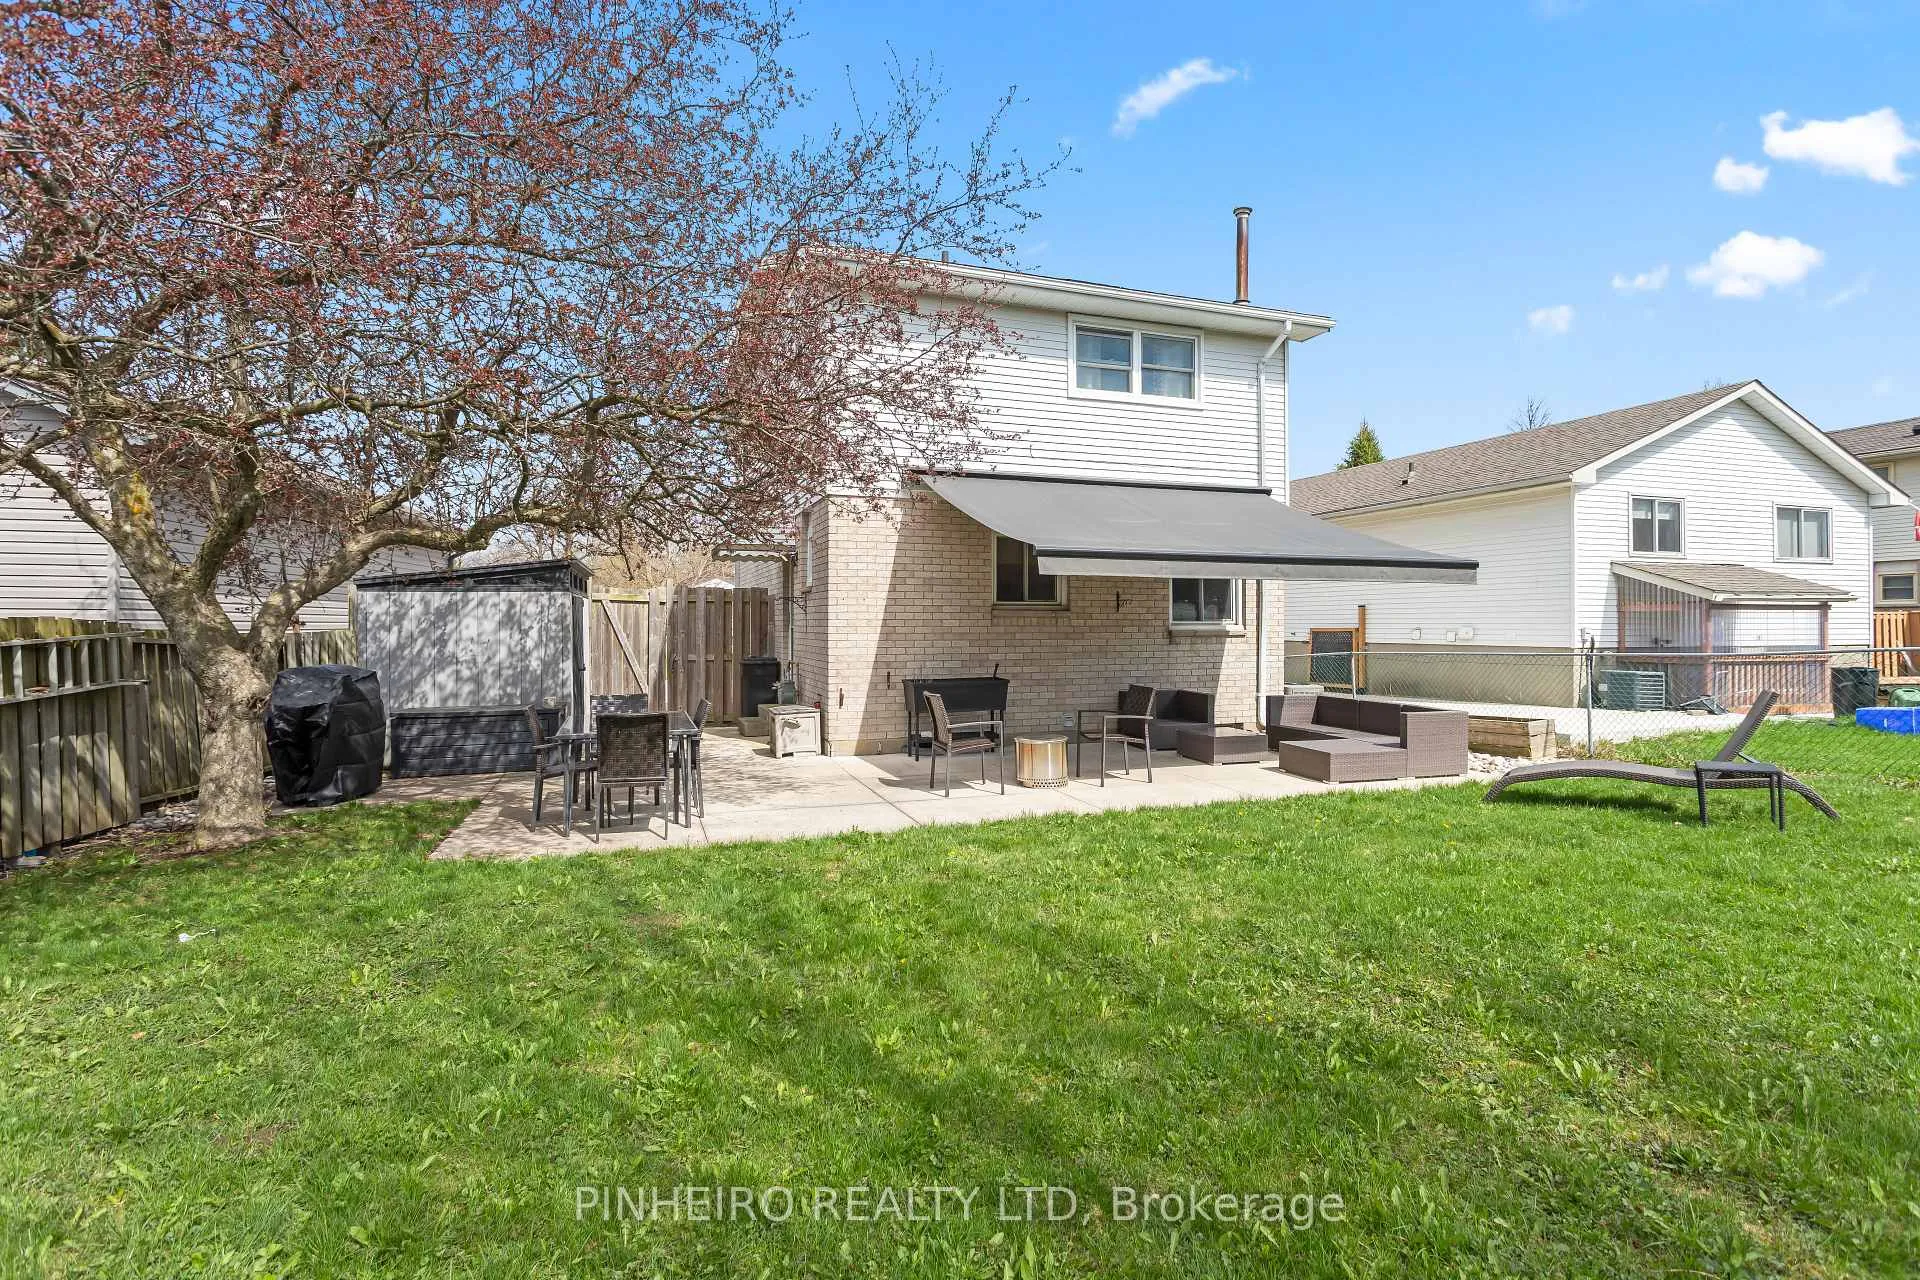
- FeaturesAwnings, landscaped, patio
- Other structuresFence - full, shed
- Size38.13 × 100 ft
Parking2 Parking, Private
- Spaces2 Parking
- DrivewayPrivate
Heating, water and powerForced air, gas, Central air, Municipal water
- HeatingForced air, gas
- CoolingCentral air
- WaterMunicipal water
- SewerMunicipal sewer
Costs and taxesTaxes $3,470 a year, HST included in the price, Hot water heater
- Taxes, 2025$3,470 a year
- HSTHST included in the price
- Under contractHot water heater
Included in the saleFridge, stove, dishwasher, washer, dryer, window coverings, storage shed, awning, tv wall bracket in living room, Tv in living room
- IncludedFridge, stove, dishwasher, washer, dryer, window coverings, storage shed, awning, tv wall bracket in living room
- Not includedTv in living room
NearbyFenced yard, place of worship, rec./commun.centre, school
- Close toFenced yard, place of worship, rec./commun.centre, school
Listing detailsX13029842, Sold, Apr 22, 2026
- MLS® numberX13029842
- StatusSold
- Listed onApr 22, 2026
- Days on market42
- UpdatedJun 3, 2026
- Possession60-89 days
- Occupied byOwner
- Listing brokeragePINHEIRO REALTY LTD
About this home
266 Ardsley Crescent, London (North I), ON N6G 3W7
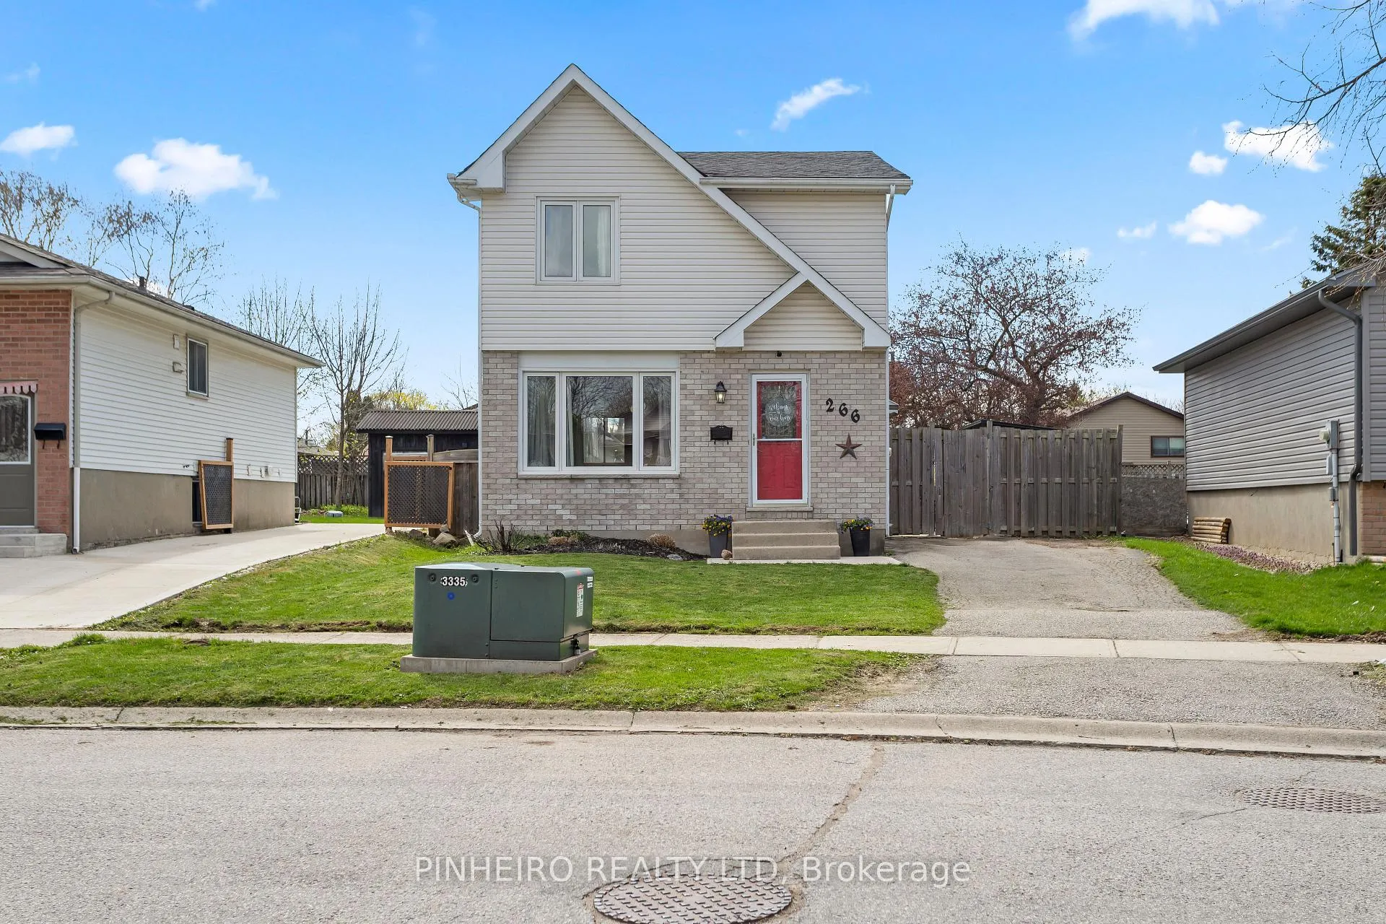
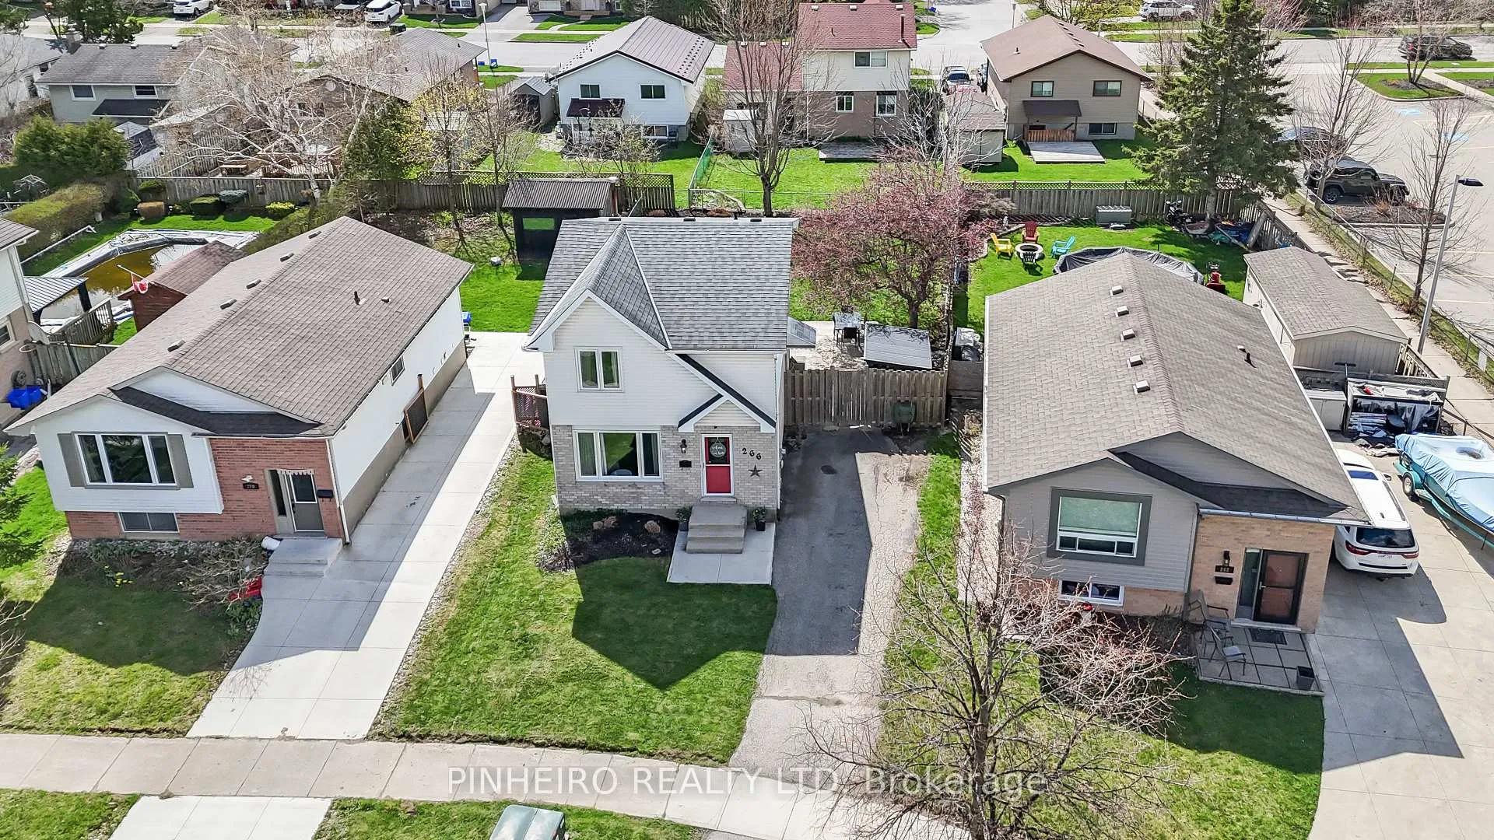
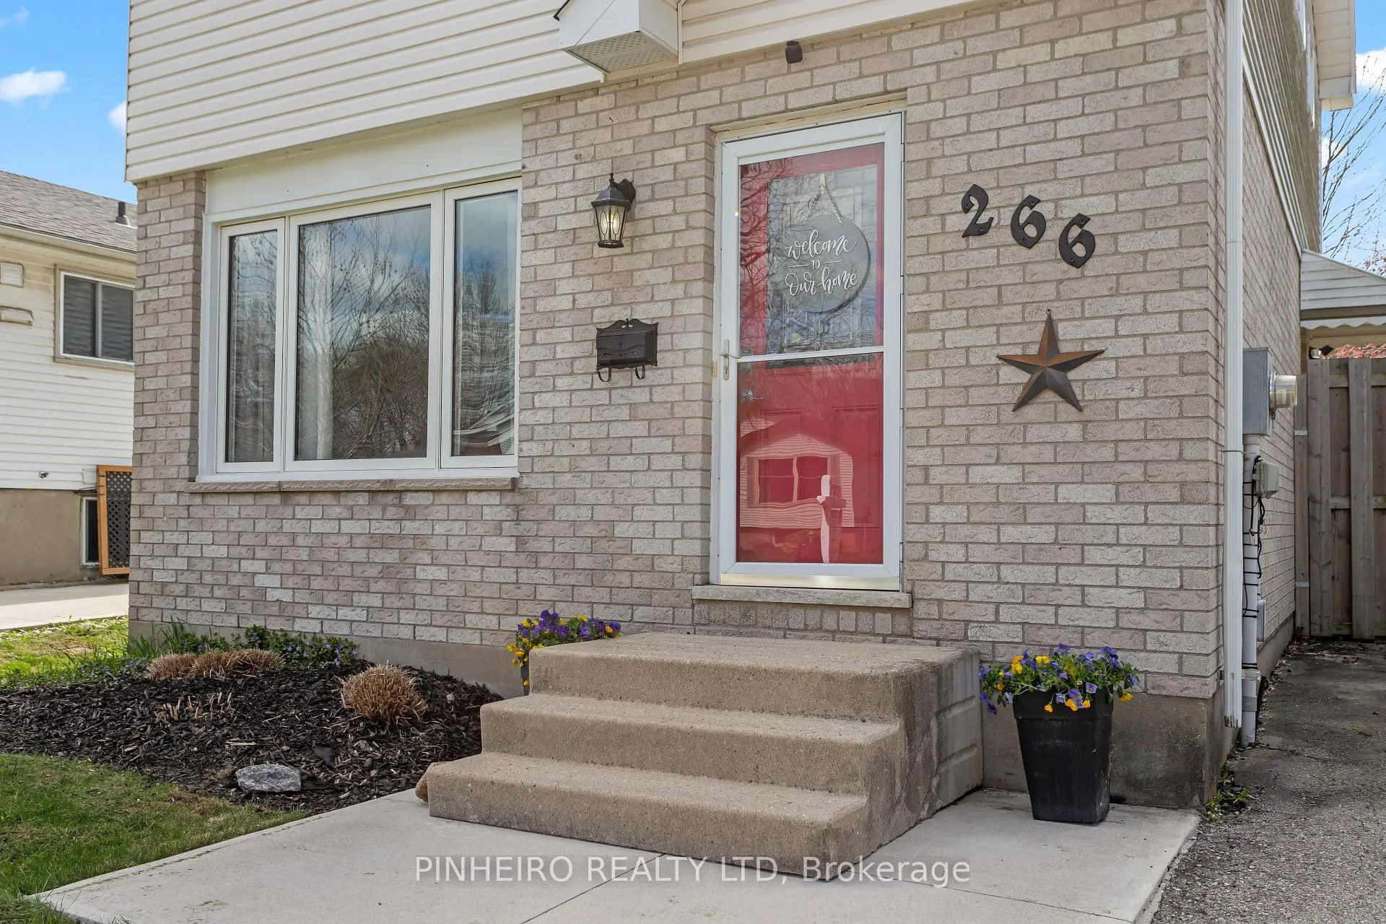
Perfect for first-time buyers and growing families, this charming, move-in-ready, two-story, three-bedroom home is nestled in a friendly, affordable neighborhood and packed with high-value updates. Step inside to a bright and functional layout featuring a kitchen equipped with gas stove (2016) and dishwasher (2019). Head upstairs to find three spacious bedrooms and a updated upper bathroom renovation (2017). Outside, the home's curb appeal is bolstered by a high-quality front facade siding (2016) that offers both durability and style. Forget the dark, cramped basements of the past; this home boasts high ceilings and significant basement updates (2017) that make the space feel expansive and airy. Your private outdoor oasis features a fully fenced yard for total peace of mind, sleek concrete back patio (2021), a stylish retractable awning (2022), and a storage shed (2021). With a new air conditioning system (2022) recently installed, all the major big-ticket items have already been checked off your list. Don't miss out on this gem!
Ask about this home
A HOMEH agent will answer your questions about this home.
Around this home
Daily convenience, out of 100, from the distances below
Schools nearby
School rating, out of 10.
Helpful calculators
Your HOMEH agent

"I would see it this week."